
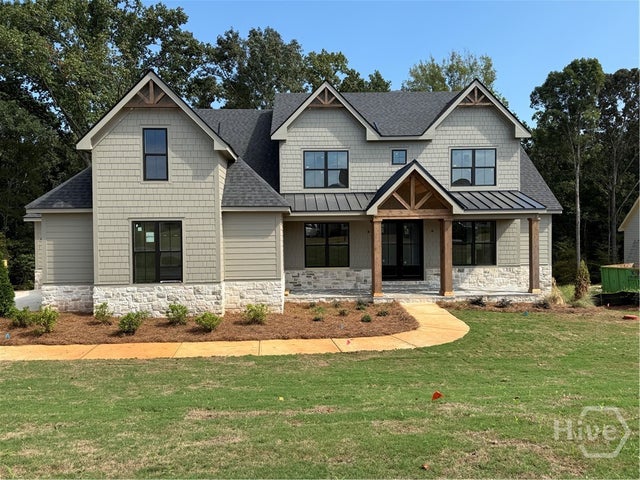
1140 Askew Trail Trl
Greensboro, GA 30678

 4
4
Bed
 5
5
Bath
 3,332
3,332Sqft
 1.06
1.06Acres(Lot)
This spacious Craftsman-Style home offers 4-bedrooms, 4.5-baths with 3,332 heated square feet and 6,891 structure square feet with 2,149 square feet of an unfinished basement. On a large, professionally landscaped lot with irrigation and the ability to install a pool, the home boasts an open floor plan, perfect for modern living. From the moment you step through the spacious foyer, the heart of this home makes a statement with soaring vaulted, beamed ceilings, a floor-to-ceiling fireplace, and custom bookshelves framing the great room. The open-concept kitchen is truly a chef’s dream, featuring high-end stainless-steel appliances, generous cabinetry, and an oversized island designed to be the natural gathering place for family and friends. Just off the kitchen, a thoughtfully designed

 Property Details
 Map
Map
 Map
Map
What's Nearby
Nearby Areas
 Features
-
Bedroom Information
Total beds: 4Bathroom Information
Total Baths: 5 Full Baths: 4 Half Baths: 1Room Information
Rooms Total: 1 Has Basement: Yes Basement: Daylight, Exterior Entry, Bath/Stubbed, Unfinished -
Interior Features
Built-in Features, Ceiling Fan(s), Cathedral Ceiling(s), Double Vanity, Entrance Foyer, High Ceilings, Kitchen Island, Other, See Remarks Appliances: Dishwasher, Disposal, Gas Water Heater, Microwave, Oven, Range Laundry Features: In Hall -
Heating & Cooling
Has Heating: Yes Heating: Central, Natural Gas Has Cooling: Yes Cooling: Central Air, Electric
-
Building Information
Year Built: 2026 Construction Materials: Concrete Patio And Porch Features: Covered, Patio, Porch, Deck, Front Porch, Screened Private Pool: No View: Panoramic, Trees/Woods Association Fee Frequency: Annually -
Exterior Features
Exterior Features: Balcony, Dock
-
Lot Information
Main Square Feet: 1.06 Acres Lot Size Acres: 1.06 Lot Size Square Feet: 46174 Lot Description: Back Yard, Private, SlopedProperty Information
Subdivision: Sunset Bluff at Lake Oconee Source Property Type: Residential Property SubType: Single Family Residence Property Age: 0
-
Listing Price Information
Listing Price: $1249000 Cash, Conventional, FHA, VA Loan
-
Tax Information
Parcel Number: 036BB0053
-
Virtual Tour
Parking Information
Attached, Garage, Garage Door Opener, Off StreetGarage Information
Has Garage: Yes Garage Space: 3Homeowners Association InformationHas Association: Yes HOA: $900.00 Association Amenities: Marina Community Features: Lake
-
Utility Information
Underground Utilities -
Location Information
Direction: HWY 44 to Carey Station, Left on Askew Road, Continue into Sunset Bluff subdivision, right on Askew Trail WaterSource: Shared Well
How much is this property worth?
Curious about this home's true market value? Use our free Home Evaluation Tool to instantly get a personalized Comparative Market Analysis (CMA) report. Make smarter, data-driven decisions before you buy.

Similar Homes To 1140 Askew Trail Trl
Nearby For Sale


The data relating to real estate on this website comes in part from the Internet Data Exchange program of Hive MLS. All information is deemed reliable but not guaranteed and should be independently verified. All properties are subject to prior sale, change, or withdrawal. Neither listing broker(s) nor ByOwner shall be responsible for any typographical errors, misinformation, or misprints, and shall be held totally harmless from any damages arising from reliance upon these data. Copyright ©2026 Hive MLS LLC. All Rights Reserved.
ByOwner last updated this listing 09/26/2026 @ 17:07
More Cities with for Sale by Owner Homes
- Greensboro Homes For Sale By Owner
- Union Point Homes For Sale By Owner
- White Plains Homes For Sale By Owner
- Buckhead Homes For Sale By Owner
- Stephens Homes For Sale By Owner
- Crawfordville Homes For Sale By Owner
- Madison Homes For Sale By Owner
- Eatonton Homes For Sale By Owner
- Arnoldsville Homes For Sale By Owner
- Lexington Homes For Sale By Owner
- Sparta Homes For Sale By Owner
- Crawford Homes For Sale By Owner
- Watkinsville Homes For Sale By Owner
- Rutledge Homes For Sale By Owner
- Tignall Homes For Sale By Owner
- Bishop Homes For Sale By Owner
- Rayle Homes For Sale By Owner
- Good Hope Homes For Sale By Owner
- Washington Homes For Sale By Owner
- Norwood Homes For Sale By Owner



Verify Your Email
Please enter the 6-digit verification code
sent to your email address.
Verify Your Phone Number
Please enter the 6-digit verification code
sent to your mobile phone.