
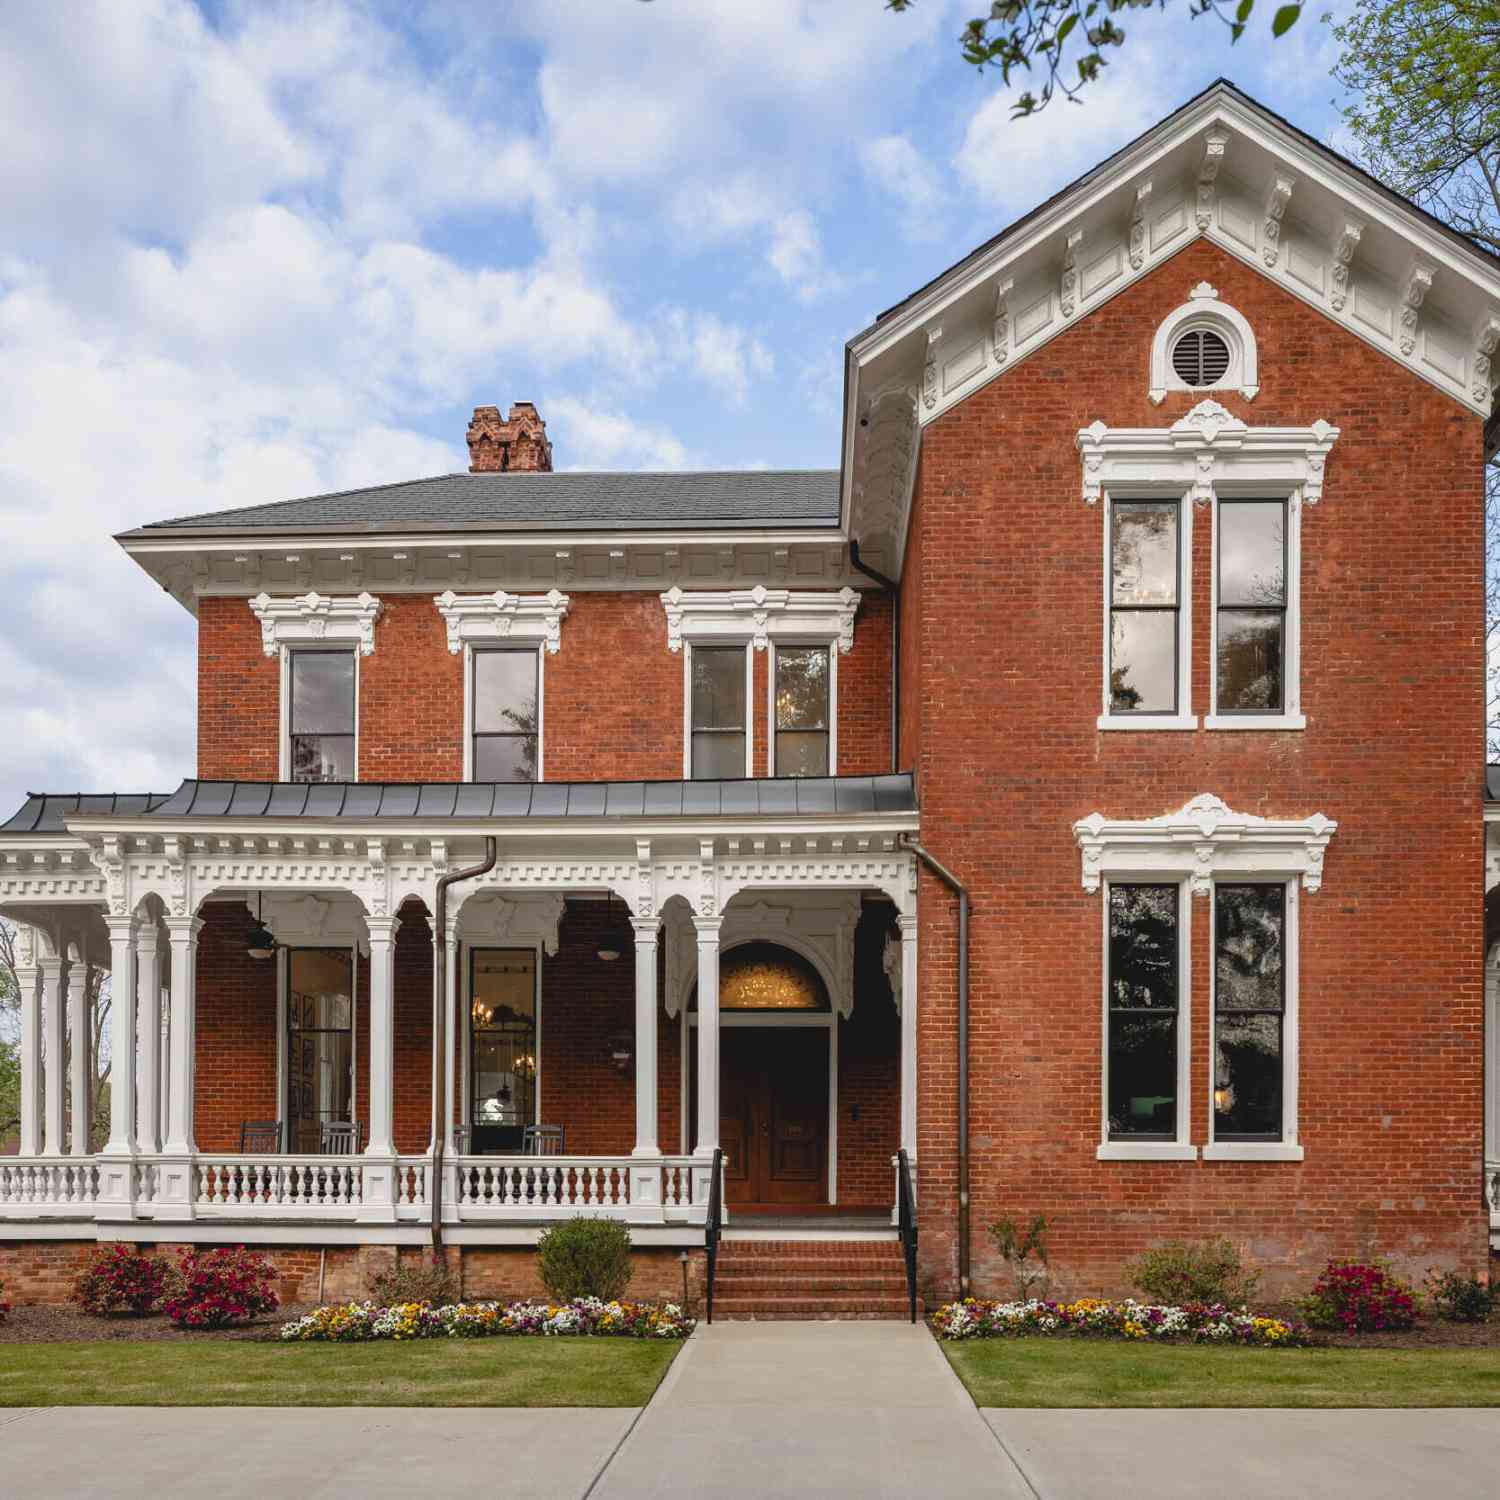
106 N Laurel Avenue
Greensboro, GA 30642

 5
5
Bed
 4
4
Bath
 6,700
6,700Sqft
 155
155Acres(Lot)
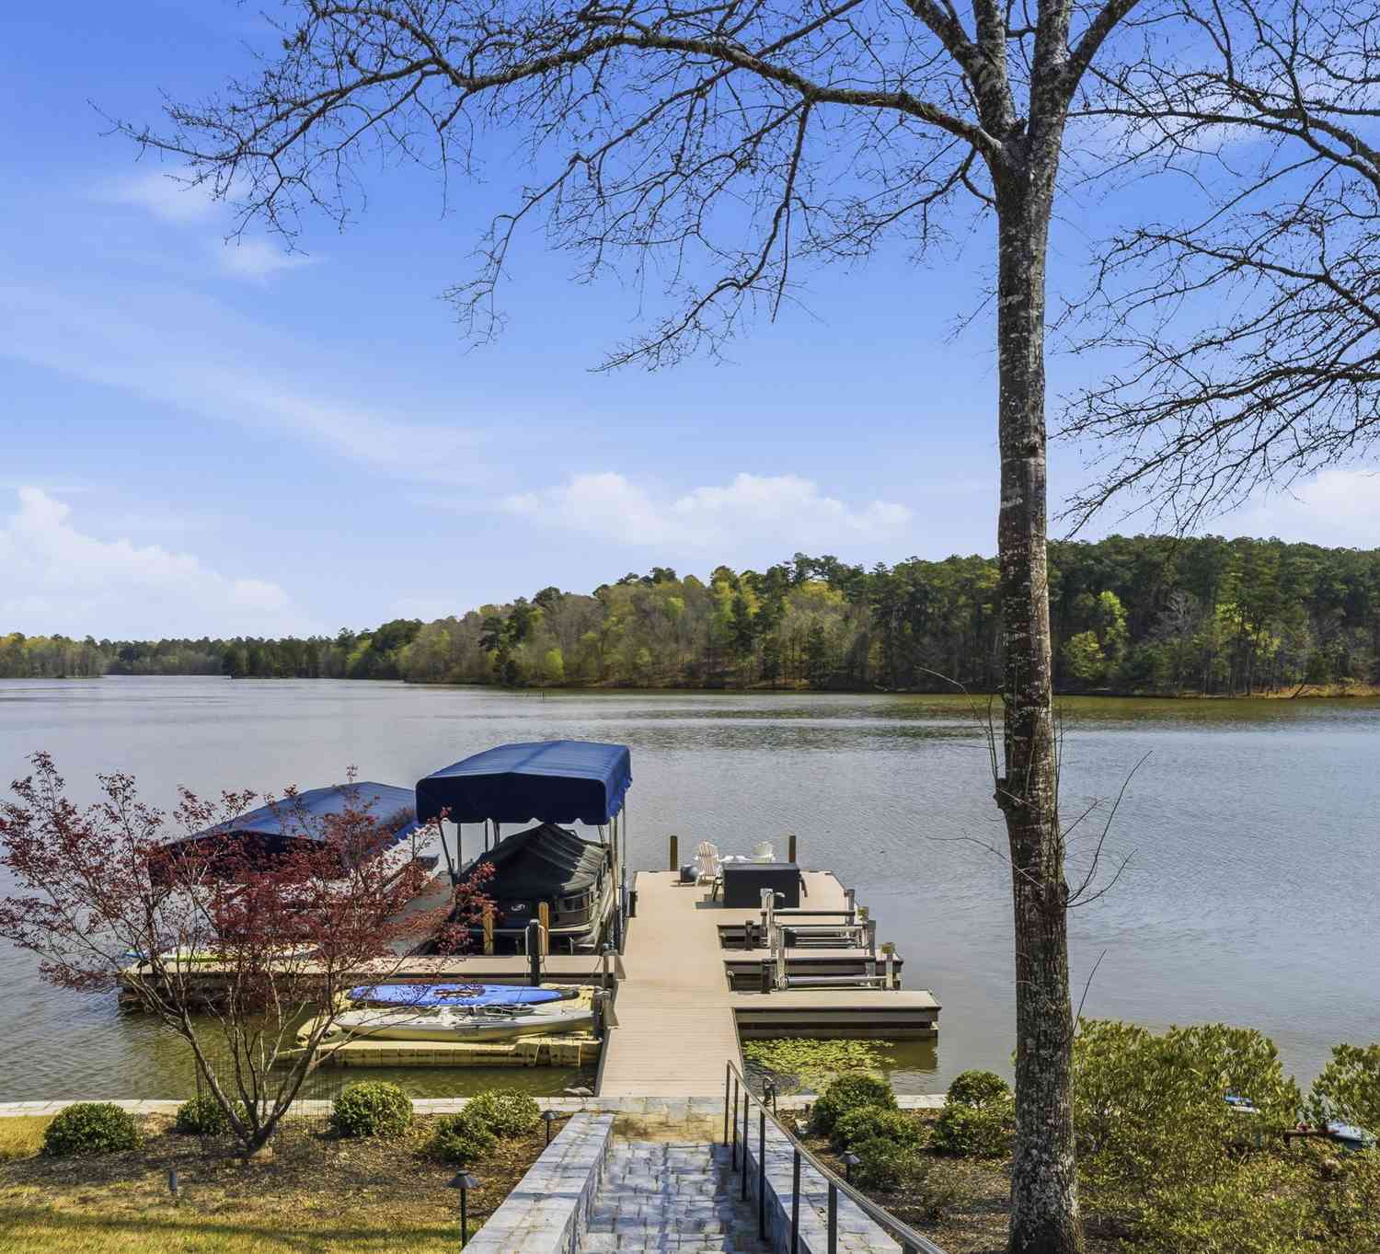
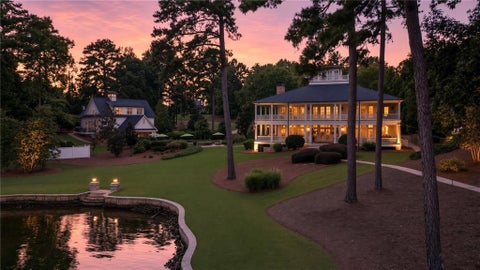
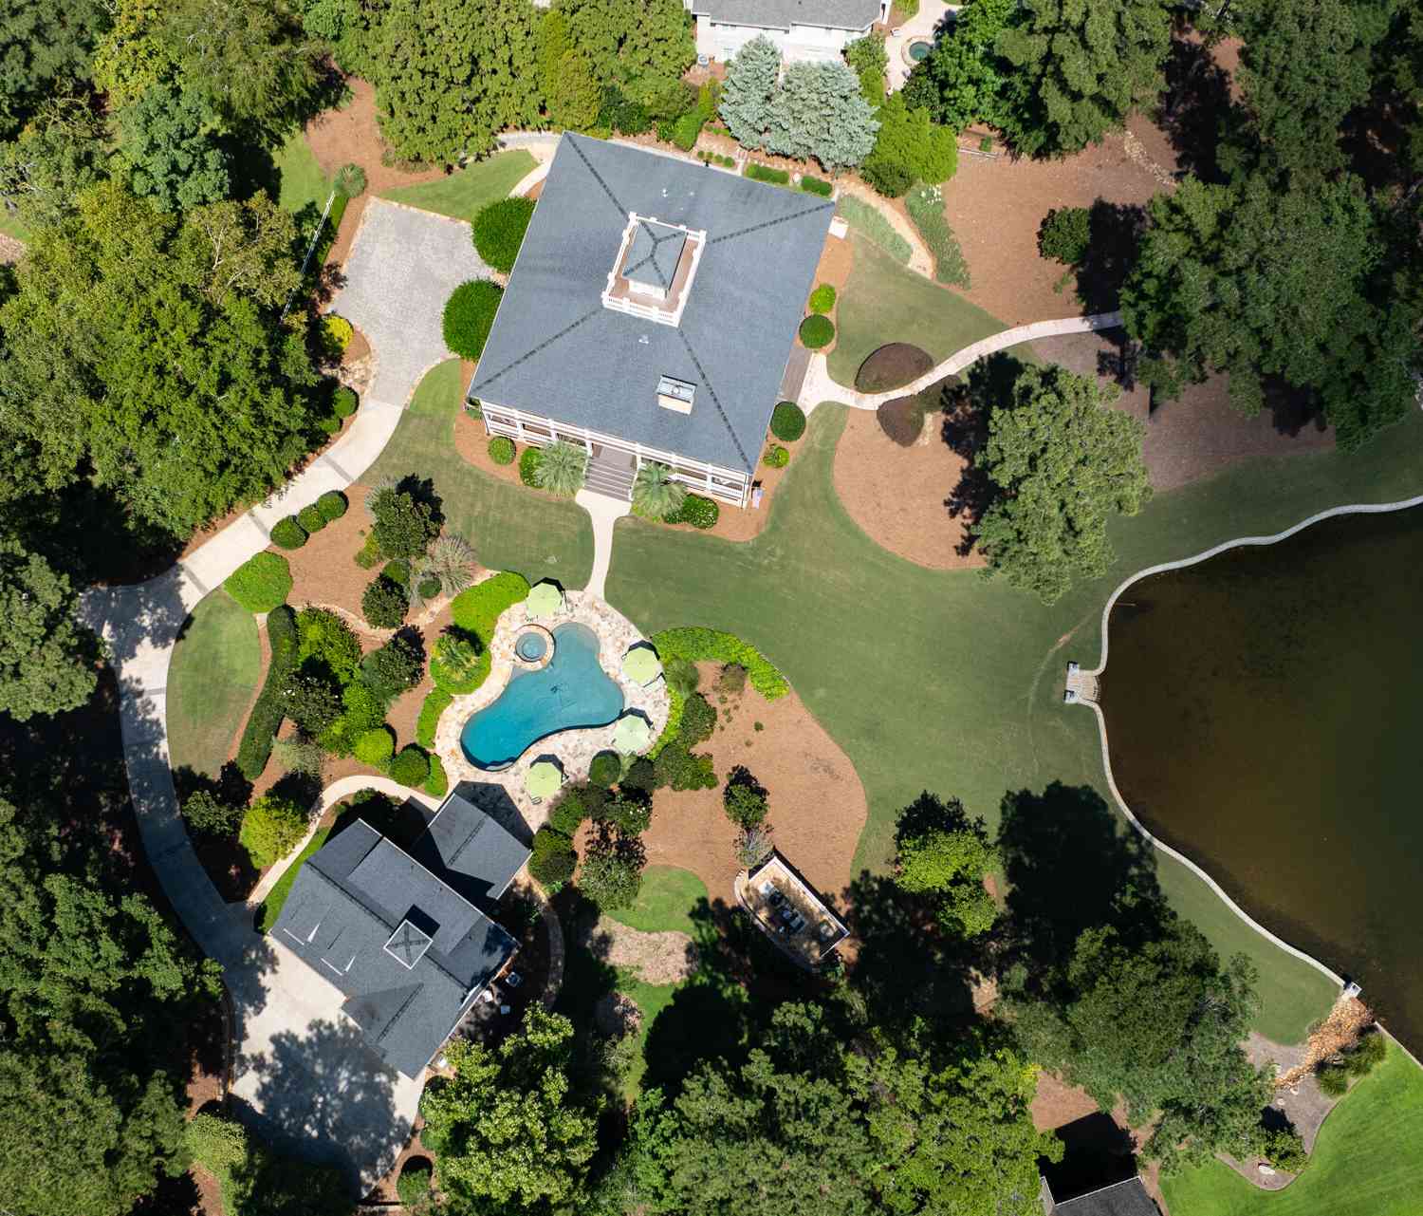
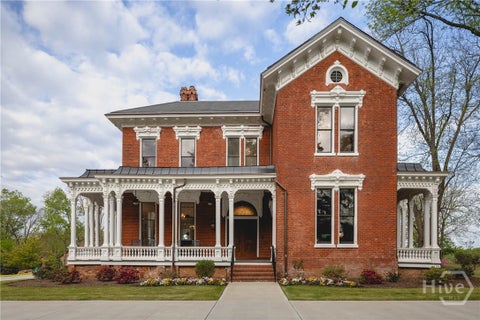
Built in 1874 for Greensboro businessman Charles Alfred Davis, The Davis House Estate occupies approximately 155 contiguous acres within the City of Greensboro. Two gated entrances with copper gas lanterns open onto a formal circular drive. The residence measures approximately 6,700 square feet on its original footprint, with five bedrooms, four full baths, and a half bath. Historical records document a wide central hall, a grand staircase, an octagonal office, Italianate influences, and terra cotta cornice detailing. Inside are 13-foot ceilings, restored heart pine floors, plaster moldings, and fourteen fireplaces. The kitchen sets floor-to-ceiling cabinetry reached by a rolling library ladder around a 60-inch Wolf dual-fuel range, a Wolf steam oven, a warming drawer, a vacuum-seal

 Property Details
 Map
Map
 Map
Map
What's Nearby
Nearby Areas
 Features
-
Bedroom Information
Total Bedrooms: 5 Bedrooms On Upper Level: 4 Bedrooms On Lower Level: 0 Main Bedrooms: 1 Room Type: Family Room,Foyer,Game Room,Keeping Room,Laundry,Library,Media Room,Office Window Features: Window TreatmentsBathroom Information
Total Baths: 4 Full Baths: 4 Half Baths: 1 Full Baths Main: 1 Baths Full Lower: 0 Baths Full Upper: 3Water/Sewer
Water Source: Public Water BodyName: Lake Oconee Sewer: Public Sewer -
Kitchen Information
Kitchen: Kitchen Island,Solid Surface Counters Dining Room: Seats 12+,Separate RoomInterior Features
Bookcases,High Ceilings,Separate Shower,Tile Bath,Wet Bar Flooring: Hardwood,TileAppliances
Convection Oven,Dishwasher,Disposal,Double Oven,Dryer,Ice Maker,Microwave,Oven/Range (Combo),Oven (Wall),Refrigerator,Smart Appliance(s),Stainless Steel Appliance(s),Washer,Water SoftenerUtilities
Cable Available,Electricity Available,High Speed Internet,Natural Gas Available,Phone Available,Sewer Connected,Water Available -
Cooling Features
Ceiling Fan(s),Central Air,ZonedEnergy
Electric: GeneratorHeating Source
Central,ZonedFireplace
Number of Fireplaces: 14 Fireplace Features: Gas Log,Living Room,Masonry,Master Bedroom
-
Building Information
Built Year: 1874 Roof Type: Composition,Copper,Metal Basement: None Levels: Three Or More Property Age: 152 -
Exterior Features
Gas Grill,Lighting,Sprinkler SystemFoundation
Pillar/Post/PierSecurity Features
Security System,Smoke Detector(s) -
Pool Features
In GroundLaundry Features
Common Area,Upper LevelPatio And Porch
Deck,PorchFencing
Fenced,WoodConstruction Materials
BrickProperty Condition
Updated/Remodeled
-
Lot Information
Lot Size (Acr): 155 Lot Size Source: Public Records Lot Features: City Lot,Corner Lot,Level,Pasture,Private -
Property Information
Property Type: Residential Property Sub Type: Single Family Residence Structure Type: House Subdivision: City Limits City: Greensboro State: GA Directions: 44 to downtown Greensboro, turn left at the light on Main Street, right on 15 towards Athens, home is on the left. Property Status: New
-
Listing Price Information
Original List Price: $4,950,000
-
Tax Information
Annual Tax: $12633 Tax Year: 2025 -
Home Warranty
Home Warranty Paid: No
-
Parking Information
Parking Features: Kitchen Level,Parking Pad -
Homeowners Association Information
Association: No Association Fee Includes: None Community Features: None
-
School Information
Elementary School: Lake Oconee High School: Greene Middle School: Anita White Carson Source Neighborhood: City Limits
How much is this property worth?
Curious about this home's true market value? Use our free Home Evaluation Tool to instantly get a personalized Comparative Market Analysis (CMA) report. Make smarter, data-driven decisions before you buy.

Nearby Home Value
| Address | Estimate | Bed | Bath | Sq. Ft | Lot Size |
|---|---|---|---|---|---|
| Carey Station, Greensboro, GA, 30642 | $84,900 | -- | -- | -- | 5.88 Acres |
| 1173 Old Bethany Road, Greensboro, GA, 30642 | $239,000 | 2 | 1 | 1,429 | 5.04 Acres |
| 4460 S Highway 15, Greensboro, GA, 30642 | $250,000 | 3 | 2 | -- | 1.80 Acres |
| 1830 Fuller Road, Greensboro, GA, 30642 | $849,000 | 3 | 2 | 1,344 | 65.49 Acres |
| 1300 Credille Pond Road, Greensboro, GA, 30642 | $250,000 | 4 | 2 | 2,432 | 1.74 Acres |
| 1300 Credille Pond Road, Greensboro, GA, 30642 | $250,000 | 4 | 2 | 2,432 | 1.74 Acres |
| 1580 Bramlett Road, Greensboro, GA, 30642 | $585,000 | 3 | 3 | 2,792 | 13.26 Acres |
| 1711 Sibley School Road, Greensboro, GA, 30642 | $599,000 | 4 | 2 | 1,992 | 26.35 Acres |
| 4271 Veazey Road, Greensboro, GA, 30642 | $774,000 | 2 | 2 | -- | 6.26 Acres |
| 1291 Gray Horse Road, Greensboro, GA, 30642 | $1,350,000 | 3 | 2 | 1,988 | 50 Acres |
Similar Homes To 106 N Laurel Avenue
Nearby For Sale



The data relating to real estate for sale on this web site comes in part from the Broker Reciprocity Program of Georgia MLS. Real estate listings held by brokerage firms other than Byowner are marked with the Broker Reciprocity logo and detailed information about them includes the name of the listing brokers. Information deemed reliable but not guaranteed. Copyright 2026 Georgia MLS. All rights reserved.
ByOwner last updated this listing 09/27/2026 @ 23:26
More Cities with for Sale by Owner Homes
- Greensboro Homes For Sale By Owner
- Union Point Homes For Sale By Owner
- White Plains Homes For Sale By Owner
- Buckhead Homes For Sale By Owner
- Stephens Homes For Sale By Owner
- Crawfordville Homes For Sale By Owner
- Madison Homes For Sale By Owner
- Eatonton Homes For Sale By Owner
- Arnoldsville Homes For Sale By Owner
- Lexington Homes For Sale By Owner
- Sparta Homes For Sale By Owner
- Crawford Homes For Sale By Owner
- Watkinsville Homes For Sale By Owner
- Rutledge Homes For Sale By Owner
- Tignall Homes For Sale By Owner
- Bishop Homes For Sale By Owner
- Rayle Homes For Sale By Owner
- Good Hope Homes For Sale By Owner
- Washington Homes For Sale By Owner
- Norwood Homes For Sale By Owner
Homes around $4,950,000









Verify Your Email
Please enter the 6-digit verification code
sent to your email address.
Verify Your Phone Number
Please enter the 6-digit verification code
sent to your mobile phone.