
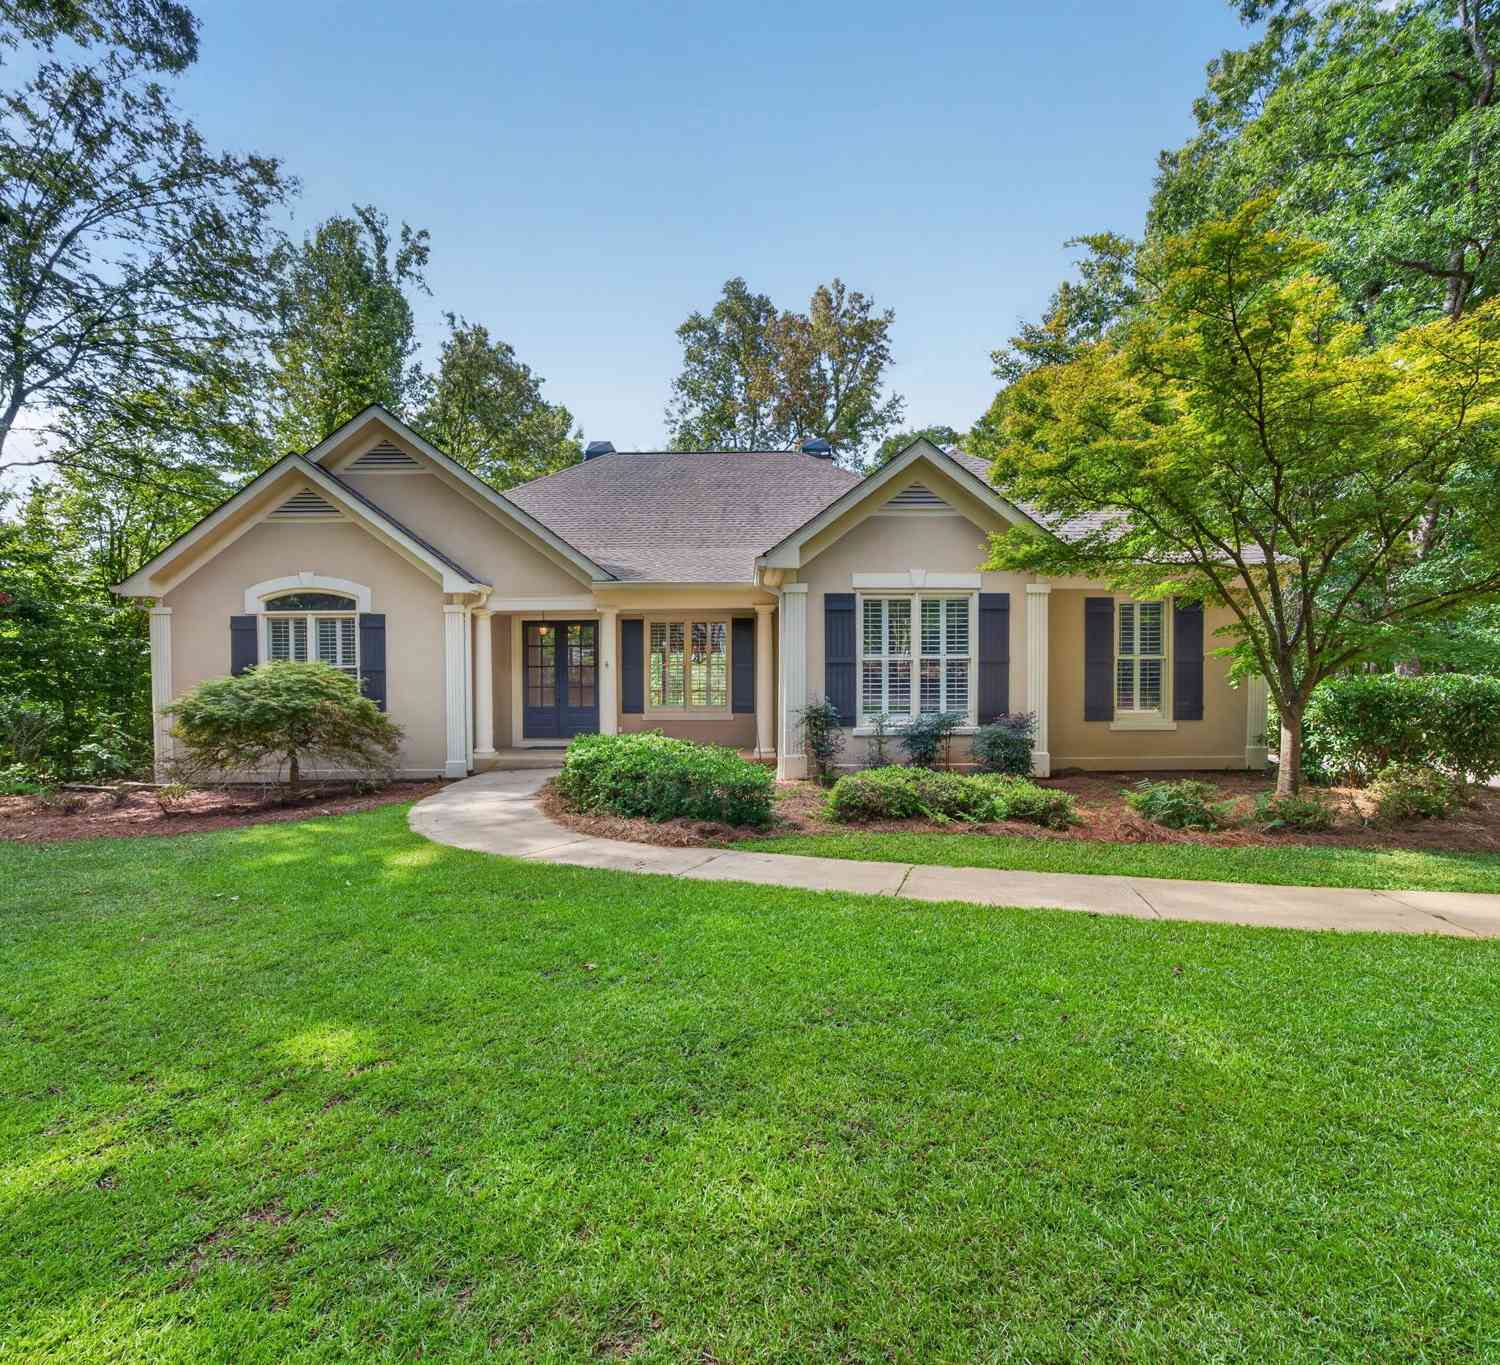
1021 Inverness Drive
Greensboro, GA 30642

 5
5
Bed
 4
4
Bath
 5,320
5,320Sqft
 1.15
1.15Acres(Lot)
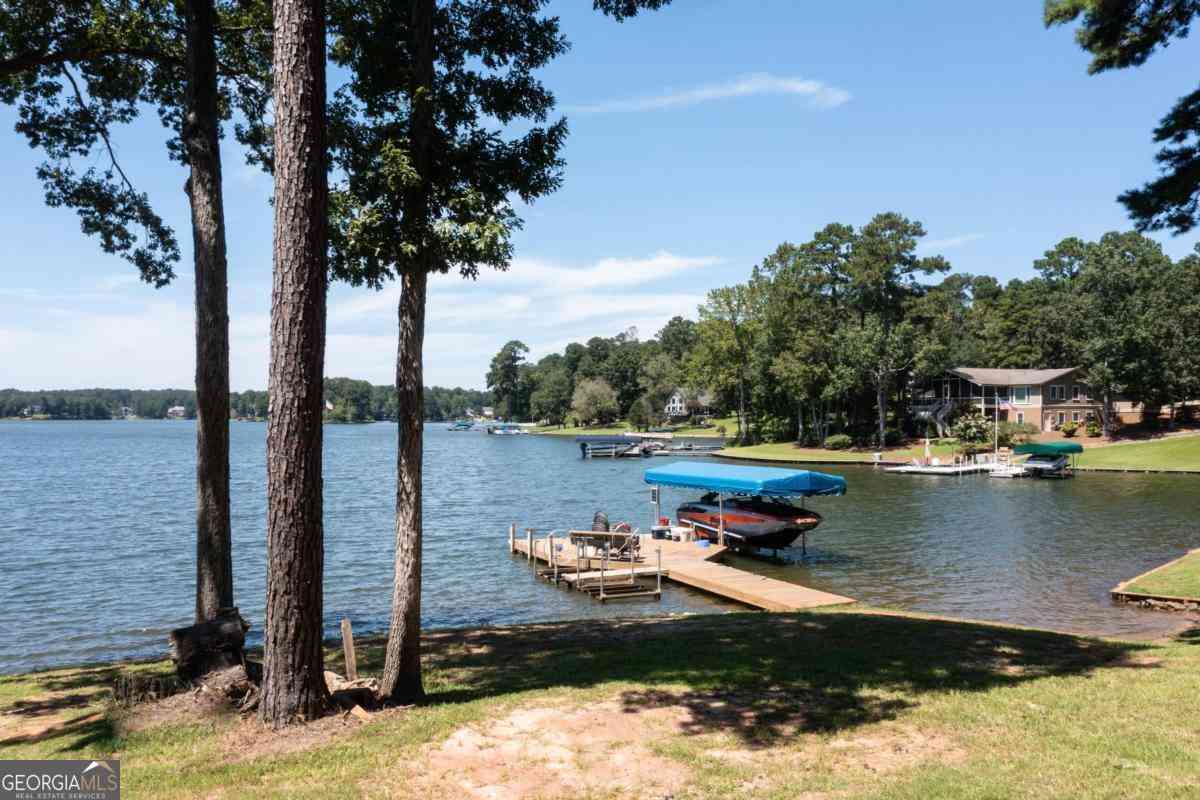
A wooded 1.15 acre lot overlooking a pond gives this Harbor Club home its setting, with the terrace level walking out toward the water. Double front doors open to a foyer with a trimmed ceiling, columns, and hardwood floors that continue through the main living spaces. The dining room sits to one side under a tray ceiling. Straight ahead, the vaulted living room has a fireplace and a wall of glass doors leading to the 37 foot rear deck. The kitchen has a center island, a built-in desk, and two pantries, and opens to a bay window breakfast area with its own doors to the deck. The primary suite is on the main level with a large bath and a walk-in closet. A second bedroom with a full bath, and office off the foyer that serves as the fifth bedroom, a laundry room, and a two-car garage comple

 Property Details
 Map
Map
 Map
Map
What's Nearby
Nearby Areas
 Features
-
Bedroom Information
Total Bedrooms: 5 Bedrooms On Upper Level: 0 Bedrooms On Lower Level: 2 Main Bedrooms: 3 Room Type: Family Room,Foyer,Game Room,Great Room,Laundry,Office Window Features: Window TreatmentsBathroom Information
Total Baths: 4 Full Baths: 4 Half Baths: 1 Full Baths Main: 2 Baths Full Lower: 2 Baths Full Upper: 0Water/Sewer
Water Source: Public Water BodyName: Lake Oconee Sewer: Septic Tank -
Kitchen Information
Kitchen: Breakfast Bar,Kitchen Island,Second Kitchen,Solid Surface Counters Dining Room: Seats 12+,Separate RoomInterior Features
Bookcases,Double Vanity,High Ceilings,Master On Main Level,Separate Shower,Soaking Tub,Split Bedroom Plan,Tile Bath,Walk-In Closet(s) Flooring: Carpet,Hardwood,TileAppliances
Cooktop,Dishwasher,Disposal,Double Oven,Electric Water Heater,Microwave,Oven (Wall),Refrigerator,Smart Appliance(s),Stainless Steel Appliance(s)Utilities
Cable Available,Electricity Available,High Speed Internet,Phone Available,Propane,Underground Utilities,Water Available -
Cooling Features
Ceiling Fan(s),Central Air,ElectricHeating Source
Central,ElectricFireplace
Number of Fireplaces: 2 Fireplace Features: Family Room,Gas Log,Living Room
-
Building Information
Built Year: 1997 Roof Type: Composition Basement: Bath Finished,Exterior Entry,Finished,Full,Interior Entry Levels: Two Property Age: 29 -
Laundry Features
Common Area,In HallPatio And Porch
Deck,Patio,PorchConstruction Materials
StuccoProperty Condition
Resale
-
Lot Information
Lot Size (Acr): 1.15 Lot Size Source: Public Records Lot Features: Level,Private -
Property Information
Property Type: Residential Property Sub Type: Single Family Residence Structure Type: House Subdivision: Harbor Club City: Greensboro State: GA Directions: 44 to Harbor Club Gate, turn left onto Club Drive at the roundabout, right on Inverness, home is on the right. Property Status: New
-
Listing Price Information
Original List Price: $1,150,000
-
Tax Information
Annual Tax: $1973 Tax Year: 2026 -
Home Warranty
Home Warranty Paid: No
-
Virtual Tour
Parking Information
Parking Features: Attached,Garage,Garage Door Opener -
Homeowners Association Information
Association: Yes Association Fee Includes: Maintenance Grounds,Private Roads,Security Community Features: Clubhouse,Fitness Center,Gated,Golf,Lake,Marina,Park,Pickleball Court(s),Playground,Pool,Tennis Court(s)
-
School Information
Elementary School: Lake Oconee High School: Greene Middle School: Anita White Carson Source Neighborhood: Harbor Club
How much is this property worth?
Curious about this home's true market value? Use our free Home Evaluation Tool to instantly get a personalized Comparative Market Analysis (CMA) report. Make smarter, data-driven decisions before you buy.

Nearby Home Value
| Address | Estimate | Bed | Bath | Sq. Ft | Lot Size |
|---|---|---|---|---|---|
| 1173 Old Bethany Road, Greensboro, GA, 30642 | $239,000 | 2 | 1 | 1,429 | 5.04 Acres |
| 4460 S Highway 15, Greensboro, GA, 30642 | $250,000 | 3 | 2 | -- | 1.80 Acres |
| 1830 Fuller Road, Greensboro, GA, 30642 | $849,000 | 3 | 2 | 1,344 | 65.49 Acres |
| 1300 Credille Pond Road, Greensboro, GA, 30642 | $250,000 | 4 | 2 | 2,432 | 1.74 Acres |
| 1300 Credille Pond Road, Greensboro, GA, 30642 | $250,000 | 4 | 2 | 2,432 | 1.74 Acres |
| 1580 Bramlett Road, Greensboro, GA, 30642 | $585,000 | 3 | 3 | 2,792 | 13.26 Acres |
| 1711 Sibley School Road, Greensboro, GA, 30642 | $599,000 | 4 | 2 | 1,992 | 26.35 Acres |
| 4271 Veazey Road, Greensboro, GA, 30642 | $774,000 | 2 | 2 | -- | 6.26 Acres |
| 1291 Gray Horse Road, Greensboro, GA, 30642 | $1,350,000 | 3 | 2 | 1,988 | 50 Acres |
| 1050 Gray Horse Road, Greensboro, GA, 30642 | $99,900 | 4 | 2 | 1,680 | 2 Acres |
Similar Homes To 1021 Inverness Drive
Nearby For Sale

The data relating to real estate for sale on this web site comes in part from the Broker Reciprocity Program of Georgia MLS. Real estate listings held by brokerage firms other than Byowner are marked with the Broker Reciprocity logo and detailed information about them includes the name of the listing brokers. Information deemed reliable but not guaranteed. Copyright 2026 Georgia MLS. All rights reserved.
ByOwner last updated this listing 10/07/2026 @ 12:24
More Cities with for Sale by Owner Homes
- Greensboro Homes For Sale By Owner
- Union Point Homes For Sale By Owner
- White Plains Homes For Sale By Owner
- Buckhead Homes For Sale By Owner
- Stephens Homes For Sale By Owner
- Crawfordville Homes For Sale By Owner
- Madison Homes For Sale By Owner
- Eatonton Homes For Sale By Owner
- Arnoldsville Homes For Sale By Owner
- Lexington Homes For Sale By Owner
- Sparta Homes For Sale By Owner
- Crawford Homes For Sale By Owner
- Watkinsville Homes For Sale By Owner
- Rutledge Homes For Sale By Owner
- Tignall Homes For Sale By Owner
- Bishop Homes For Sale By Owner
- Rayle Homes For Sale By Owner
- Good Hope Homes For Sale By Owner
- Washington Homes For Sale By Owner
- Norwood Homes For Sale By Owner
Homes around $1,150,000











Verify Your Email
Please enter the 6-digit verification code
sent to your email address.
Verify Your Phone Number
Please enter the 6-digit verification code
sent to your mobile phone.