
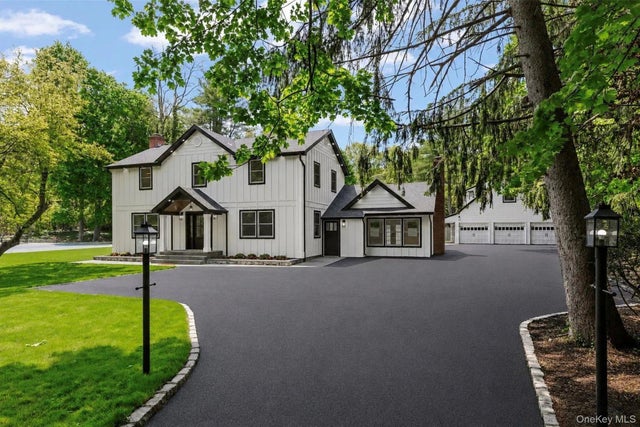
75 Centerport Road
Greenlawn, NY 11740

 7
7
Bed
 7
7
Bath
 5,134
5,134Sqft
 1.94
1.94Acres(Lot)
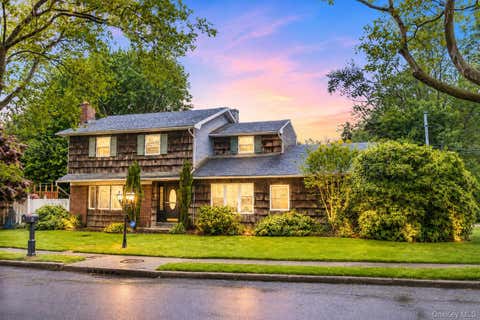
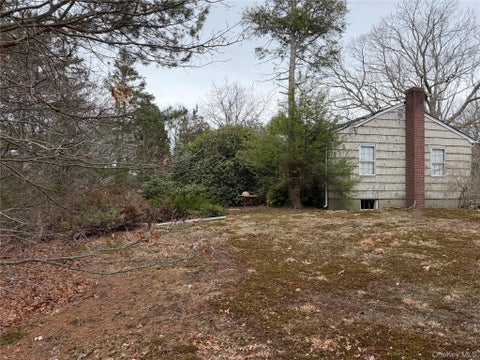
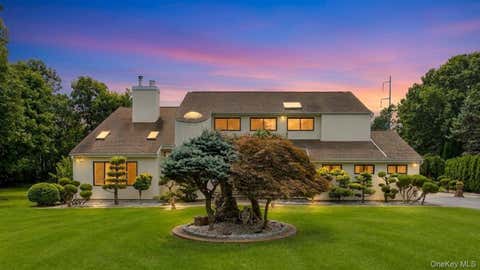
Welcome to Courtside Manor, a home that instantly quiets the outside world and replaces it with light, balance, and possibility. Thoughtfully renovated from top to bottom, this extraordinary private estate is designed for those who value craftsmanship, privacy, and lifestyle at scale. The estate comprises two beautifully renovated residences. The main house spans a total of approximately 3,600 square feet, offering 8 rooms, including 4 spacious bedrooms and 5 luxurious bathrooms. Complementing the property is a 1,534-square-foot pool house, featuring 5 rooms, including 3 bedrooms and 2 bathrooms, creating the ideal setting for extended family, guests, or private accommodations. Every system and finish has been carefully curated so the home not only looks exceptional, but lives effortless

 Property Details
 Map
Map
 Map
Map
What's Nearby
Nearby Areas
 Features
-
Bedroom Information
Total beds: 7Bathroom Information
Total Baths: 7 Full Baths: 5 Half Baths: 2Room Information
Rooms Total: 14 -
Interior Features
Beamed Ceilings, Breakfast Bar, Cathedral Ceiling(s), Chandelier, Eat-in Kitchen, Entrance Foyer, High Ceilings, Kitchen Island, Natural Woodwork, Open Floorplan, Other, Walk-In Closet(s), Wet Bar Appliances: Convection Oven, Cooktop, Dishwasher, Dryer, Electric Water Heater, ENERGY STAR Qualified Appliances, Exhaust Fan, Freezer, Microwave, Oven, Refrigerator, Stainless Steel Appliance(s), Washer, Wine Refrigerator Laundry Features: In Basement, Laundry Room, Multiple Locations -
Heating & Cooling
Has Heating: Yes Heating: Baseboard, Other Has Cooling: Yes Cooling: Multi Units
-
Building Information
Year Built: 1954 Construction Materials: HardiPlank Type Pool Features: Electric Heat, In Ground, Outdoor Pool, Salt Water, Vinyl, Private Private Pool: Yes
-
Lot Information
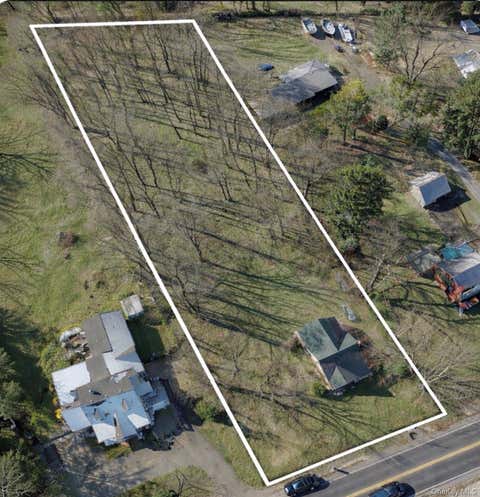
Lot Size Acres: 1.94 Lot Size Square Feet: 84506
-
Listing Price Information
Listing Price: $2696888
-
Tax Information
Parcel Number: 0400-080-00-03-00-004-001 Annual Tax: $28394.6
-
Parking Information
Detached
-
School Information
Elementary School: Thomas J Lahey Elementary SchoolJunior High School: Oldfield Middle SchoolSenior High School: Harborfields High School -
Utility Information
Electricity Connected, See Remarks -
Location Information
WaterSource: Public
How much is this property worth?
Curious about this home's true market value? Use our free Home Evaluation Tool to instantly get a personalized Comparative Market Analysis (CMA) report. Make smarter, data-driven decisions before you buy.

Nearby Home Value
| Address | Estimate | Bed | Bath | Sq. Ft | Lot Size |
|---|---|---|---|---|---|
| 772 Pulaski Road, Greenlawn, NY, 11740 | $949,000 | 5 | 2 | -- | 1 Acre |
| 171 Stony Hollow Road, Greenlawn, NY, 11740 | $898,000 | 2 | 1 | 755 | 1.43 Acres |
| 5 Dohne Court, Greenlawn, NY, 11740 | $1,299,000 | 4 | 4 | 2,880 | 1.02 Acres |
| 40 Fenwick Street, Greenlawn, NY, 11740 | $625,000 | 3 | 1 | 1,200 | 0.12 Acre |
| 2 Bartel Drive, Greenlawn, NY, 11740 | $799,000 | 4 | 4 | 2,405 | 0.23 Acre |
| 24 Gates Street, Greenlawn, NY, 11740 | $695,000 | 4 | 2 | 1,250 | 0.25 Acre |
| 136 Broadway, Greenlawn, NY, 11740 | $625,000 | 3 | 2 | 1,600 | 0.23 Acre |
| 39 Broadway, Greenlawn, NY, 11740 | $599,900 | 4 | 2 | 1,500 | 0.12 Acre |
Similar Homes To 75 Centerport Road
Nearby For Sale
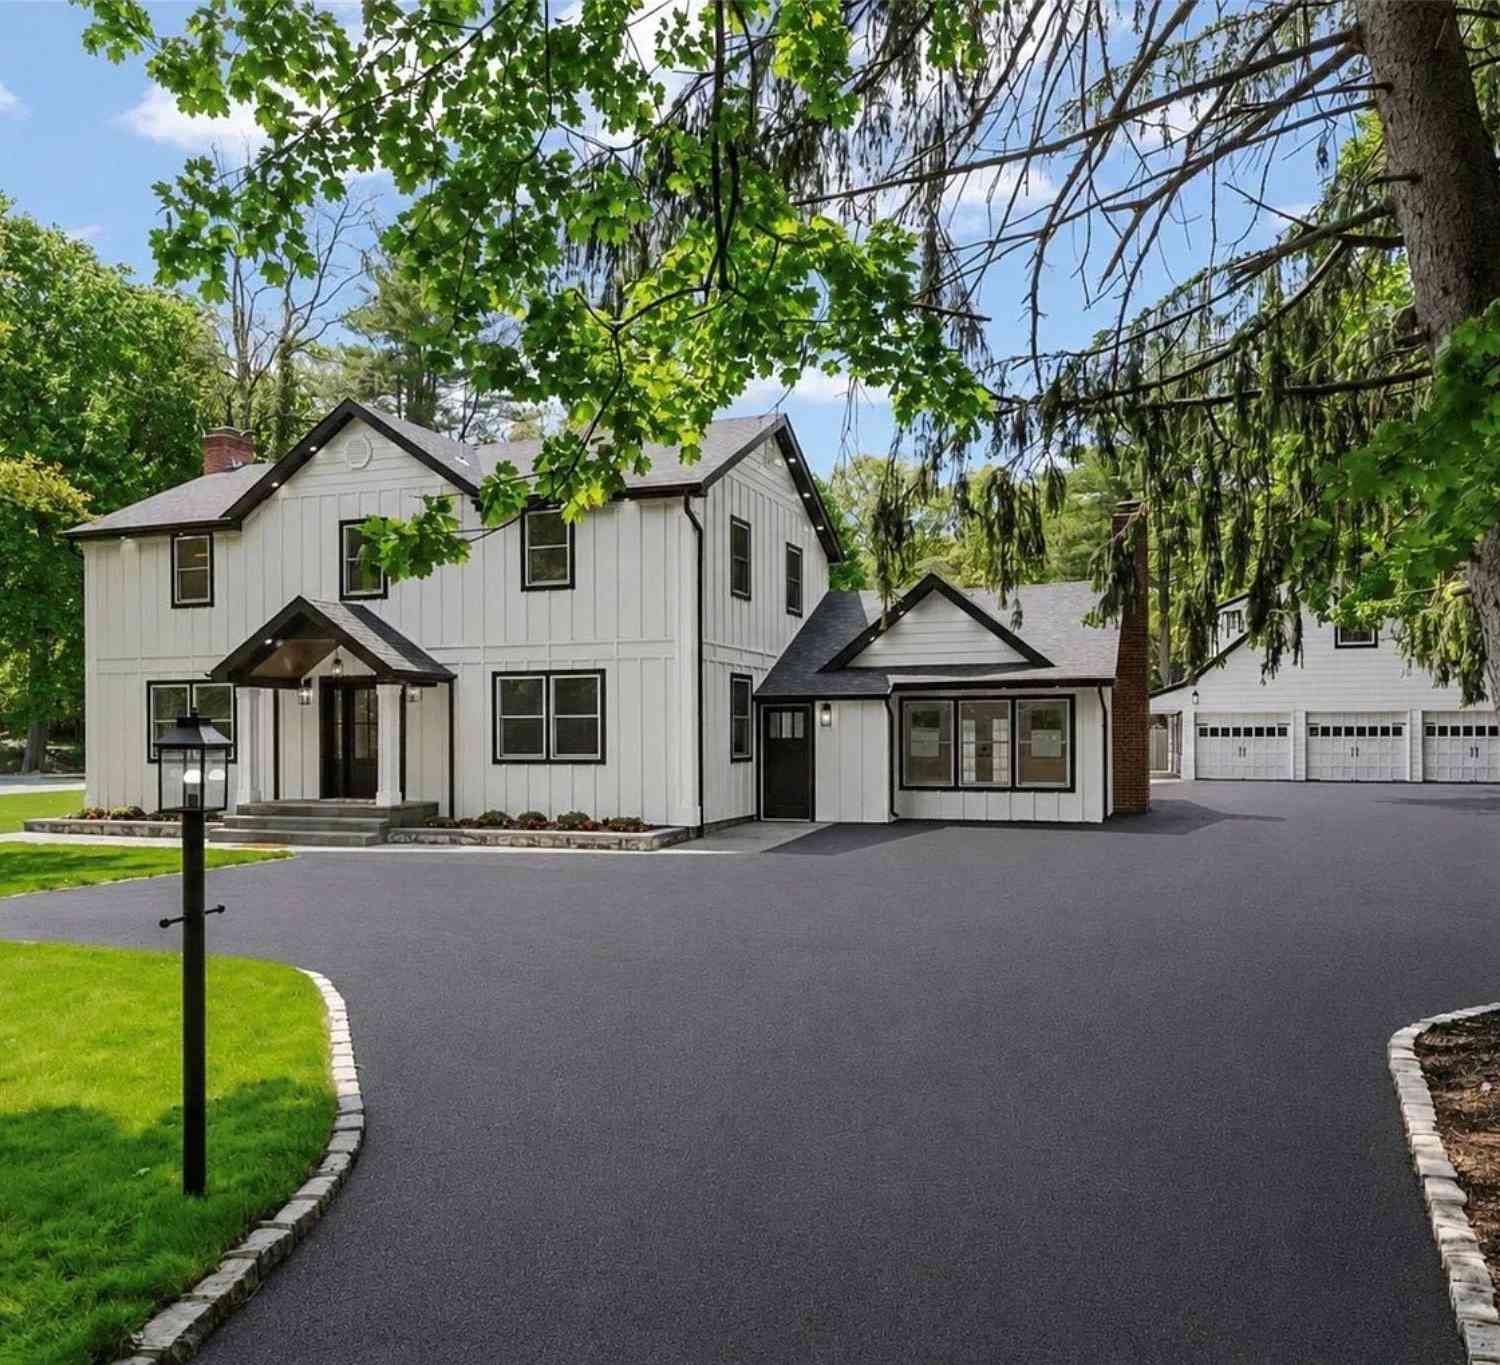
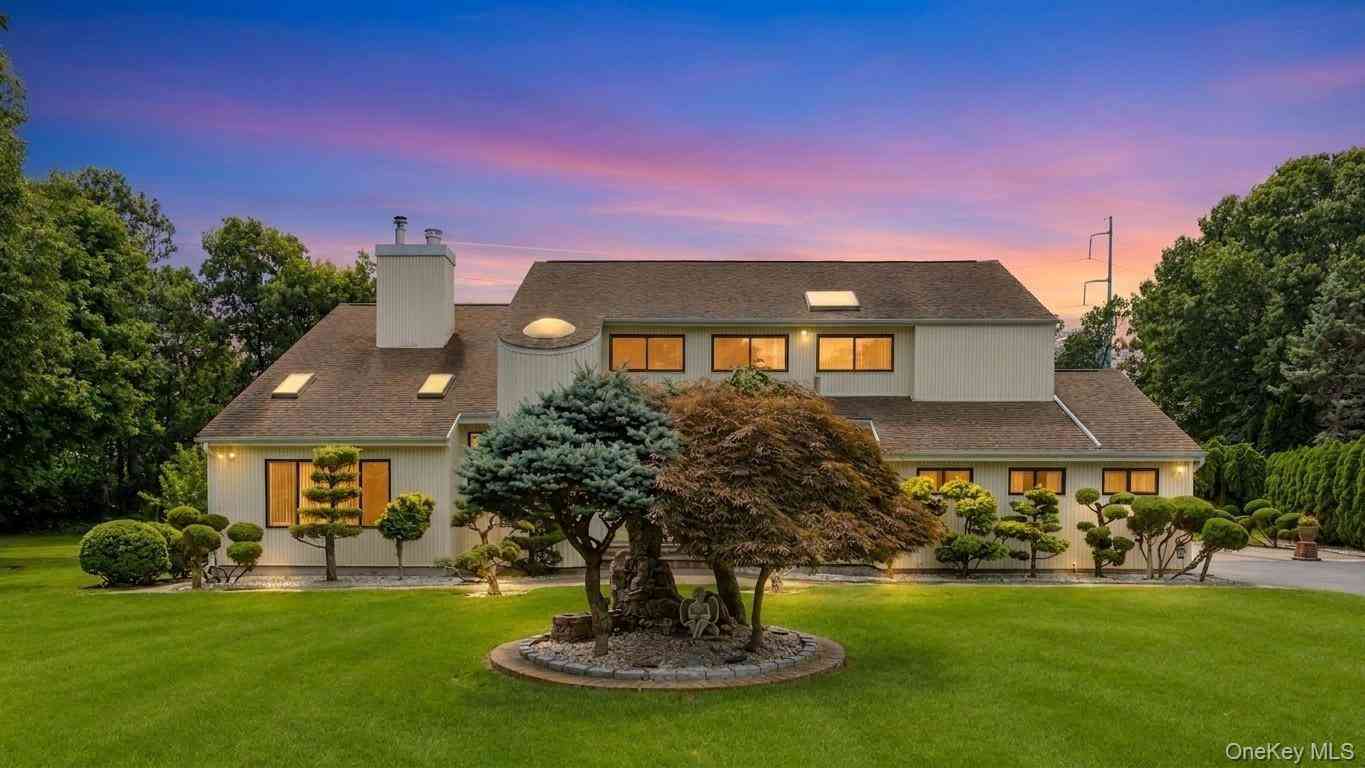
The data relating to real estate for sale on this website comes in part from the Internet Data exchange of OneKey MLS. IDX information is provided exclusively for consumers' personal, non-commercial use and may not be used for any purpose other than to identify prospective properties consumers may be interested in purchasing. Information deemed reliable but not guaranteed. Copyright © 2026 OneKey MLS. All Rights Reserved
ByOwner last updated this listing 09/14/2026 @ 12:20
More Cities with for Sale by Owner Homes
- Greenlawn Homes For Sale By Owner
- Centerport Homes For Sale By Owner
- East Northport Homes For Sale By Owner
- Huntington Homes For Sale By Owner
- Huntington Station Homes For Sale By Owner
- South Huntington Homes For Sale By Owner
- Dix Hills Homes For Sale By Owner
- Commack Homes For Sale By Owner
- Cold Spring Harbor Homes For Sale By Owner
- Woodbury Homes For Sale By Owner
- Kings Park Homes For Sale By Owner
- Wheatley Heights Homes For Sale By Owner
- Wyandanch Homes For Sale By Owner
- Deer Park Homes For Sale By Owner
- Brentwood Homes For Sale By Owner
- Syosset Homes For Sale By Owner
- Smithtown Homes For Sale By Owner
- Plainview Homes For Sale By Owner
- Melville Homes For Sale By Owner
- Hauppauge Homes For Sale By Owner
Homes around $2,696,888
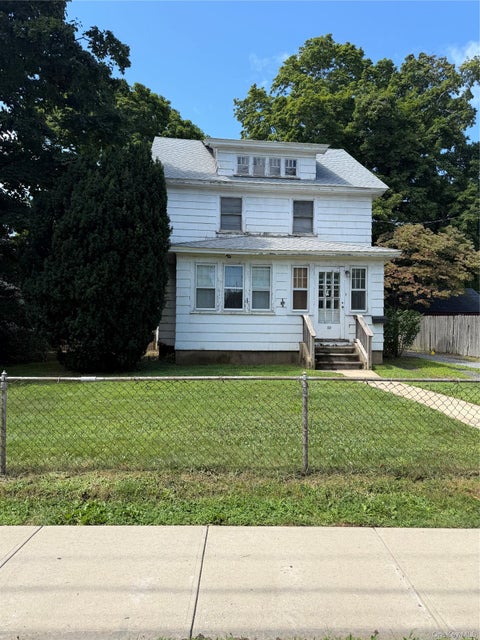

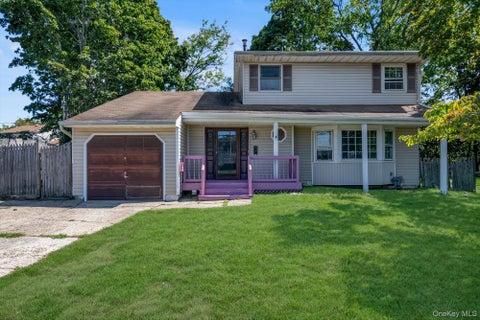





Verify Your Email
Please enter the 6-digit verification code
sent to your email address.
Verify Your Phone Number
Please enter the 6-digit verification code
sent to your mobile phone.