

458 Derbyshire Road
Green, OH 44319

 3
3
Bed
 2
2
Bath
 1,727
1,727Sqft
 0.44
0.44Acre(Lot)
Welcome to 458 Derbyshire, located in the heart of Green! Follow the zinnia-lined walkway to the covered front porch and step inside to a home filled with thoughtful updates. The living room features LVP flooring and a decorative wood-plank accent wall, while the open-concept layout flows seamlessly into the dining area and kitchen. The kitchen offers updated appliances, Corian countertops, and a custom sliding glass door featuring a built-in dog door for convenient backyard access. Step outside to your own private outdoor oasis. The composite deck is surrounded by colorful landscaping, offering both style and low-maintenance outdoor living. Relax and unwind in the hot tub, installed in 2020 with its own dedicated electrical box, while the vinyl fenced backyard provides plenty of privac

 Property Details
 Map
Map
 Map
Map
What's Nearby
Nearby Areas
 Features
-
Bedroom Information
Total beds: 3Bathroom Information
Total Baths: 2 Full Baths: 2Room Information
Rooms Total: 6 Has Basement: Yes Basement: Full, Finished -
Roofing Information
Asphalt, Fiberglass -
Interior Features
Roof: Asphalt, Fiberglass Appliances: Range, Refrigerator Laundry Features: In Basement -
Heating & Cooling
Has Heating: Yes Heating: Natural Gas, Forced Air Has Cooling: Yes Cooling: Central Air, Ceiling Fan(s)
-
Building Information
Year Built: 1992 Construction Materials: Vinyl Siding Stories: 2 Patio And Porch Features: Rear Porch, Covered Private Pool: No View: Trees/Woods -
Exterior Features
Exterior Features: Fire Pit
-
Lot Information
Main Square Feet: 0.4371 Acres Lot Size Acres: 0.4371 Lot Size Source: Assessor Lot Description: Back Yard, Private, WoodedProperty Information
Subdivision: Hillcrest Hlnds Homesites 02 Source Property Type: Residential Property SubType: Single Family Residence Levels: Two Property Age: 34
-
Listing Price Information
Listing Price: $288000 Cash, Conventional, FHA, VA Loan
-
Tax Information
Parcel Number: 2810683 Tax Year: 2025 Annual Tax: $4029 Tax Legal Desc: HILLCREST HIGHLANDS HOMESITES #2 LOTS 194 E 20 FT & 195 ALL .37AC
-
Parking Information
Attached, Driveway, GarageGarage Information
Has Garage: Yes Has Attached Garage: Yes Garage Space: 2
-
Location Information
Direction: Charleston to Derbyshire WaterSource: Well
How much is this property worth?
Curious about this home's true market value? Use our free Home Evaluation Tool to instantly get a personalized Comparative Market Analysis (CMA) report. Make smarter, data-driven decisions before you buy.

Nearby Home Value
| Address | Estimate | Bed | Bath | Sq. Ft | Lot Size |
|---|---|---|---|---|---|
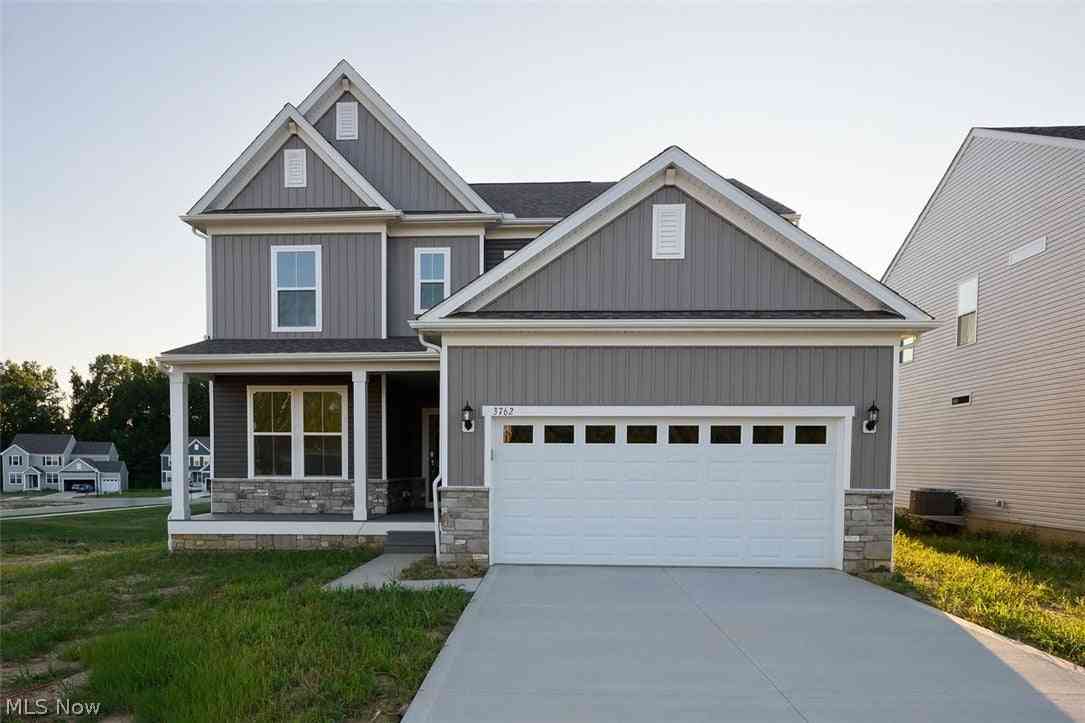
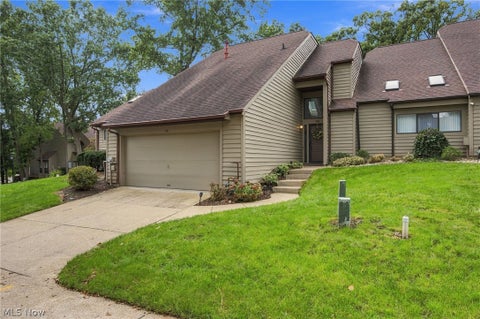
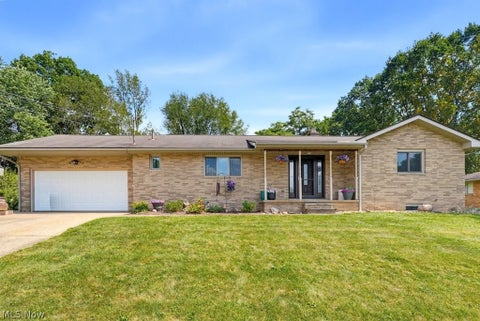
| 3783 Cayugas Drive, Green, OH, 44319 | $324,900 | 3 | 2 | 2,164 | 0.46 Acre |
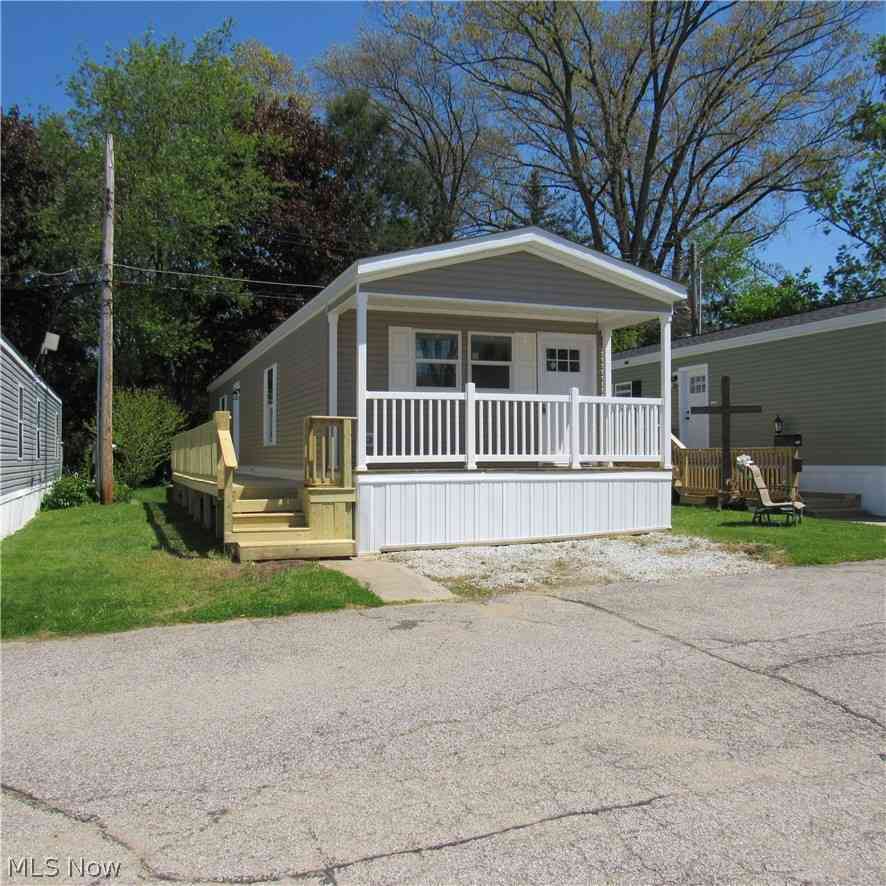
| 3785 S Main Street #A14, Green, OH, 44319 | $86,000 | 2 | 2 | -- | 0.14 Acre |
Similar Homes To 458 Derbyshire Road
Nearby For Sale


The data relating to real estate for sale on this website comes in part from the Internet Data Exchange program of MLS Now. Real estate listings are marked with the Internet Data Exchange logo and detailed information about them includes the name of the listing broker(s). Information Deemed Reliable But Not Guaranteed.
ByOwner last updated this listing 09/20/2026 @ 06:41
More Cities with for Sale by Owner Homes
- Green Homes For Sale By Owner
- North Canton Homes For Sale By Owner
- Uniontown Homes For Sale By Owner
- Clinton Homes For Sale By Owner
- Lakemore Homes For Sale By Owner
- Akron Homes For Sale By Owner
- Canal Fulton Homes For Sale By Owner
- Hartville Homes For Sale By Owner
- Barberton Homes For Sale By Owner
- New Franklin Homes For Sale By Owner
- Fairlawn Homes For Sale By Owner
- Mogadore Homes For Sale By Owner
- Massillon Homes For Sale By Owner
- North Lawrence Homes For Sale By Owner
- Tallmadge Homes For Sale By Owner
- Doylestown Homes For Sale By Owner
- Marshallville Homes For Sale By Owner
- Rittman Homes For Sale By Owner
- Cuyahoga Falls Homes For Sale By Owner
- Louisville Homes For Sale By Owner
Homes around $288,000




Verify Your Email
Please enter the 6-digit verification code
sent to your email address.
Verify Your Phone Number
Please enter the 6-digit verification code
sent to your mobile phone.