

1056 Brigantine Avenue
Green, OH 44685

 4
4
Bed
 5
5
Bath
 4,901
4,901Sqft
 0.39
0.39Acre(Lot)
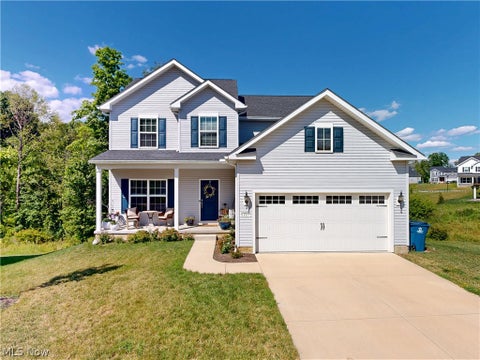
GREAT OPPORTUNITY! EASY TO SHOW! Welcome to 1056 Brigantine Ave. in desirable Uniontown, Ohio — a stunning custom-built Schumacher Homes residence offering over 4,900 finished square feet of beautifully designed living space, breathtaking views, and exceptional upgrades throughout. Situated on a spacious .33-acre lot, this meticulously maintained home blends luxury, comfort, and functionality. The bright, open layout features a private first-floor master suite with a spa-like bathroom, walk-in shower, and oversized walk-in closet. Spacious living areas flow seamlessly into the large great room with fireplace, formal dining room and dedicated home office, perfect for entertaining and everyday living. The beautifully appointed kitchen offers quartz countertops, abundant cabinetry, a large pa

 Property Details
 Map
Map
 Map
Map
What's Nearby
Nearby Areas
 Features
-
Bedroom Information
Total beds: 4Bathroom Information
Total Baths: 5 Full Baths: 4 Half Baths: 1Room Information
Rooms Total: 9 Has Basement: Yes Basement: Daylight, Exterior Entry, Full, Finished, Interior Entry, Storage Space, Walk-Out Access, Sump Pump -
Roofing Information
Asphalt, Fiberglass -
Interior Features
Vaulted Ceiling(s), Ceiling Fan(s), Cathedral Ceiling(s), Central Vacuum, Entrance Foyer, Eat-in Kitchen, High Ceilings, Open Floorplan, Pantry, Walk-In Closet(s) Roof: Asphalt, Fiberglass Appliances: Dryer, Dishwasher, Disposal, Microwave, Range, Refrigerator, Washer Laundry Features: Main Level -
Heating & Cooling
Has Heating: Yes Heating: Forced Air Has Cooling: Yes Cooling: Ceiling Fan(s), Central Air
-
Building Information
Year Built: 2007 Construction Materials: Brick, Vinyl Siding Stories: 2 Patio And Porch Features: Deck Private Pool: No Association Fee Frequency: Annually
-
Lot Information
Main Square Feet: 0.3881 Acres Lot Size Acres: 0.3881 Lot Size Source: AssessorProperty Information
Subdivision: Springhill Ph I Source Property Type: Residential Property SubType: Single Family Residence Levels: Two Property Age: 19
-
Listing Price Information
Listing Price: $625000 Original Price: $649900 Cash, Conventional, VA Loan
-
Tax Information
Parcel Number: 2814834 Tax Year: 2025 Annual Tax: $9622 Tax Legal Desc: SPRINGHILL PHASE I LOT 34 ALL
-
Parking Information
Attached, Concrete, Driveway, Garage Faces Front, GarageGarage Information
Has Garage: Yes Has Attached Garage: Yes Garage Space: 2Homeowners Association InformationHas Association: Yes Included Fees: Insurance HOA: $250.00
-
Location Information
Direction: Boettler Rd, turn left on Kenway Dr., right on Springbury Dr., Left on Brigantine Ave. Home will be on the left hand side. WaterSource: Public
How much is this property worth?
Curious about this home's true market value? Use our free Home Evaluation Tool to instantly get a personalized Comparative Market Analysis (CMA) report. Make smarter, data-driven decisions before you buy.

Nearby Home Value
| Address | Estimate | Bed | Bath | Sq. Ft | Lot Size |
|---|---|---|---|---|---|
| 3491 Alder Avenue, Green, OH, 44685 | $296,990 | 3 | 3 | 1,759 | 1,759 SqFt |
| 3762 Kelli Terrace, Green, OH, 44685 | $465,000 | 4 | 3 | 2,453 | 2,453 SqFt |
| 824 Colesbourne Circle, Green, OH, 44685 | $564,900 | 2 | 2 | 1,784 | 1,784 SqFt |
| 3059 Stonehurst Road, Green, OH, 44685 | $399,999 | 4 | 3 | 2,472 | 2,472 SqFt |
| 1742 Steese Road, Green, OH, 44685 | $295,000 | 3 | 2 | 1,626 | 1,626 SqFt |
| 3367 Ponderosa Trl, Green, OH, 44685 | $379,900 | 4 | 3 | 2,504 | 2,504 SqFt |
| 1223 Selena Grove Grv, Green, OH, 44685 | $449,900 | 4 | 4 | 3,024 | 3,024 SqFt |
| 1216 Selena Grove Grv, Green, OH, 44685 | $499,900 | 3 | 4 | 2,804 | 2,804 SqFt |
| 3753 Golden Wood Way, Green, OH, 44685 | $558,115 | 4 | 4 | 2,962 | 2,962 SqFt |
| 3680 Kenway Boulevard, Green, OH, 44685 | $789,900 | 4 | 4 | 3,680 | 3,680 SqFt |
Similar Homes To 1056 Brigantine Avenue
Nearby For Sale
The data relating to real estate for sale on this website comes in part from the Internet Data Exchange program of MLS Now. Real estate listings are marked with the Internet Data Exchange logo and detailed information about them includes the name of the listing broker(s). Information Deemed Reliable But Not Guaranteed.
ByOwner last updated this listing 08/15/2026 @ 04:13
More Cities with for Sale by Owner Homes
- Green Homes For Sale By Owner
- North Canton Homes For Sale By Owner
- Uniontown Homes For Sale By Owner
- Clinton Homes For Sale By Owner
- Lakemore Homes For Sale By Owner
- Akron Homes For Sale By Owner
- Canal Fulton Homes For Sale By Owner
- Hartville Homes For Sale By Owner
- New Franklin Homes For Sale By Owner
- Barberton Homes For Sale By Owner
- Fairlawn Homes For Sale By Owner
- Mogadore Homes For Sale By Owner
- Massillon Homes For Sale By Owner
- North Lawrence Homes For Sale By Owner
- Tallmadge Homes For Sale By Owner
- Doylestown Homes For Sale By Owner
- Marshallville Homes For Sale By Owner
- Rittman Homes For Sale By Owner
- Cuyahoga Falls Homes For Sale By Owner
- Louisville Homes For Sale By Owner
Homes around $625,000






Verify Your Email
Please enter the 6-digit verification code
sent to your email address.