
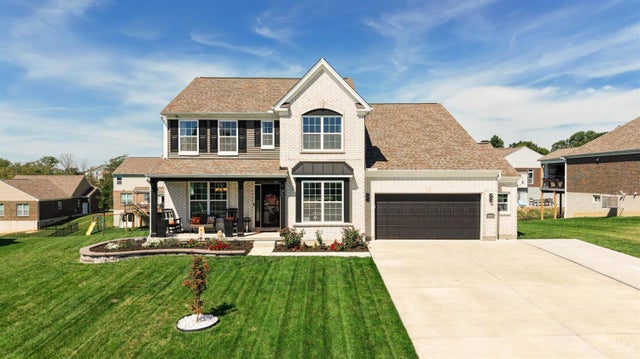
6023 Falconway Court
Green Twp, OH 45247

 3
3
Bed
 3
3
Bath
 2,916
2,916Sqft
 0.36
0.36Acre(Lot)
Stunning 2024 M/I Tolbert floor plan in beautiful Shadow Hawk Community, 3000 sqft this beautiful home sits in a cul-de-sac featuring first-floor owners suite & over 100k in upgrades. This home features 3 bedrooms & an open, spacious layout with ample natural light throughout. The interior showcases a neutral color palette & hardwood flooring, creating a warm & inviting ambiance. The expansive kitchen is well-equipped with modern appliances & abundant cabinetry, providing ample storage & preparation space. The open concept design allows the kitchen to seamlessly integrate with the adjacent living areas, making it a functional flow. Abundant natural light streams in through the large windows, 12 foot ceiling's creating a bright natural light atmosphere. The cozy gas fireplace in the living

 Property Details
 Map
Map
 Map
Map
What's Nearby
Nearby Areas
 Features
-
Bedroom Information
Total beds: 3Bathroom Information
Total Baths: 3 Full Baths: 2 Half Baths: 1Room Information
Rooms Total: 11 Has Basement: Yes Basement: Full -
Roofing Information
Composition -
Interior Features
Eat-in Kitchen, Kitchen Island, Pantry Roof: Composition Appliances: Disposal, Convection Oven, Dishwasher, Double Oven, Dryer, Gas Cooktop, Microwave, Refrigerator, Washer Window Features: Insulated Windows -
Heating & Cooling
Has Cooling: Yes Cooling: Ceiling Fan(s), Central Air
-
Building Information
Year Built: 2024 Construction Materials: Brick Patio And Porch Features: Deck Private Pool: No View: Trees/Woods Association Fee Frequency: Annually
-
Lot Information
Lot Dimensions: 0.365 Lot Size Acres: 0.3648 Lot Size Square Feet: 15891 Lot Description: Cul-De-SacProperty Information
Subdivision: Shadow Hawk Source Property Type: Residential Zoning Description: Residential Property SubType: Single Family Residence Levels: Two Property Age: 2
-
Listing Price Information
Listing Price: $629900
-
Tax Information
Parcel Number: 550-0091-0154-00
-
Parking Information
Oversized, Garage Door Opener, Concrete, Driveway, AttachedGarage Information
Has Garage: Yes Has Attached Garage: Yes Garage Space: 2Homeowners Association InformationHas Association: Yes HOA: $800.00
-
Utility Information
Natural Gas Available -
Location Information
Direction: Cheviot rd to Jessup left on Wilmer right on shadow hawk and a left on Falconway. WaterSource: Public Security Features: Security System, Smoke Detector(s)
How much is this property worth?
Curious about this home's true market value? Use our free Home Evaluation Tool to instantly get a personalized Comparative Market Analysis (CMA) report. Make smarter, data-driven decisions before you buy.

Nearby Home Value
| Address | Estimate | Bed | Bath | Sq. Ft | Lot Size |
|---|---|---|---|---|---|
| 4576 Runningfawn Drive, Green Twp, OH, 45247 | $440,000 | 4 | 4 | 2,228 | 0.46 Acre |
Similar Homes To 6023 Falconway Court
Nearby For Sale
The data relating to real estate for sale on this website comes in part from the Broker Reciprocity program of the Multiple Listing Service of Greater Cincinnati. Real estate listings held by brokerage firms other than ByOwner are marked with the Broker Reciprocity logo and detailed information about them includes the name of the listing brokers. The properties displayed may not be all the properties available through Broker Reciprocity. IDX information is provided exclusively for consumers' personal, non-commercial use and may not be used for any purpose other than to identify prospective properties consumers may be interested in purchasing. Data is deemed reliable but is not guaranteed accurate by the MLS. Copyright © 2026 MLS of Greater Cincinnati. All Rights Reserved.
ByOwner last updated this listing 10/05/2026 @ 22:01
More Cities with for Sale by Owner Homes
- Green Homes For Sale By Owner
- North Canton Homes For Sale By Owner
- Uniontown Homes For Sale By Owner
- Clinton Homes For Sale By Owner
- Lakemore Homes For Sale By Owner
- Akron Homes For Sale By Owner
- Canal Fulton Homes For Sale By Owner
- Hartville Homes For Sale By Owner
- New Franklin Homes For Sale By Owner
- Barberton Homes For Sale By Owner
- Fairlawn Homes For Sale By Owner
- Mogadore Homes For Sale By Owner
- Massillon Homes For Sale By Owner
- North Lawrence Homes For Sale By Owner
- Tallmadge Homes For Sale By Owner
- Doylestown Homes For Sale By Owner
- Marshallville Homes For Sale By Owner
- Rittman Homes For Sale By Owner
- Cuyahoga Falls Homes For Sale By Owner
- Louisville Homes For Sale By Owner
Homes around $629,900







Verify Your Email
Please enter the 6-digit verification code
sent to your email address.
Verify Your Phone Number
Please enter the 6-digit verification code
sent to your mobile phone.