
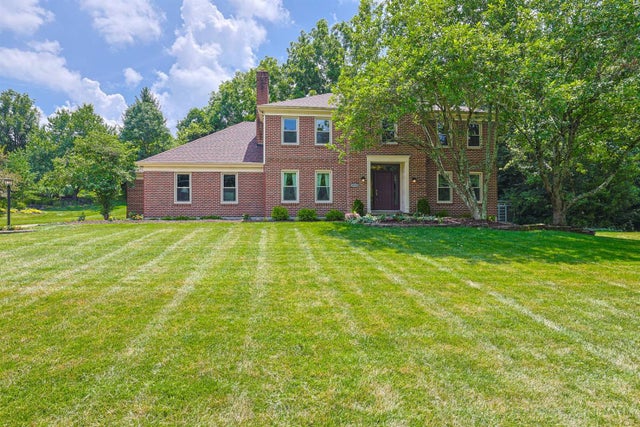
5919 Muddy Creek Road
Green Twp, OH 45233

 4
4
Bed
 3
3
Bath
 2,884
2,884Sqft
 0.55
0.55Acre(Lot)
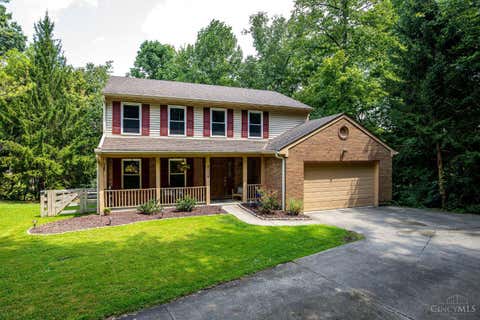
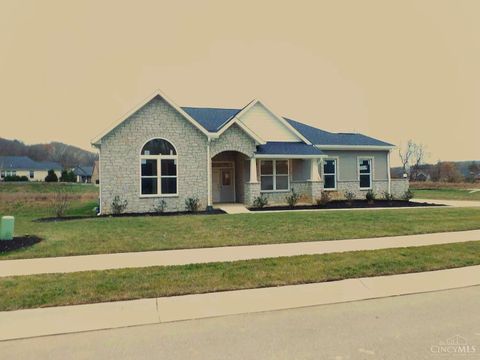
Stunning Transitional Two-Story Home on a gorgeous wooded 1/2 acre setting, New roof 2026, All New energy efficient windows 2021, A/C 2021-Front door & sliding doors replaced 2021-Bonus rm (currently used as office) could be hearth rm or play room -This exceptional home offers the perfect blend of comfort, elegance, and modern updates. Formal hardwood entry, Spacious Living and Dining rooms. Updated eat-in kitchen features granite countertops, New Stainless-steel refrigerator & dishwasher 2025- heated tile flooring & abundant storage & workspace. First-floor great room w/ heated tile floors and a gas fireplace. Back staircase leads to a sitting area w/vaulted ceilings & two skylights, Spacious primary suite is complete with a cozy WBFP and a luxurious remodeled bath w/heated tile floor, o

 Property Details
 Map
Map
 Map
Map
What's Nearby
Nearby Areas
 Features
-
Bedroom Information
Total beds: 4Bathroom Information
Total Baths: 3 Full Baths: 2 Half Baths: 1Room Information
Rooms Total: 10 Has Basement: Yes Basement: Unfinished, Sump Pump, Full -
Flooring Information
Wood -
Roofing Information
Shingle -
Interior Features
Vaulted Ceiling(s), Eat-in Kitchen, Kitchen Island, Other Roof: Shingle Appliances: Disposal, Range, Oven, Gas Water Heater, Dishwasher, Gas Cooktop, Microwave, Refrigerator Window Features: Skylight(s), Insulated Windows -
Heating & Cooling
Has Heating: Yes Heating: Natural Gas, Forced Air Has Cooling: Yes Cooling: Central Air
-
Building Information
Year Built: 1985 Construction Materials: Brick Patio And Porch Features: Deck, Patio Private Pool: No View: Trees/Woods
-
Lot Information
Lot Dimensions: 124x209irr Lot Size Acres: 0.545 Lot Size Square Feet: 23740Property Information
Subdivision: Beech Point Source Property Type: Residential Zoning Description: Residential Property SubType: Single Family Residence Levels: Two Property Age: 41
-
Listing Price Information
Listing Price: $529900
-
Tax Information
Parcel Number: 550-0152-0145-00
-
Parking Information
Oversized, Garage Door Opener, Off Street, Driveway, AttachedGarage Information
Has Garage: Yes Has Attached Garage: Yes Garage Space: 2
-
Utility Information
Natural Gas Available, Cable Available -
Location Information
Direction: Bridgetown Rd to Ebenezer to east on Muddy Creek between Ebenezer and Westbourne Drive WaterSource: Public
How much is this property worth?
Curious about this home's true market value? Use our free Home Evaluation Tool to instantly get a personalized Comparative Market Analysis (CMA) report. Make smarter, data-driven decisions before you buy.

Nearby Home Value
| Address | Estimate | Bed | Bath | Sq. Ft | Lot Size |
|---|---|---|---|---|---|
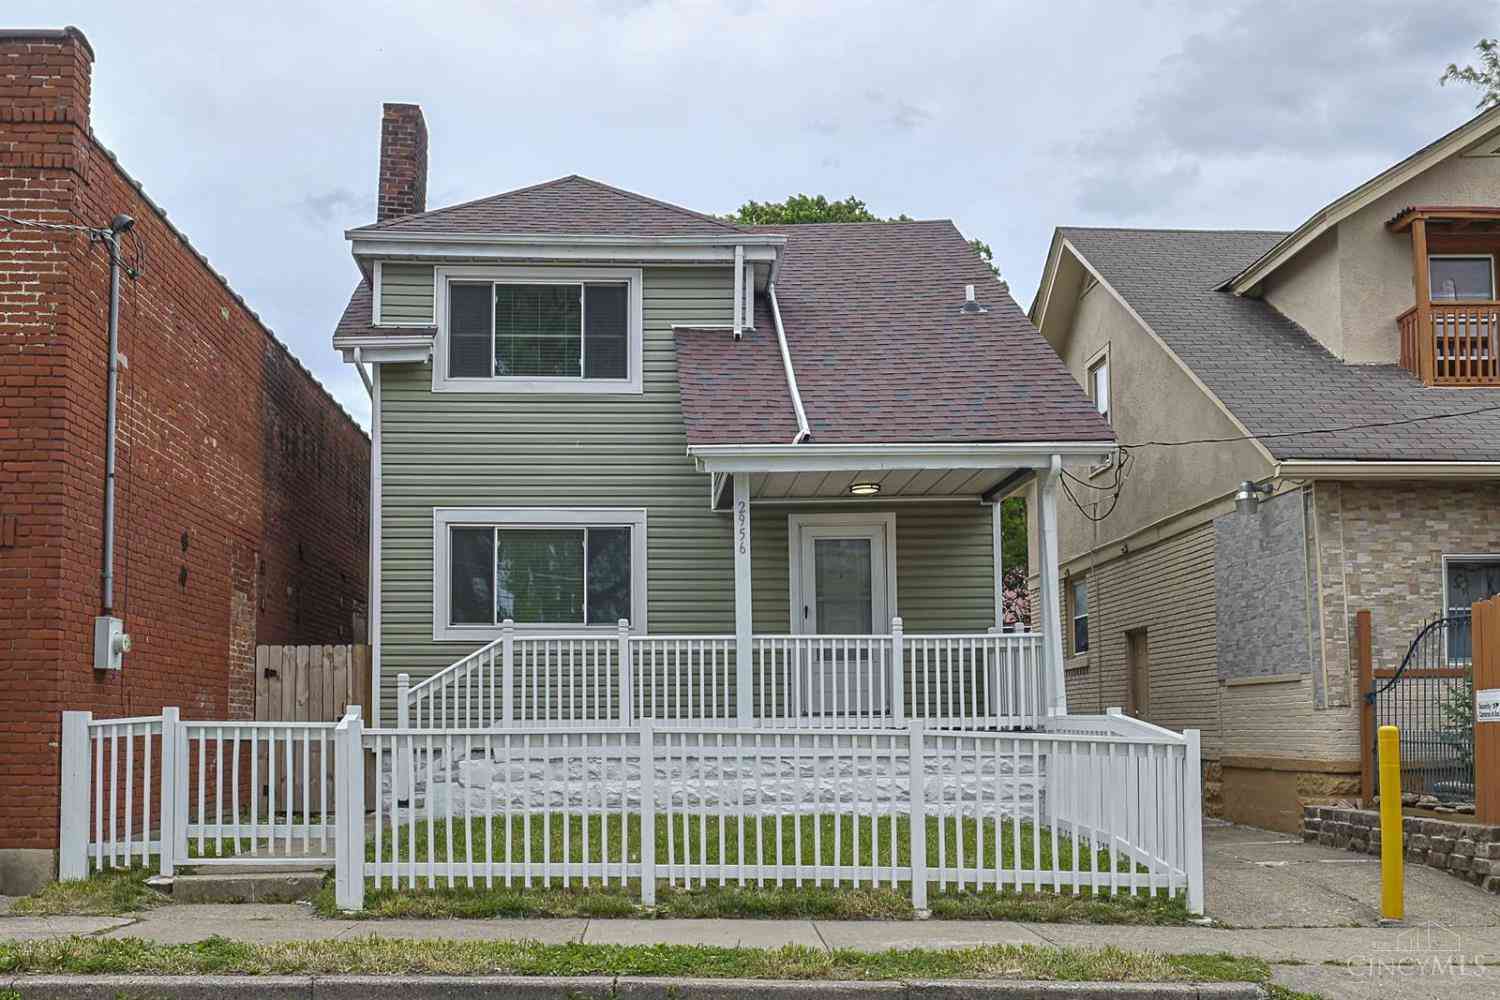
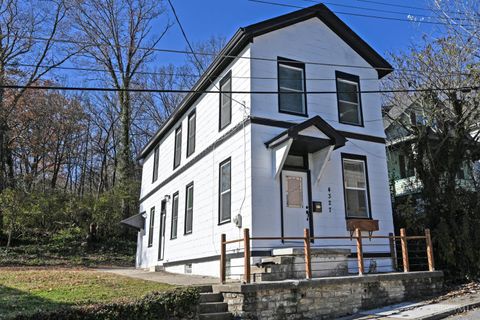
| 4327 Hays Avenue, Cincinnati, OH, 45233 | $245,000 | 3 | 3 | 1,536 | 0.12 Acre |
| 2352 Neeb Road, Green Twp, OH, 45233 | $339,900 | 4 | 4 | 1,938 | 0.52 Acre |
| 4 Beechurst Woods Lane, Green Twp, OH, 45233 | $570,000 | 4 | 3 | 2,709 | 5.79 Acres |
| 1659 Devils Backbone Road, Green Twp, OH, 45233 | $364,900 | 4 | 2 | 2,656 | 0.51 Acre |
| 524 Trison Drive, Cincinnati, OH, 45233 | $619,900 | 3 | 3 | 2,586 | 0.19 Acre |
| 6944 Old Stone Ridge, Cincinnati, OH, 45233 | $1,181,000 | 3 | 3 | -- | 0.52 Acre |
| 153 Meridian Street, Cincinnati, OH, 45233 | $175,000 | 2 | 2 | 1,030 | 0.24 Acre |
| 190 Ivanhoe Avenue, Cincinnati, OH, 45233 | $185,000 | 3 | 1 | 925 | 0.17 Acre |
| 188 Monitor Avenue, Cincinnati, OH, 45233 | $350,000 | 3 | 3 | 2,268 | 0.18 Acre |
| 6723 Daniels Walk Walk, Cincinnati, OH, 45233 | $560,000 | 4 | 3 | 2,497 | 0.20 Acre |
Similar Homes To 5919 Muddy Creek Road
Nearby For Sale
The data relating to real estate for sale on this website comes in part from the Broker Reciprocity program of the Multiple Listing Service of Greater Cincinnati. Real estate listings held by brokerage firms other than ByOwner are marked with the Broker Reciprocity logo and detailed information about them includes the name of the listing brokers. The properties displayed may not be all the properties available through Broker Reciprocity. IDX information is provided exclusively for consumers' personal, non-commercial use and may not be used for any purpose other than to identify prospective properties consumers may be interested in purchasing. Data is deemed reliable but is not guaranteed accurate by the MLS. Copyright © 2026 MLS of Greater Cincinnati. All Rights Reserved.
ByOwner last updated this listing 09/06/2026 @ 01:18
More Cities with for Sale by Owner Homes
- Cincinnati Homes For Sale By Owner
- Norwood Homes For Sale By Owner
- Anderson Twp Homes For Sale By Owner
- Blue Ash Homes For Sale By Owner
- Terrace Park Homes For Sale By Owner
- Colerain TWP Homes For Sale By Owner
- Montgomery Homes For Sale By Owner
- Cleves Homes For Sale By Owner
- North Bend Homes For Sale By Owner
- Milford Homes For Sale By Owner
- Loveland Homes For Sale By Owner
- Fairfield Homes For Sale By Owner
- Amelia Homes For Sale By Owner
- Harrison Homes For Sale By Owner
- West Chester Homes For Sale By Owner
- New Richmond Homes For Sale By Owner
- Batavia Homes For Sale By Owner
- Mason Homes For Sale By Owner
- Maineville Homes For Sale By Owner
- Lawrenceburg Homes For Sale By Owner
Homes around $529,900











Verify Your Email
Please enter the 6-digit verification code
sent to your email address.
Verify Your Phone Number
Please enter the 6-digit verification code
sent to your mobile phone.