
263 Allison
Gray Court, SC 29645

 4
4
Bed
 4.5
4.5
Bath
 4,800
4,800Sqft
294,901.20Sqft(Lot)
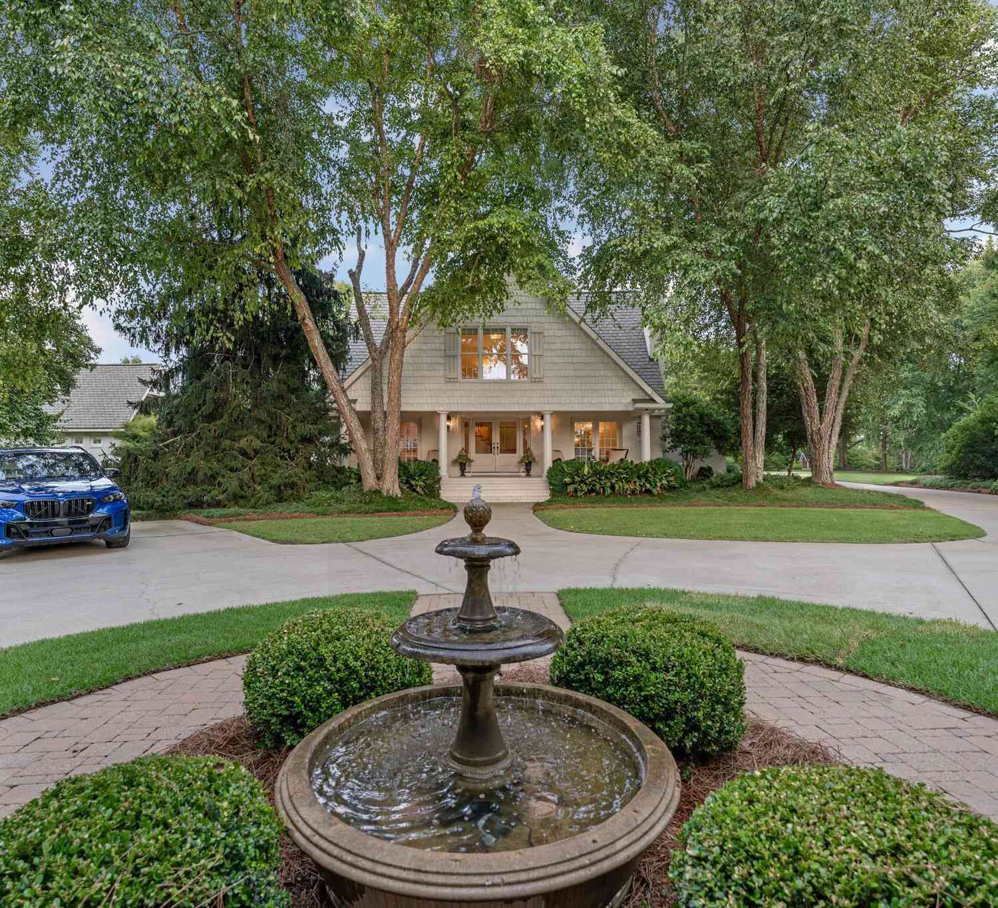
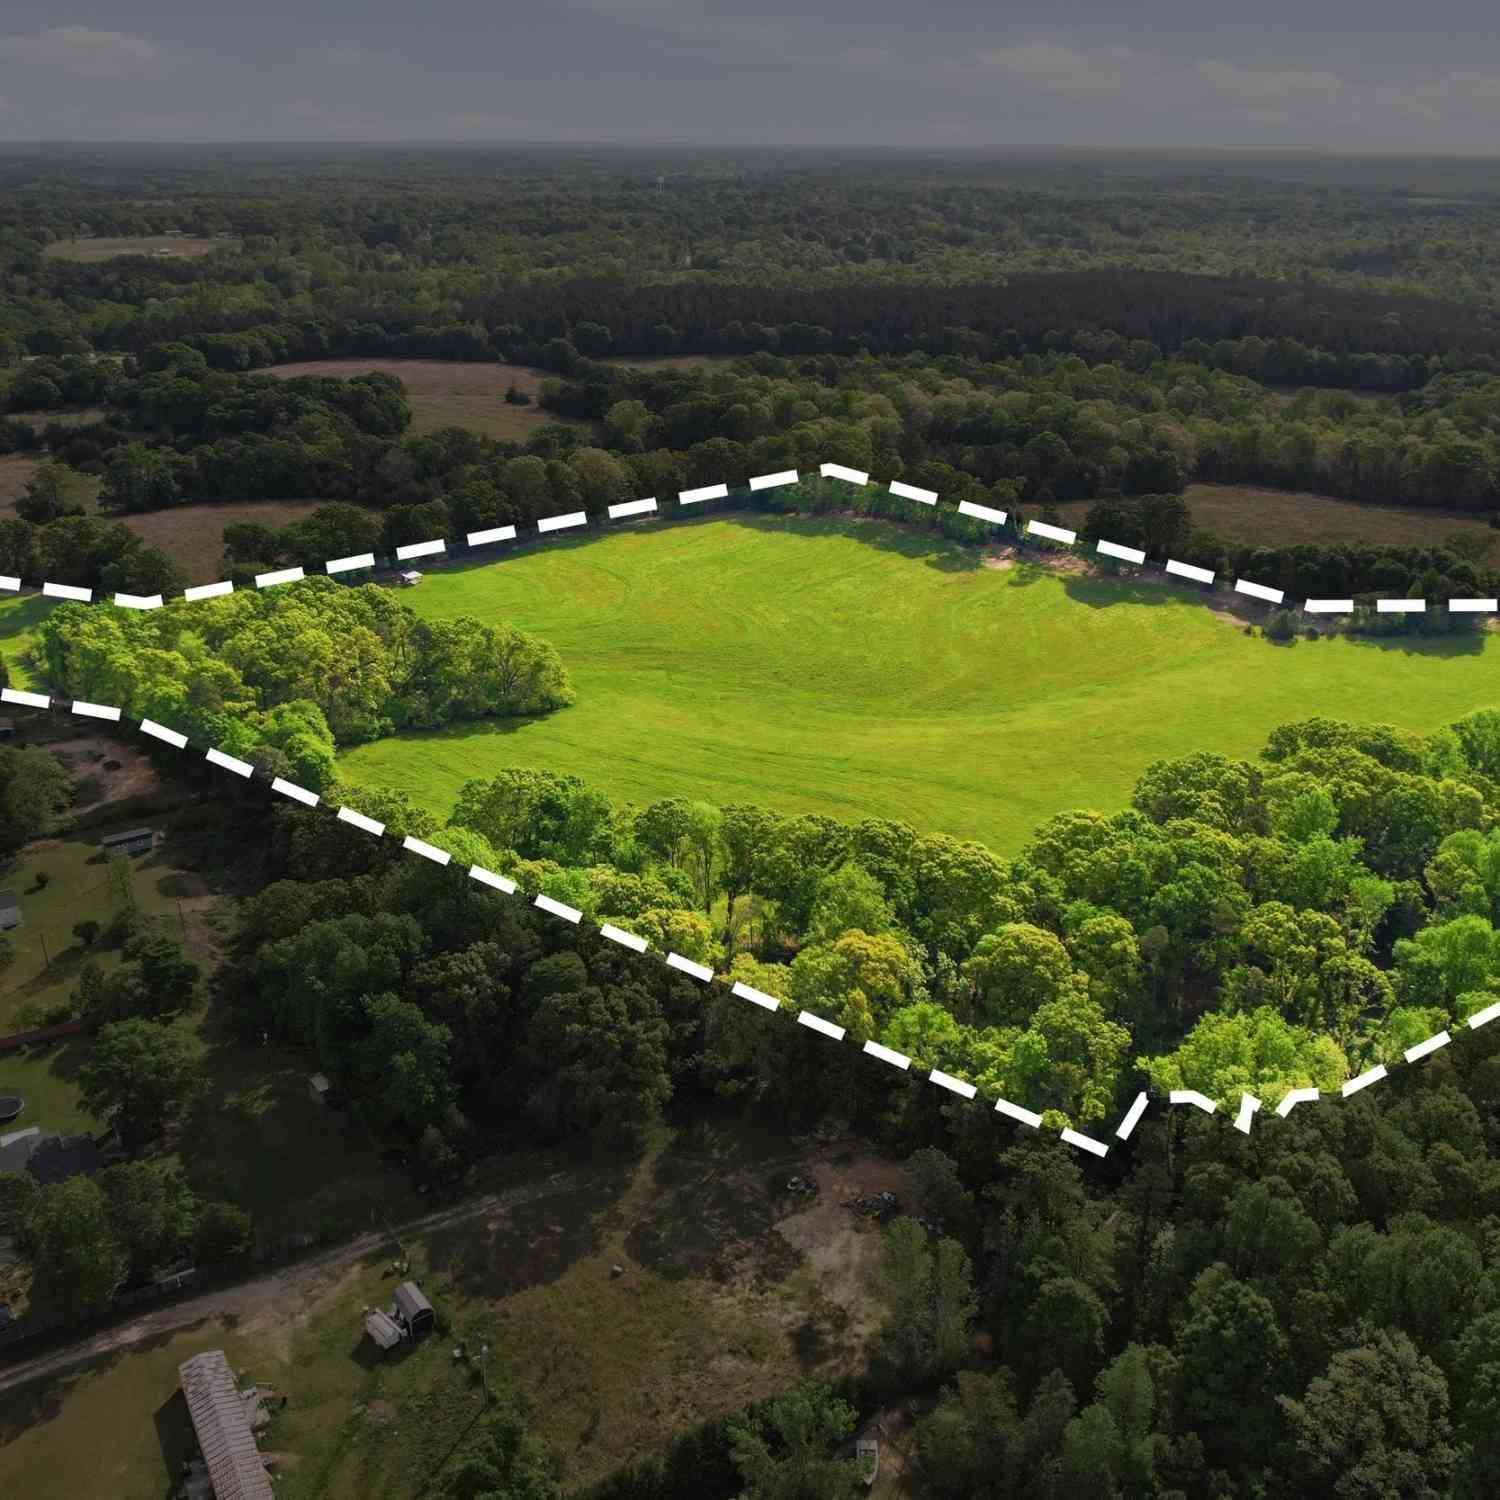
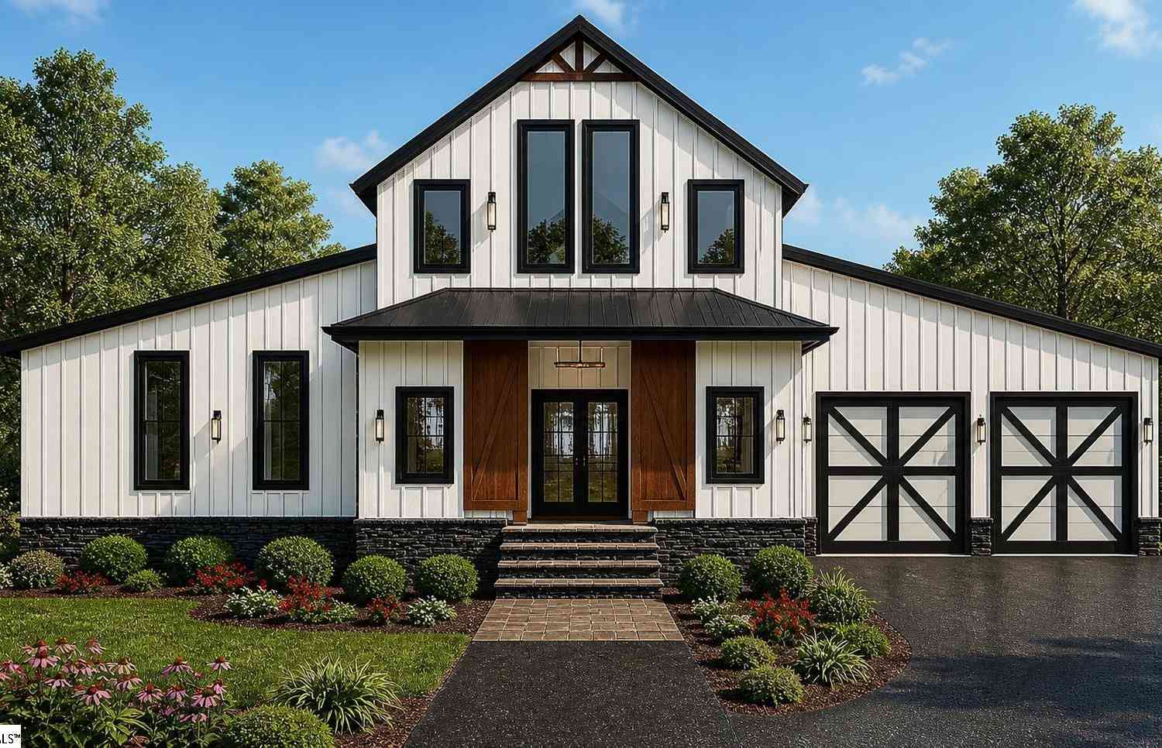
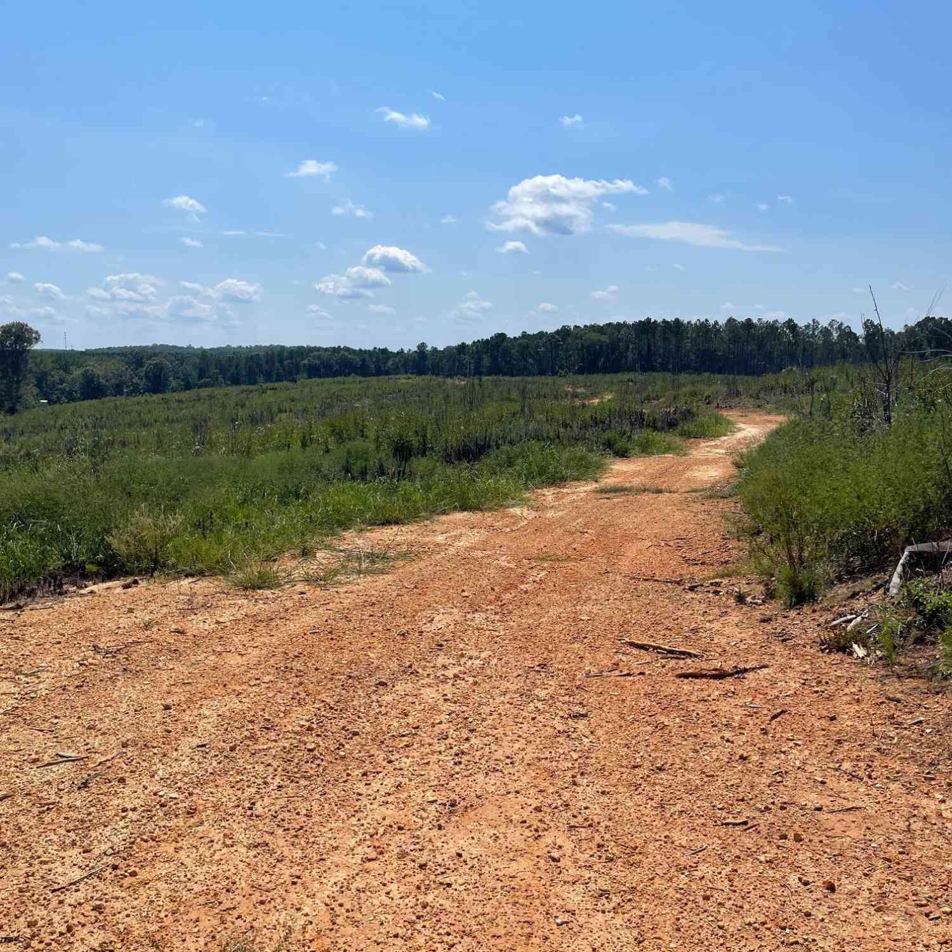
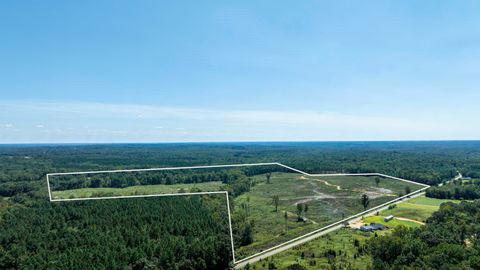
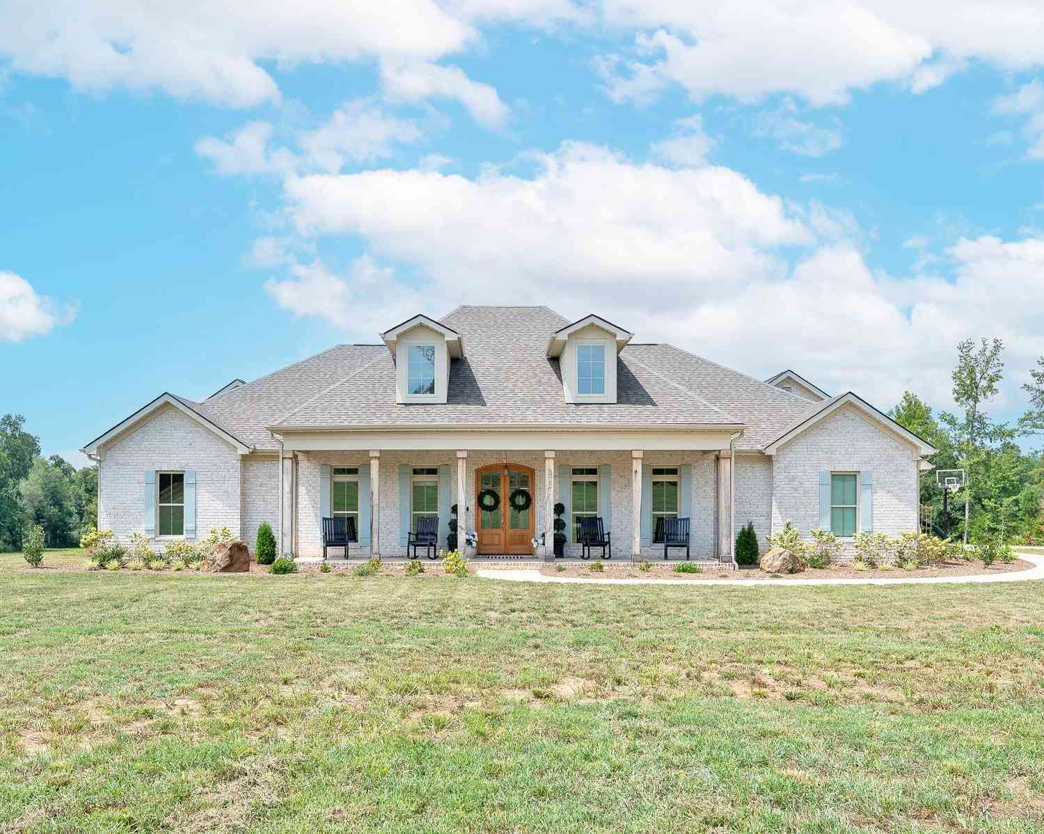
Drive through the private gates, follow the circular drive, and everywhere else goes quiet. Hummingbird Manor sits behind an eight-foot brick wall on nearly seven gated acres in western Laurens County, a shingle-and-brick manor carrying the easy grace of a Cape Cod summer house, wrapped in grounds master-planned to live like a private resort. A gracious front porch welcomes you before the door does. The saltwater pool is the heart of it. Gunite and premium Pebble Tec, a drystack rock waterfall, cake steps down to a bench seat in the deep end, and beside it a pool pavilion with a full outdoor kitchen, a vaulted tongue-and-groove ceiling, and its own bath. A drystack stone fireplace with gas assist holds the far end of the terrace for the evenings no one wants to end. More than half a milli

 Property Details
 Map
Map
 Map
Map
What's Nearby
Nearby Areas
 Features
-
Bedroom Information
Total Bedrooms: 4 Main Bedrooms: 4 Main Bedrooms Size: 20x15 Bedroom #2 Size: 13x16 Bedroom #3 Size: 20x9 Bedroom #4 Size: 23x15 Dining Size: 12x16 Living Room Size: 16x15Bathroom Information
Total Baths: 4 Full Baths: 4 Half Baths: 2 -
Kitchen Information
Kitchen Size: 15x16Interior Features
Cable Available,Countertops Granite,Tub-Jetted,Walk In Closet,Dual Primary Bedrooms,Pantry – Walk In,Window Trtments-AllRemainAppliances
Cook Top-Gas,Dishwasher,Dryer,Oven(s)-Wall,Refrigerator,Washer,Wine Chiller,Double Oven -
Cooling Features
Central Forced,Electric,Multi-UnitsHeating Source
Multi-Units,Natural GasWater/Sewer
Water Source: Public Sewer: Septic Water Heater.: Gas
-
Building Information
Total Floors: Carpet,Ceramic Tile,Wood # of Stories: 2 Approx Age: 31-50 Roof Type: Architectural Basement: None -
Exterior Features
Patio,Pool-In Ground,Porch-Front,Porch-Wrap Around,Outdoor Fireplace,Outdoor Kitchen,Generator,Porch-Covered Back,Water Feature -
Parking/Garage
Basement: Driveway Parking Parking Type: See Parking Features Garage Total Capacity: 0
-
Lot Information
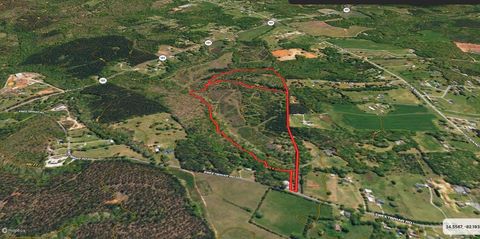
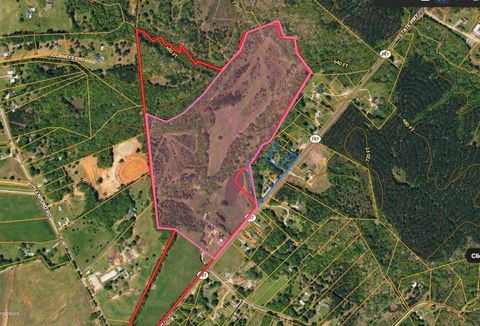
Lot Size: 5 - 10 Acres Approx # of Acres: 6.77 Dimensions: 6.77 acres Lot Description: Corner,Level,Pasture -
Property Information
Subdivision: None City: Gray Court Type: Single Family Class: Residential
-
Listing Price Information
Original List Price: $3,495,000
-
Tax Information
Tax ID Number: 0790000016
-
Parking Information
Parking / Garage: Driveway Parking Parking Type: See Parking Features -
Homeowners Association Information
HOA: N
-
School Information
Elementary School: Hickory Tavern Junior High School: Hickory Tavern Senior High School: Laurens Dist 55
How much is this property worth?
Curious about this home's true market value? Use our free Home Evaluation Tool to instantly get a personalized Comparative Market Analysis (CMA) report. Make smarter, data-driven decisions before you buy.

Nearby Home Value
| Address | Estimate | Bed | Bath | Sq. Ft | Lot Size |
|---|---|---|---|---|---|
| 199 Ora, Gray Court, SC, 29645 | $699,900 | 4 | 3.5 | 2,000 | 2 Acres |
| 3459 Sc-92, Gray Court, SC, 29645 | $240,000 | 4 | 2 | 2,000 | 1 Acre |
| 3459 Sc-92 Highway, Gray Court, SC, 29645 | $240,000 | 4 | 2 | -- | 1.84 Acres |
| 3459 Sc-92 Highway, Gray Court, SC, 29645 | $240,000 | 4 | 2 | 2,009 | 1 Acre |
| 186 Stover And Hurley, Gray Court, SC, 29645 | $419,000 | 3 | 3 | 2,400 | 10 Acres |
| 1763 Beaverdam Creek, Gray Court, SC, 29645 | $1,000,000 | 4 | 3 | 3,200 | 5 Acres |
| 1649 Beaverdam Creek, Gray Court, SC, 29645 | $229,000 | 3 | 2 | 1,000 | 1 Acre |
| 124 Laura Jane Lane, Gray Court, SC, 29645 | $309,500 | 3 | 2 | 1,220 | 1 Acre |
| 124 Laura Jane, Gray Court, SC, 29645 | $309,000 | 3 | 2 | 1,200 | 1 Acre |
| 588 Douglas, Gray Court, SC, 29645 | $275,000 | 4 | 3.5 | 2,000 | 2 Acres |
Similar Homes To 263 Allison
Nearby For Sale

Information is provided exclusively for consumers' personal, non-commercial use, that it may not be used for any purpose other than to identify prospective properties consumers my be interested in purchasing, the data is deemed reliable but is not guaranteed accurate by the MLS. The MLS may at is discretion, require use of other disclaimers as necessary to protect participants and/or the MLS from liability.
ByOwner last updated this listing 10/05/2026 @ 20:05
More Cities with for Sale by Owner Homes
- Gray Court Homes For Sale By Owner
- Fountain Inn Homes For Sale By Owner
- Laurens Homes For Sale By Owner
- Simpsonville Homes For Sale By Owner
- Woodruff Homes For Sale By Owner
- Enoree Homes For Sale By Owner
- Ware Shoals Homes For Sale By Owner
- Mauldin Homes For Sale By Owner
- Cross Anchor Homes For Sale By Owner
- Donalds Homes For Sale By Owner
- Clinton Homes For Sale By Owner
- Honea Path Homes For Sale By Owner
- Reidville Homes For Sale By Owner
- Waterloo Homes For Sale By Owner
- Williamston Homes For Sale By Owner
- Pelzer Homes For Sale By Owner
- Pauline Homes For Sale By Owner
- Moore Homes For Sale By Owner
- Mountville Homes For Sale By Owner
- Belton Homes For Sale By Owner
Homes around $3,495,000








Verify Your Email
Please enter the 6-digit verification code
sent to your email address.
Verify Your Phone Number
Please enter the 6-digit verification code
sent to your mobile phone.