
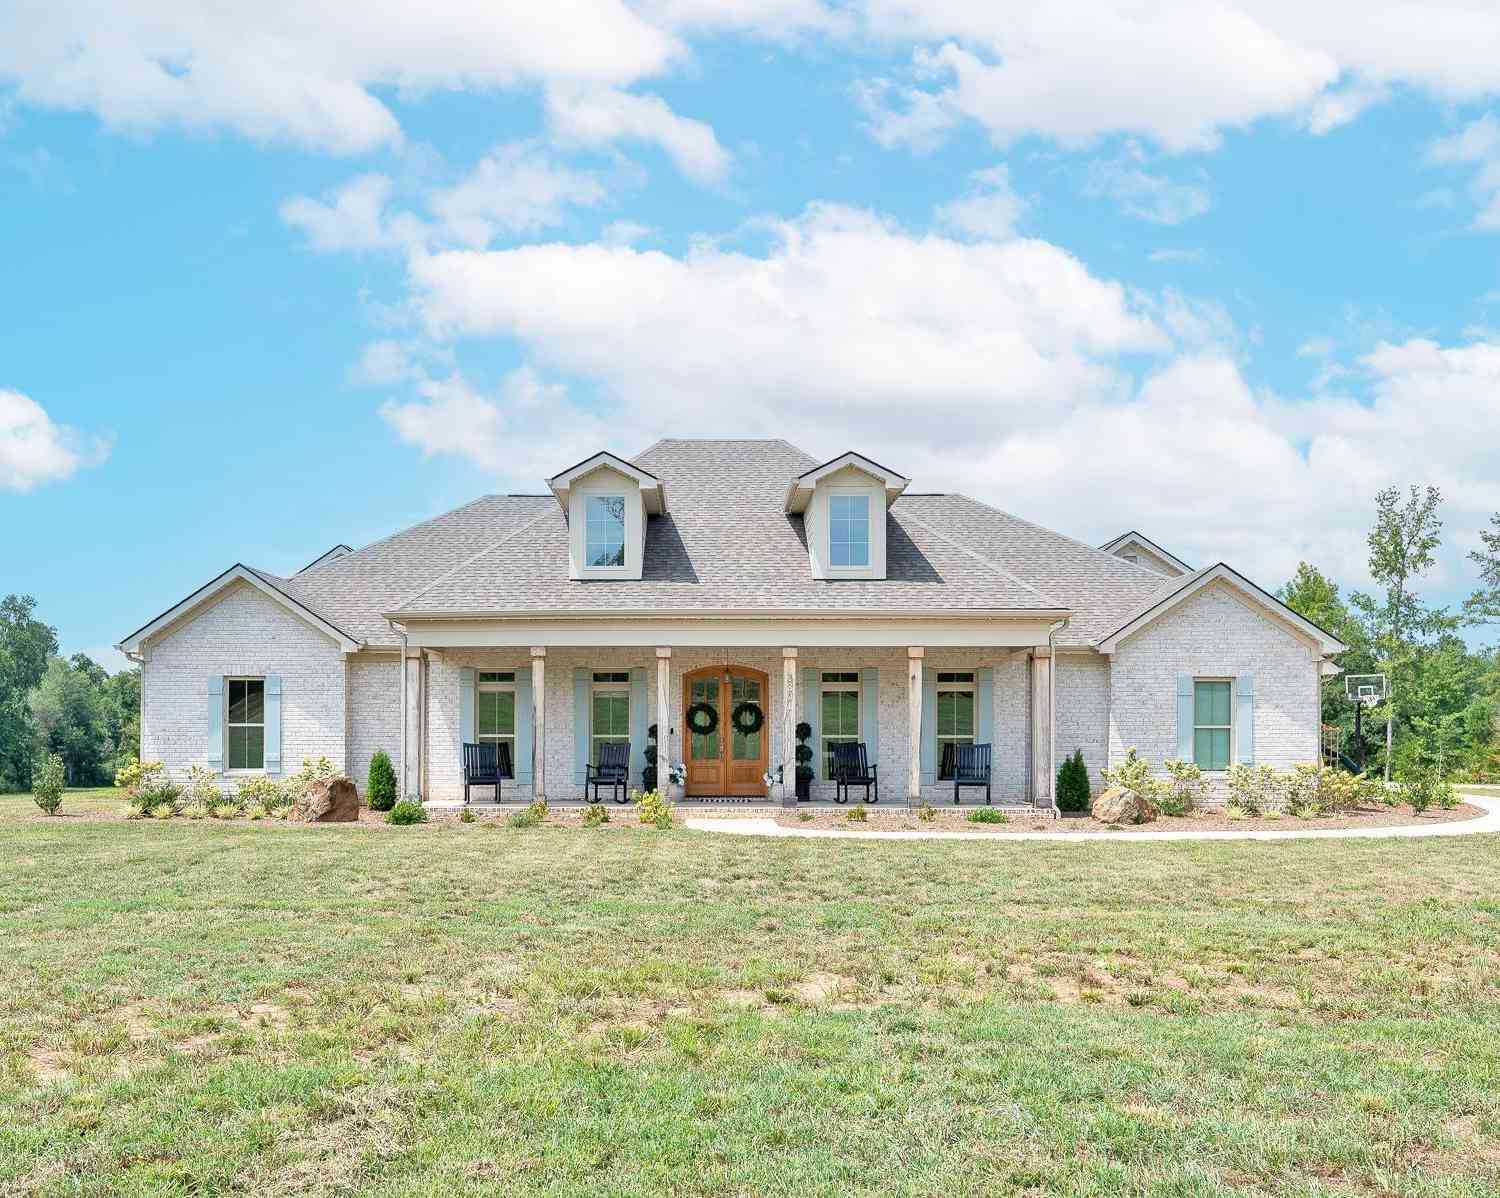
3301 Georgia
Gray Court, SC 29645

 5
5
Bed
 4.5
4.5
Bath
 4,000
4,000Sqft
410,335.20Sqft(Lot)
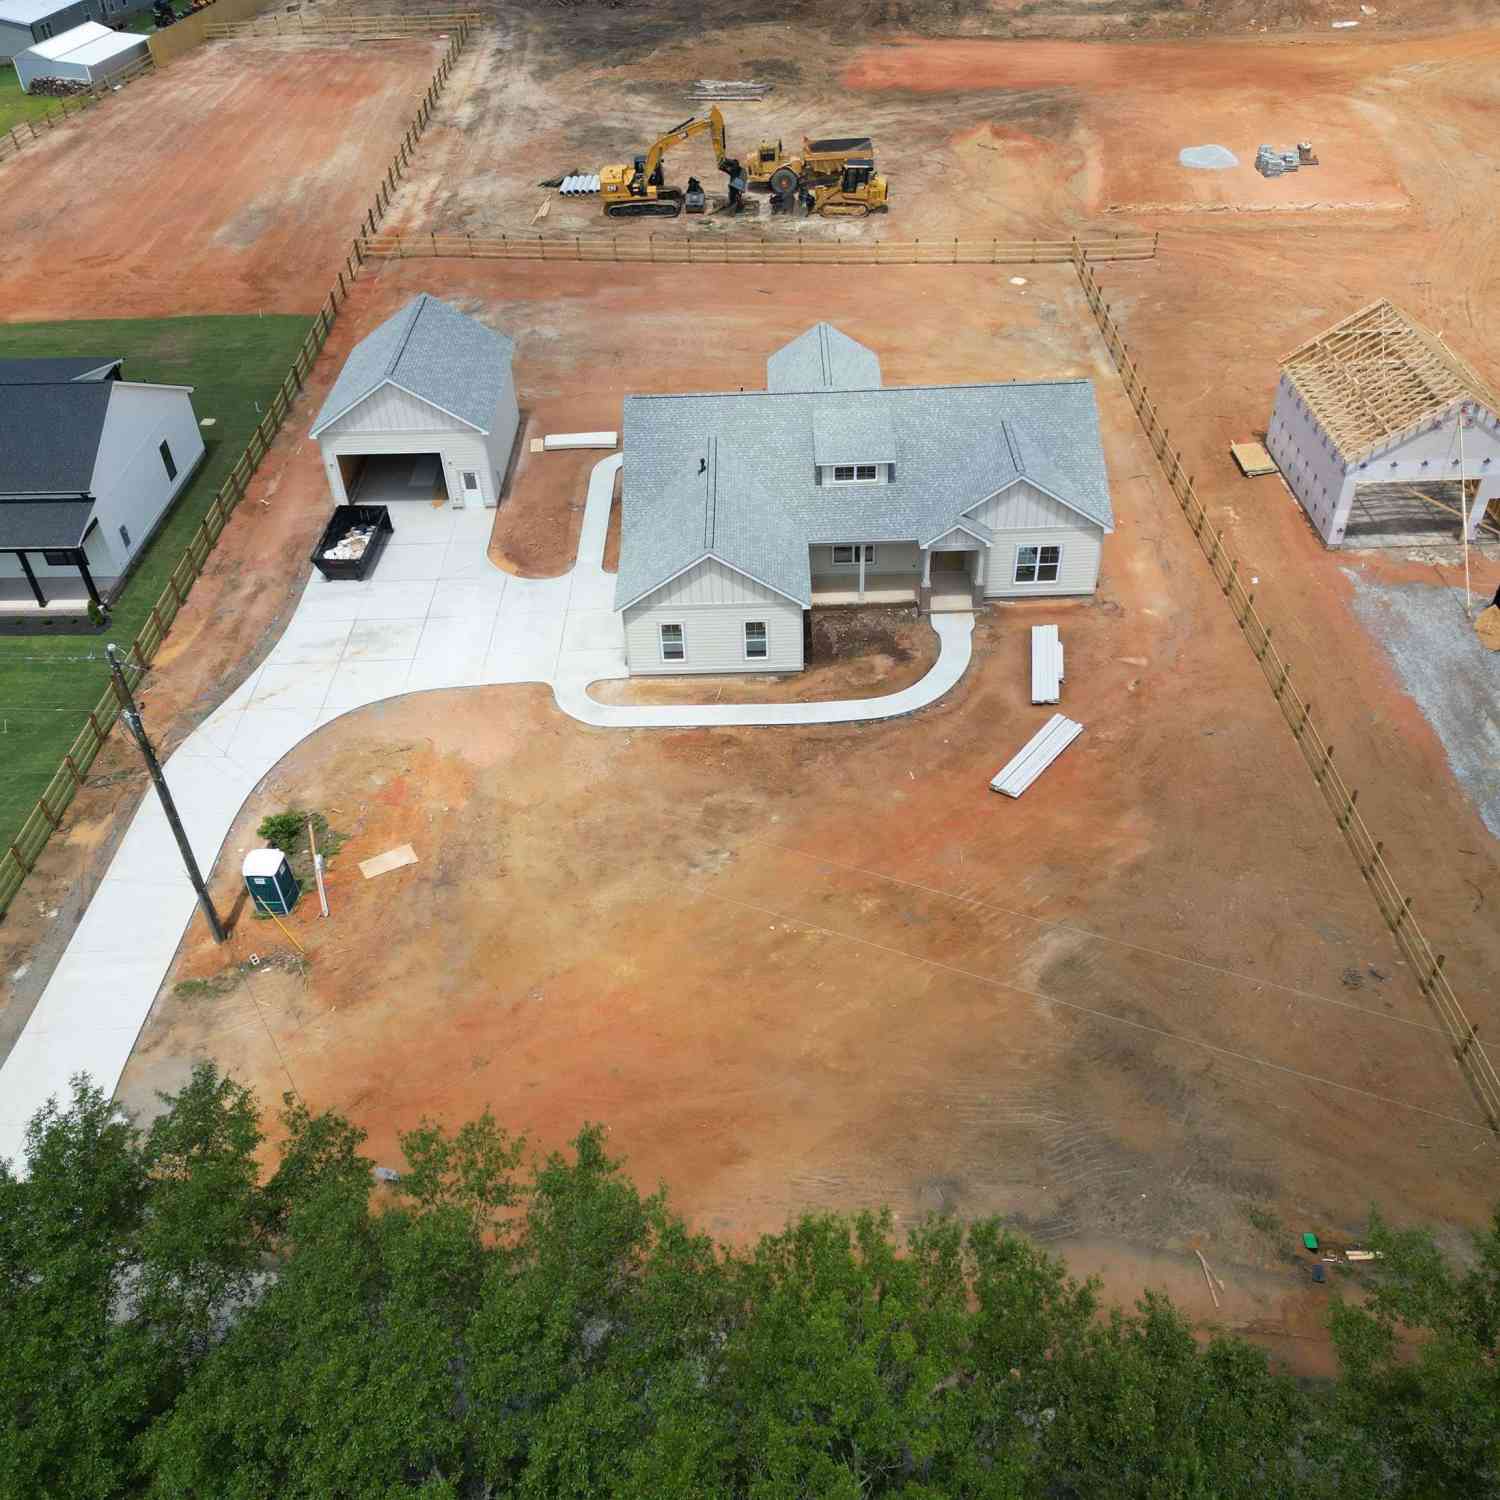

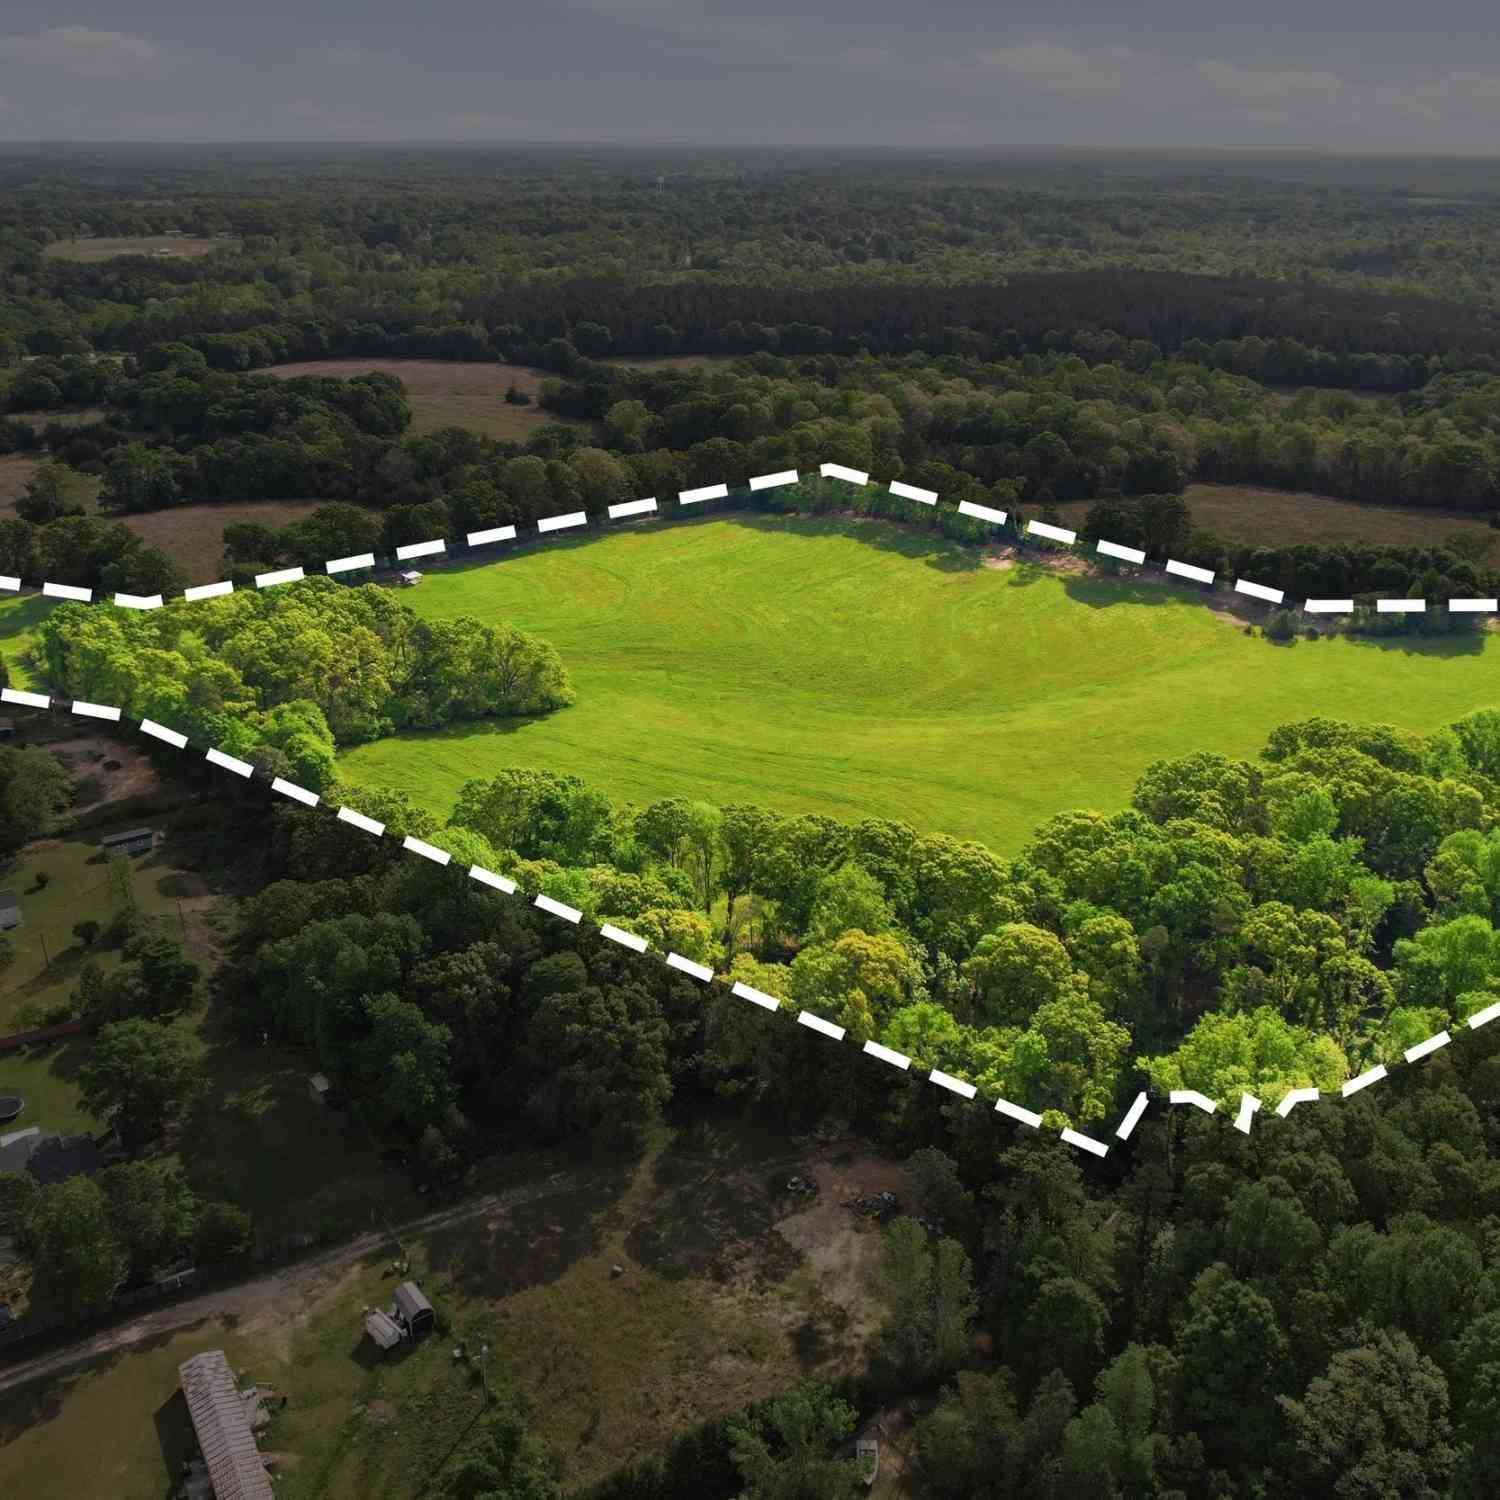
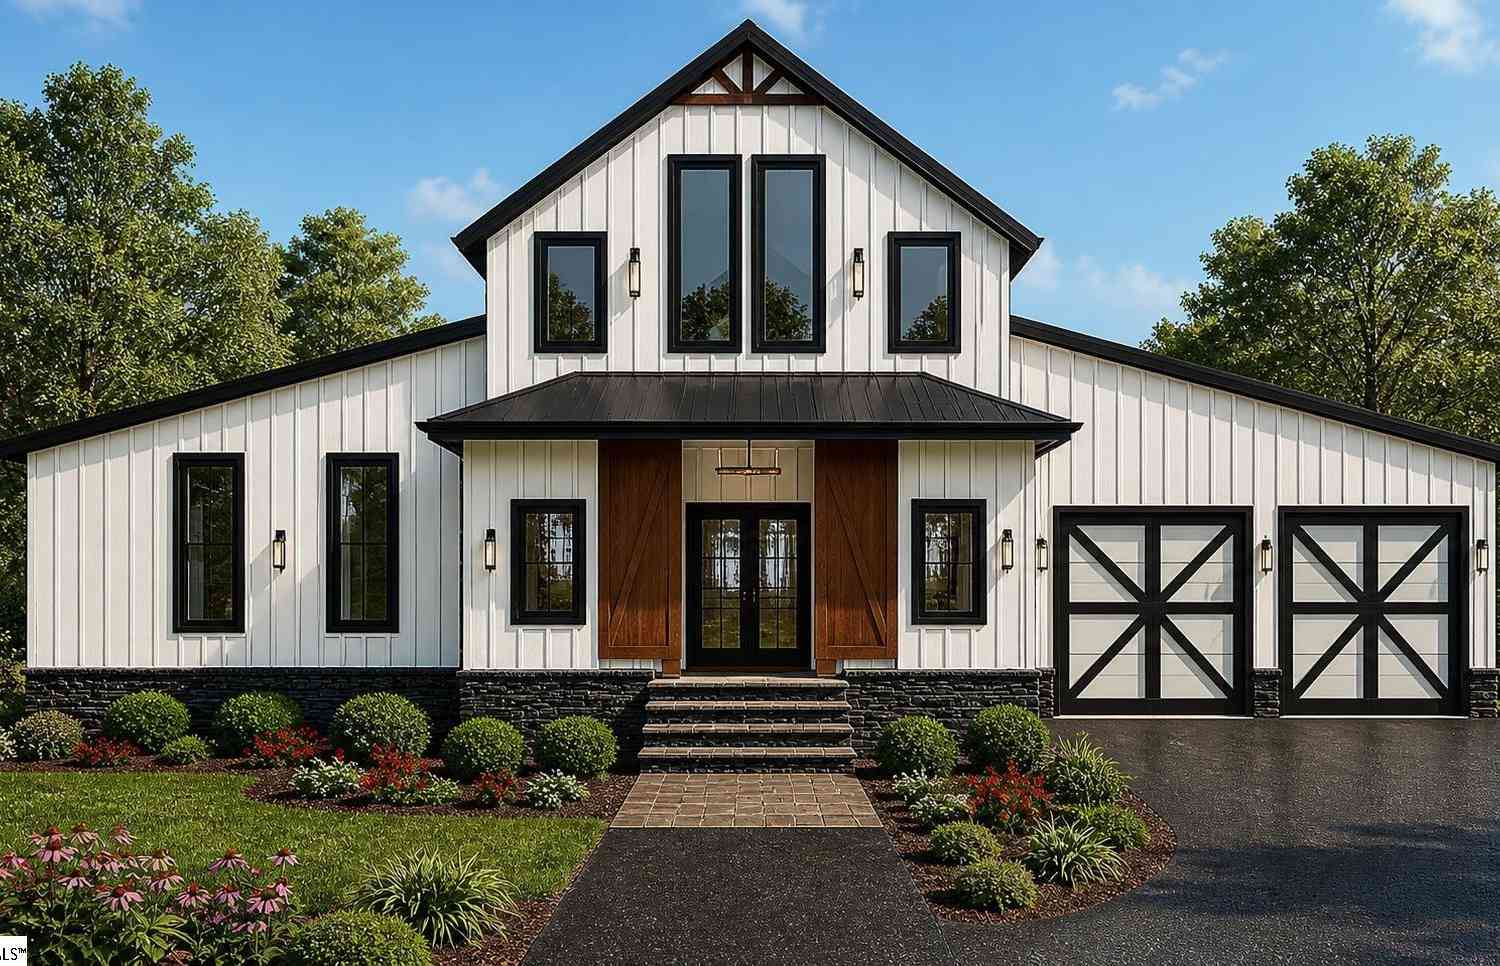
Beautiful 9 acre+ property offering space, privacy, and flexibility with NO HOA and NO restrictions! Situated well off the road, this property features farm fencing along the front, a private gated entrance, and a long driveway leading to your new home. As you arrive, you'll immediately notice the all-white brick exterior, wood columns, large covered front porch, 3-car garage, and additional detached barn. Step inside to a spacious foyer with beautiful hardwood flooring flowing throughout the main living areas. The private office is conveniently located off the foyer and features double glass doors, built-ins, a charming chandelier, and additional recessed lighting. Continue into the spacious living room, the heart of the home, complete with additional built-ins and easy access to the dini

 Property Details
 Map
Map
 Map
Map
What's Nearby
Nearby Areas
 Features
-
Bedroom Information
Total Bedrooms: 5 Main Bedrooms: 5 Main Bedrooms Size: 18x17 Bedroom #2 Size: 13x12 Bedroom #3 Size: 13x13 Bedroom #4 Size: 13x11 Bedroom #5 Size: 13x12 Dining Size: 19x11 Living Room Size: 22x20Bathroom Information
Total Baths: 4 Full Baths: 4 Half Baths: 2 -
Kitchen Information
Kitchen Size: 19x13Interior Features
Bookcase,Ceiling 9ft+,Ceiling Fan,Ceiling Smooth,Ceiling Trey,Open Floor Plan,Smoke Detector,Tub Garden,Walk In Closet,Countertops – Quartz,Pantry – Walk InAppliances
Cook Top-Smooth,Dishwasher,Disposal,Oven(s)-Wall,Refrigerator,Other/See Remarks,Cook Top-Electric,Oven-Electric,Microwave-Built In,Range Hood -
Cooling Features
Central Forced,ElectricHeating Source
Electric,Forced AirWater/Sewer
Water Source: Public Sewer: Septic Water Heater.: Electric
-
Building Information
Built Year: 2024 Total Floors: Carpet,Ceramic Tile,Wood # of Stories: 1.5 Built: 2024 Approx Age: 1-5 Roof Type: Architectural,Metal Basement: None -
Exterior Features
Pool-In Ground,Porch-Front,Porch-Screened,Porch-Other,Sprklr In Grnd-Partial Yd,Tilt Out Windows,Vinyl/Aluminum Trim,Windows-Insulated,R/V-Boat Parking -
Parking/Garage
Basement: Door Opener,Side/Rear Entry,Workshop,Yard Door,Attached Garage 3+ Cars,Key Pad Entry,Driveway Parking Parking Type: Combination Garage Total Capacity: 6+
-
Lot Information
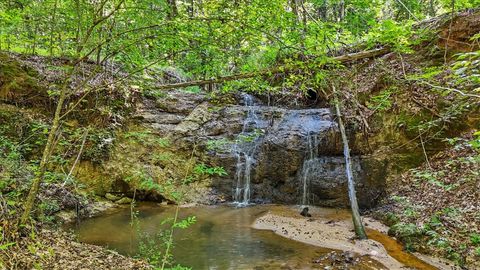
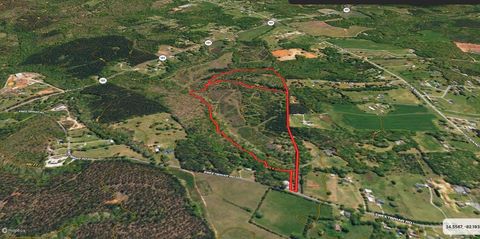
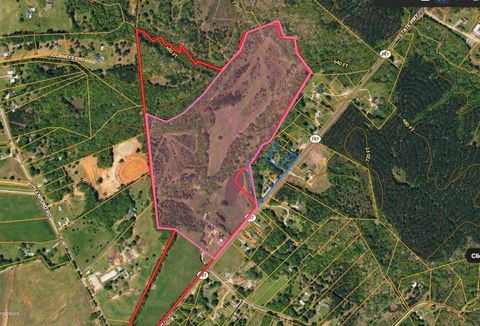
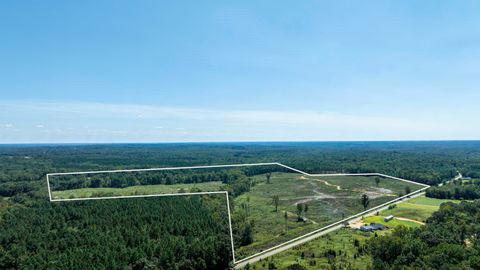
Lot Size: 5 - 10 Acres Approx # of Acres: 9.42 Lot Description: Creek,Fenced Yard,Level,Pasture,Some Trees -
Property Information
Subdivision: None City: Gray Court Type: Single Family Class: Residential
-
Listing Price Information
Original List Price: $1,545,000
-
Tax Information
Tax ID Number: 162-00-00-003
-
Parking Information
Parking / Garage: Door Opener,Side/Rear Entry,Workshop,Yard Door,Attached Garage 3+ Cars,Key Pad Entry,Driveway Parking Parking Type: Combination -
Homeowners Association Information
HOA: N
-
School Information
Elementary School: Gray Court - Owings Junior High School: Gray Court-Owings Senior High School: Laurens Dist 55
How much is this property worth?
Curious about this home's true market value? Use our free Home Evaluation Tool to instantly get a personalized Comparative Market Analysis (CMA) report. Make smarter, data-driven decisions before you buy.

Nearby Home Value
| Address | Estimate | Bed | Bath | Sq. Ft | Lot Size |
|---|---|---|---|---|---|
| 199 Ora, Gray Court, SC, 29645 | $699,900 | 4 | 3.5 | 2,000 | 2 Acres |
| 3459 Sc-92, Gray Court, SC, 29645 | $240,000 | 4 | 2 | 2,000 | 1 Acre |
| 3459 Sc-92 Highway, Gray Court, SC, 29645 | $240,000 | 4 | 2 | -- | 1.84 Acres |
| 3459 Sc-92 Highway, Gray Court, SC, 29645 | $240,000 | 4 | 2 | 2,009 | 1 Acre |
| 186 Stover And Hurley, Gray Court, SC, 29645 | $419,000 | 3 | 3 | 2,400 | 10 Acres |
| 1763 Beaverdam Creek, Gray Court, SC, 29645 | $1,000,000 | 4 | 3 | 3,200 | 5 Acres |
| 1649 Beaverdam Creek, Gray Court, SC, 29645 | $229,000 | 3 | 2 | 1,000 | 1 Acre |
| 124 Laura Jane Lane, Gray Court, SC, 29645 | $309,500 | 3 | 2 | 1,220 | 1 Acre |
| 124 Laura Jane, Gray Court, SC, 29645 | $309,000 | 3 | 2 | 1,200 | 1 Acre |
| 588 Douglas, Gray Court, SC, 29645 | $275,000 | 4 | 3.5 | 2,000 | 2 Acres |
Similar Homes To 3301 Georgia
Nearby For Sale

Information is provided exclusively for consumers' personal, non-commercial use, that it may not be used for any purpose other than to identify prospective properties consumers my be interested in purchasing, the data is deemed reliable but is not guaranteed accurate by the MLS. The MLS may at is discretion, require use of other disclaimers as necessary to protect participants and/or the MLS from liability.
ByOwner last updated this listing 09/29/2026 @ 08:31
More Cities with for Sale by Owner Homes
- Gray Court Homes For Sale By Owner
- Fountain Inn Homes For Sale By Owner
- Laurens Homes For Sale By Owner
- Simpsonville Homes For Sale By Owner
- Woodruff Homes For Sale By Owner
- Enoree Homes For Sale By Owner
- Ware Shoals Homes For Sale By Owner
- Mauldin Homes For Sale By Owner
- Donalds Homes For Sale By Owner
- Clinton Homes For Sale By Owner
- Honea Path Homes For Sale By Owner
- Reidville Homes For Sale By Owner
- Waterloo Homes For Sale By Owner
- Williamston Homes For Sale By Owner
- Pelzer Homes For Sale By Owner
- Pauline Homes For Sale By Owner
- Moore Homes For Sale By Owner
- Mountville Homes For Sale By Owner
- Belton Homes For Sale By Owner
- Roebuck Homes For Sale By Owner
Homes around $1,545,000








Verify Your Email
Please enter the 6-digit verification code
sent to your email address.
Verify Your Phone Number
Please enter the 6-digit verification code
sent to your mobile phone.