

698 Callaway Drive
Graniteville, SC 29829

 4
4
Bed
 4
4
Bath
 3,130
3,130Sqft
 0.68
0.68Acre(Lot)
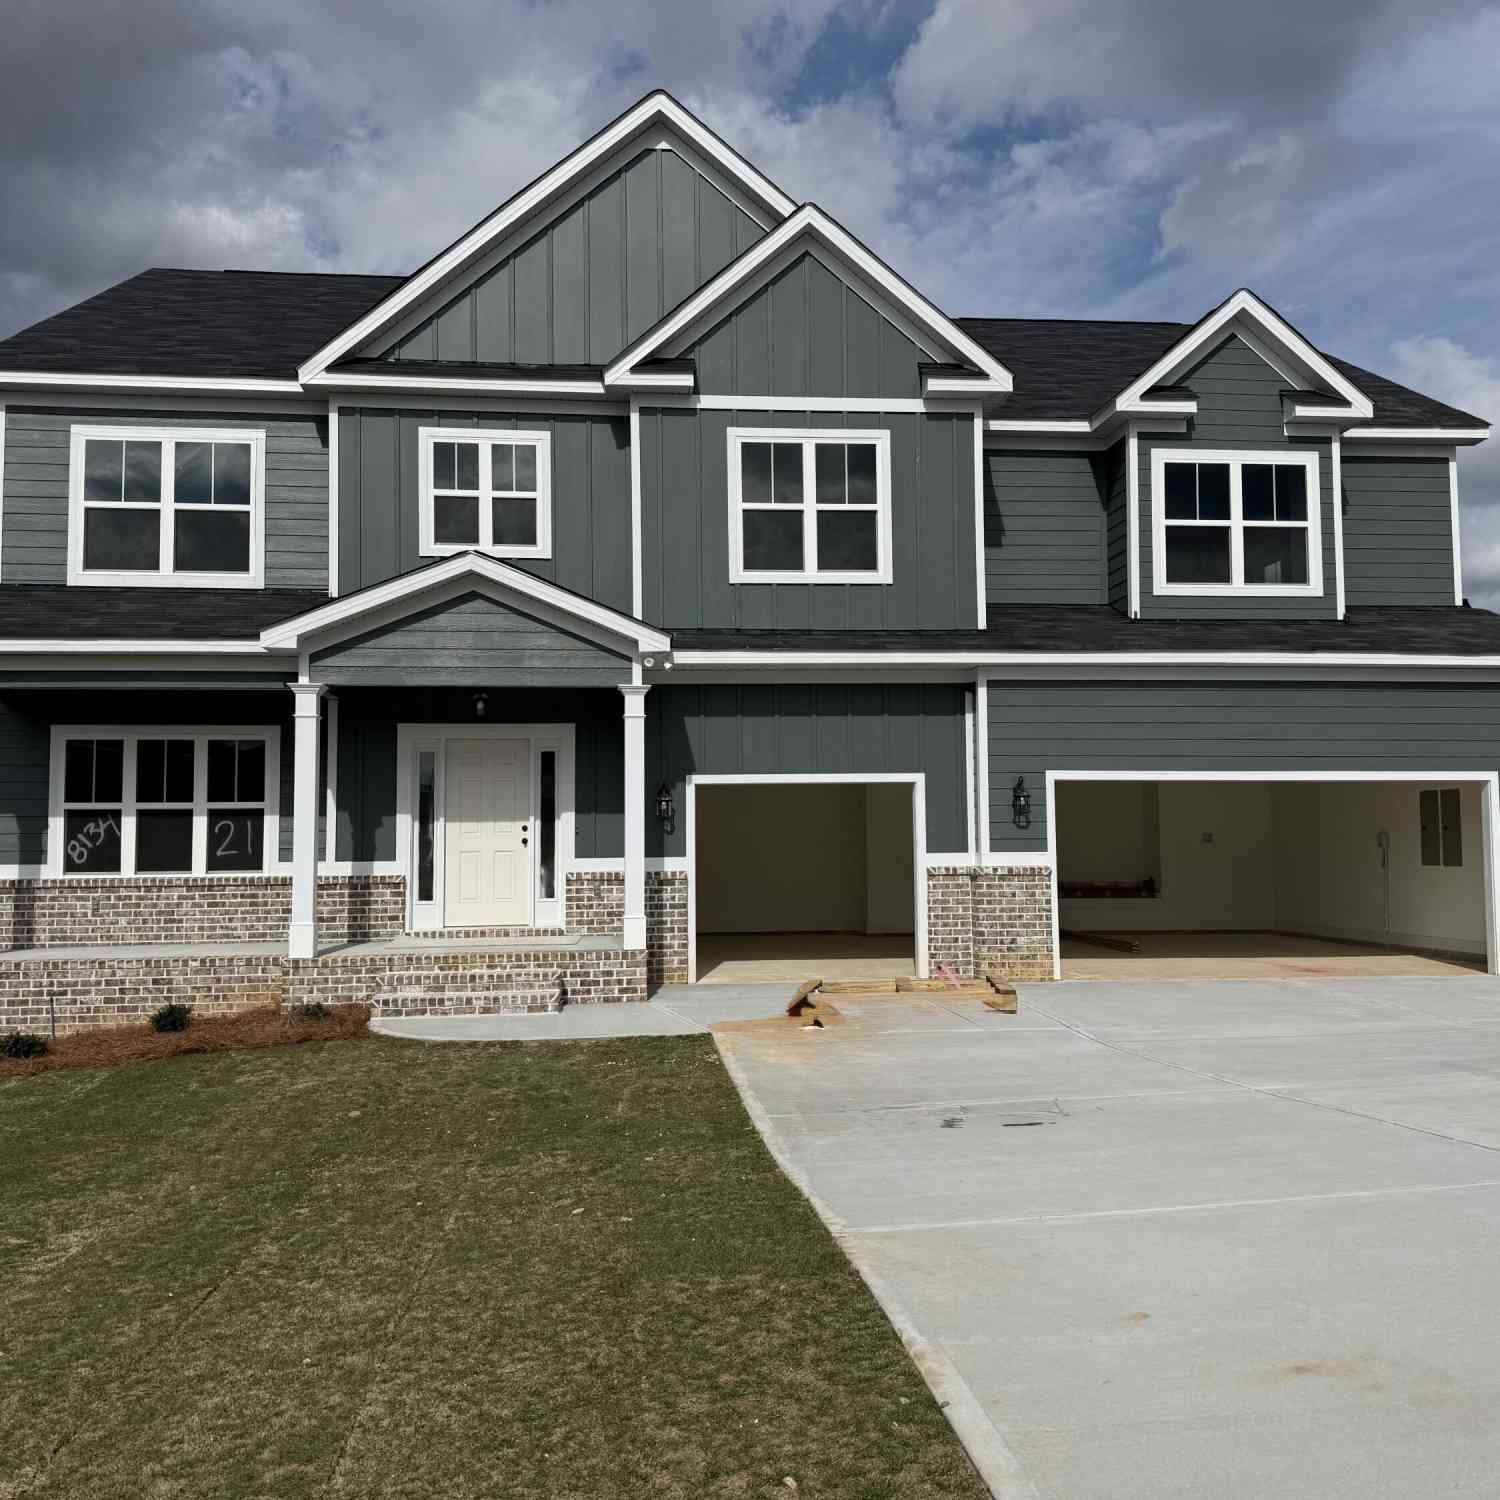
Estimate completion December. Welcome to The Edgefield, where the charm of a ranch style home meets modern luxury. This spacious residence, located in The Village at Horse Creek, boasts four bedrooms, three and a half baths, and an array of sought after features that redefine comfortable living. Nestled on a serene golf course lot, The Edgefield welcomes you with its side load garage, adding to its curb appeal while providing convenience and ease of access. Step inside and be greeted by the warmth of a home designed for both relaxation and entertainment. The heart of the home lies in its open concept living spaces, seamlessly connecting the family room and kitchen. Large bay windows overlooking the backyard fill the living area with natural light and provide beautiful views of the surround

 Property Details
 Map
Map
 Map
Map
What's Nearby
Nearby Areas
 Features
-
Bedroom Information
Total beds: 4Bathroom Information
Total Baths: 4 Full Baths: 3 Half Baths: 1Room Information
Rooms Total: 9 Basement: Crawl Space -
Roofing Information
Composition -
Interior Features
Master Downstairs, Walk-In Closet(s), Kitchen Island, Pantry Roof: Composition Appliances: Electric Oven, Disposal, Dishwasher, Tankless Water Heater, Gas Range, Microwave, Gas Water Heater Laundry Features: Laundry Room Window Features: Insulated Windows -
Heating & Cooling
Has Heating: Yes Heating: Fireplace(s), Natural Gas Has Cooling: Yes Cooling: Central Air, Ceiling Fan(s)
-
Building Information
Year Built: 2026 Building Area Total: 3130 Construction Materials: Fiber Cement, Frame Patio And Porch Features: Front Porch, Rear Porch Private Pool: No View: None Association Fee Frequency: Annually
-
Lot Information
Lot Dimensions: 150x197x150x197 Main Square Feet: 0.68 Acres Lot Size Acres: 0.68 Lot Size Square Feet: 29621 Lot Description: Landscaped, Near Golf Course, Sprinklers In Front, Sprinklers In RearProperty Information
Subdivision: Horse Creek Source Property Type: Residential Property SubType: Single Family Residence Levels: One and One Half Property Age: 0
-
Listing Price Information
Listing Price: $599900 Cash, Conventional, FHA, VA Loan
-
Tax Information
Parcel Number: 0501110003 Tax Year: 2025 Annual Tax: $564.63
-
Parking Information
Parking Total: 2 Garage Faces Side, Attached, Garage Door Opener, Paved, Enclosed, GarageGarage Information
Has Garage: Yes Has Attached Garage: Yes Garage Space: 2Homeowners Association InformationHas Association: Yes HOA: $250.00 Association Amenities: None
-
School Information
Elementary School: GlovervilleJunior High School: Leavelle McCampbellSenior High School: Midland Valley -
Utility Information
Natural Gas Available, Water Connected -
Location Information
Direction: From US-1 Augusta Aiken Rd - Turn onto Highland Drive into Horse Creek Neighborhood. Continue until the road ends at stop sign. Turn left onto Callaway Drive. Home is on the Right. WaterSource: Public Security Features: Smoke Detector(s)
How much is this property worth?
Curious about this home's true market value? Use our free Home Evaluation Tool to instantly get a personalized Comparative Market Analysis (CMA) report. Make smarter, data-driven decisions before you buy.

Nearby Home Value
| Address | Estimate | Bed | Bath | Sq. Ft | Lot Size |
|---|---|---|---|---|---|
| 727 Brigantine Bend, Graniteville, SC, 29829 | $322,900 | 3 | 2 | 1,746 | 0.16 Acre |
| 4605 Crimson Pass, Graniteville, SC, 29829 | $277,965 | 4 | 2 | 1,776 | 0.17 Acre |
| 4618 Crimson Pass, Graniteville, SC, 29829 | $267,930 | 3 | 2 | 1,714 | -- |
| 5641 Moncrief Circle, Graniteville, SC, 29829 | $249,900 | 3 | 2 | 1,324 | 0.12 Acre |
| 762 Brigantine Bend, Graniteville, SC, 29829 | $354,900 | 4 | 3 | 2,197 | 0.14 Acre |
| 4653 Crimson Pass, Graniteville, SC, 29829 | $275,000 | 3 | 2 | 1,714 | -- |
| 3188 Banter Drive, Graniteville, SC, 29829 | $354,900 | 4 | 5 | 1,986 | 0.21 Acre |
| 736 Brigantine Bend, Graniteville, SC, 29829 | $365,900 | 4 | 3 | 2,269 | 0.14 Acre |
| 732 Brisbane Court, Graniteville, SC, 29829 | $289,900 | 3 | 3 | 2,001 | 0.10 Acre |
| 5059 Moncrief Circle, Graniteville, SC, 29829 | $249,900 | 4 | 3 | 2,469 | 0.13 Acre |
Similar Homes To 698 Callaway Drive
Nearby For Sale
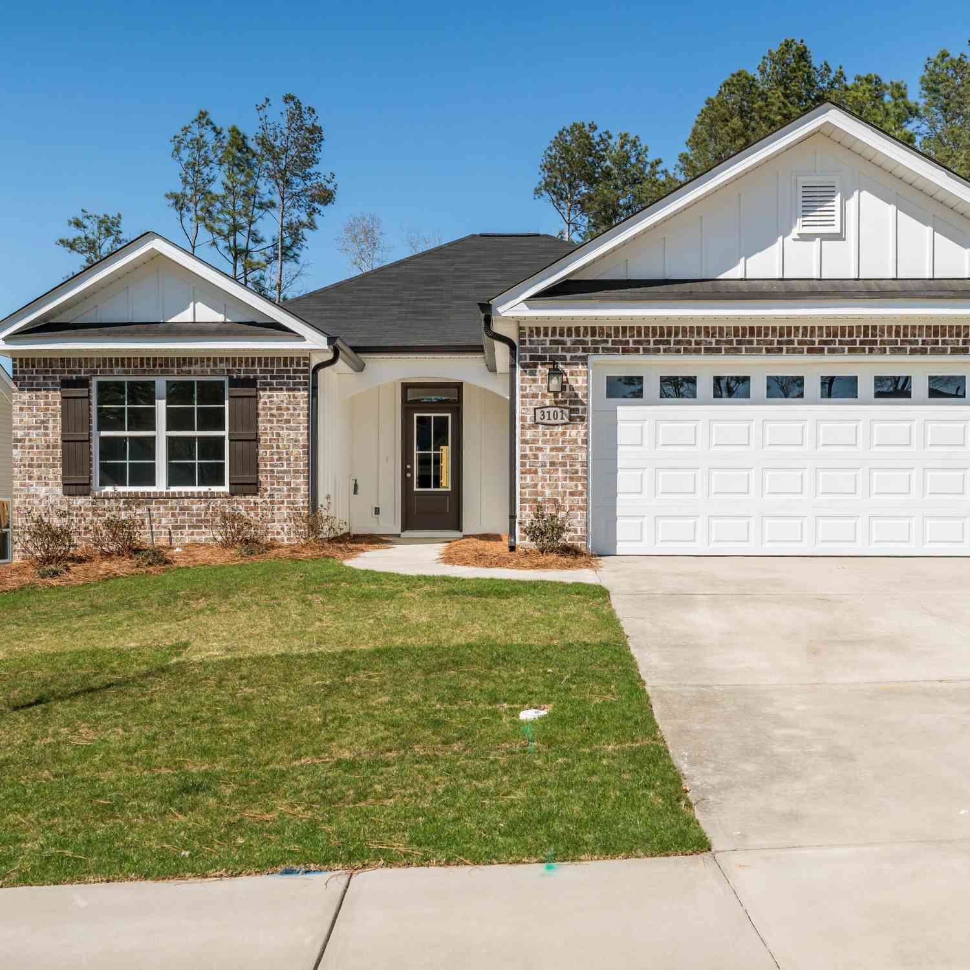
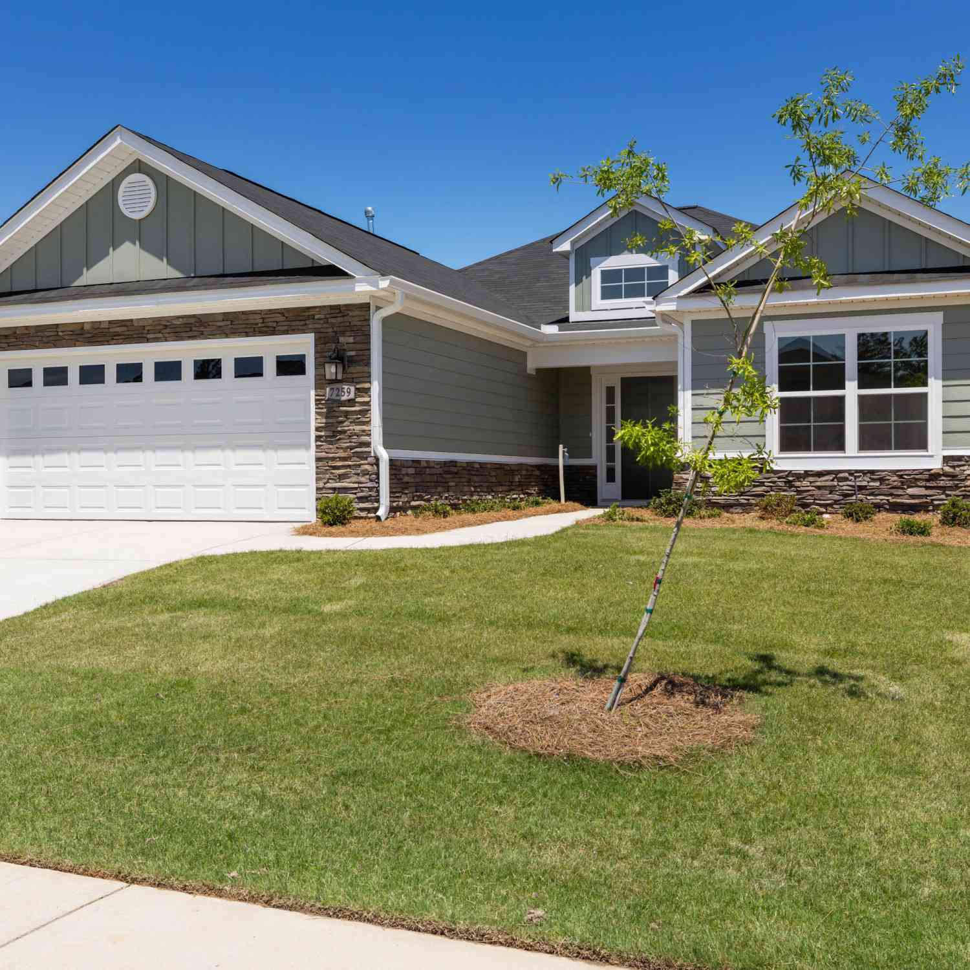
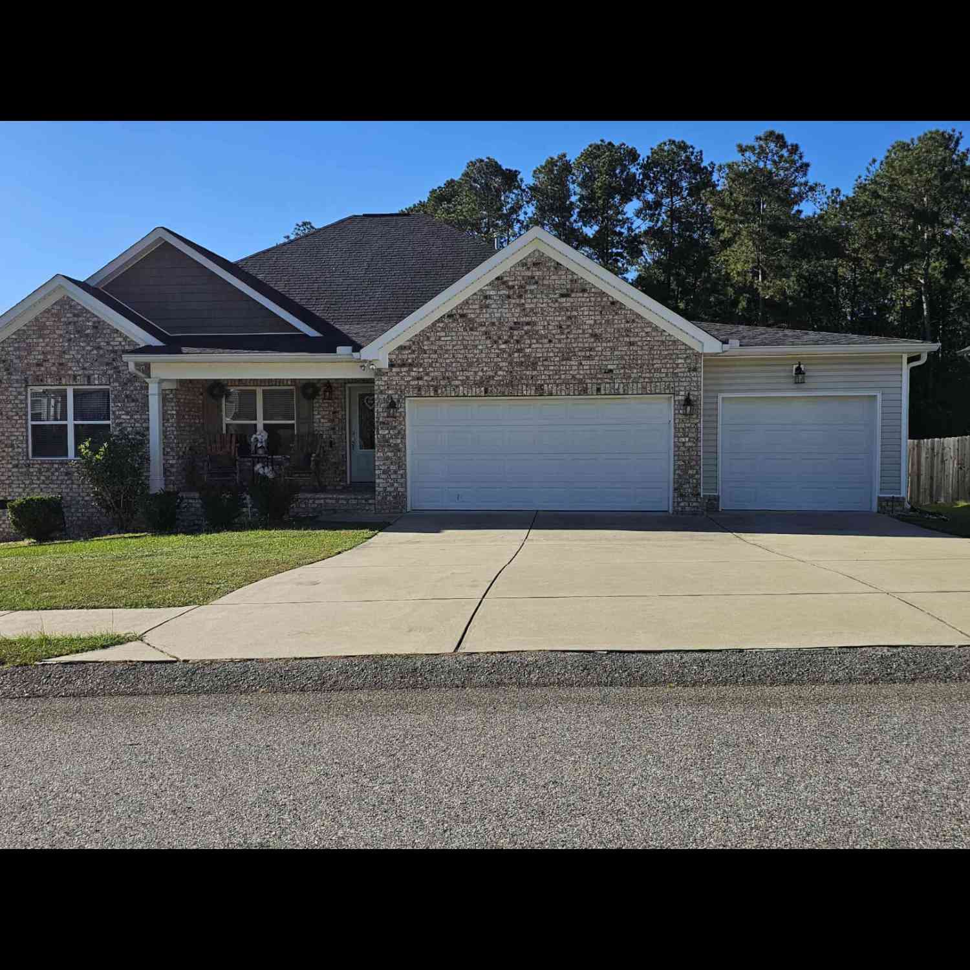
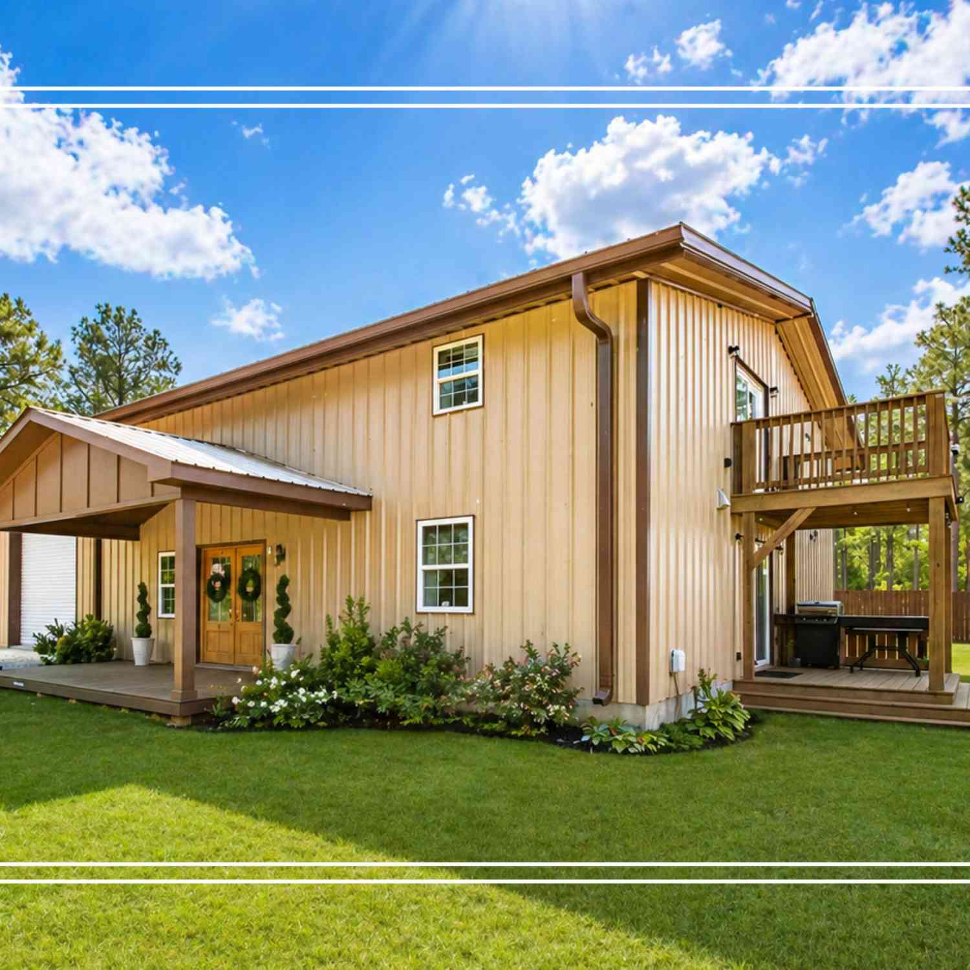
The data relating to real estate on this website comes in part from the Internet Data Exchange program of Hive MLS. All information is deemed reliable but not guaranteed and should be independently verified. All properties are subject to prior sale, change, or withdrawal. Neither listing broker(s) nor ByOwner shall be responsible for any typographical errors, misinformation, or misprints, and shall be held totally harmless from any damages arising from reliance upon these data. Copyright ©2026 Hive MLS LLC. All Rights Reserved.
ByOwner last updated this listing 10/07/2026 @ 14:38
More Cities with for Sale by Owner Homes
- Graniteville Homes For Sale By Owner
- Gloverville Homes For Sale By Owner
- Warrenville Homes For Sale By Owner
- Aiken Homes For Sale By Owner
- North Augusta Homes For Sale By Owner
- Trenton Homes For Sale By Owner
- Augusta Homes For Sale By Owner
- Beech Island Homes For Sale By Owner
- New Ellenton Homes For Sale By Owner
- Jackson Homes For Sale By Owner
- Martinez Homes For Sale By Owner
- Edgefield Homes For Sale By Owner
- Evans Homes For Sale By Owner
- Johnston Homes For Sale By Owner
- Clarks Hill Homes For Sale By Owner
- Hephzibah Homes For Sale By Owner
- Blythe Homes For Sale By Owner
- Grovetown Homes For Sale By Owner
- Wagener Homes For Sale By Owner
- Modoc Homes For Sale By Owner
Homes around $599,900






Verify Your Email
Please enter the 6-digit verification code
sent to your email address.
Verify Your Phone Number
Please enter the 6-digit verification code
sent to your mobile phone.