

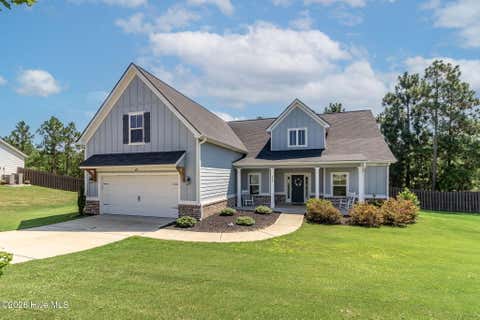
7131 Streamside Drive
Graniteville, SC 29829

 4
4
Bed
 3
3
Bath
 2,274
2,274Sqft
 0.21
0.21Acre(Lot)
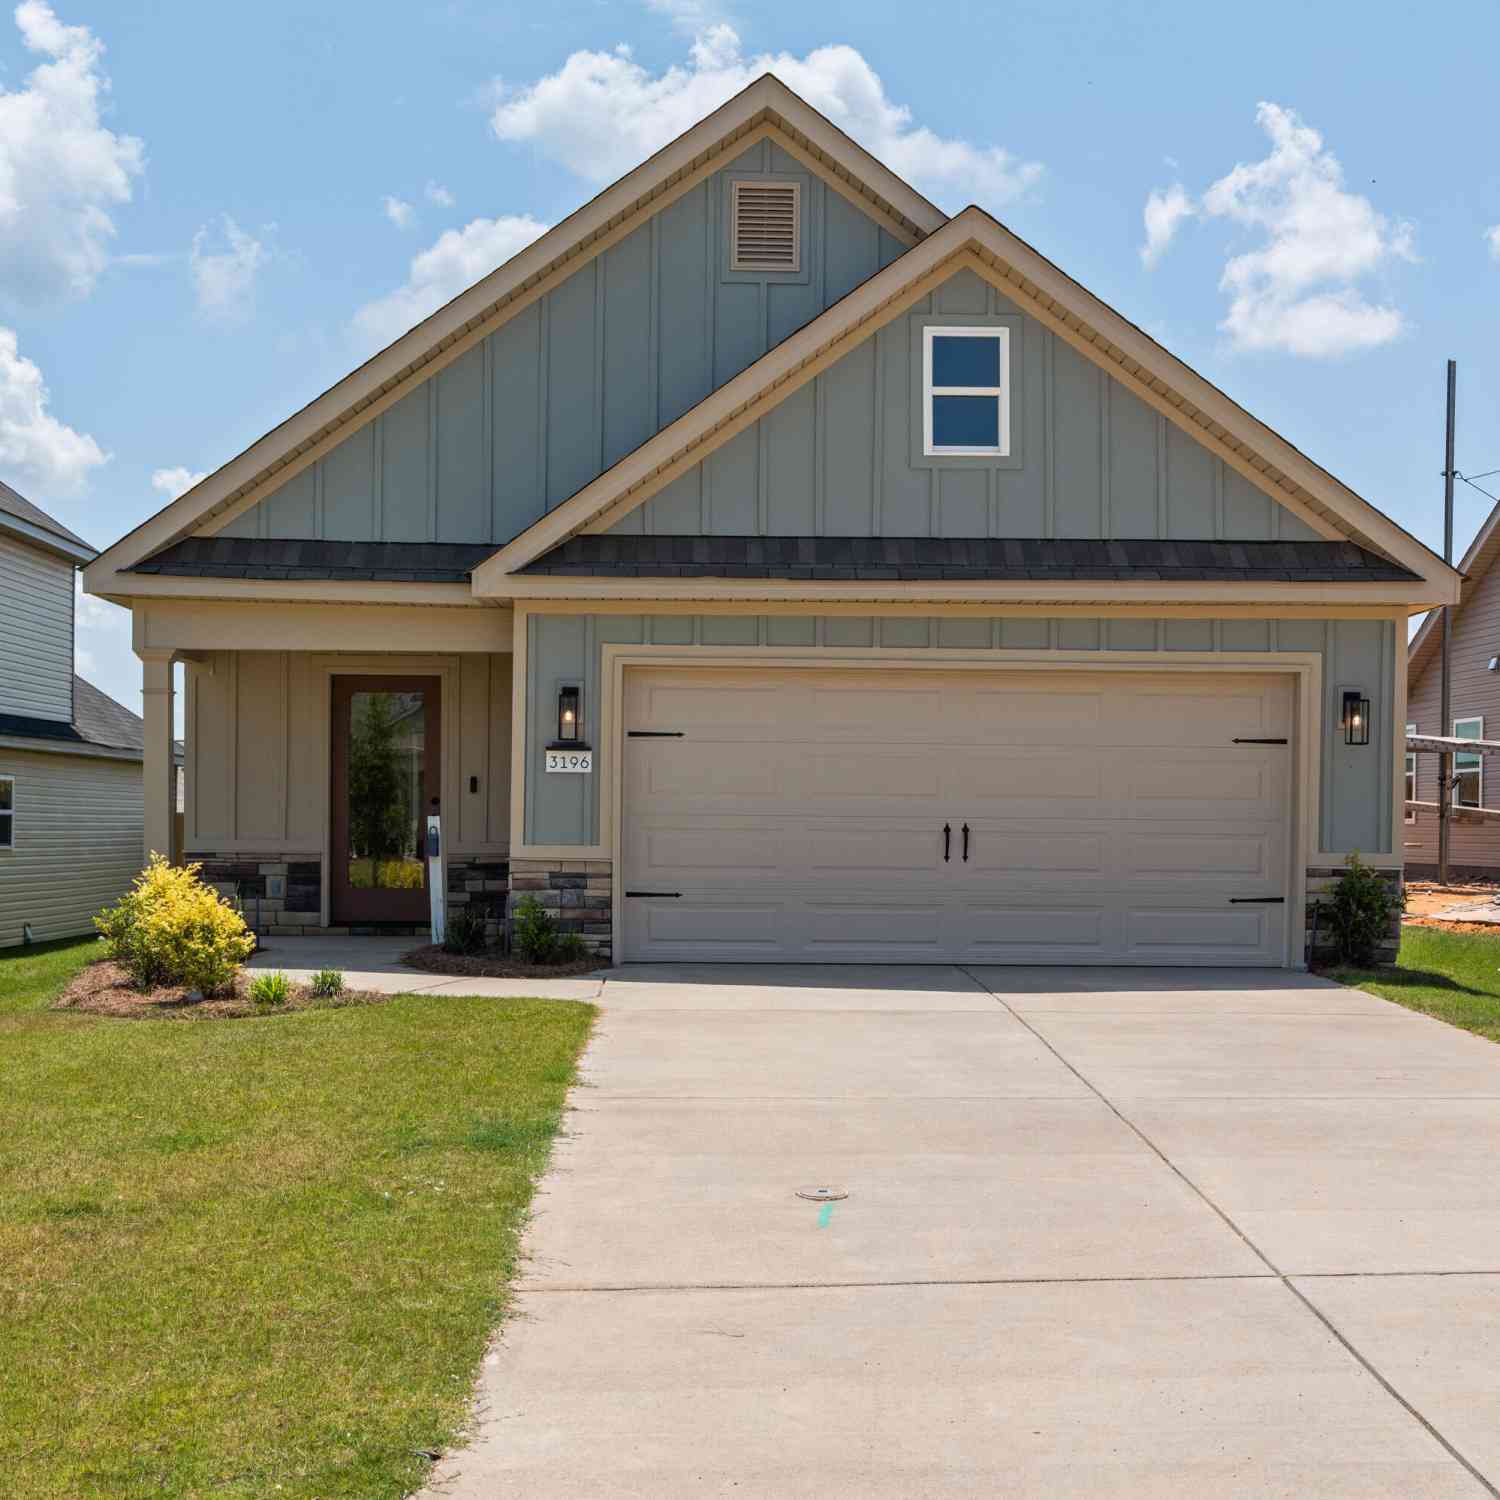
Seller offering a permanent buydown interest rate as low as 4.99% with preferred lending partners on VA & FHA loans, plus a 7000 dollar builder incentive that can be used towards closing costs and upgrades. Welcome to the Olmstead plan by Bill Beazley Homes, a thoughtfully designed 4-bedroom, 2.5-bath home in Springdale Trails. The open-concept layout centers around a spacious great room featuring a 36-inch ventless gas fireplace and flows seamlessly into the kitchen, creating a functional space for everyday living and entertaining. The kitchen features granite countertops, a full tile backsplash, painted cabinetry, a single-bowl stainless steel undermount sink, and LG stainless steel appliances, including a gas range, built-in microwave, and dishwasher. The Power Pantry provides additiona

 Property Details
 Map
Map
 Map
Map
What's Nearby
Nearby Areas
 Features
-
Bedroom Information
Total beds: 4Bathroom Information
Total Baths: 3 Full Baths: 2 Half Baths: 1Room Information
Rooms Total: 9 Basement: None -
Flooring Information
Carpet, See Remarks -
Roofing Information
Composition -
Interior Features
Master Downstairs, Walk-In Closet(s), Kitchen Island, Ceiling Fan(s), Smart Thermostat, Wired for Data Roof: Composition Appliances: Disposal, Dishwasher, Gas Range, Microwave, Gas Water Heater, Tankless Water Heater Laundry Features: Washer Hookup, Laundry Room -
Heating & Cooling
Has Heating: Yes Heating: Fireplace(s), Forced Air, Natural Gas Has Cooling: Yes Cooling: Central Air, Ceiling Fan(s)
-
Building Information
Year Built: 2026 Building Area Total: 2274 Construction Materials: Vinyl Siding, Stone Veneer, Frame Patio And Porch Features: Covered, Patio, Front Porch, Rear Porch Pool Features: None Private Pool: No View: See Remarks Association Fee Frequency: Annually
-
Lot Information
Lot Dimensions: 60 X 150 X 60 X 150 Main Square Feet: 0.21 Acres Lot Size Acres: 0.21 Lot Size Square Feet: 9148 Lot Description: Landscaped, Sprinklers In Front, Sprinklers In RearProperty Information
Subdivision: Springdale Trails Source Property Type: Residential Property SubType: Single Family Residence Levels: One Property Age: 0
-
Listing Price Information
Listing Price: $369900 Cash, Conventional, FHA, USDA Loan, VA Loan
-
Tax Information
Parcel Number: Tbd
-
Parking Information
Parking Total: 2 Garage Faces Front, Attached, GarageGarage Information
Has Garage: Yes Has Attached Garage: Yes Garage Space: 2Homeowners Association InformationHas Association: Yes HOA: $500.00
-
School Information
Elementary School: ByrdJunior High School: Leavelle McCampbellSenior High School: Midland Valley -
Utility Information
Natural Gas Available, Natural Gas Connected, Sewer Available, Water Available -
Location Information
Direction: From I-20 East, take Exit 11 for SC-144/Bettis Academy Road and turn left. Continue on Bettis Academy Road, then turn left onto Springdale Road. WaterSource: Public
How much is this property worth?
Curious about this home's true market value? Use our free Home Evaluation Tool to instantly get a personalized Comparative Market Analysis (CMA) report. Make smarter, data-driven decisions before you buy.

Nearby Home Value
| Address | Estimate | Bed | Bath | Sq. Ft | Lot Size |
|---|---|---|---|---|---|
| 3188 Banter Drive, Graniteville, SC, 29829 | $354,900 | 4 | 5 | 1,986 | 0.21 Acre |
| 4561 Crimson Pass, Graniteville, SC, 29829 | $269,500 | 3 | 2 | 1,714 | -- |
| 5709 Moncrief Circle, Graniteville, SC, 29829 | $254,900 | 4 | 3 | 2,085 | 0.15 Acre |
| 6863 Streamside Drive #.., Graniteville, SC, 29829 | $349,900 | 4 | 2 | 2,046 | 0.19 Acre |
| 4699 Crimson Pass, Graniteville, SC, 29829 | $295,000 | 4 | 2 | 1,776 | 0.17 Acre |
| 4721 Crimson Pass, Graniteville, SC, 29829 | $326,130 | 4 | 3 | 1,942 | -- |
| 4583 Crimson Pass, Graniteville, SC, 29829 | $326,130 | 4 | 3 | 1,942 | -- |
| 4653 Crimson Pass, Graniteville, SC, 29829 | $275,000 | 3 | 2 | 1,714 | -- |
| 8548 Bannock Circle, Graniteville, SC, 29829 | $304,900 | 3 | 2 | 1,500 | 0.22 Acre |
| 5059 Moncrief Circle, Graniteville, SC, 29829 | $259,900 | 4 | 3 | 2,469 | 0.13 Acre |
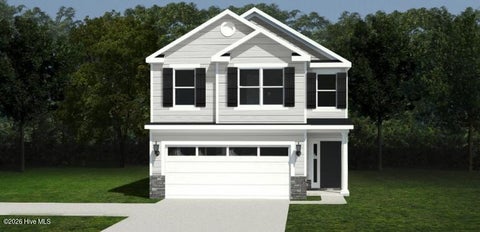
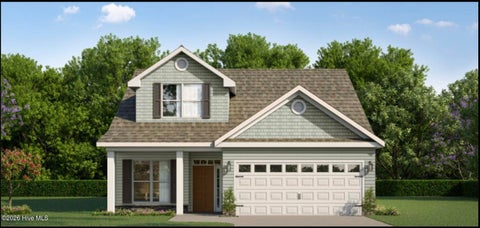
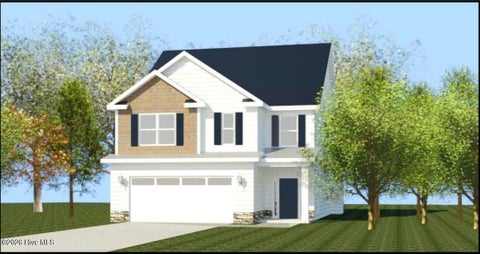
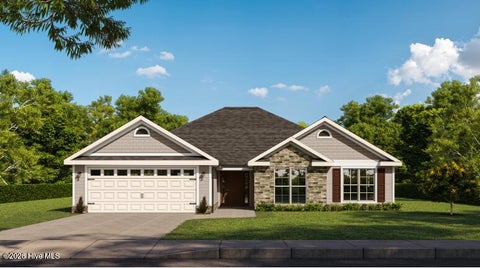
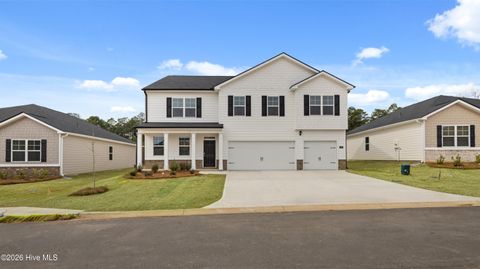
Similar Homes To 7131 Streamside Drive
Nearby For Sale
The data relating to real estate on this website comes in part from the Internet Data Exchange program of Hive MLS. All information is deemed reliable but not guaranteed and should be independently verified. All properties are subject to prior sale, change, or withdrawal. Neither listing broker(s) nor ByOwner shall be responsible for any typographical errors, misinformation, or misprints, and shall be held totally harmless from any damages arising from reliance upon these data. Copyright ©2026 Hive MLS LLC. All Rights Reserved.
ByOwner last updated this listing 09/14/2026 @ 22:29
More Cities with for Sale by Owner Homes
- Graniteville Homes For Sale By Owner
- Gloverville Homes For Sale By Owner
- Warrenville Homes For Sale By Owner
- Aiken Homes For Sale By Owner
- North Augusta Homes For Sale By Owner
- Trenton Homes For Sale By Owner
- Augusta Homes For Sale By Owner
- Beech Island Homes For Sale By Owner
- New Ellenton Homes For Sale By Owner
- Jackson Homes For Sale By Owner
- Ridge Spring Homes For Sale By Owner
- Martinez Homes For Sale By Owner
- Edgefield Homes For Sale By Owner
- Evans Homes For Sale By Owner
- Windsor Homes For Sale By Owner
- Johnston Homes For Sale By Owner
- Clarks Hill Homes For Sale By Owner
- Hephzibah Homes For Sale By Owner
- Blythe Homes For Sale By Owner
- Grovetown Homes For Sale By Owner
Homes around $369,900







Verify Your Email
Please enter the 6-digit verification code
sent to your email address.
Verify Your Phone Number
Please enter the 6-digit verification code
sent to your mobile phone.