
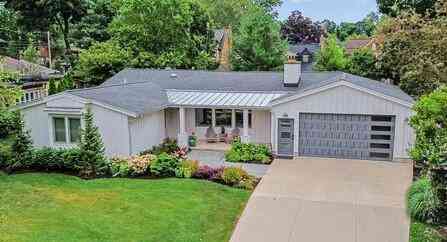
818 Iroquois Drive
Grand Rapids, MI 49506

 5
5
Bed
 3
3
Bath
 2,223
2,223Sqft
 0.23
0.23Acre(Lot)
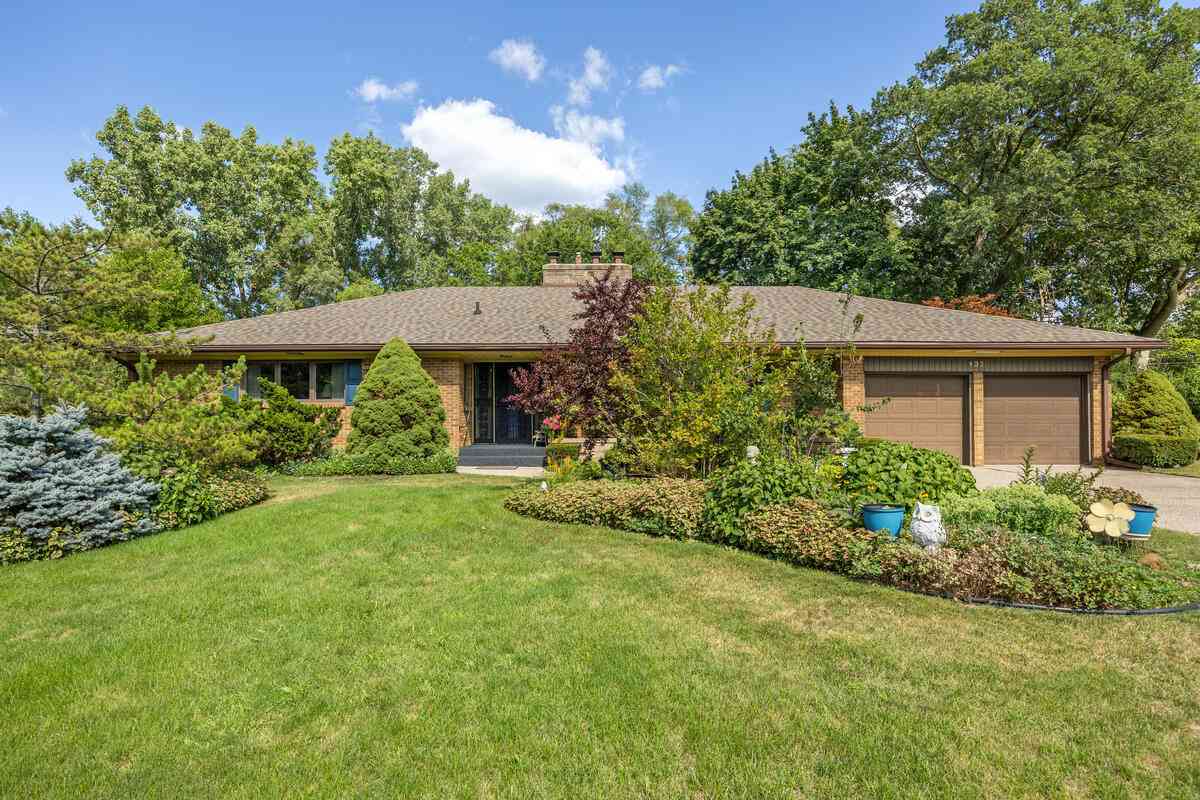
Welcome to this beautifully updated 5 bed/3 bath Ranch home with exceptional space, quality craftsmanship, and an unbeatable location. Complete with a 4-stall garage, this home combines timeless design with thoughtful modern upgrades. The spacious main level features an exquisite large center island Quartz countertop with a waterfall on each end, refreshed hardware, and soft cabinet lighting, The Chef's dream kitchen also includes Bosch refrigerator and dishwasher, GE Profile range, and heated floors for comfort. The fireplace is repaired and remodeled, ready for use. Throughout the home, style was added with new interior doors and custom blinds. The Primary Suite is a true retreat with a spacious bedroom large enough for a King size bed and furniture, remodeled bathroom with a tiled showe

 Property Details
 Map
Map
 Map
Map
What's Nearby
Nearby Areas
 Features
-
Bedroom Information
Total Bedrooms: 5 Window Feature: Insulated Windows, Window TreatmentsBathroom Information
Total Baths: 3 Full Baths: 3Water/Sewer
Sewer: PublicRoom Information
Other Rooms: 10 -
Flooring Information
Ceramic Tile, Tile, Wood -
Roofing Information
Asphalt, Metal, Shingle -
Interior Features
Ceiling Fan(s), Garage Door Opener, Center Island, Eat-in Kitchen, Pantry Roof: Asphalt, Metal, Shingle Appliances: Dishwasher, Disposal, Dryer, Microwave, Range, Refrigerator, Washer Laundry Features: In Basement, In Hall -
Heating & Cooling
Heating: Forced Air, Radiant Cooling: Central Air, SEER 13 or Greater WaterSource: Public -
Fireplace
Fireplace: Yes Number of Fireplaces: 1 Fireplace Features: 1
-
Building Information
Year Built: 1952 Construction Materials: HardiPlank Type, Vinyl Siding Basement: Full Roof: Asphalt, Metal, Shingle -
Exterior Features
Porch: Enclosed, Patio, Porch(es) -
Fencing
Fenced Back -
Laundry Features
In Basement, In HallPatio And Porch
Enclosed, Patio, Porch(es)Fencing
Fenced Back
-
Lot Information
Lot Dimensions: 75-116-75-116 Lot Description: Sidewalk Lot Size Area: 0.23 Acres Lot Square Feet: 9,932 Stories: 1 Main Square Feet: 2223Property Information
Property Type: Residential Sub Type: Single Family Residence Style: Ranch SQ ft (Living Area): 2,223 Construction Materials: HardiPlank Type, Vinyl Siding Property Age: 74
-
Listing Price Information
Listing Id: 26039266 ist Price: $820,000 List Price Tot SqFt: $369 Listing Terms Cash, Conventional -
Listing Information
Possession: Close Plus 30 Days
-
Tax Information
Parcel Number: 41-14-32-427-007 Annual Tax: $8,463 Tax Year: 2025 Taxes: LOT 86 & N LY 1/2 OF LOT 85* OTTAWA HILLS
-
Parking Information
# of Garage Spaces: 4 Has Garage: Yes Attached Garage: Yes Tandem, Attached
-
School Information
Senior High School District: Grand Rapids -
Utility Information
Cable Connected, High-Speed Internet -
Location Information
Direction: Located between Plymouth and Fuller, just off San Lu Rae Dr SE. Iroquois is south off San Lu Rae Dr
How much is this property worth?
Curious about this home's true market value? Use our free Home Evaluation Tool to instantly get a personalized Comparative Market Analysis (CMA) report. Make smarter, data-driven decisions before you buy.

Nearby Home Value
| Address | Estimate | Bed | Bath | Sq. Ft | Lot Size |
|---|---|---|---|---|---|
| 3846 Kate Avenue, Grand Rapids, MI, 49506 | $465,000 | 3 | 3 | 2,108 | 2,108 SqFt |
| 3102 Manhattan Lane, Grand Rapids, MI, 49506 | $2,750,000 | 5 | 4 | 5,096 | 5,096 SqFt |
| 1865 Ridgemoor Drive, Grand Rapids, MI, 49506 | $445,000 | 3 | 3 | 2,044 | 2,044 SqFt |
| 1938 Woodlawn Avenue, Grand Rapids, MI, 49506 | $319,900 | 4 | 2 | 2,049 | 2,049 SqFt |
| 1433 Sherwood Avenue, Grand Rapids, MI, 49506 | $875,000 | 4 | 3 | 2,910 | 2,910 SqFt |
| 2722 Vassar Drive, Grand Rapids, MI, 49506 | $359,900 | 4 | 2 | 1,909 | 1,909 SqFt |
| 2538 Berwyck Road, Grand Rapids, MI, 49506 | $499,999 | 4 | 3 | 1,406 | 1,406 SqFt |
| 2525 Lake Drive, East Grand Rapids, MI, 49506 | $950,000 | 4 | 4 | 2,361 | 2,361 SqFt |
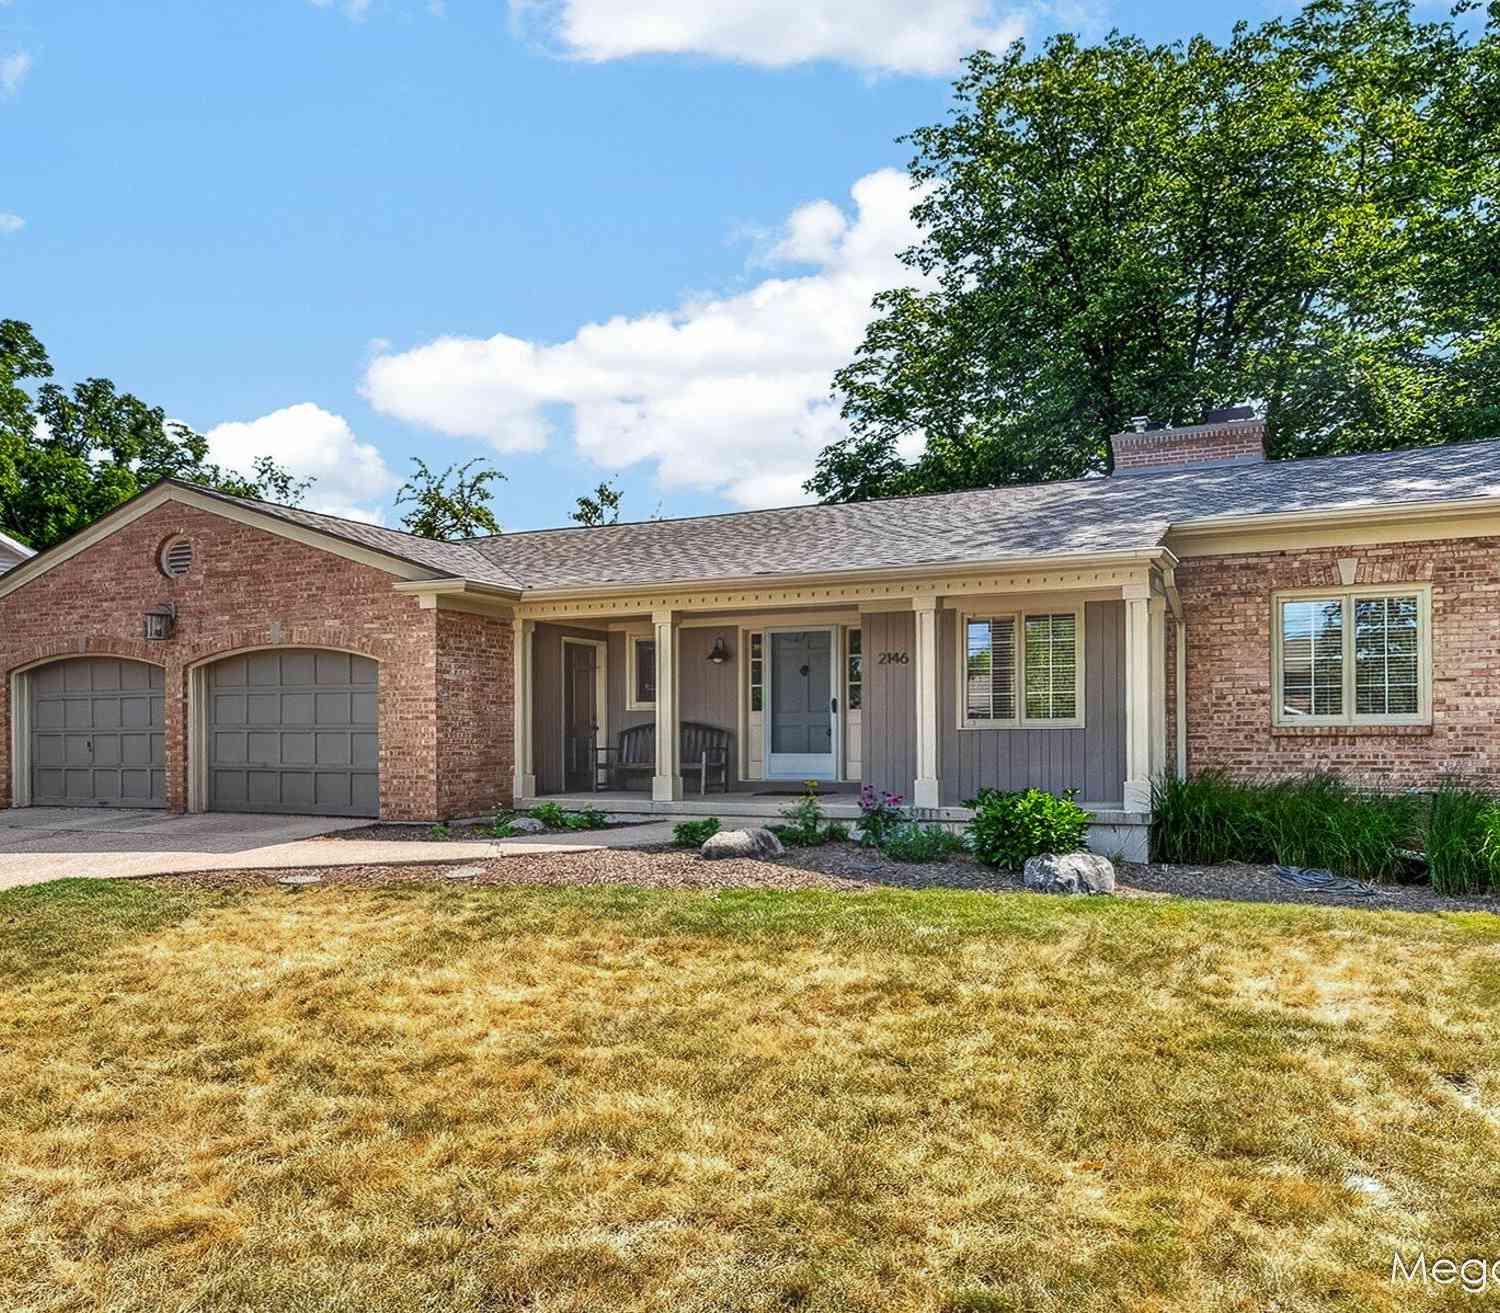
| 2146 Ontonagon Avenue, Grand Rapids, MI, 49506 | $549,900 | 3 | 3 | 2,384 | 2,384 SqFt |
| 2342 Elliott Street, Grand Rapids, MI, 49506 | $469,000 | 5 | 3 | 2,128 | 2,128 SqFt |
Similar Homes To 818 Iroquois Drive
Nearby For Sale





ByOwner last updated this listing 08/01/2026 @ 09:07
More Cities with for Sale by Owner Homes
- Grand Rapids Homes For Sale By Owner
- Comstock Park Homes For Sale By Owner
- Belmont Homes For Sale By Owner
- East Grand Rapids Homes For Sale By Owner
- Wyoming Homes For Sale By Owner
- Ada Homes For Sale By Owner
- Rockford Homes For Sale By Owner
- Kentwood Homes For Sale By Owner
- Grandville Homes For Sale By Owner
- Marne Homes For Sale By Owner
- Sparta Homes For Sale By Owner
- Jenison Homes For Sale By Owner
- Lowell Homes For Sale By Owner
- Conklin Homes For Sale By Owner
- Byron Center Homes For Sale By Owner
- Cedar Springs Homes For Sale By Owner
- Allendale Homes For Sale By Owner
- Hudsonville Homes For Sale By Owner
- Caledonia Homes For Sale By Owner
- Coopersville Homes For Sale By Owner
Homes around $820,000



Verify Your Email
Please enter the 6-digit verification code
sent to your email address.