
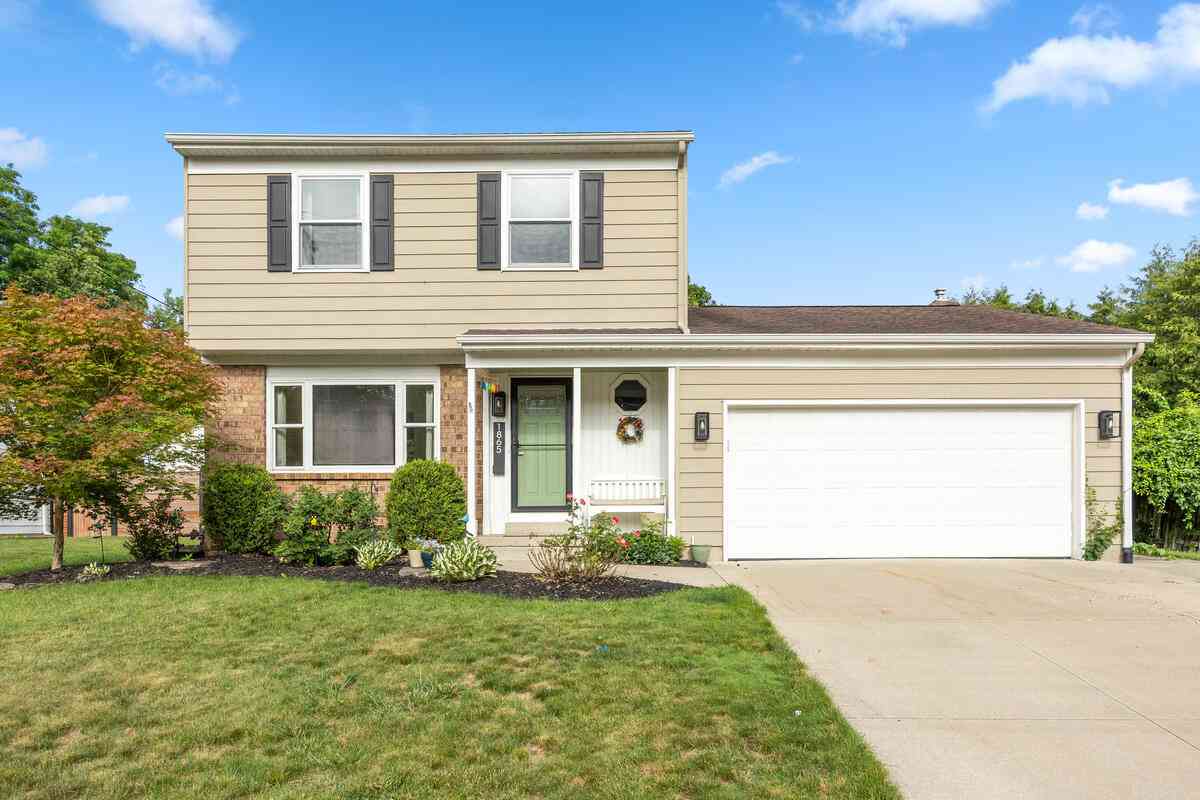
1865 Ridgemoor Drive
Grand Rapids, MI 49506

 3
3
Bed
 3
3
Bath
 2,044
2,044Sqft
 0.25
0.25Acre(Lot)
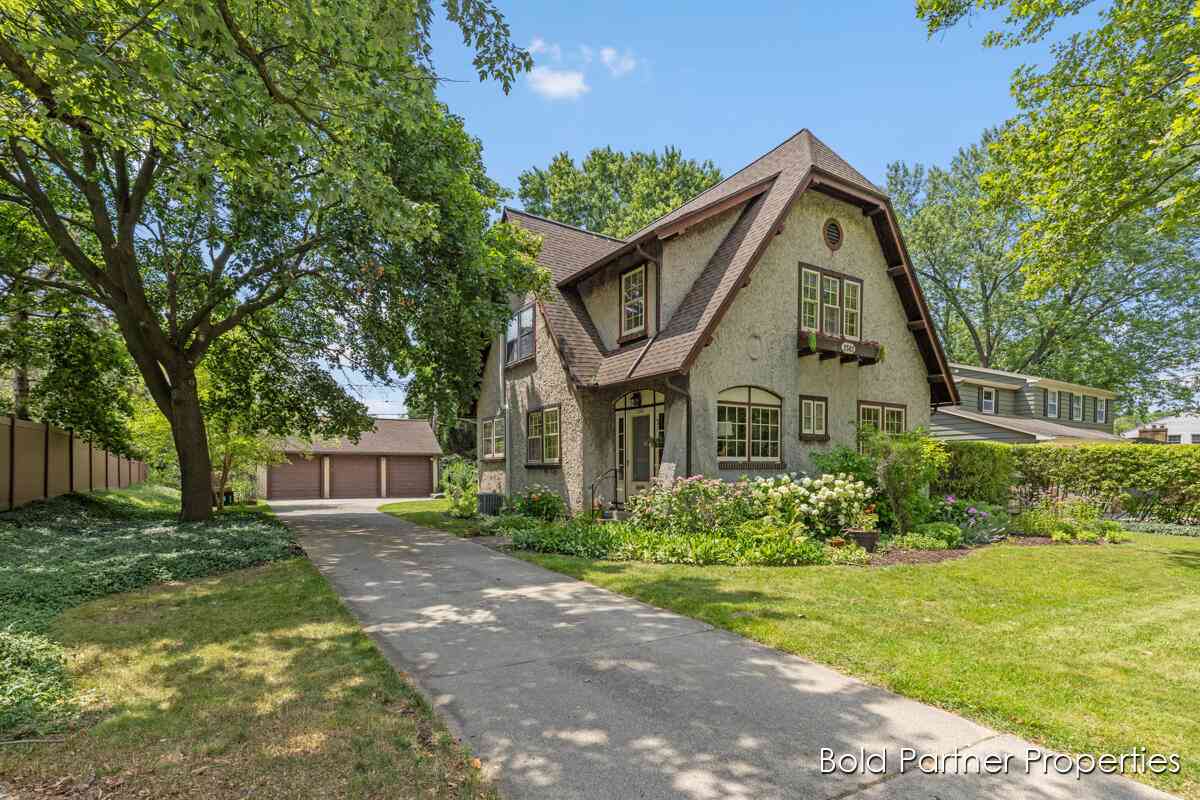
Presenting 1865 Ridgemoor! This thoughtfully updated home offers space, privacy, and convenience in one of Southeast Grand Rapids' most desirable locations. Situated on a quiet corner lot just minutes from Calvin University, Breton Village, East Grand Rapids, and the East Beltline, this home combines everyday comfort with exceptional long-term value. Offering over 2,000 square feet of finished living space, the main level features a bright front living room, a spacious kitchen with abundant cabinetry and dining area, and a welcoming family room with a fireplace that opens seamlessly to the backyard. Fresh paint, updated lighting, new carpet in all bedrooms, a newer washer and dryer, and a new stove create a move-in-ready feel throughout. The upstairs includes three well-appointed bedrooms,

 Property Details
 Map
Map
 Map
Map
What's Nearby
Nearby Areas
 Features
-
Bedroom Information
Total Bedrooms: 3 Window Feature: Window TreatmentsBathroom Information
Total Baths: 3 Full Baths: 1 Half Baths: 2Water/Sewer
Sewer: PublicRoom Information
Other Rooms: 8 -
Flooring Information
Carpet, Laminate -
Roofing Information
Composition, Shingle -
Interior Features
Ceiling Fan(s), Garage Door Opener, Eat-in Kitchen, Pantry Roof: Composition, Shingle Appliances: Dishwasher, Disposal, Dryer, Microwave, Oven, Range, Refrigerator, Washer Laundry Features: In Basement, Laundry Room -
Heating & Cooling
Heating: Forced Air Cooling: Central Air WaterSource: Public -
Fireplace
Fireplace: Yes Number of Fireplaces: 1 Fireplace Features: 1
-
Building Information
Year Built: 1977 Construction Materials: Aluminum Siding, Brick Basement: Full Roof: Composition, Shingle -
Exterior Features
Porch: Deck -
Road Types
Paved -
Fencing
Fenced Back, Full -
Laundry Features
In Basement, Laundry RoomPatio And Porch
DeckFencing
Fenced Back, Full
-
Lot Information
Lot Dimensions: 78*133*86*133 Lot Description: Sidewalk Lot Size Area: 0.25 Acres Lot Square Feet: 10,890 Stories: 2 Main Square Feet: 2044Property Information
Property Type: Residential Sub Type: Single Family Residence Style: Traditional SQ ft (Living Area): 2,044 Construction Materials: Aluminum Siding, Brick Property Age: 49
-
Listing Price Information
Listing Id: 26020182 ist Price: $439,900 List Price Tot SqFt: $215 Listing Terms Cash, FHA, VA Loan, Conventional -
Listing Information
Possession: Close Of Escrow
-
Tax Information
Parcel Number: 41-18-03-453-003 Annual Tax: $2,760 Tax Year: 2026 Taxes: LOT 10* KNOLLCREST ACRES
-
Parking Information
# of Garage Spaces: 2 Has Garage: Yes Attached Garage: Yes Garage Faces Front, Garage Door Opener, Attached
-
School Information
Senior High School District: Grand Rapids -
Utility Information
Natural Gas Available, Electricity Available, Natural Gas Connected, Cable Connected, Storm Sewer -
Location Information
Direction: Burton West of Beltline To Ridgemoor North To Home
How much is this property worth?
Curious about this home's true market value? Use our free Home Evaluation Tool to instantly get a personalized Comparative Market Analysis (CMA) report. Make smarter, data-driven decisions before you buy.

Nearby Home Value
| Address | Estimate | Bed | Bath | Sq. Ft | Lot Size |
|---|---|---|---|---|---|
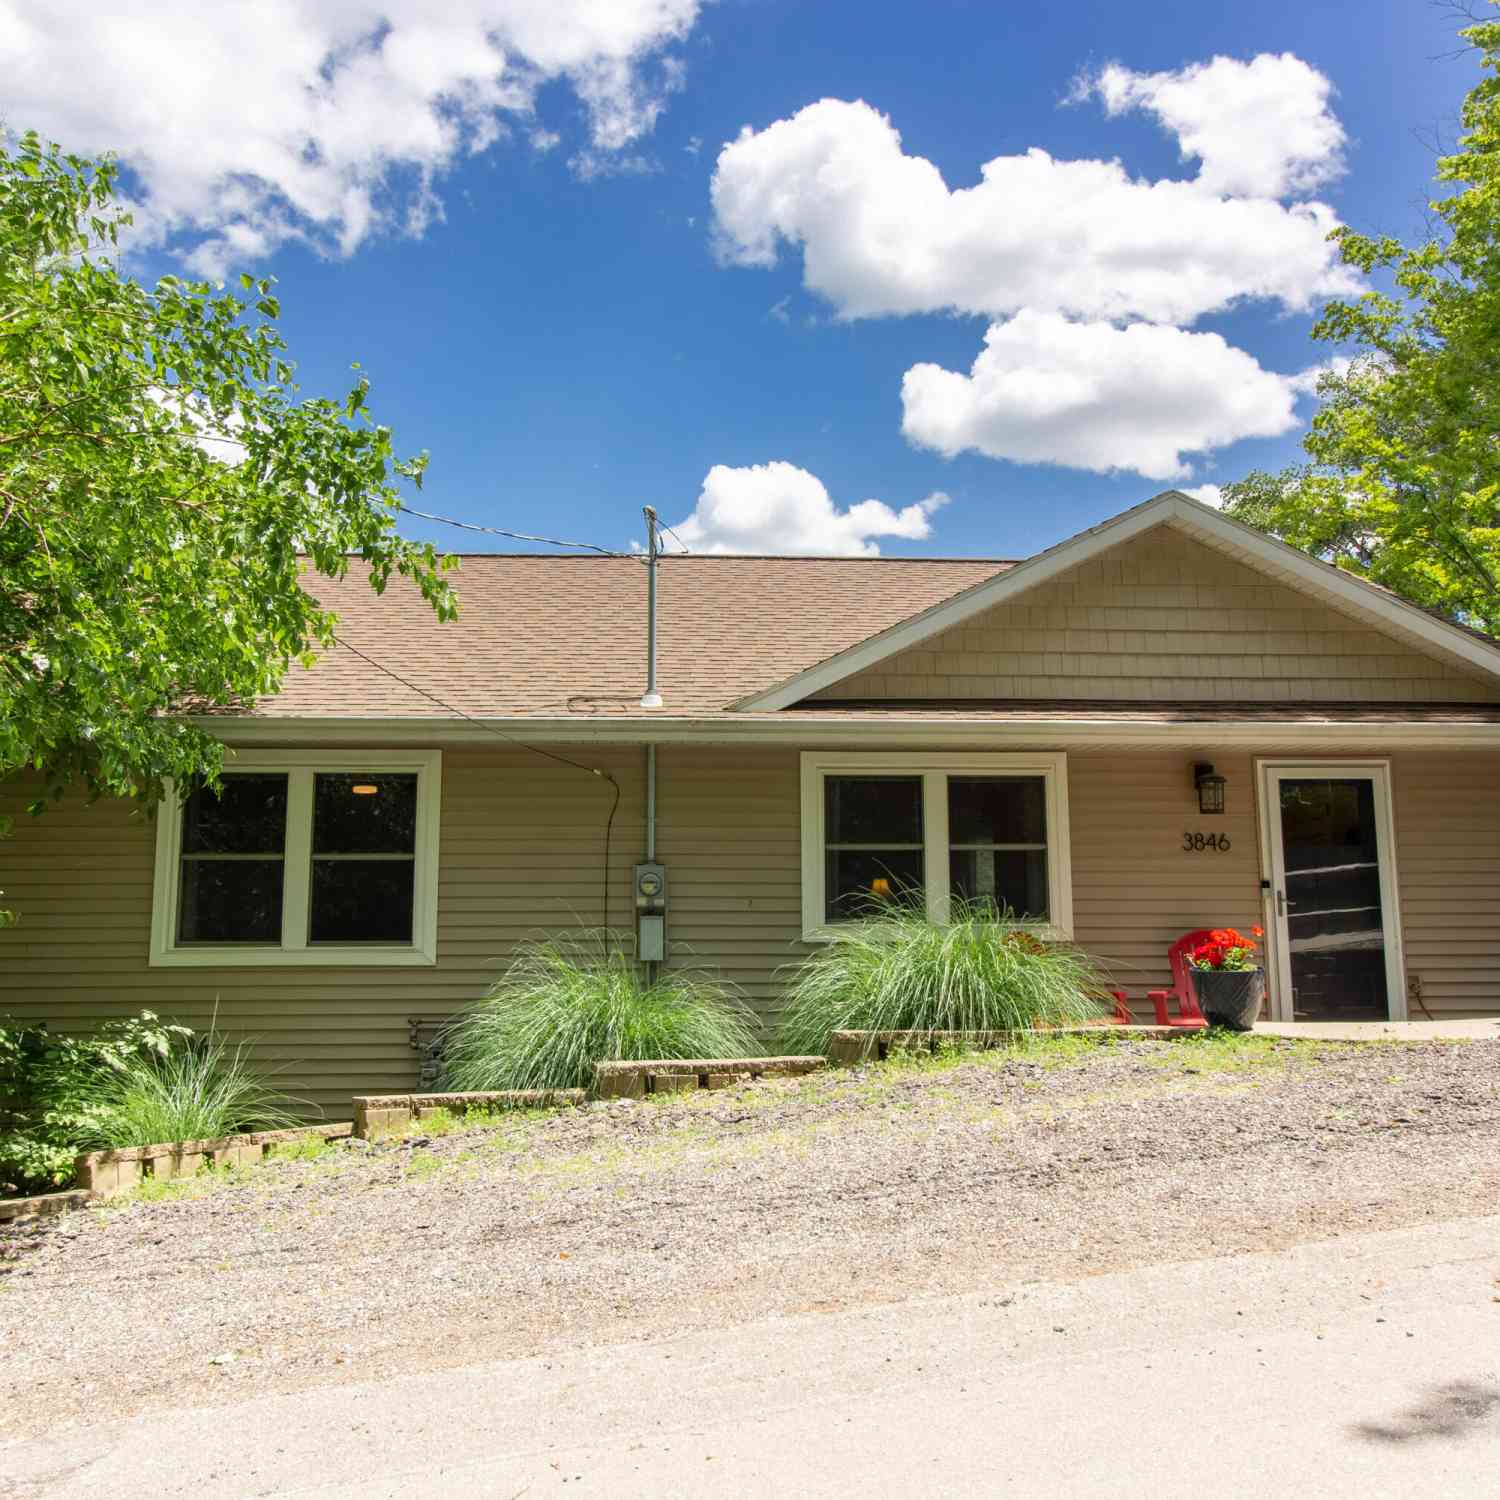
| 3846 Kate Avenue, Grand Rapids, MI, 49506 | $465,000 | 3 | 3 | 2,108 | 2,108 SqFt |
| 132 Morningside Drive, Grand Rapids, MI, 49506 | $675,000 | 3 | 3 | 2,700 | 2,700 SqFt |
| 3102 Manhattan Lane, Grand Rapids, MI, 49506 | $2,750,000 | 5 | 4 | 5,096 | 5,096 SqFt |
| 1433 Sherwood Avenue, Grand Rapids, MI, 49506 | $875,000 | 4 | 3 | 2,910 | 2,910 SqFt |
| 2722 Vassar Drive, Grand Rapids, MI, 49506 | $359,900 | 4 | 2 | 1,909 | 1,909 SqFt |
| 2525 Lake Drive, East Grand Rapids, MI, 49506 | $899,000 | 4 | 4 | 2,361 | 2,361 SqFt |
| 2342 Elliott Street, Grand Rapids, MI, 49506 | $469,000 | 5 | 3 | 2,128 | 2,128 SqFt |
| 2329 Elinor Lane #5A, Grand Rapids, MI, 49506 | $1,075,000 | 3 | 3 | 2,116 | 2,116 SqFt |
| 2430 Annchester Drive, Grand Rapids, MI, 49506 | $562,500 | 4 | 2 | 2,341 | 2,341 SqFt |
| 2145 Griggs Street, Grand Rapids, MI, 49506 | $374,900 | 4 | 2 | 2,260 | 2,260 SqFt |
Similar Homes To 1865 Ridgemoor Drive
Nearby For Sale





ByOwner last updated this listing 08/23/2026 @ 02:12
More Cities with for Sale by Owner Homes
- Grand Rapids Homes For Sale By Owner
- Comstock Park Homes For Sale By Owner
- Belmont Homes For Sale By Owner
- East Grand Rapids Homes For Sale By Owner
- Wyoming Homes For Sale By Owner
- Ada Homes For Sale By Owner
- Rockford Homes For Sale By Owner
- Kentwood Homes For Sale By Owner
- Grandville Homes For Sale By Owner
- Marne Homes For Sale By Owner
- Sparta Homes For Sale By Owner
- Jenison Homes For Sale By Owner
- Lowell Homes For Sale By Owner
- Conklin Homes For Sale By Owner
- Byron Center Homes For Sale By Owner
- Cedar Springs Homes For Sale By Owner
- Allendale Homes For Sale By Owner
- Hudsonville Homes For Sale By Owner
- Caledonia Homes For Sale By Owner
- Coopersville Homes For Sale By Owner
Homes around $439,900
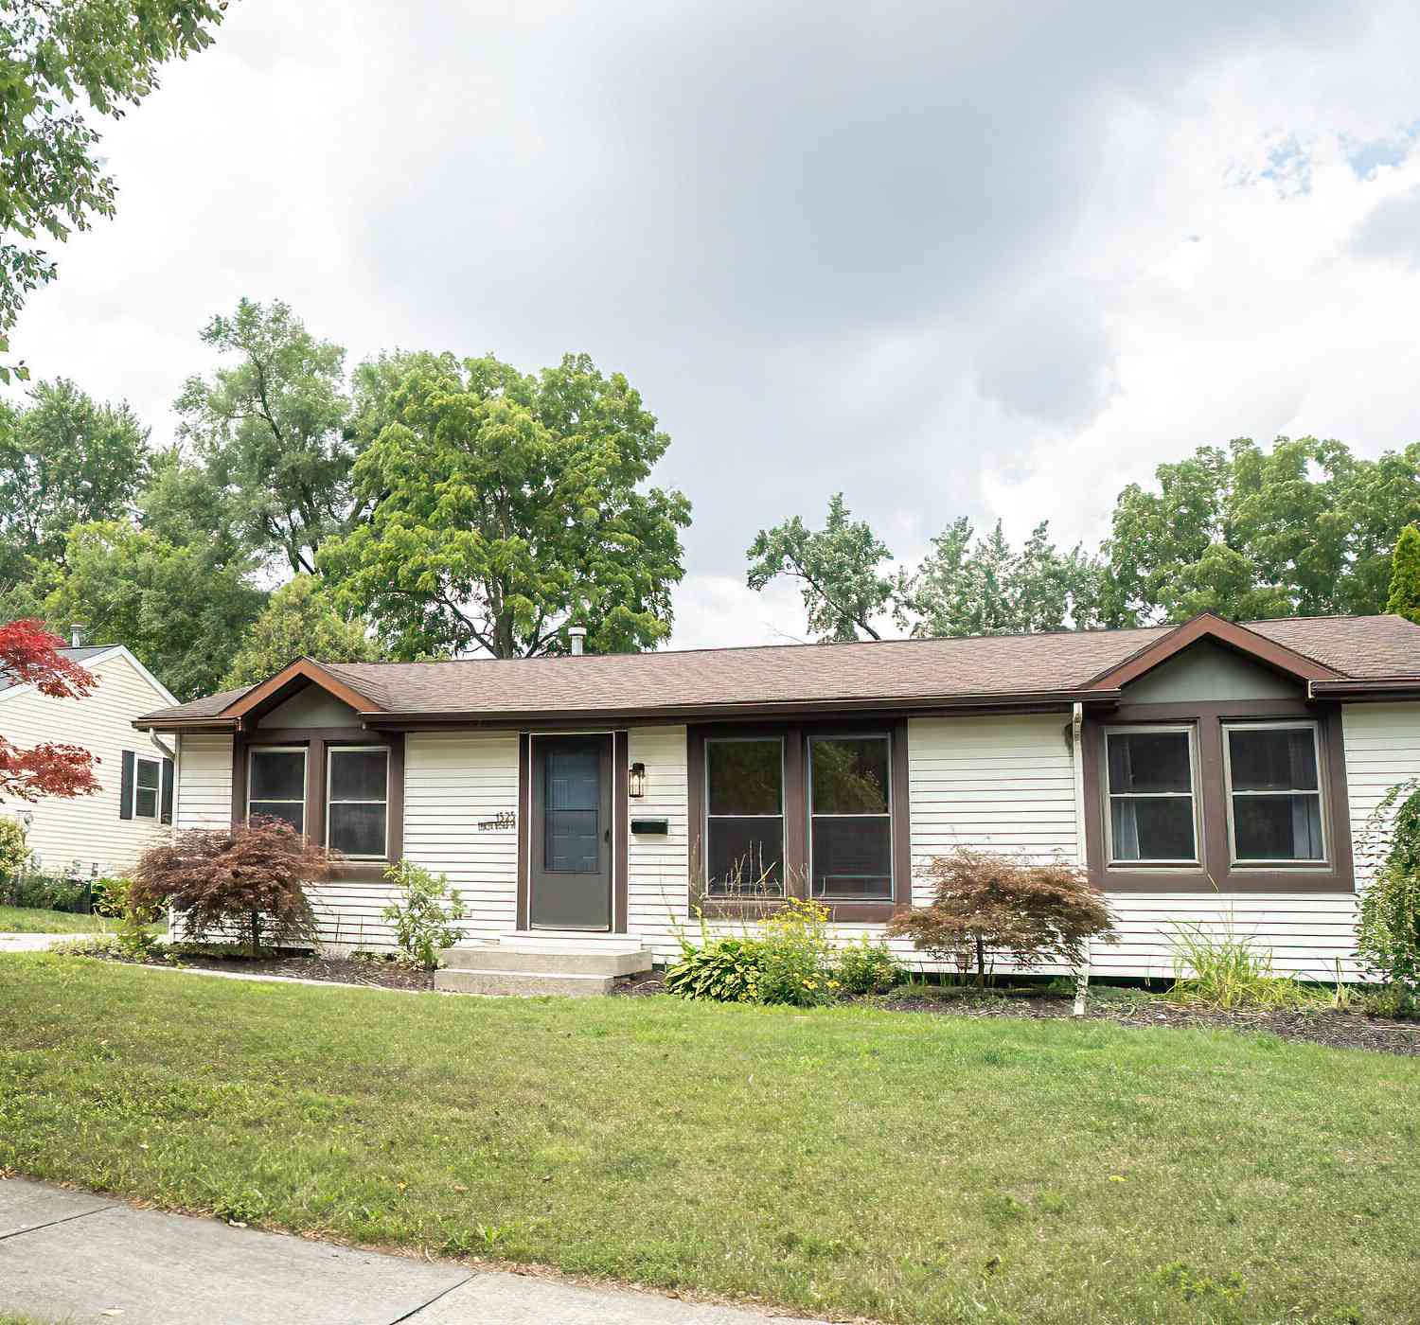


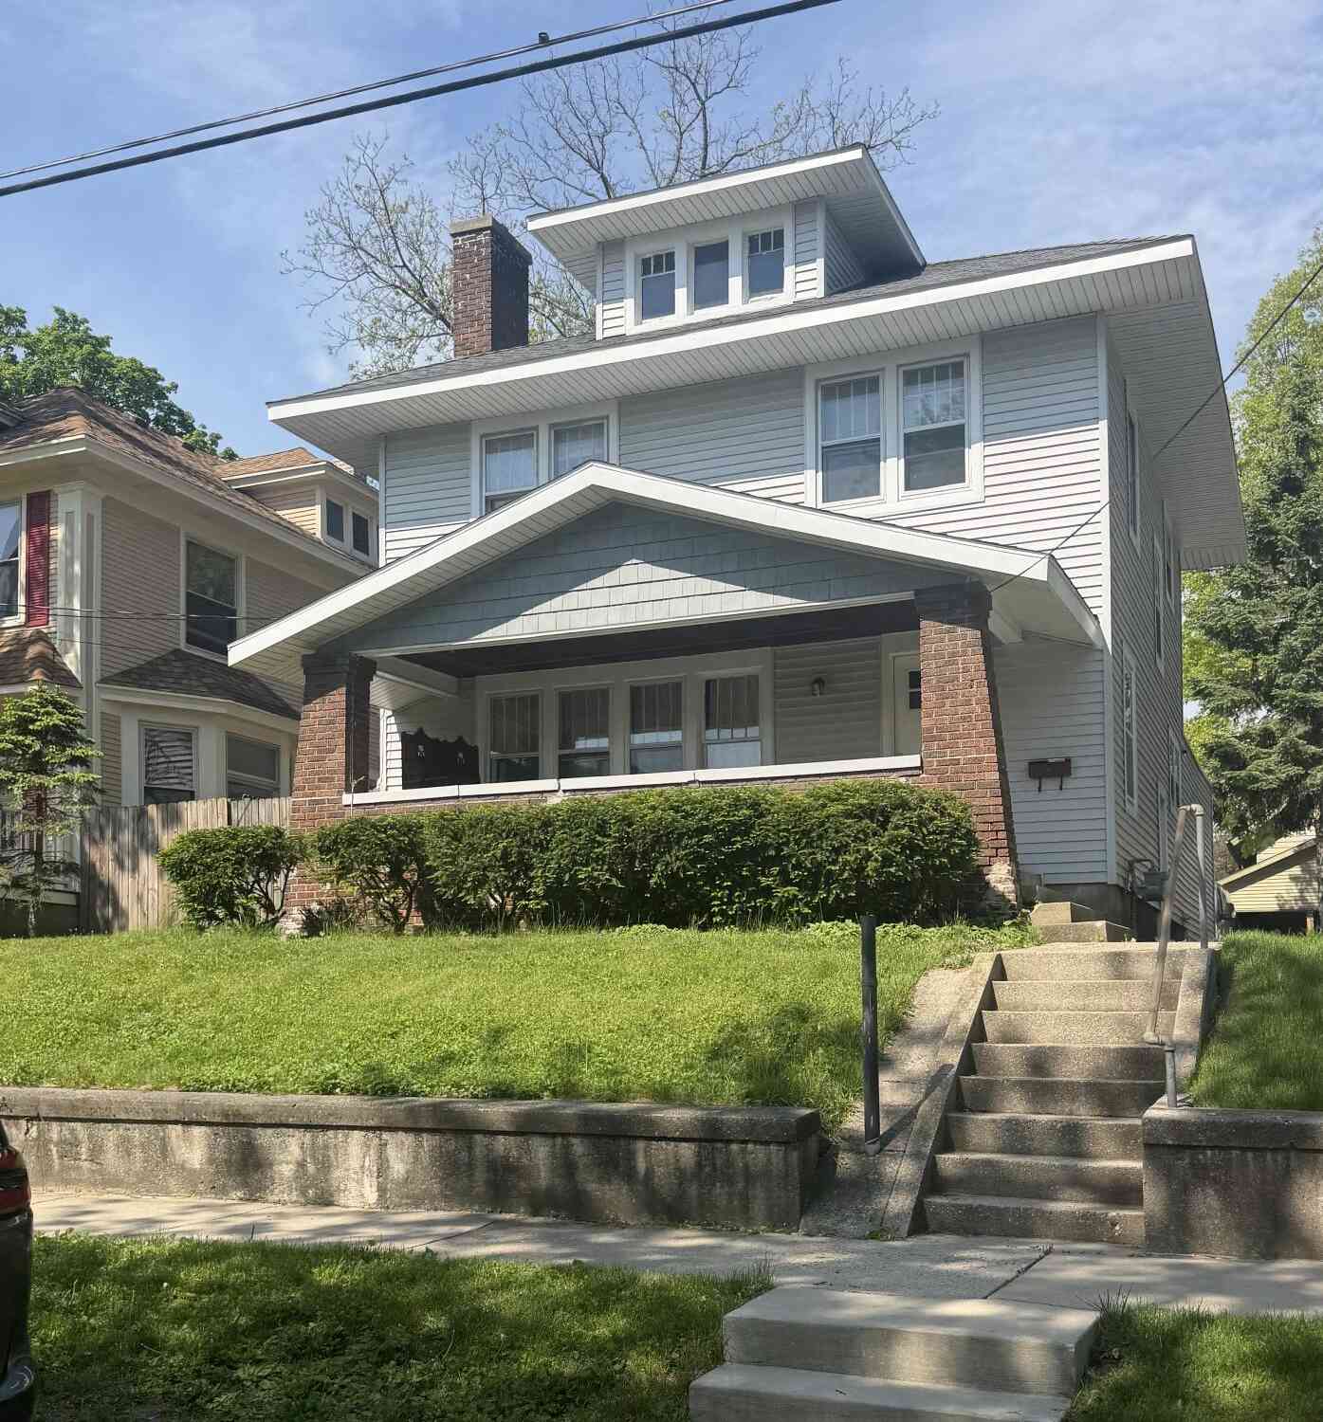



Verify Your Email
Please enter the 6-digit verification code
sent to your email address.