
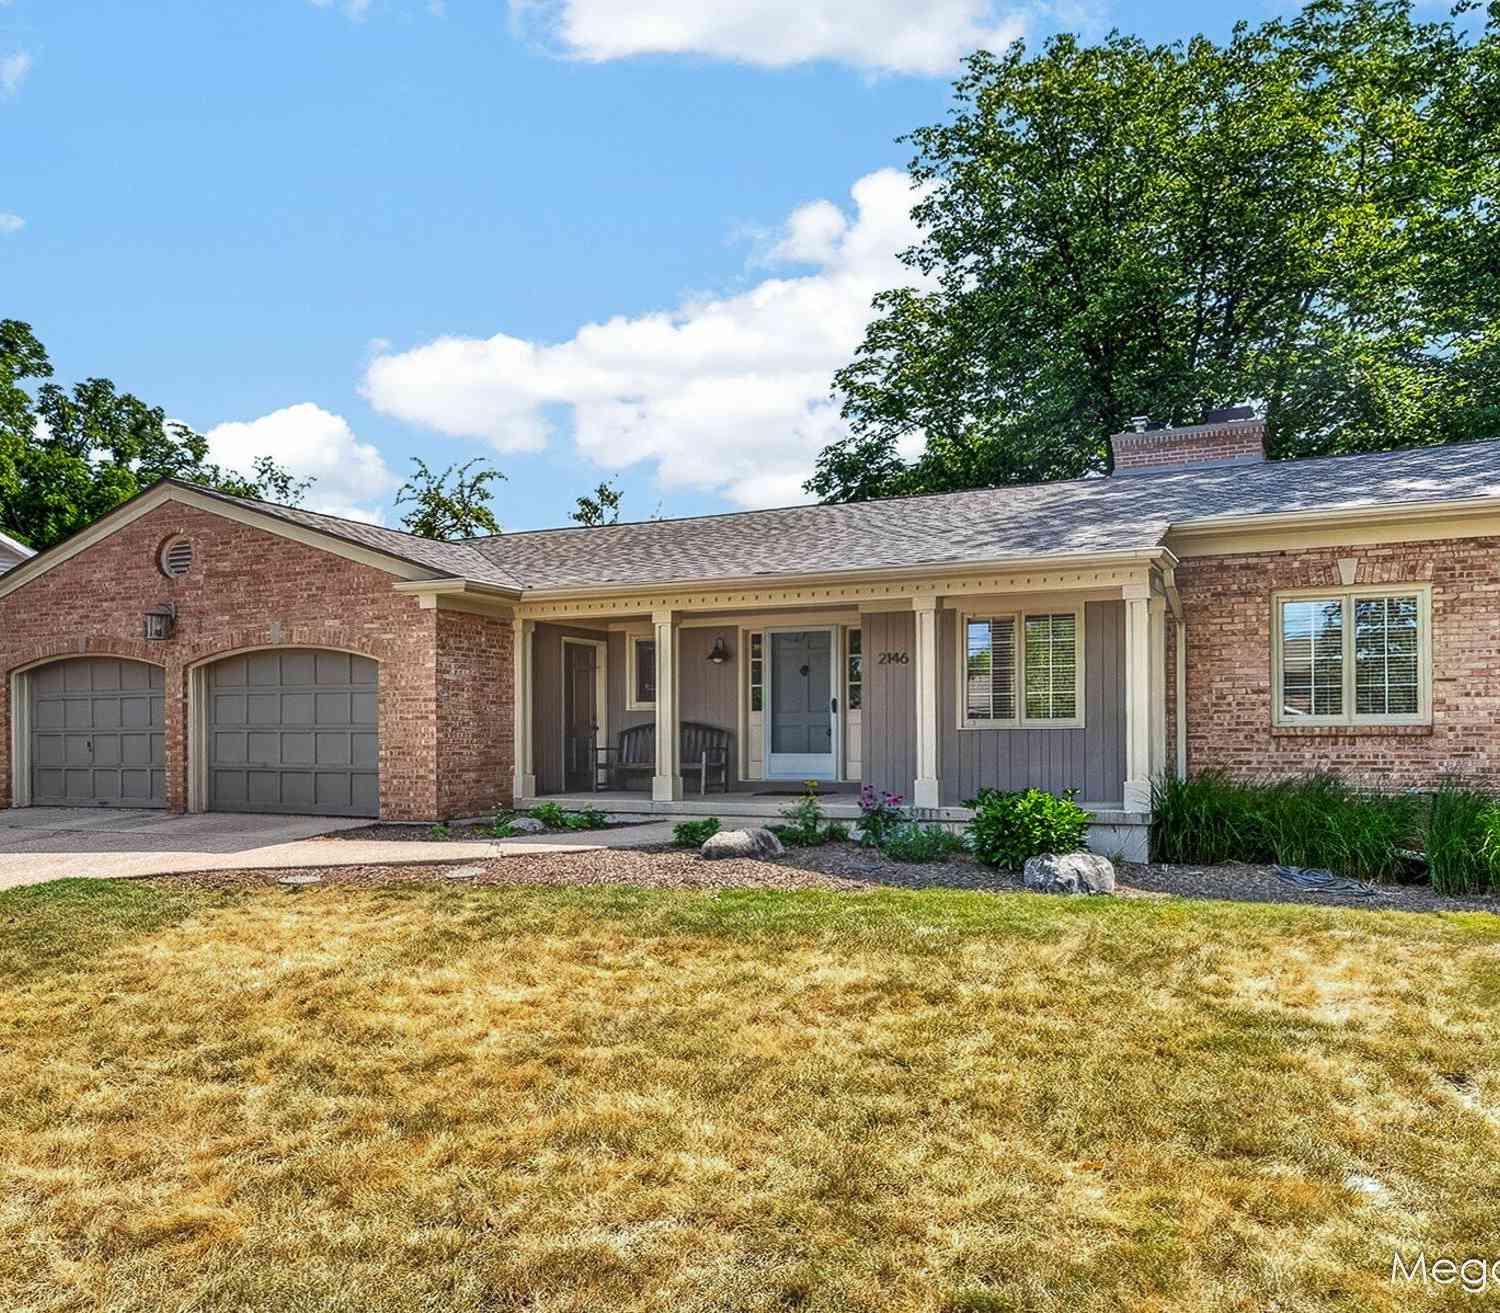
2146 Ontonagon Avenue
Grand Rapids, MI 49506

 3
3
Bed
 3
3
Bath
 2,384
2,384Sqft
 0.38
0.38Acre(Lot)
Far from cookie cutter, this 3 bed, 2.5 bath, brick ranch is flooded with natural light framed by peaceful, treehouse-like views. This home has been given a facelift but some much-loved original features like the slate entryway floor, bathroom tile, and floor to ceiling fireplaces were preserved. Major updates include a brand-new roof (June 2026), central air (2021), and water heater (2019). A main-level primary ensuite with multiple closets and access to the private patio, two spacious living areas on the main floor plus a finished walkout lower level provide exceptional living and entertaining space. Rarely does the city offer this level of privacy and uniqueness - ideally located at the end of a quiet cul-de-sac with an oversized 0.38-acre lot, herringbone patio surrounded by mature tre

 Property Details
 Map
Map
 Map
Map
What's Nearby
Nearby Areas
 Features
-
Bedroom Information
Total Bedrooms: 3 Window Feature: Window TreatmentsBathroom Information
Total Baths: 3 Full Baths: 2 Half Baths: 1Water/Sewer
Sewer: PublicRoom Information
Other Rooms: 9 -
Flooring Information
Carpet, Stone, Tile, Wood -
Roofing Information
Composition, Shingle -
Interior Features
Garage Door Opener, Pantry Roof: Composition, Shingle Appliances: Dishwasher, Disposal, Microwave, Range, Refrigerator Laundry Features: In Basement, Laundry Room -
Heating & Cooling
Heating: Forced Air Cooling: Attic Fan, Central Air WaterSource: Public -
Fireplace
Fireplace: Yes Number of Fireplaces: 3 Fireplace Features: 3
-
Building Information
Year Built: 1964 Construction Materials: Brick Basement: Crawl Space, Partial, Walk-Out Access Roof: Composition, Shingle -
Exterior Features
Porch: Patio -
Road Types
Paved -
Laundry Features
In Basement, Laundry RoomPatio And Porch
Patio
-
Lot Information
Lot Dimensions: 150 x 111 Lot Description: Cul-De-Sac Lot Size Area: 0.38 Acres Lot Square Feet: 16,640 Stories: 1 Main Square Feet: 2384Property Information
Property Type: Residential Sub Type: Single Family Residence Style: Ranch SQ ft (Living Area): 2,384 Construction Materials: Brick Property Age: 62
-
Listing Price Information
Listing Id: 26038735 ist Price: $549,900 List Price Tot SqFt: $231 Listing Terms Cash, FHA, VA Loan, MSHDA, Conventional -
Listing Information
Possession: See Remarks
-
Tax Information
Parcel Number: 41-18-09-229-052 Annual Tax: $5,632 Tax Year: 2026 Taxes: LOT 92 /AS ORIGINALLY PLATTED/ ALSO PART OF VAC PORTION OF ONAWAY DR /60 FT WIDE/ & PART OF VAC PORTION OF ONTONAGON DR /60 FT WIDE/ COM 78.7 FT SWLY ALONG SLY LINE OF LOT 92 FROM SE COR OF LOT 92 TH NWLY 75.89 FT ALONG SWLY LINE OF LOT 92 ON A 37.7 FT RAD CURVE TO RT TH W 30.0 FT TO CL OF VAC ONTONAGON DR TH S ALONG CL OF SD VAC DR TO NLY LINE OF SD VAC ONAWAY DR TO BEG * ONEIDA HILLS
-
Parking Information
# of Garage Spaces: 2 Has Garage: Yes Attached Garage: Yes Attached
-
School Information
Senior High School District: Grand Rapids -
Utility Information
Natural Gas Connected, Cable Connected, High-Speed Internet -
Location Information
Direction: West on Burton from Breton, Ontonagon is the first street on the south side, home is the last one at the end of the cul-de-sac on the left.
How much is this property worth?
Curious about this home's true market value? Use our free Home Evaluation Tool to instantly get a personalized Comparative Market Analysis (CMA) report. Make smarter, data-driven decisions before you buy.

Nearby Home Value
| Address | Estimate | Bed | Bath | Sq. Ft | Lot Size |
|---|---|---|---|---|---|
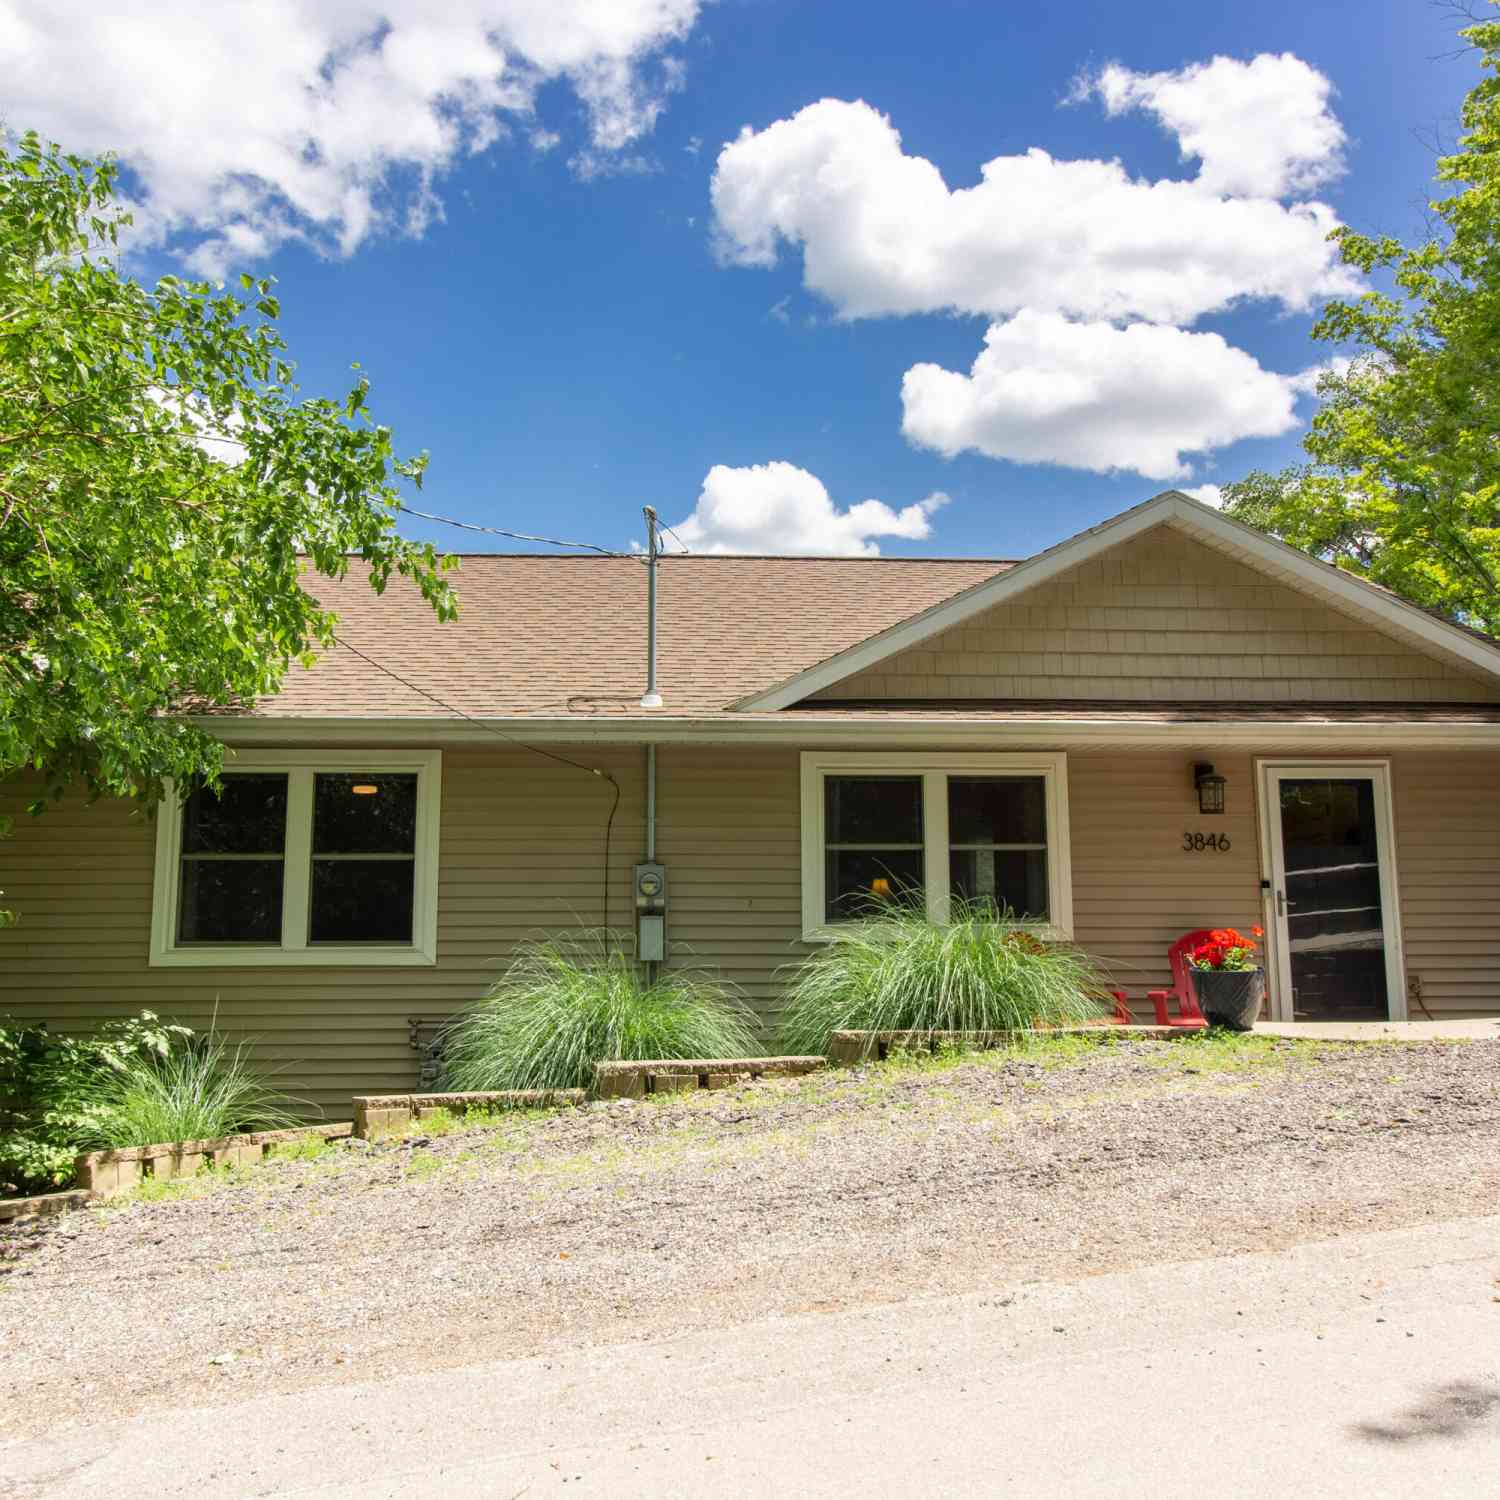
| 3846 Kate Avenue, Grand Rapids, MI, 49506 | $465,000 | 3 | 3 | 2,108 | 2,108 SqFt |
| 3102 Manhattan Lane, Grand Rapids, MI, 49506 | $2,750,000 | 5 | 4 | 5,096 | 5,096 SqFt |
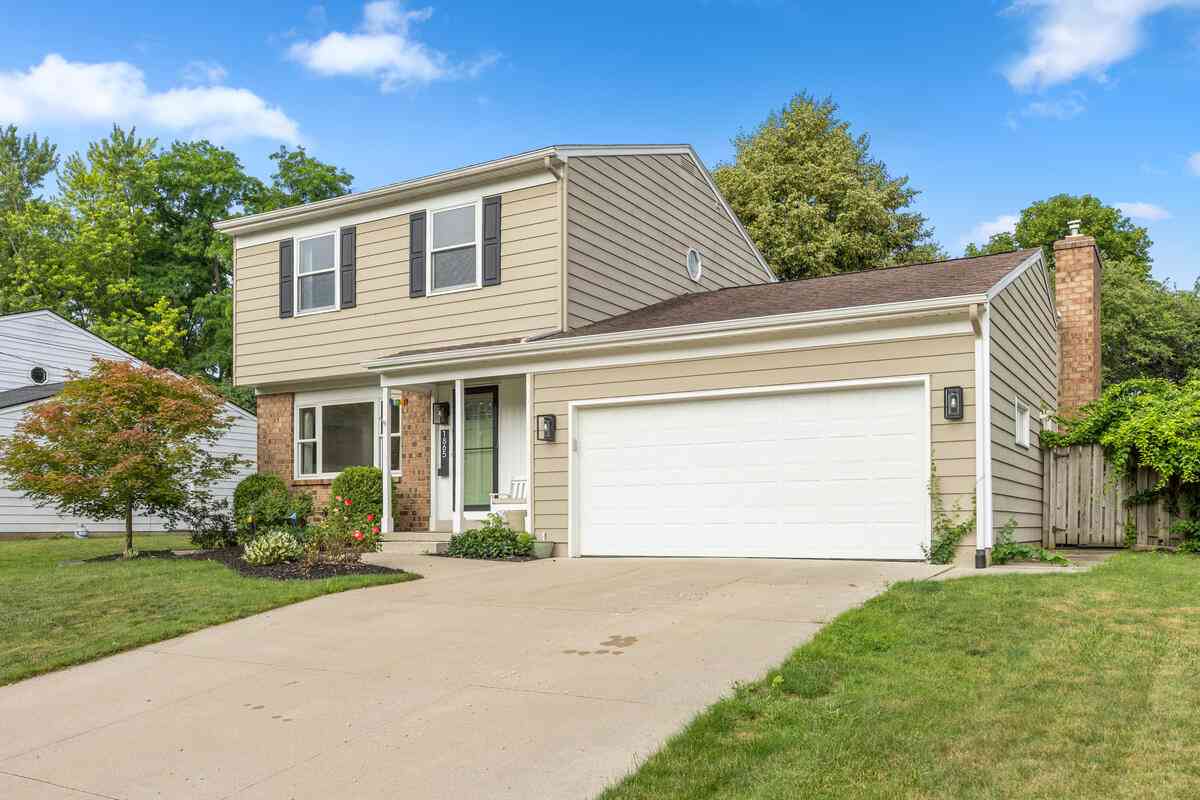
| 1865 Ridgemoor Drive, Grand Rapids, MI, 49506 | $445,000 | 3 | 3 | 2,044 | 2,044 SqFt |
| 1938 Woodlawn Avenue, Grand Rapids, MI, 49506 | $319,900 | 4 | 2 | 2,049 | 2,049 SqFt |
| 1433 Sherwood Avenue, Grand Rapids, MI, 49506 | $875,000 | 4 | 3 | 2,910 | 2,910 SqFt |
| 1800 Woodlawn Avenue, Grand Rapids, MI, 49506 | $365,000 | 4 | 2 | 1,264 | 1,264 SqFt |
| 2722 Vassar Drive, Grand Rapids, MI, 49506 | $359,900 | 4 | 2 | 1,909 | 1,909 SqFt |
| 2538 Berwyck Road, Grand Rapids, MI, 49506 | $499,999 | 4 | 3 | 1,406 | 1,406 SqFt |
| 2525 Lake Drive, East Grand Rapids, MI, 49506 | $950,000 | 4 | 4 | 2,361 | 2,361 SqFt |
| 2342 Elliott Street, Grand Rapids, MI, 49506 | $469,000 | 5 | 3 | 2,128 | 2,128 SqFt |
Similar Homes To 2146 Ontonagon Avenue
Nearby For Sale





ByOwner last updated this listing 07/28/2026 @ 02:04
More Cities with for Sale by Owner Homes
- Grand Rapids Homes For Sale By Owner
- Comstock Park Homes For Sale By Owner
- Belmont Homes For Sale By Owner
- East Grand Rapids Homes For Sale By Owner
- Wyoming Homes For Sale By Owner
- Ada Homes For Sale By Owner
- Rockford Homes For Sale By Owner
- Kentwood Homes For Sale By Owner
- Grandville Homes For Sale By Owner
- Marne Homes For Sale By Owner
- Sparta Homes For Sale By Owner
- Jenison Homes For Sale By Owner
- Lowell Homes For Sale By Owner
- Conklin Homes For Sale By Owner
- Byron Center Homes For Sale By Owner
- Cedar Springs Homes For Sale By Owner
- Allendale Homes For Sale By Owner
- Hudsonville Homes For Sale By Owner
- Caledonia Homes For Sale By Owner
- Coopersville Homes For Sale By Owner
Homes around $549,900



Verify Your Email
Please enter the 6-digit verification code
sent to your email address.