
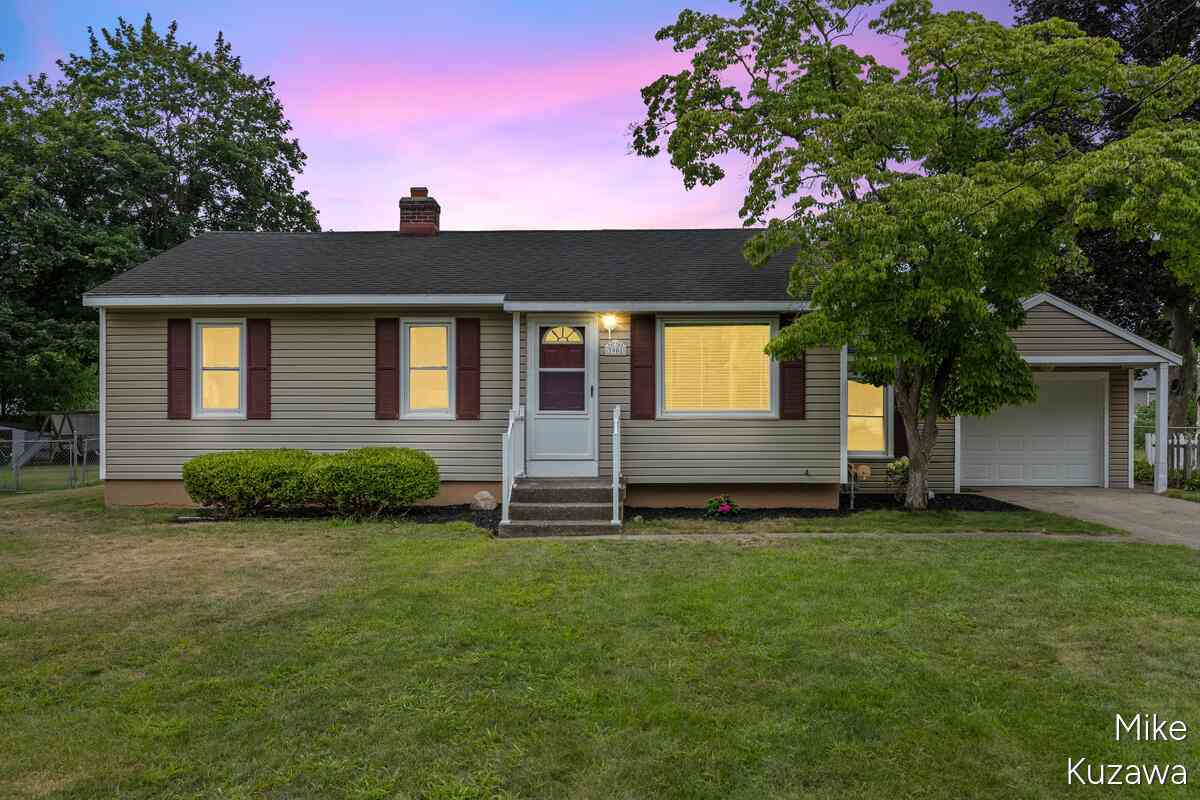
3901 Suburban Shores Drive
Grand Rapids, MI 49525

 3
3
Bed
 1
1
Bath
 1,259
1,259Sqft
 0.45
0.45Acre(Lot)
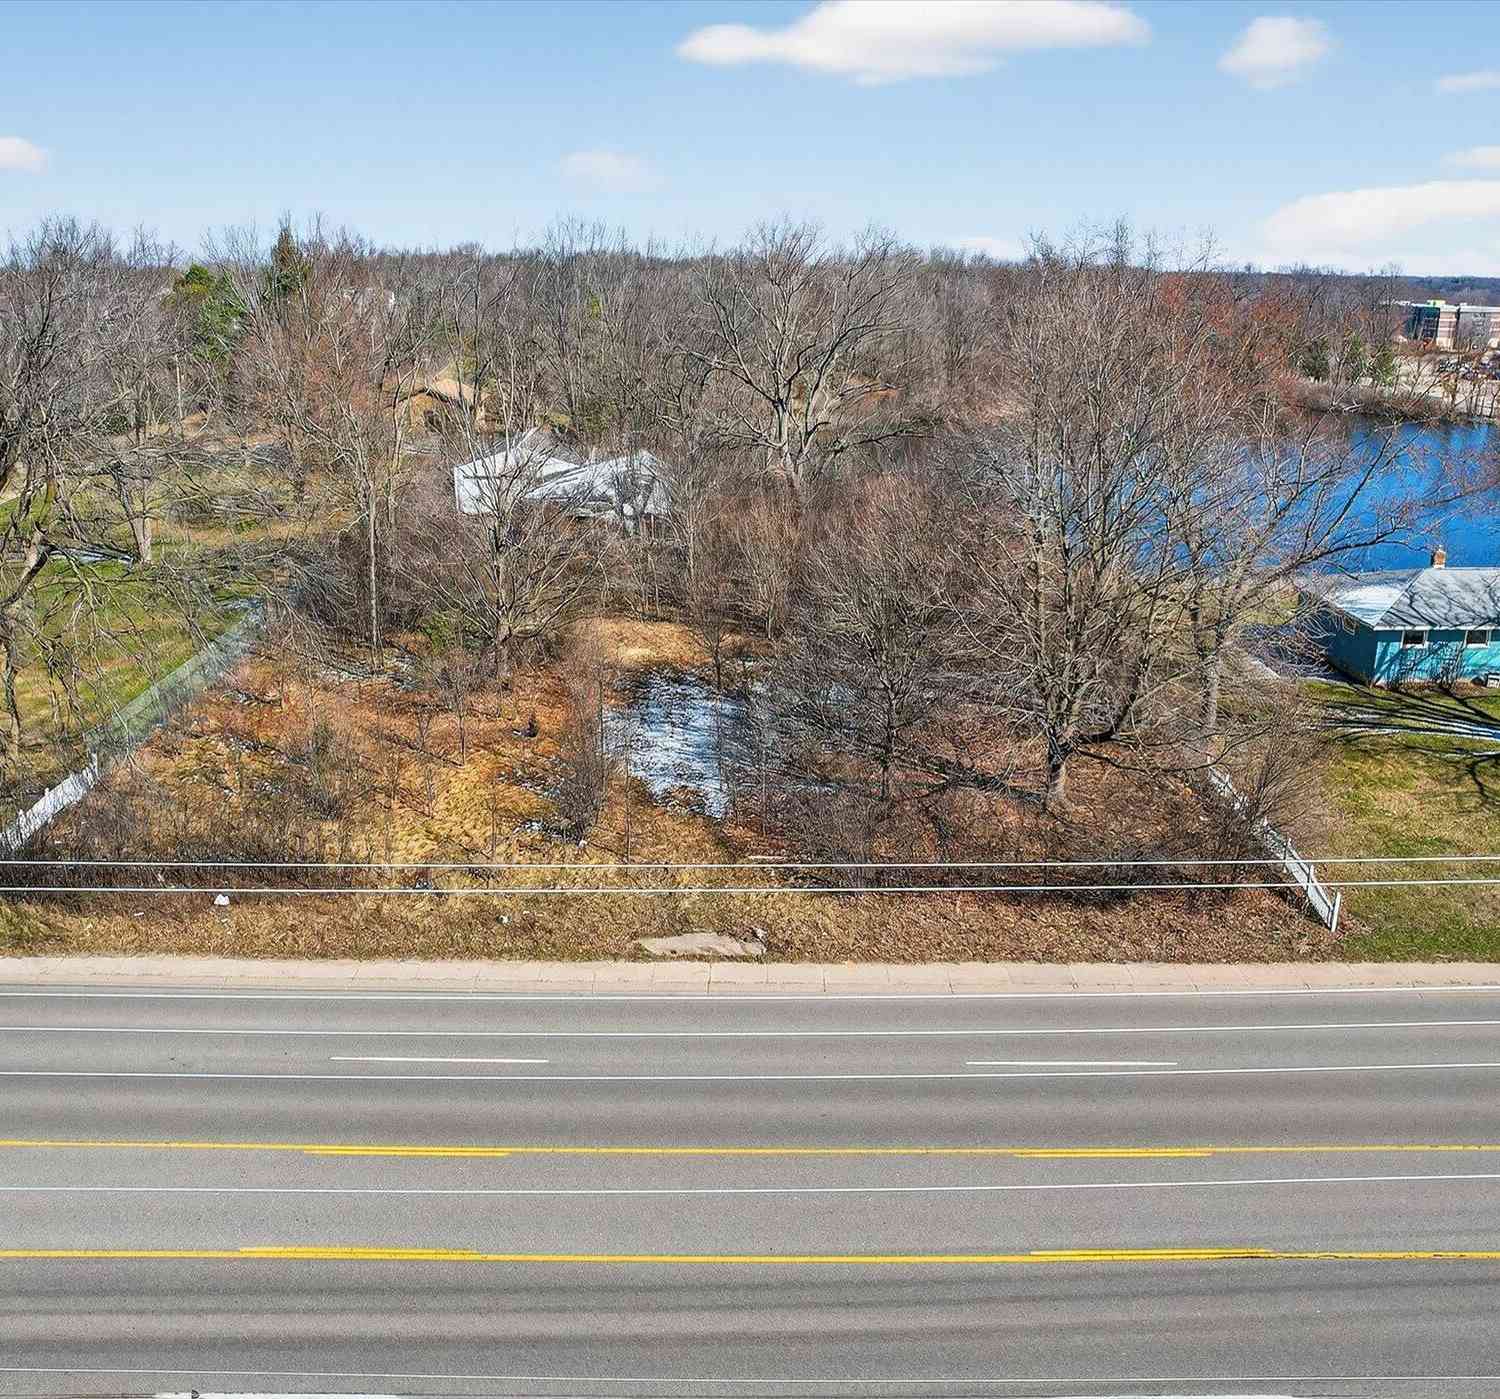
Rare find in Northview Schools! First time on the market in over 65 years! This move-in ready home is situated on a double lot with a 20 X 40 pole barn. The over 1200 square foot ranch is in a prime location to schools, shopping and within walking distance to parks and Dean Lake. Inside you will notice the freshly painted rooms with hardwood floors. New kitchen countertops with tiled backsplash. Nice dining area with a built-in cabinet. Freshly updated bathroom. Nice sized primary bedroom with built-ins. There is a huge addition off the back with a stunning stone fireplace with built-ins. Lots of natural light and access to the backyard. Sure to be the favorite spot to relax and entertain. Downstairs has been freshly painted and is a clean slate to finish more living space. There is a very

 Property Details
 Map
Map
 Map
Map
What's Nearby
Nearby Areas
 Features
-
Bedroom Information
Total Bedrooms: 3 Window Feature: Screens, Replacement, Window TreatmentsBathroom Information
Total Baths: 1 Full Baths: 1Water/Sewer
Sewer: PublicRoom Information
Other Rooms: 8 -
Flooring Information
Carpet, Laminate, Wood -
Roofing Information
Shingle -
Interior Features
Ceiling Fan(s), Broadband, Garage Door Opener Roof: Shingle Appliances: Microwave, Range Laundry Features: In Basement -
Heating & Cooling
Heating: Forced Air Cooling: Central Air WaterSource: Public -
Fireplace
Fireplace: Yes Number of Fireplaces: 1 Fireplace Features: 1
-
Building Information
Year Built: 1953 Construction Materials: Vinyl Siding Security System: Smoke Detector(s) Basement: Full Roof: Shingle -
Exterior Features
Porch: Patio -
Road Types
Paved -
Laundry Features
In BasementPatio And Porch
Patio
-
Lot Information
Lot Dimensions: 75*262 Lot Description: Level Lot Size Area: 0.45 Acres Lot Square Feet: 19,776 Stories: 1 Main Square Feet: 1259Property Information
Property Type: Residential Sub Type: Single Family Residence Style: Ranch SQ ft (Living Area): 1,259 Construction Materials: Vinyl Siding Property Age: 73
-
Listing Price Information
Listing Id: 26038210 ist Price: $350,000 List Price Tot SqFt: $278 Listing Terms Cash, FHA, VA Loan, MSHDA, Conventional -
Listing Information
Possession: Close Of Escrow
-
Tax Information
Parcel Number: 41-10-33-426-025 Annual Tax: $2,240 Tax Year: 2026 Taxes: N 1/2 OF LOT 85 ALSO LOT 86 ALSO LOT 134 ALSO N 1/2 OF LOT 135 * LOUIS HOLTMAN PLAT NO.1
-
Parking Information
# of Garage Spaces: 1 Has Garage: Yes Attached Garage: Yes Tandem, Garage Faces Front, Garage Door Opener, Attached
-
School Information
Elementary School: East Oakview Elementary SchoolElementary School District:Senior High School: Northview High SchoolSenior High School District: Northview -
Utility Information
Phone Available, Cable Available, Natural Gas Connected -
Location Information
Direction: N ON PLAINFIELD. TURN RIGHT (S) ON SUBURBAN SHORES TO HOME.
How much is this property worth?
Curious about this home's true market value? Use our free Home Evaluation Tool to instantly get a personalized Comparative Market Analysis (CMA) report. Make smarter, data-driven decisions before you buy.

Nearby Home Value
| Address | Estimate | Bed | Bath | Sq. Ft | Lot Size |
|---|---|---|---|---|---|
| 2670 Grand River Drive, Grand Rapids, MI, 49525 | $530,000 | 3 | 2 | 1,411 | 1,411 SqFt |
| 3004 Cooks Meadow Drive, Grand Rapids, MI, 49525 | $579,900 | 5 | 4 | 2,901 | 2,901 SqFt |
| 4380 Michigan Street, Grand Rapids, MI, 49525 | $1,399,900 | 5 | 4 | 5,708 | 5,708 SqFt |
| 4260 Bradford Street, Grand Rapids, MI, 49525 | $1,425,000 | 4 | 4 | 2,804 | 2,804 SqFt |
| 4282 Knapp Valley Court, Grand Rapids, MI, 49525 | $649,876 | 4 | 3 | 2,334 | 2,334 SqFt |
| 1670 Flowers Crossing D.., Grand Rapids, MI, 49525 | $1,349,900 | 6 | 7 | 5,509 | 5,509 SqFt |
| 4166 Mystic Oak Court, Grand Rapids, MI, 49525 | $1,350,000 | 4 | 6 | 5,858 | 5,858 SqFt |
| 1720 Flowers Crossing D.., Grand Rapids, MI, 49525 | $1,400,000 | 5 | 6 | 5,006 | 5,006 SqFt |
| 4667 Sundial Drive, Grand Rapids, MI, 49525 | $644,900 | 4 | 4 | 2,521 | 2,521 SqFt |
| 2215 Maguire Avenue, Grand Rapids, MI, 49525 | $389,900 | 3 | 2 | 1,316 | 1,316 SqFt |
Similar Homes To 3901 Suburban Shores Drive
Nearby For Sale





ByOwner last updated this listing 07/26/2026 @ 15:05
More Cities with for Sale by Owner Homes
- Grand Rapids Homes For Sale By Owner
- Comstock Park Homes For Sale By Owner
- Belmont Homes For Sale By Owner
- East Grand Rapids Homes For Sale By Owner
- Wyoming Homes For Sale By Owner
- Ada Homes For Sale By Owner
- Rockford Homes For Sale By Owner
- Kentwood Homes For Sale By Owner
- Grandville Homes For Sale By Owner
- Marne Homes For Sale By Owner
- Sparta Homes For Sale By Owner
- Jenison Homes For Sale By Owner
- Lowell Homes For Sale By Owner
- Conklin Homes For Sale By Owner
- Byron Center Homes For Sale By Owner
- Cedar Springs Homes For Sale By Owner
- Allendale Homes For Sale By Owner
- Hudsonville Homes For Sale By Owner
- Caledonia Homes For Sale By Owner
- Coopersville Homes For Sale By Owner
Homes around $350,000




Verify Your Email
Please enter the 6-digit verification code
sent to your email address.