
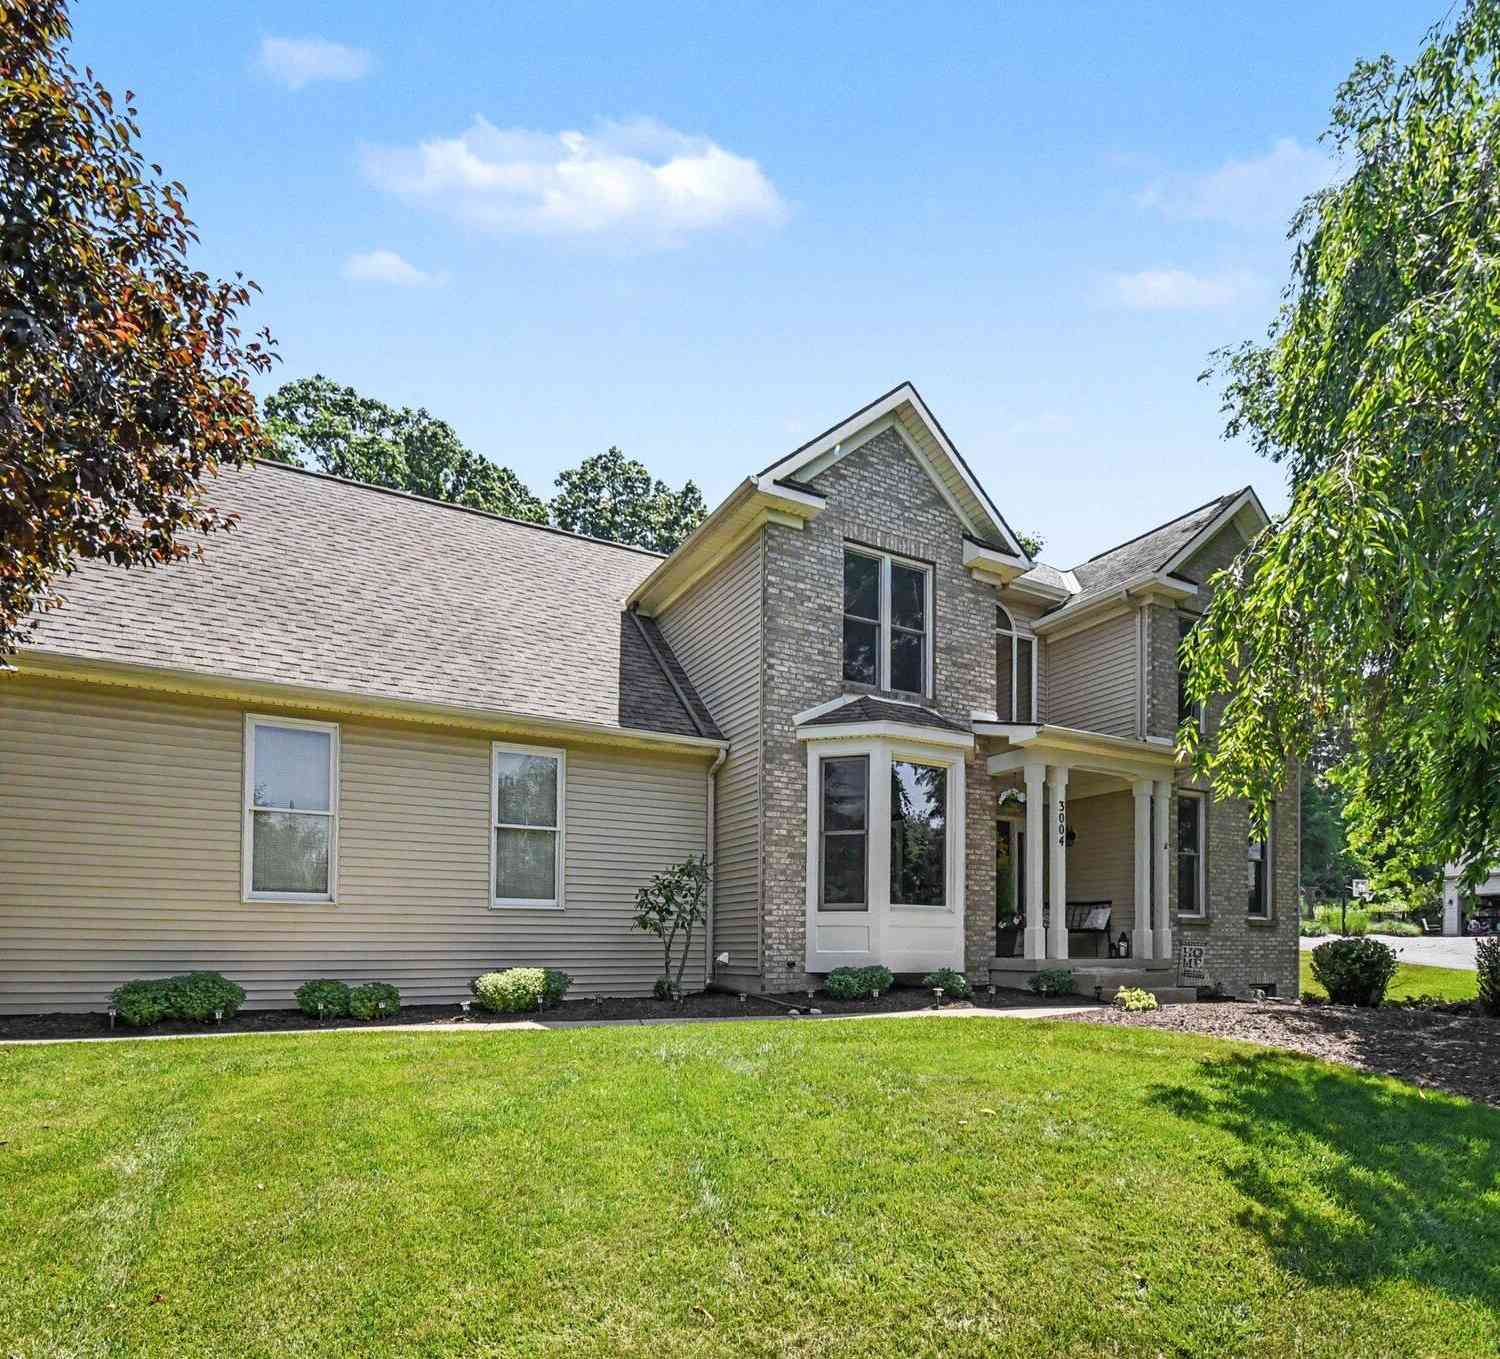
3004 Cooks Meadow Drive
Grand Rapids, MI 49525

 5
5
Bed
 4
4
Bath
 2,901
2,901Sqft
 1.03
1.03Acres(Lot)
Check out this exceptionally maintained 2-story home on a beautiful 1-acre lot in the Blue Ribbon Northview School District. Offering nearly 3,000 finished sq. ft., this 5-bedroom, 3.5-bath home features spacious rooms, a primary suite with tray ceilings, Jacuzzi tub, separate shower & dual sinks. Some recent updates include the furnace, A/C, RO water filtration system, flooring, & fireplace insert. The main floor offers a formal dining room with oak wainscoting, office, main-floor laundry, an open-concept kitchen, dining area, & living room with fireplace & access to your private backyard patio. The lower level includes a rec room with a wet bar, bedroom 5, the 3rd full bathroom & abundant storage. Don't miss the underground sprinkling & the 9' ceilings on the main floor. See it today!

 Property Details
 Map
Map
 Map
Map
What's Nearby
Nearby Areas
 Features
-
Bedroom Information
Total Bedrooms: 5 Window Feature: Insulated WindowsBathroom Information
Total Baths: 4 Full Baths: 3 Half Baths: 1Water/Sewer
Sewer: Septic TankRoom Information
Other Rooms: 11 -
Roofing Information
Asphalt, Shingle -
Interior Features
Ceiling Fan(s), Garage Door Opener, Wet Bar, Eat-in Kitchen Roof: Asphalt, Shingle Appliances: Bar Fridge, Dishwasher, Disposal, Dryer, Microwave, Range, Refrigerator, Washer, Water Softener Owned Laundry Features: Main Level -
Heating & Cooling
Heating: Forced Air Cooling: Central Air WaterSource: Well -
Fireplace
Fireplace: Yes Number of Fireplaces: 1 Fireplace Features: 1
-
Building Information
Year Built: 1994 Construction Materials: Brick, Vinyl Siding Basement: Daylight Roof: Asphalt, Shingle -
Exterior Features
Porch: Deck, Patio -
Road Types
Paved -
Fencing
Invisible Fence -
Laundry Features
Main LevelPatio And Porch
Deck, PatioFencing
Invisible Fence
-
Lot Information
Lot Dimensions: 212 x 218 x 210 x 209 Lot Description: Wooded Lot Size Area: 1.03 Acres Lot Square Feet: 44,833 Stories: 2 Main Square Feet: 2901Property Information
Property Type: Residential Sub Type: Single Family Residence Style: Traditional SQ ft (Living Area): 2,901 Construction Materials: Brick, Vinyl Siding Property Age: 32
-
Listing Price Information
Listing Id: 26035858 ist Price: $579,900 List Price Tot SqFt: $200 Listing Terms Cash, Conventional
-
Tax Information
Parcel Number: 41-14-01-476-044 Annual Tax: $4,800 Tax Year: 2025 Taxes: 411401476044 UNIT 21 * HILLSIDE FARM MEADOWS KENT COUNTY CONDOMINIUM SUBDIVISION PLAN NO.199 LIBER 2791 PAGE 528 AS AMENDED BY LIBER 2861 PAGE 315 & AS AMENDED BY LIBER 3062 PAGE 118 & AS AMENDED BY LIBER 3076 PAGE 1380 & AS AMENDED BY LIBER 3944 PAG E 1289 & AS AMENDED BY INSTRUMENT NO.20150709-0059087 & AS AMENDED BY INSTRUMENT NO.20170719-0061126 & AS AMENDED BY REPLAT NO.1 INSTRUMENT NO.201712
-
Parking Information
# of Garage Spaces: 2 Has Garage: Yes Attached Garage: Yes AttachedHomeowners Association Information
Association YN: Yes Included Fees: Other, Snow Removal HOA: $720.00 Annually Association Fee Frequency: Annually
-
School Information
Senior High School District: Northview -
Utility Information
Natural Gas Connected, High-Speed Internet -
Location Information
Direction: W. off Grand River Drive on 3 Mile Rd., S. on Cooks Meadow or E. off the E. Beltline on 3 Mile Rd., S. on Cooks Meadow
How much is this property worth?
Curious about this home's true market value? Use our free Home Evaluation Tool to instantly get a personalized Comparative Market Analysis (CMA) report. Make smarter, data-driven decisions before you buy.

Nearby Home Value
| Address | Estimate | Bed | Bath | Sq. Ft | Lot Size |
|---|---|---|---|---|---|
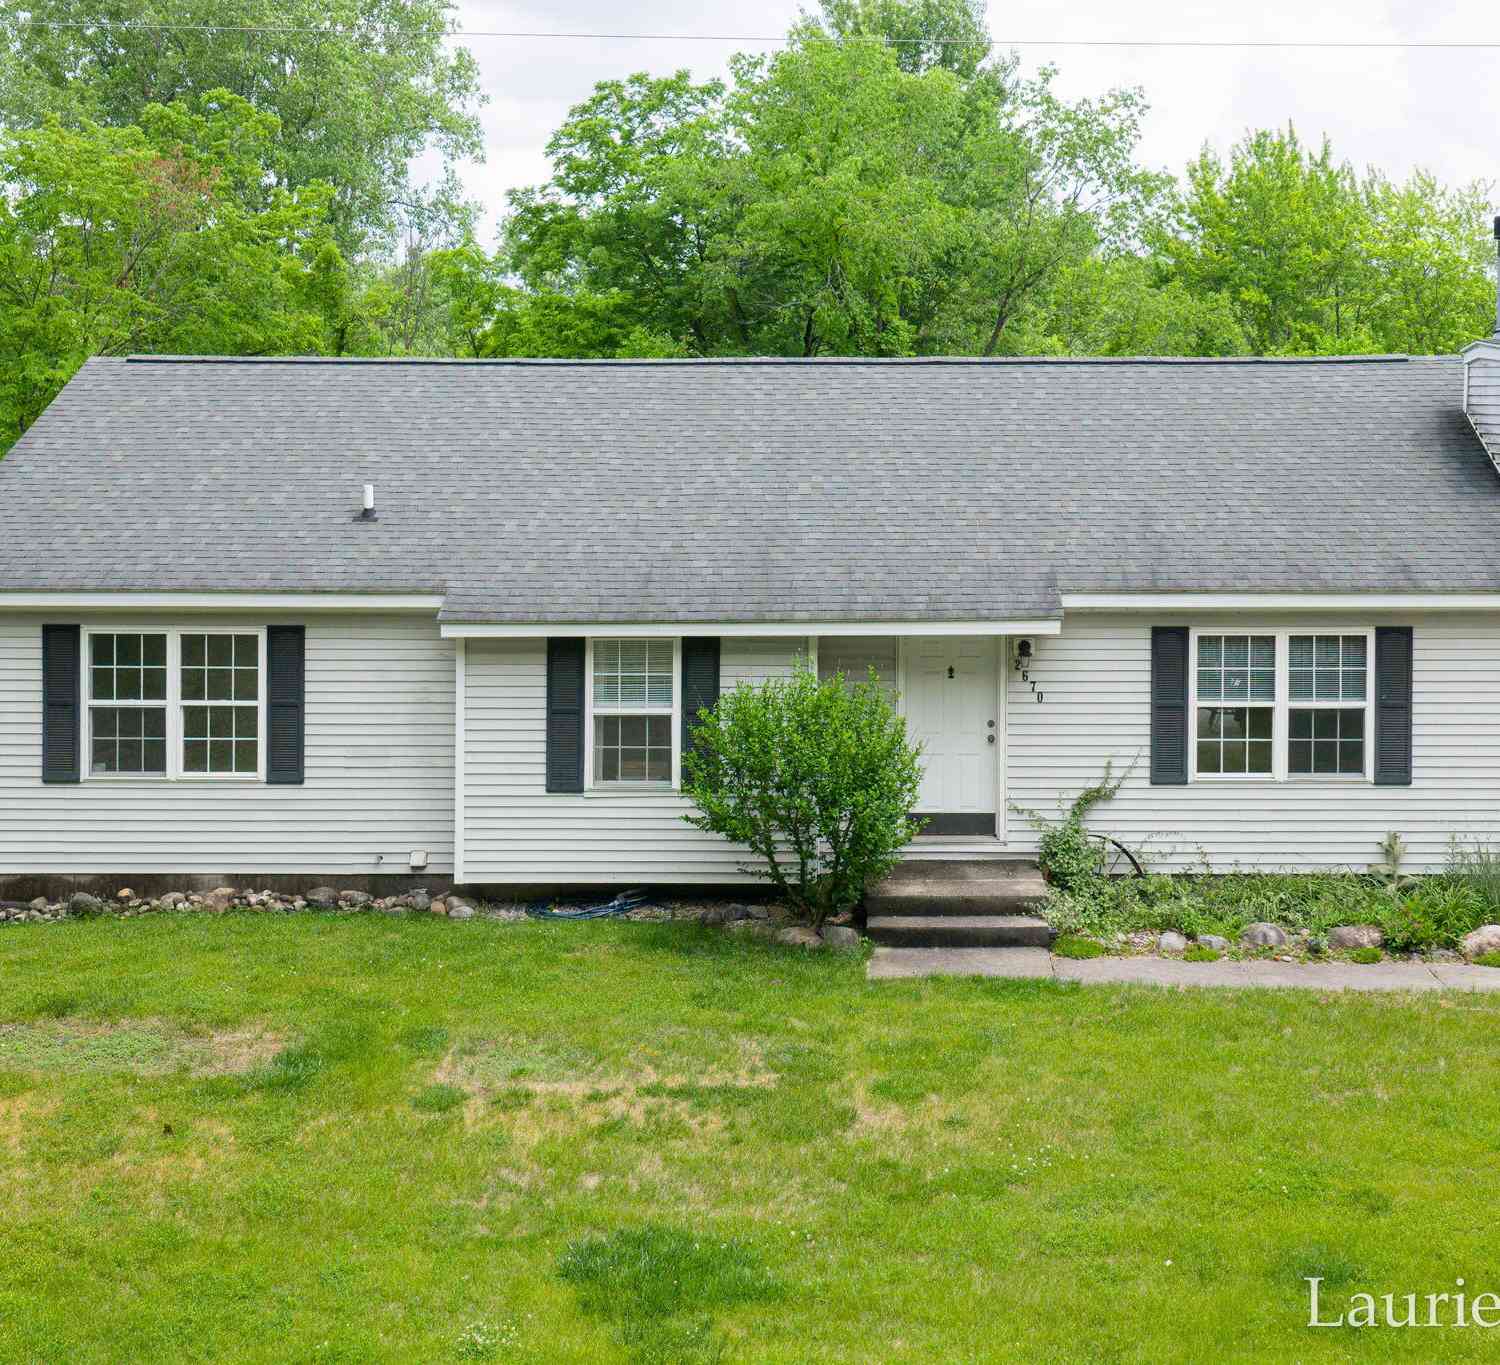
| 2670 Grand River Drive, Grand Rapids, MI, 49525 | $530,000 | 3 | 2 | 1,411 | 1,411 SqFt |
| 4380 Michigan Street, Grand Rapids, MI, 49525 | $1,429,900 | 5 | 4 | 5,708 | 5,708 SqFt |
| 4260 Bradford Street, Grand Rapids, MI, 49525 | $1,425,000 | 4 | 4 | 2,804 | 2,804 SqFt |
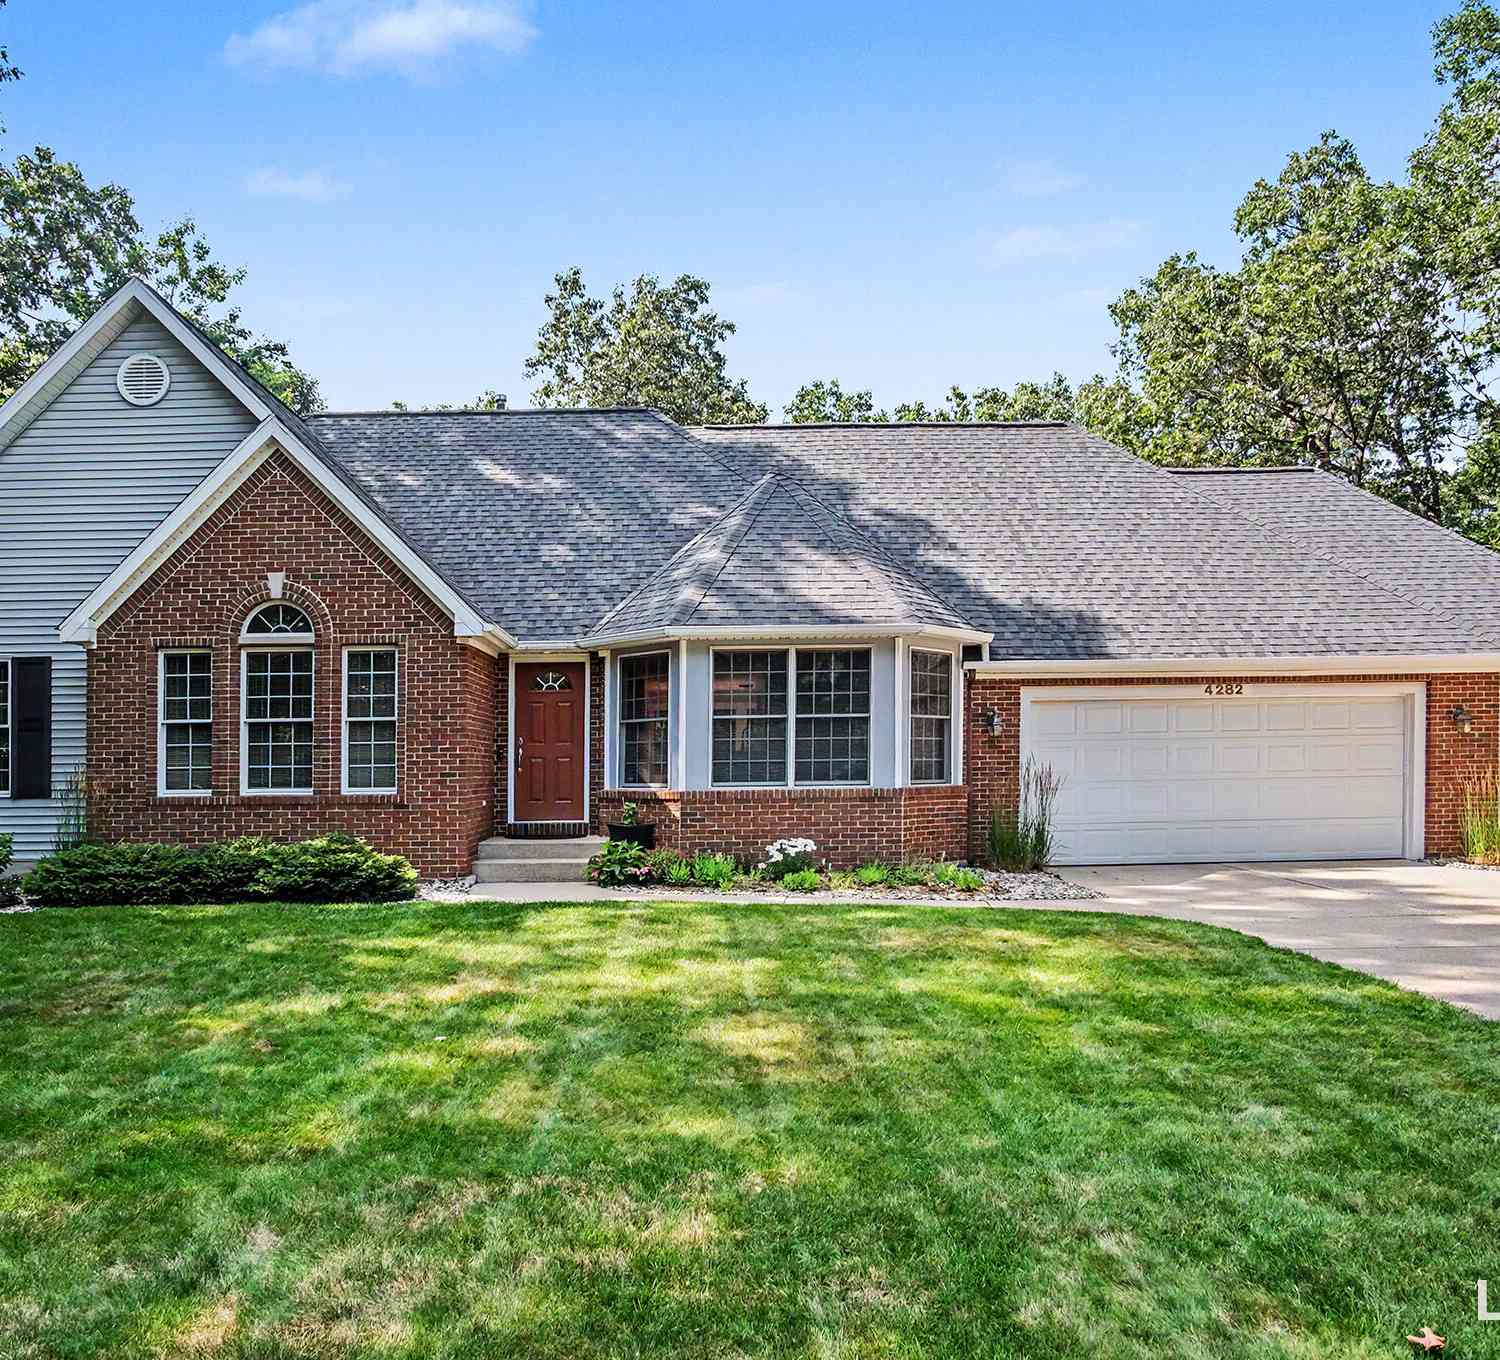
| 4282 Knapp Valley Court, Grand Rapids, MI, 49525 | $649,876 | 4 | 3 | 2,334 | 2,334 SqFt |
| 1670 Flowers Crossing D.., Grand Rapids, MI, 49525 | $1,349,900 | 6 | 7 | 5,509 | 5,509 SqFt |
| 4166 Mystic Oak Court, Grand Rapids, MI, 49525 | $1,395,000 | 4 | 6 | 5,858 | 5,858 SqFt |
| 1720 Flowers Crossing D.., Grand Rapids, MI, 49525 | $1,400,000 | 5 | 6 | 5,006 | 5,006 SqFt |
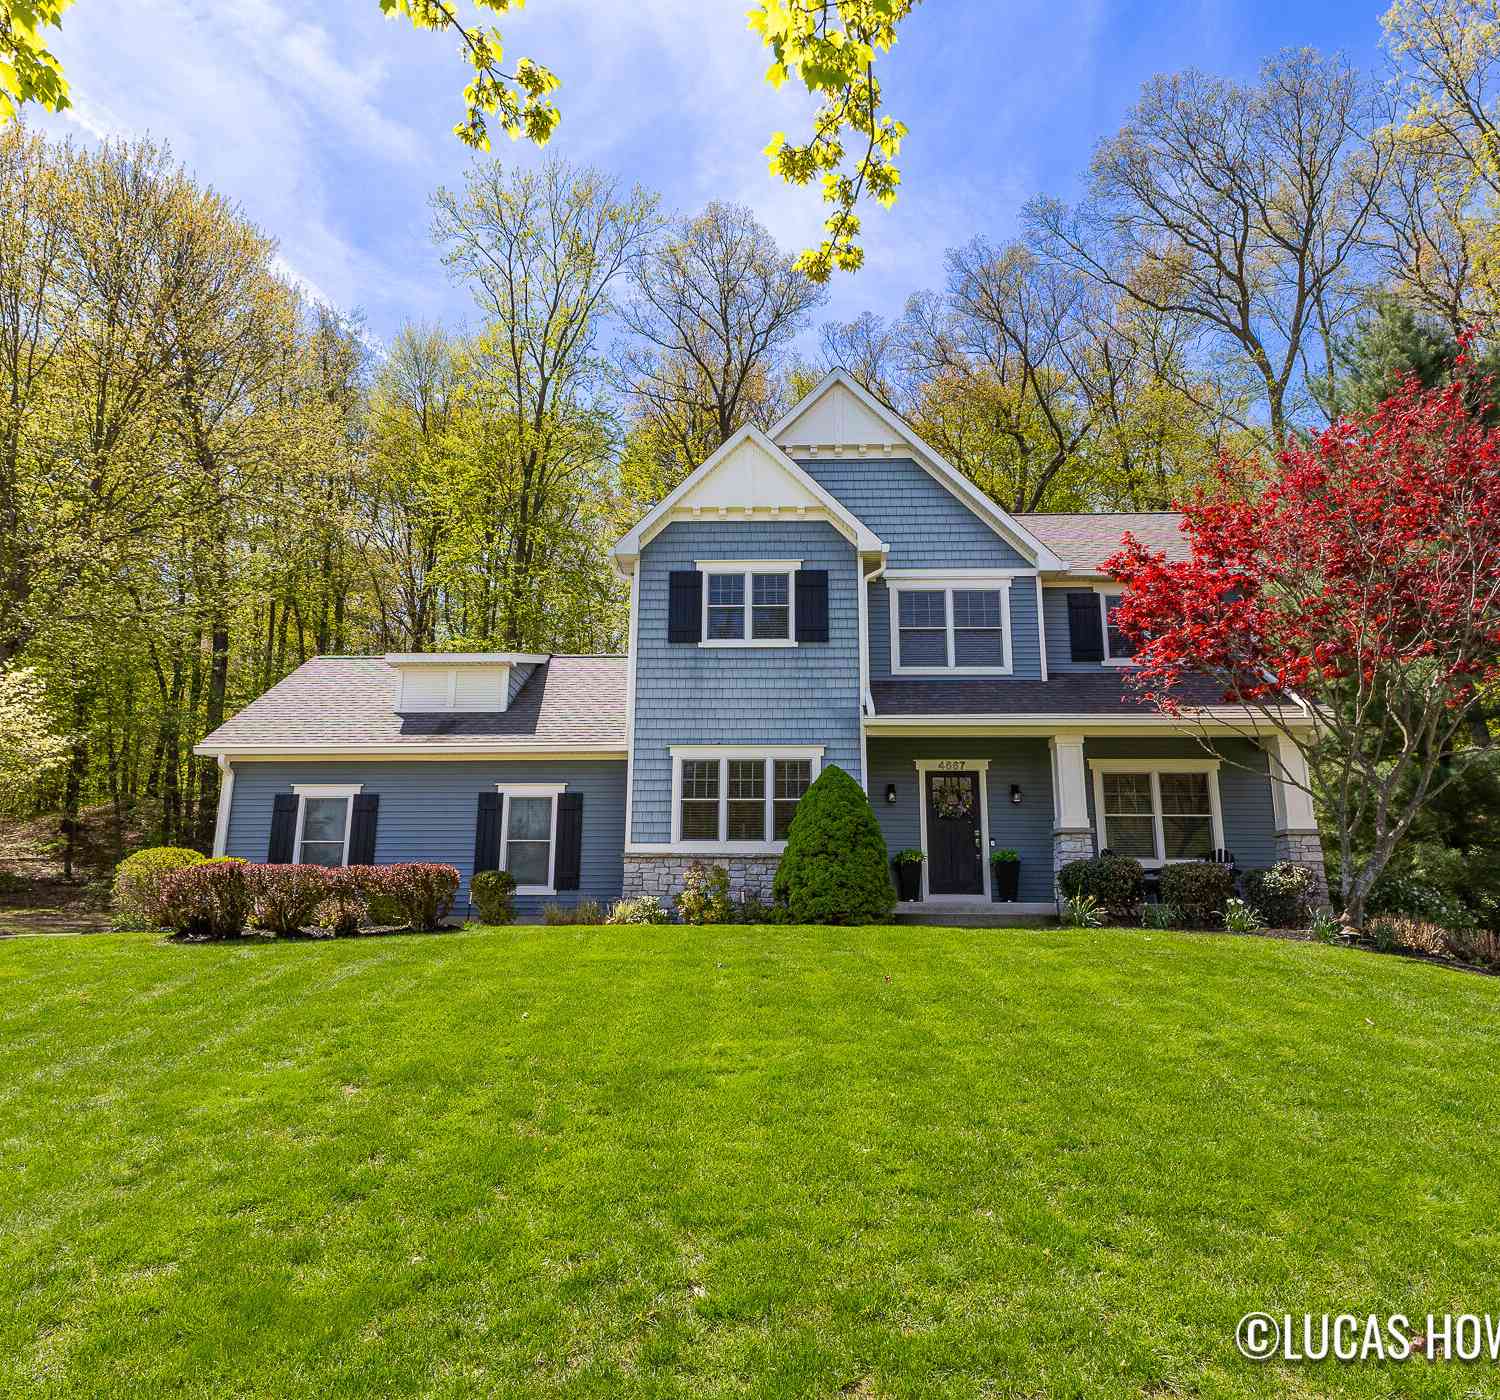
| 4667 Sundial Drive, Grand Rapids, MI, 49525 | $644,900 | 4 | 4 | 2,521 | 2,521 SqFt |
| 3719 Bradford Street, Grand Rapids, MI, 49525 | $1,150,000 | 3 | 4 | 3,448 | 3,448 SqFt |
| 3450 Michigan Street, Grand Rapids, MI, 49525 | $850,000 | 5 | 4 | 3,394 | 3,394 SqFt |
Similar Homes To 3004 Cooks Meadow Drive
Nearby For Sale





ByOwner last updated this listing 07/18/2026 @ 20:04
More Cities with for Sale by Owner Homes
- Grand Rapids Homes For Sale By Owner
- Wyoming Homes For Sale By Owner
- Comstock Park Homes For Sale By Owner
- Belmont Homes For Sale By Owner
- East Grand Rapids Homes For Sale By Owner
- Wyoming Homes For Sale By Owner
- Ada Homes For Sale By Owner
- Rockford Homes For Sale By Owner
- Kentwood Homes For Sale By Owner
- Grandville Homes For Sale By Owner
- Marne Homes For Sale By Owner
- Sparta Homes For Sale By Owner
- Jenison Homes For Sale By Owner
- Lowell Homes For Sale By Owner
- Conklin Homes For Sale By Owner
- Byron Center Homes For Sale By Owner
- Cedar Springs Homes For Sale By Owner
- Allendale Homes For Sale By Owner
- Hudsonville Homes For Sale By Owner
- Caledonia Homes For Sale By Owner
Homes around $579,900



Verify Your Email
Please enter the 6-digit verification code
sent to your email address.