
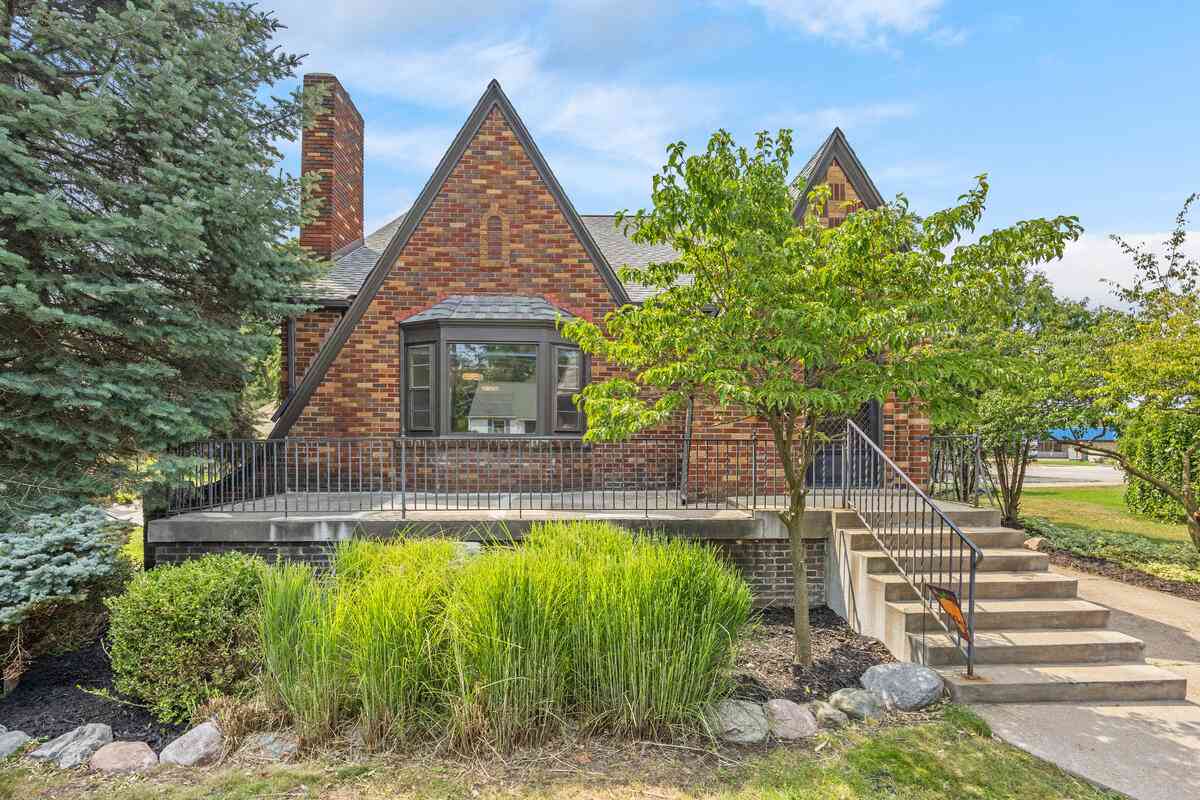
349 Baynton Avenue
Grand Rapids, MI 49503

 3
3
Bed
 4
4
Bath
 2,124
2,124Sqft
 0.34
0.34Acre(Lot)
OPEN HOUSE SATURDAY 9/5 10AM - 12PM. Offering one of the largest garages in Grand Rapids and on the market for the first time in 40 years. A Tudor reimagined with its original character still at the center. This extensively renovated three-bedroom, three-bath home blends timeless architecture with warm, elevated finishes inspired by the original copper-and-brick fireplace. Shoji White and Alabaster White create a bright, inviting backdrop, complemented by Dream Green cabinetry, natural oak tones, red oak flooring, and luxury vinyl plank. The redesigned kitchen features Calacatta Laza Gold quartz countertops, a dramatic waterfall edge, crown-topped cabinetry, and an open connection to the dining and living areas. A newly created walk-in pantry offers Golden Oak countertops, abundant storage

 Property Details
 Map
Map
 Map
Map
What's Nearby
Nearby Areas
 Features
-
Bedroom Information
Total Bedrooms: 3 Window Feature: Storms, Replacement, Insulated WindowsBathroom Information
Total Baths: 4 Full Baths: 3 Half Baths: 1Water/Sewer
Sewer: PublicRoom Information
Other Rooms: 9 -
Flooring Information
Tile, Vinyl -
Interior Features
Ceiling Fan(s), Garage Door Opener, Pantry Appliances: Humidifier, Dishwasher, Microwave, Oven, Range, Refrigerator Laundry Features: In Basement, Washer Hookup -
Heating & Cooling
Heating: Forced Air Cooling: Central Air WaterSource: Public -
Fireplace
Fireplace: Yes Number of Fireplaces: 1 Fireplace Features: 1
-
Building Information
Year Built: 1930 Construction Materials: Brick Basement: Full -
Road Types
Paved -
Laundry Features
In Basement, Washer Hookup
-
Lot Information
Lot Dimensions: 111.48 x 131.40 Lot Description: Corner Lot, Level, Sidewalk Lot Size Area: 0.34 Acres Lot Square Feet: 14,636 Stories: 2 Main Square Feet: 2124Property Information
Property Type: Residential Sub Type: Single Family Residence Style: Tudor SQ ft (Living Area): 2,124 Construction Materials: Brick Property Age: 96
-
Listing Price Information
Listing Id: 26046843 ist Price: $675,000 List Price Tot SqFt: $318 Listing Terms Cash, FHA, VA Loan, Conventional -
Listing Information
Possession: Close Of Escrow
-
Tax Information
Parcel Number: 41-14-29-227-020 Annual Tax: $3,114 Tax Year: 2026 Taxes: LOTS 48, 49 & 50 & N 6 FT OF LOT 47 EXCEPT N 7 FT OF SD LOTS 48, 49 & 50* HARPER HILLS
-
Parking Information
# of Garage Spaces: 3 Has Garage: Yes Attached Garage: Yes Garage Faces Side, Garage Door Opener, Attached
-
School Information
Senior High School District: Grand Rapids -
Utility Information
High-Speed Internet -
Location Information
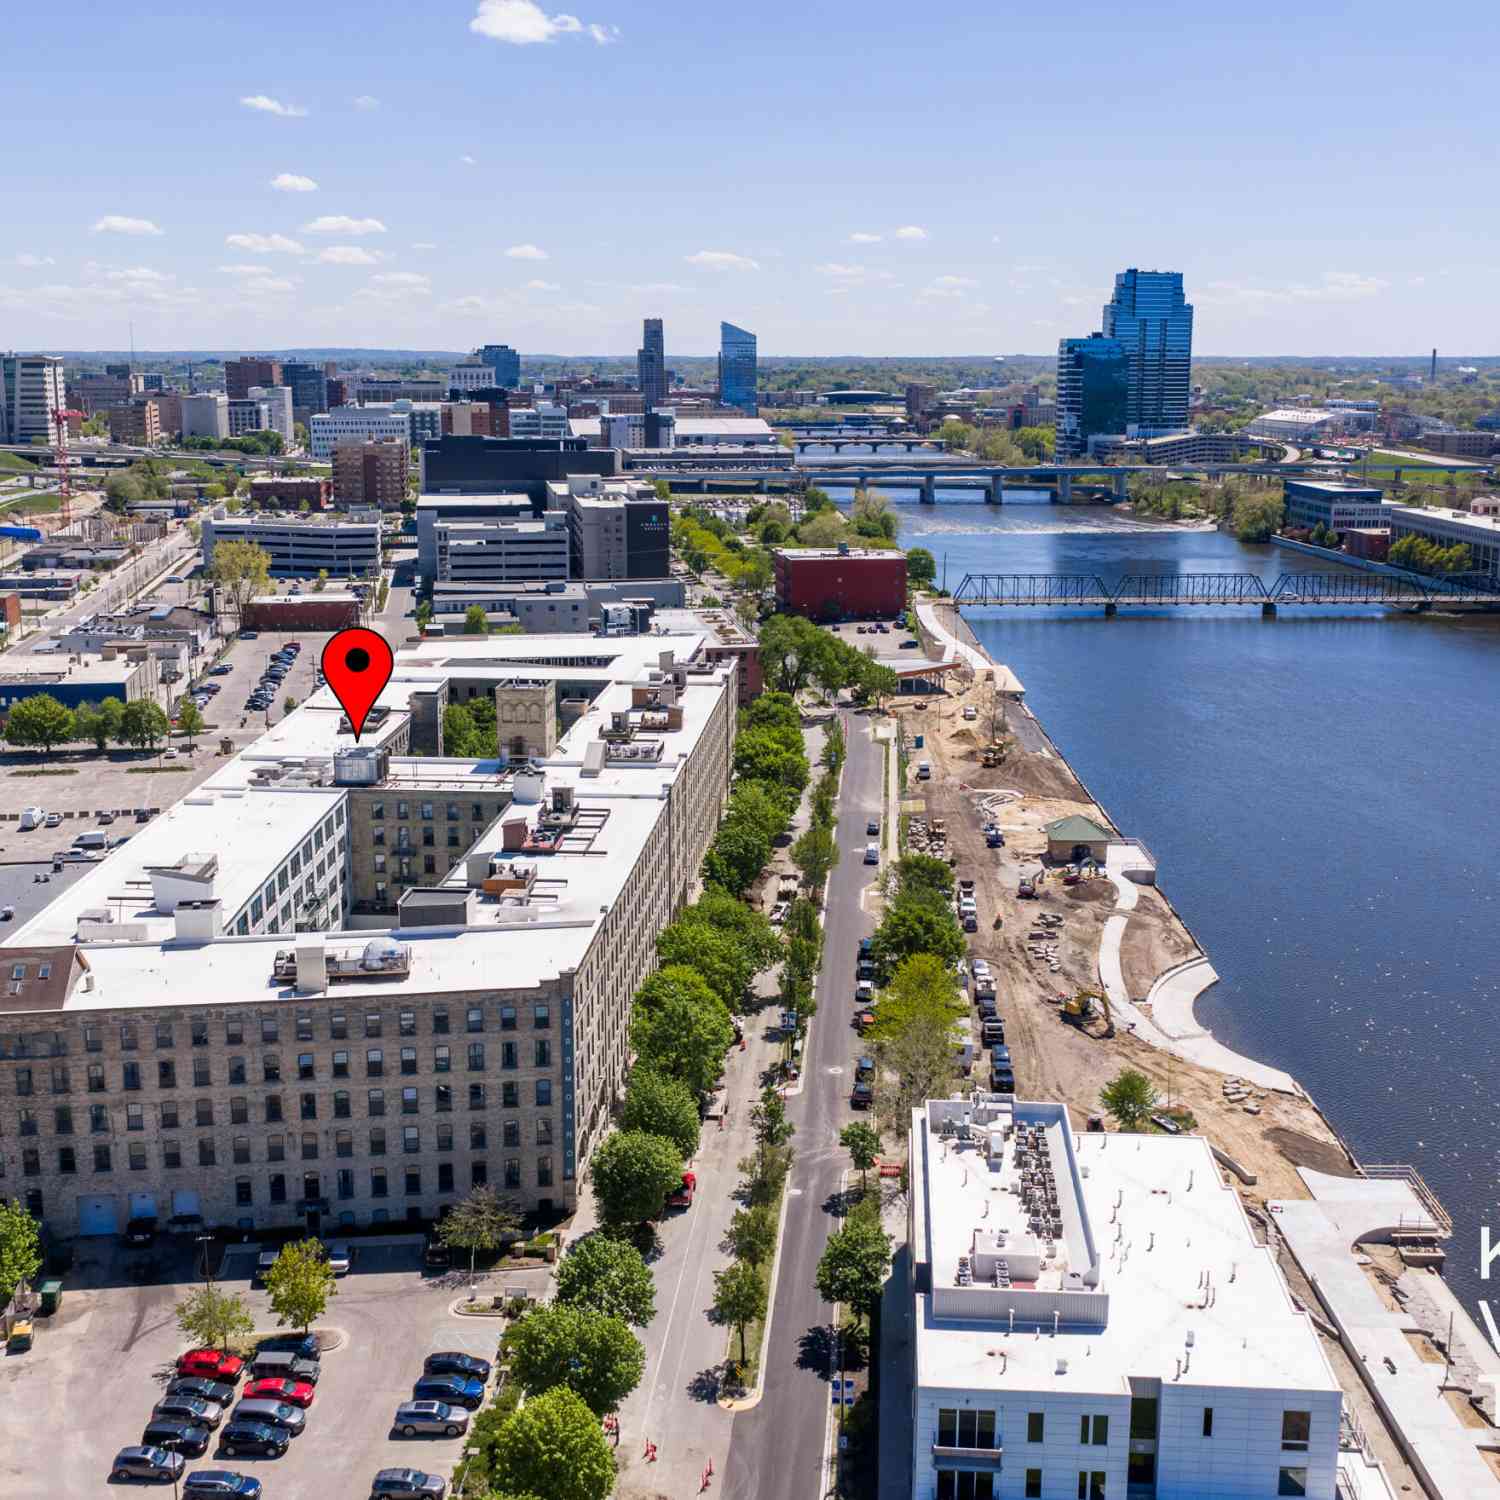
Direction: From Fuller 196 exit, head south on Fuller. East on Michigan. South on Baynton. Home located on corner of Baynton and Michigan.
How much is this property worth?
Curious about this home's true market value? Use our free Home Evaluation Tool to instantly get a personalized Comparative Market Analysis (CMA) report. Make smarter, data-driven decisions before you buy.

Nearby Home Value
| Address | Estimate | Bed | Bath | Sq. Ft | Lot Size |
|---|---|---|---|---|---|
| 35 Fultonwood Drive, Grand Rapids, MI, 49503 | $795,000 | 3 | 3 | 2,654 | 0.29 Acre |
| 1860 Michigan Street, Grand Rapids, MI, 49503 | $385,000 | 4 | 2 | 2,027 | 0.29 Acre |
| 8 Wallinwood Avenue, Grand Rapids, MI, 49503 | $369,900 | 3 | 2 | 2,172 | 0.12 Acre |
| 1543 Mason Street, Grand Rapids, MI, 49503 | $219,900 | 2 | 1 | 1,284 | 0.14 Acre |
| 1534 Cedar Street, Grand Rapids, MI, 49503 | $299,900 | 4 | 2 | 2,536 | 0.14 Acre |
| 101 Arthur Avenue, Grand Rapids, MI, 49503 | $350,000 | 4 | 2 | 1,502 | 0.14 Acre |
| 45 Benjamin Avenue, Grand Rapids, MI, 49503 | $345,000 | 3 | 2 | 1,638 | 0.09 Acre |
| 933 Benjamin Avenue, Grand Rapids, MI, 49503 | $260,000 | 3 | 1 | 1,007 | 0.16 Acre |
| 1270 Cedar Street, Grand Rapids, MI, 49503 | $309,000 | 3 | 2 | 1,560 | 0.19 Acre |
| 1231 Bradford Street, Grand Rapids, MI, 49503 | $370,000 | 4 | 2 | 1,830 | 0.14 Acre |
Similar Homes To 349 Baynton Avenue
Nearby For Sale





ByOwner last updated this listing 09/05/2026 @ 14:46
More Cities with for Sale by Owner Homes
- Grand Rapids Homes For Sale By Owner
- Comstock Park Homes For Sale By Owner
- Belmont Homes For Sale By Owner
- East Grand Rapids Homes For Sale By Owner
- Wyoming Homes For Sale By Owner
- Ada Homes For Sale By Owner
- Rockford Homes For Sale By Owner
- Kentwood Homes For Sale By Owner
- Grandville Homes For Sale By Owner
- Marne Homes For Sale By Owner
- Sparta Homes For Sale By Owner
- Jenison Homes For Sale By Owner
- Lowell Homes For Sale By Owner
- Conklin Homes For Sale By Owner
- Byron Center Homes For Sale By Owner
- Cedar Springs Homes For Sale By Owner
- Allendale Homes For Sale By Owner
- Hudsonville Homes For Sale By Owner
- Caledonia Homes For Sale By Owner
- Coopersville Homes For Sale By Owner
Homes around $675,000



Verify Your Email
Please enter the 6-digit verification code
sent to your email address.
Verify Your Phone Number
Please enter the 6-digit verification code
sent to your mobile phone.