
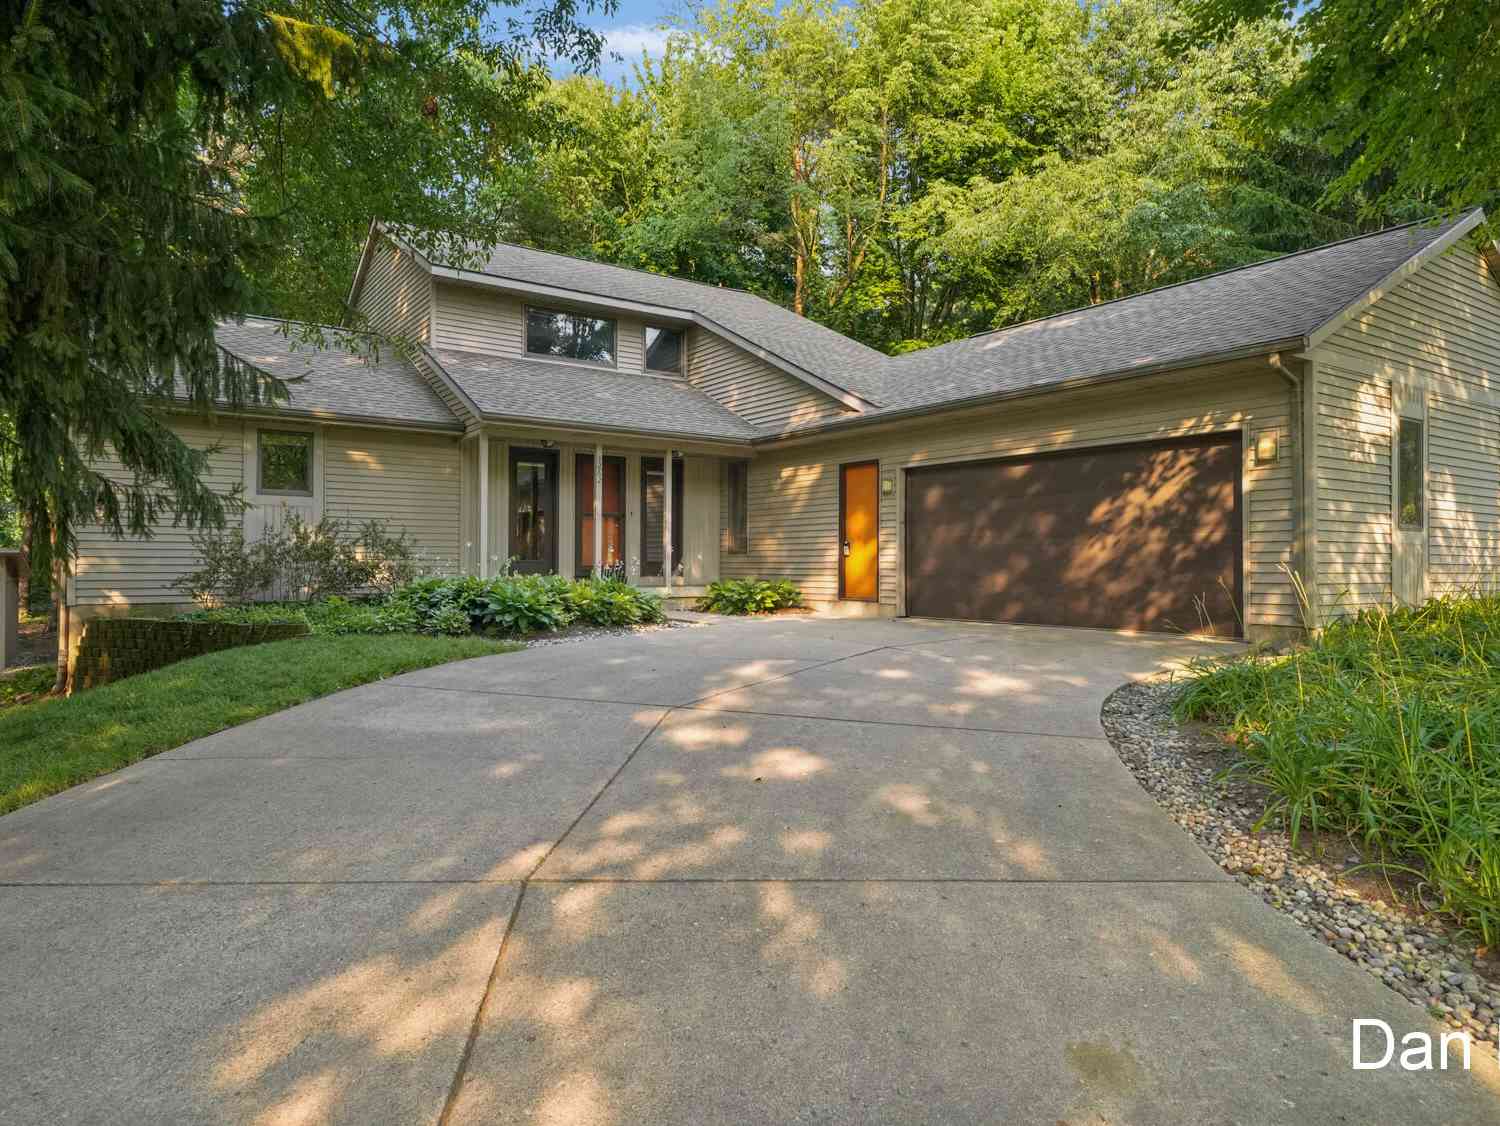
3262 Breckenridge Court
Grand Rapids, MI 49525

 3
3
Bed
 2
2
Bath
 2,300
2,300Sqft
 0.33
0.33Acre(Lot)
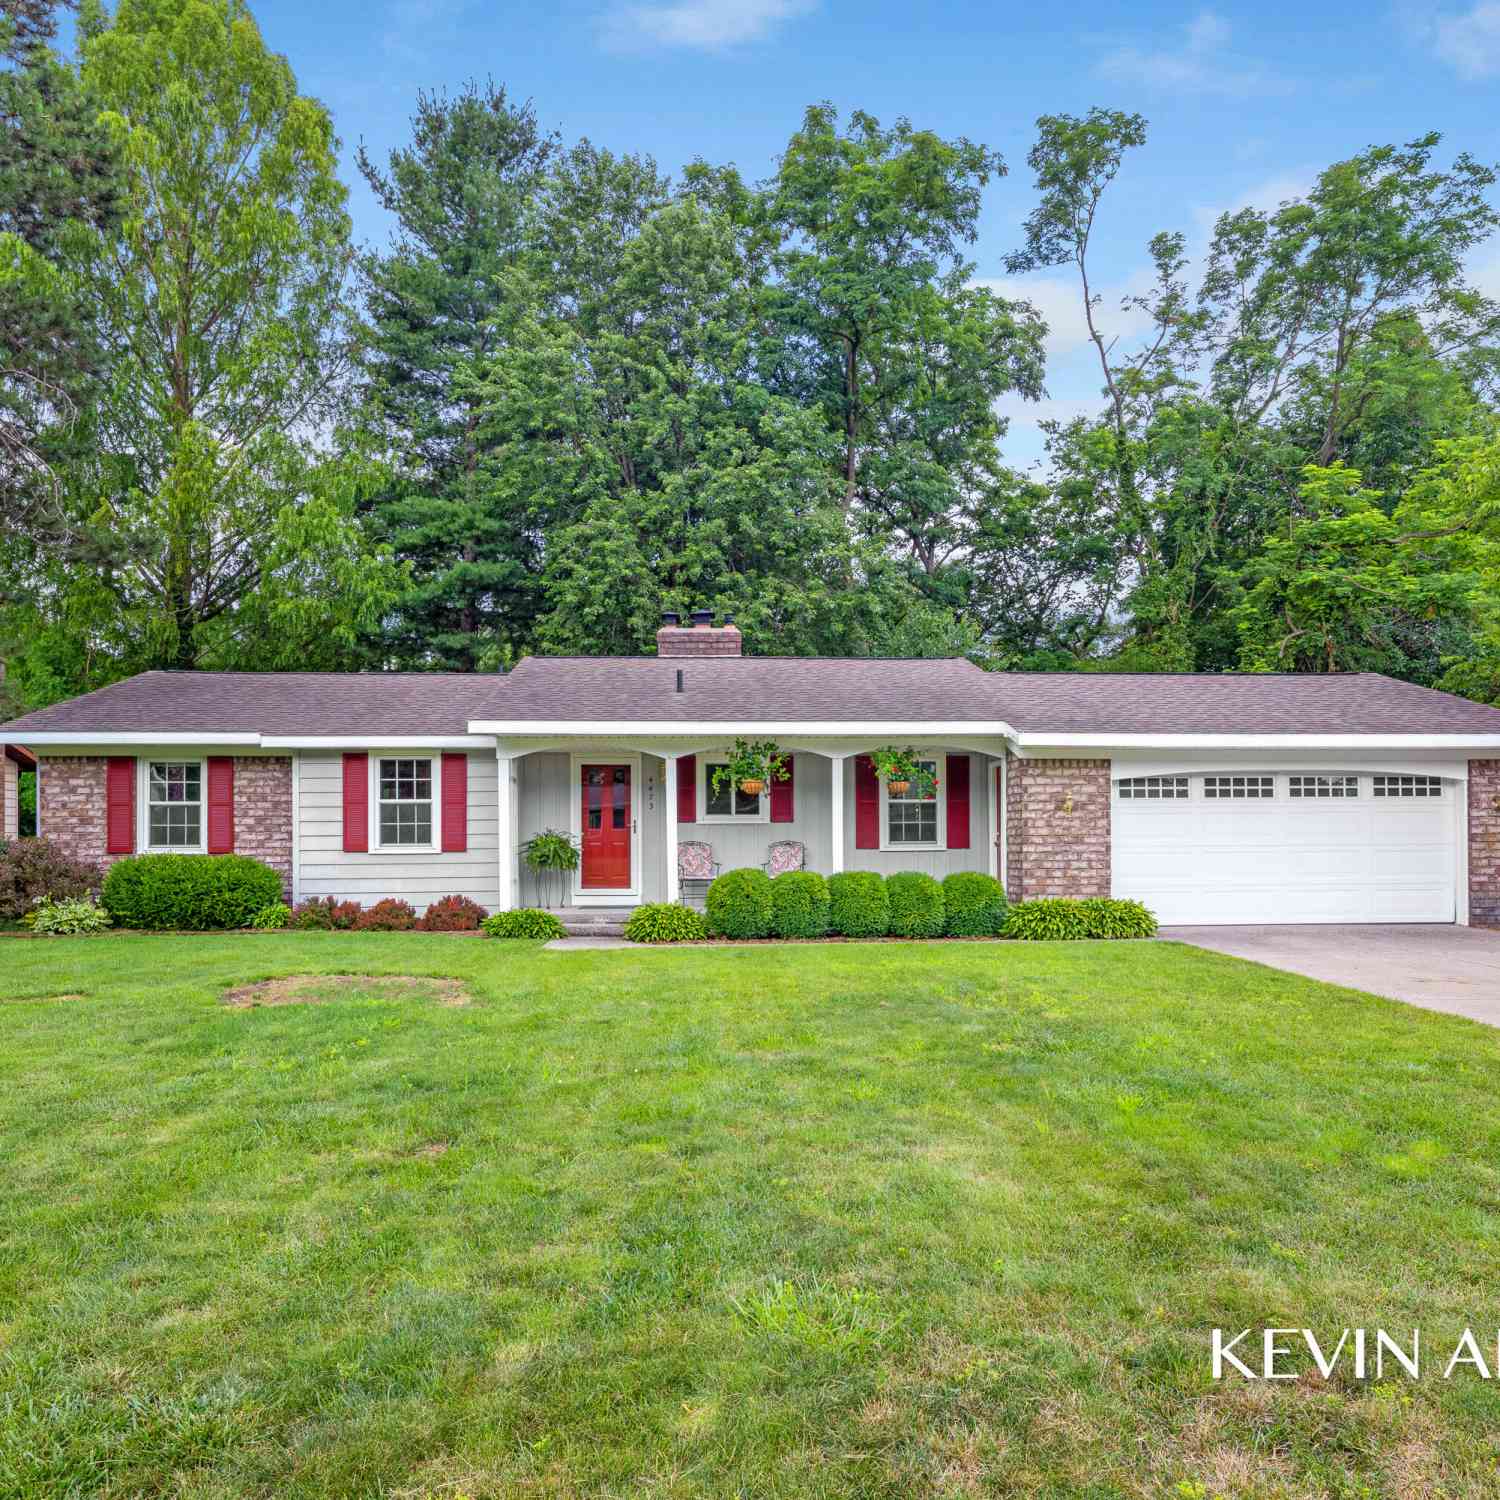
Located in the Northview School District, this beautifully maintained home offers quality craftsmanship, thoughtful updates, and comfortable living spaces designed for everyday life and entertaining. With a newer roof, furnace, and central air conditioning all replaced within the last five years you can enjoy peace of mind from day one. Inside, rich hickory hardwood flooring complements the modern kitchen featuring stainless steel appliances. Two gas fireplaces create warm, inviting gathering spaces, while in-wall speakers in the living room and kitchen add to the home's entertainment appeal. Designed with comfort and convenience in mind, the home also features central vacuum, a whole-house fan, underground sprinklers, and some 2x6 construction for added quality and energy efficiency. The

 Property Details
 Map
Map
 Map
Map
What's Nearby
Nearby Areas
 Features
-
Bedroom Information
Total Bedrooms: 3 Window Feature: Screens, Insulated Windows, Garden WindowBathroom Information
Total Baths: 2 Full Baths: 2Water/Sewer
Sewer: PublicRoom Information
Other Rooms: 9 -
Flooring Information
Carpet, Wood -
Roofing Information
Asphalt, Shingle -
Interior Features
Ceiling Fan(s), Central Vacuum, Garage Door Opener, Center Island, Eat-in Kitchen Roof: Asphalt, Shingle Appliances: Dishwasher, Disposal, Dryer, Range, Refrigerator, Washer Laundry Features: Laundry Room, Main Level -
Heating & Cooling
Heating: Forced Air Cooling: Central Air, SEER 13 or Greater WaterSource: Public -
Fireplace
Fireplace: Yes Number of Fireplaces: 2 Fireplace Features: 2
-
Building Information
Year Built: 1990 Construction Materials: Wood Siding Basement: Full Roof: Asphalt, Shingle -
Exterior Features
Scrn PorchPorch: 3 Season Room, Covered, Porch(es) -
Road Types
Paved -
Laundry Features
Laundry Room, Main LevelPatio And Porch
3 Season Room, Covered, Porch(es)
-
Lot Information
Lot Dimensions: 96 x 146 Lot Description: Wooded, Cul-De-Sac Lot Size Area: 0.33 Acres Lot Square Feet: 14,505 Stories: 2 Main Square Feet: 2300Property Information
Property Type: Residential Sub Type: Single Family Residence Style: Contemporary SQ ft (Living Area): 2,300 Construction Materials: Wood Siding Property Age: 36
-
Listing Price Information
Listing Id: 26036489 ist Price: $439,900 List Price Tot SqFt: $191 Listing Terms Cash, FHA, VA Loan, MSHDA, Conventional -
Listing Information
Possession: Close Plus 3 Days, Negotiable
-
Tax Information
Parcel Number: 41-10-26-151-049 Annual Tax: $4,173 Tax Year: 2026 Taxes: LOT 46 * WOODRIDGE ESTATES NO.2
-
Parking Information
# of Garage Spaces: 2 Has Garage: Yes Attached Garage: Yes Attached
-
School Information
Senior High School District: Northview -
Utility Information
Natural Gas Connected, High-Speed Internet -
Location Information
Direction: From Plainfield and Northland Drive, west to Breckenridge. South to Breckenridge Ct. East to home.
How much is this property worth?
Curious about this home's true market value? Use our free Home Evaluation Tool to instantly get a personalized Comparative Market Analysis (CMA) report. Make smarter, data-driven decisions before you buy.

Nearby Home Value
| Address | Estimate | Bed | Bath | Sq. Ft | Lot Size |
|---|---|---|---|---|---|
| 2670 Grand River Drive, Grand Rapids, MI, 49525 | $530,000 | 3 | 2 | 1,411 | 1,411 SqFt |
| 3004 Cooks Meadow Drive, Grand Rapids, MI, 49525 | $579,900 | 5 | 4 | 2,901 | 2,901 SqFt |
| 4380 Michigan Street, Grand Rapids, MI, 49525 | $1,429,900 | 5 | 4 | 5,708 | 5,708 SqFt |
| 4260 Bradford Street, Grand Rapids, MI, 49525 | $1,425,000 | 4 | 4 | 2,804 | 2,804 SqFt |
| 4282 Knapp Valley Court, Grand Rapids, MI, 49525 | $649,876 | 4 | 3 | 2,334 | 2,334 SqFt |
| 1670 Flowers Crossing D.., Grand Rapids, MI, 49525 | $1,349,900 | 6 | 7 | 5,509 | 5,509 SqFt |
| 4166 Mystic Oak Court, Grand Rapids, MI, 49525 | $1,395,000 | 4 | 6 | 5,858 | 5,858 SqFt |
| 1720 Flowers Crossing D.., Grand Rapids, MI, 49525 | $1,400,000 | 5 | 6 | 5,006 | 5,006 SqFt |
| 4667 Sundial Drive, Grand Rapids, MI, 49525 | $644,900 | 4 | 4 | 2,521 | 2,521 SqFt |
| 3719 Bradford Street, Grand Rapids, MI, 49525 | $1,150,000 | 3 | 4 | 3,448 | 3,448 SqFt |
Similar Homes To 3262 Breckenridge Court
Nearby For Sale





ByOwner last updated this listing 07/19/2026 @ 04:16
More Cities with for Sale by Owner Homes
- Grand Rapids Homes For Sale By Owner
- Wyoming Homes For Sale By Owner
- Comstock Park Homes For Sale By Owner
- Belmont Homes For Sale By Owner
- East Grand Rapids Homes For Sale By Owner
- Wyoming Homes For Sale By Owner
- Ada Homes For Sale By Owner
- Rockford Homes For Sale By Owner
- Kentwood Homes For Sale By Owner
- Grandville Homes For Sale By Owner
- Marne Homes For Sale By Owner
- Sparta Homes For Sale By Owner
- Jenison Homes For Sale By Owner
- Lowell Homes For Sale By Owner
- Conklin Homes For Sale By Owner
- Byron Center Homes For Sale By Owner
- Cedar Springs Homes For Sale By Owner
- Allendale Homes For Sale By Owner
- Hudsonville Homes For Sale By Owner
- Caledonia Homes For Sale By Owner
Homes around $439,900




Verify Your Email
Please enter the 6-digit verification code
sent to your email address.