
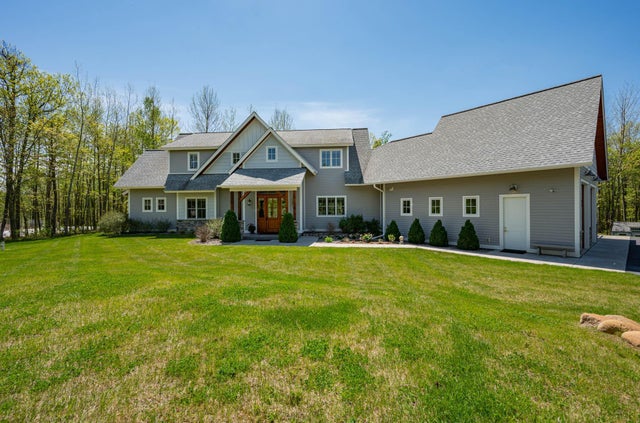
MLS: #7101142, Listed By: Taylor Balogh, Acer Real Estate Group, Source:FargoMoorhead Area Association of REALTORS
2410 Timberline Drive
Grand Rapids, MN 55744

 3
3
Bed
 4
4
Bath
 3,015
3,015Sqft
 1.59
1.59Acres(Lot)
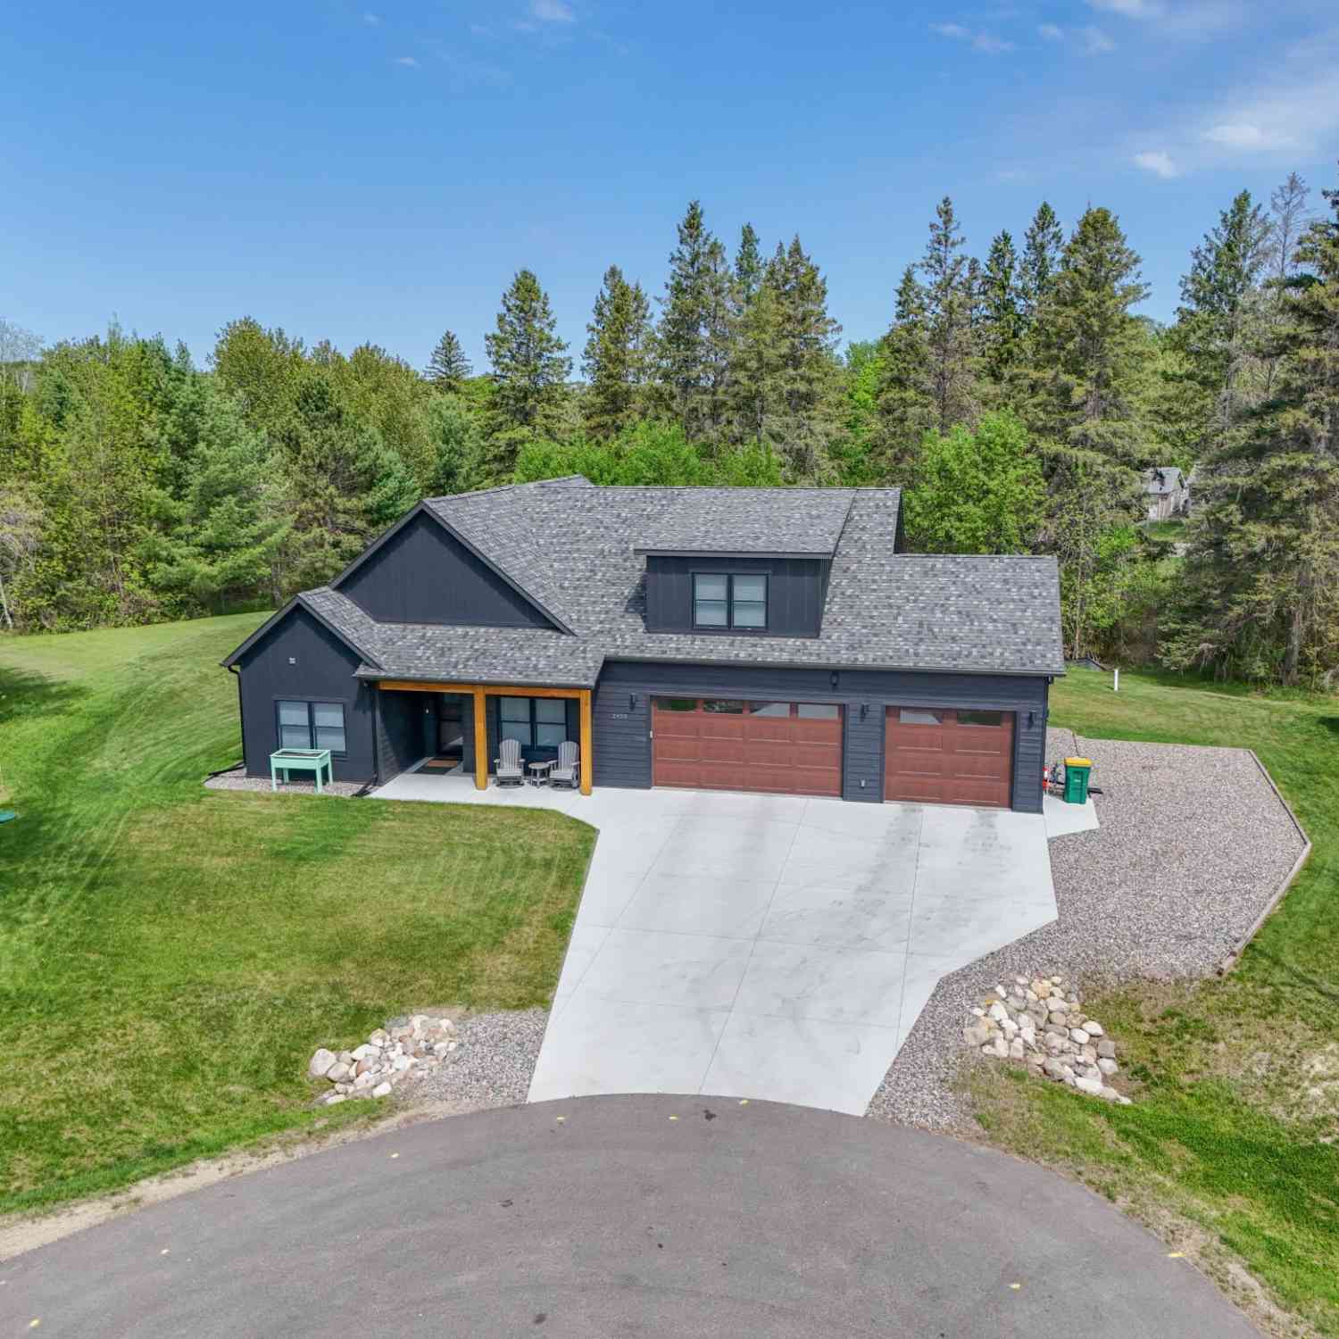
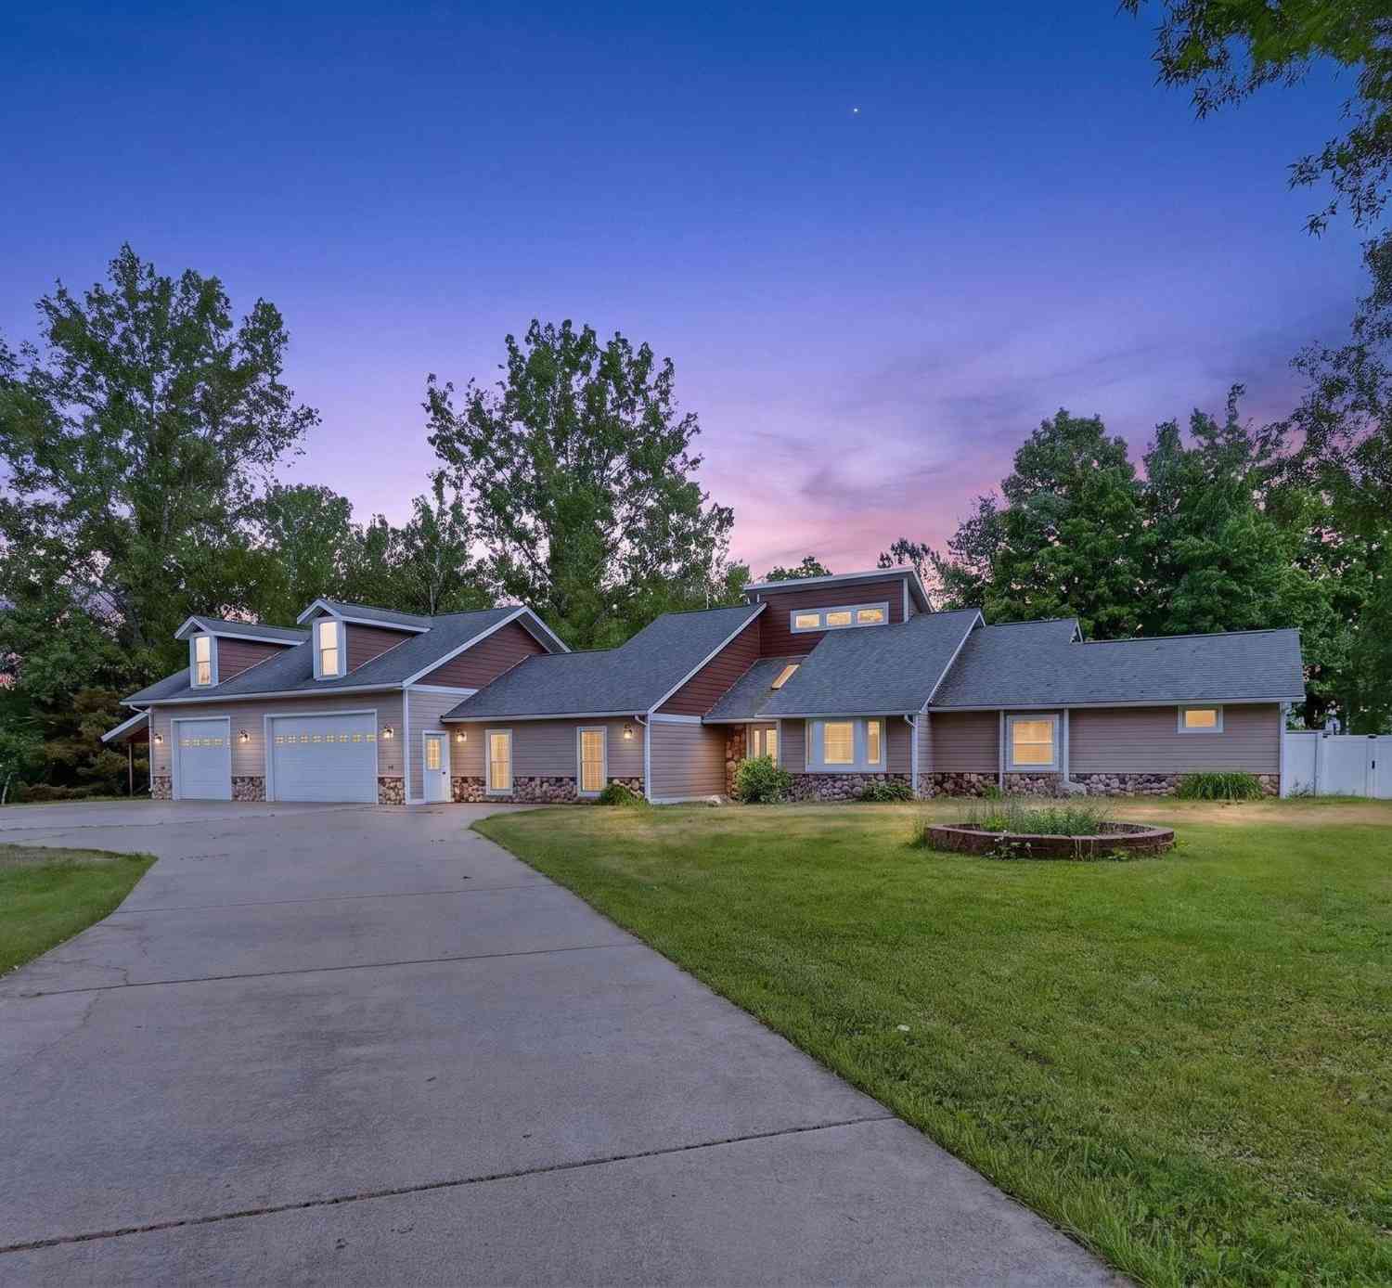
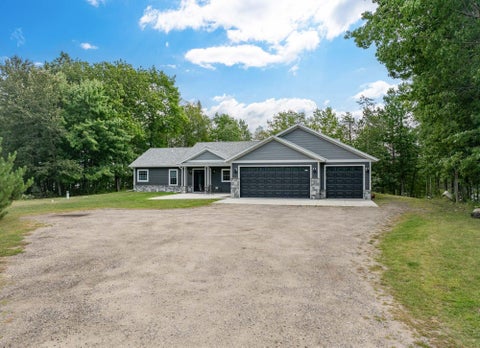
Check out this exceptional custom-built home in sought-after Southwest Grand Rapids, perfectly situated on 1.59 beautifully wooded acres within the city limits. Offering the rare combination of privacy, luxury, and convenience, this stunning 2018-built residence feels like a private retreat while remaining just minutes from shopping, dining, healthcare, schools, parks, and everything Grand Rapids has to offer. Entering the home, you're immediately welcomed by soaring ceilings, exposed timber beams, rich hardwood floors, and expansive windows that flood the home with natural light. The dramatic two-story great room serves as the centerpiece of the home, anchored by a stunning floor-to-ceiling stone fireplace and seamlessly connected to the dining area and custom kitchen. Designed with bot

 Property Details
 Map
Map
 Map
Map
What's Nearby
Nearby Areas
 Features
-
Bedroom Information
Total beds: 3Bathroom Information
Total Baths: 4 Full Baths: 1 Half Baths: 1Room Information
Rooms Total: 14 Basement: None -
Roofing Information
Asphalt, Shingle -
Interior Features
Roof: Asphalt, Shingle Appliances: Dishwasher, Microwave, Range, Refrigerator Laundry Features: Main Level -
Heating & Cooling
Has Heating: Yes Heating: Forced Air, Natural Gas, Radiant Floor Has Cooling: Yes Cooling: Central Air
-
Building Information
Year Built: 2018 Building Area Total: 3015 Stories: 2 Private Pool: No
-
Lot Information
Lot Dimensions: 105x122x217x341x107x170 Main Square Feet: 1.59 Acres Lot Size Acres: 1.59 Lot Size Square Feet: 69260.4
-
Listing Price Information
Listing Price: $899000 Cash, Conventional
-
Tax Information
Parcel Number: 910321106 Tax Year: 2026 Annual Tax: $5479 Tax Legal Desc: THAT PT OF N 1117.23' OF NE NE, LYG SLY OF TIMBERLINE CIR ROW & ELY OF TIMBERLINE DR ROW, & WLY OF E 257.8' THEREOF.
-
Parking Information
Heated Garage, GarageGarage Information
Has Garage: Yes Garage Space: 3
-
Utility Information
Underground Utilities -
Location Information
Direction: 169 North to west on SW 21st Street. Left onto SW 3rd avenue then take a Right onto timberline drive. WaterSource: Well
How much is this property worth?
Curious about this home's true market value? Use our free Home Evaluation Tool to instantly get a personalized Comparative Market Analysis (CMA) report. Make smarter, data-driven decisions before you buy.

Nearby Home Value
| Address | Estimate | Bed | Bath | Sq. Ft | Lot Size |
|---|---|---|---|---|---|
| TBD SW 22nd Avenue, Grand Rapids, MN, 55744 | $448,900 | 3 | 2 | 1,506 | 0.29 Acre |
| TBD SW 8th Street, Grand Rapids, MN, 55744 | $450,000 | 4 | 3 | 2,194 | 0.26 Acre |
| 2855 SW 8th Street, Grand Rapids, MN, 55744 | $679,900 | 3 | 4 | 2,499 | 1.24 Acres |
| 3XXXX Nicholas Street, Grand Rapids, MN, 55744 | $700,000 | 4 | 3 | 2,776 | 2.61 Acres |
| 3XXX Nicholas Street, Grand Rapids, MN, 55744 | $625,000 | 3 | 2 | 1,582 | 2.46 Acres |
| 30XXX Nicholas Street, Grand Rapids, MN, 55744 | $575,000 | 4 | 3 | 2,194 | 1.51 Acres |
| 20356 N Hummingbird Drive, Grand Rapids, MN, 55744 | $224,900 | 2 | 1 | 1,176 | 4.47 Acres |
| 16770 River Road, Grand Rapids, MN, 55744 | $359,900 | 3 | 1 | 1,429 | 8.16 Acres |
| 26411 Old Bridge Road, Grand Rapids, MN, 55744 | $919,900 | 4 | 3 | 2,824 | 90 Acres |
| 21982 Grouse Lane, Grand Rapids, MN, 55744 | $217,900 | 3 | 2 | 1,014 | 1.86 Acres |
Similar Homes To 2410 Timberline Drive
Nearby For Sale

The data relating to real estate for sale on this website comes in part from the Internet Data exchange (IDX) program of the FMAAR MLS. Real estate listings held by brokerage firms other than ByOwner are marked with the listing office name. IDX information is provided exclusively for consumers' personal, non-commercial use and may not be used for any purpose other than to identify prospective properties consumers may be interested in purchasing. Information deemed reliable but not guaranteed. Copyright ©2026 Fargo-Moorhead Area Association of REALTORS®. No reproduction, compilation, retransmission or distribution of this data is permitted in any manner without the express, written permission of the Fargo-Moorhead Area Association of REALTORS®.
ByOwner last updated this listing 09/04/2026 @ 16:54
More Cities with for Sale by Owner Homes
- Grand Rapids Homes For Sale By Owner
- Cohasset Homes For Sale By Owner
- Coleraine Homes For Sale By Owner
- Bovey Homes For Sale By Owner
- Hill City Homes For Sale By Owner
- Pengilly Homes For Sale By Owner
- Deer River Homes For Sale By Owner
- Nashwauk Homes For Sale By Owner
- Remer Homes For Sale By Owner
- Jacobson Homes For Sale By Owner
- Keewatin Homes For Sale By Owner
- Marcell Homes For Sale By Owner
- Hibbing Homes For Sale By Owner
- Longville Homes For Sale By Owner
- Bena Homes For Sale By Owner
- Outing Homes For Sale By Owner
- Federal Dam Homes For Sale By Owner
- Palisade Homes For Sale By Owner
- Chisholm Homes For Sale By Owner
- Meadowlands Homes For Sale By Owner
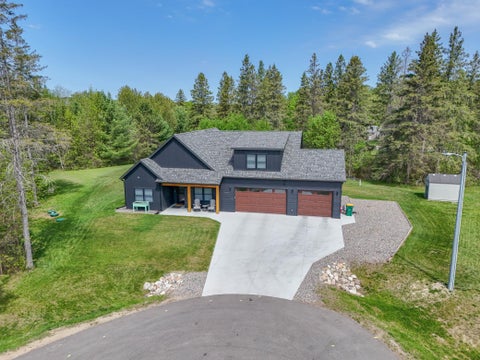
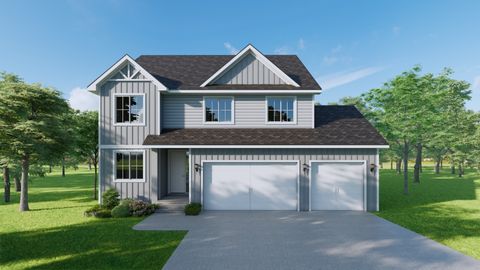
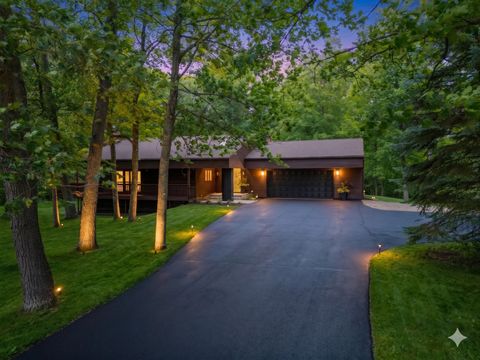
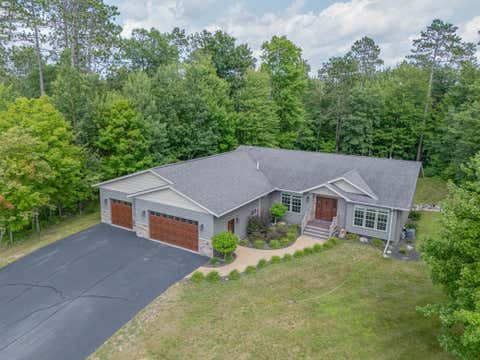
Homes around $899,000










Verify Your Email
Please enter the 6-digit verification code
sent to your email address.
Verify Your Phone Number
Please enter the 6-digit verification code
sent to your mobile phone.