
MLS: #7121403, Listed By: Dawn Crowe, Keller Williams Select Realty, Source:FargoMoorhead Area Association of REALTORS
19117 Kathryn Avenue
Grand Rapids, MN 55744

 3
3
Bed
 3
3
Bath
 2,872
2,872Sqft
 1.54
1.54Acres(Lot)
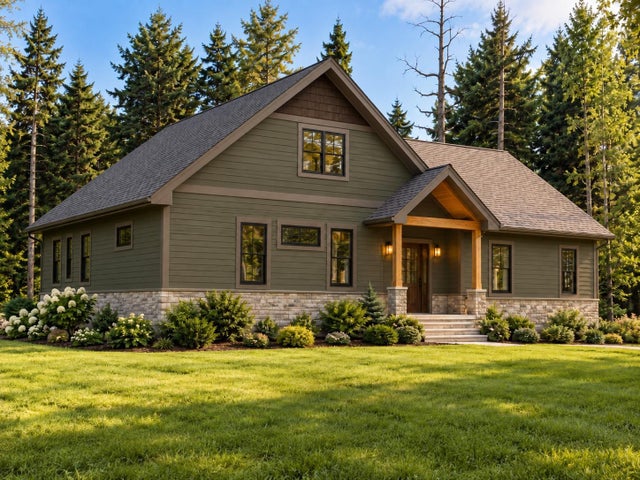
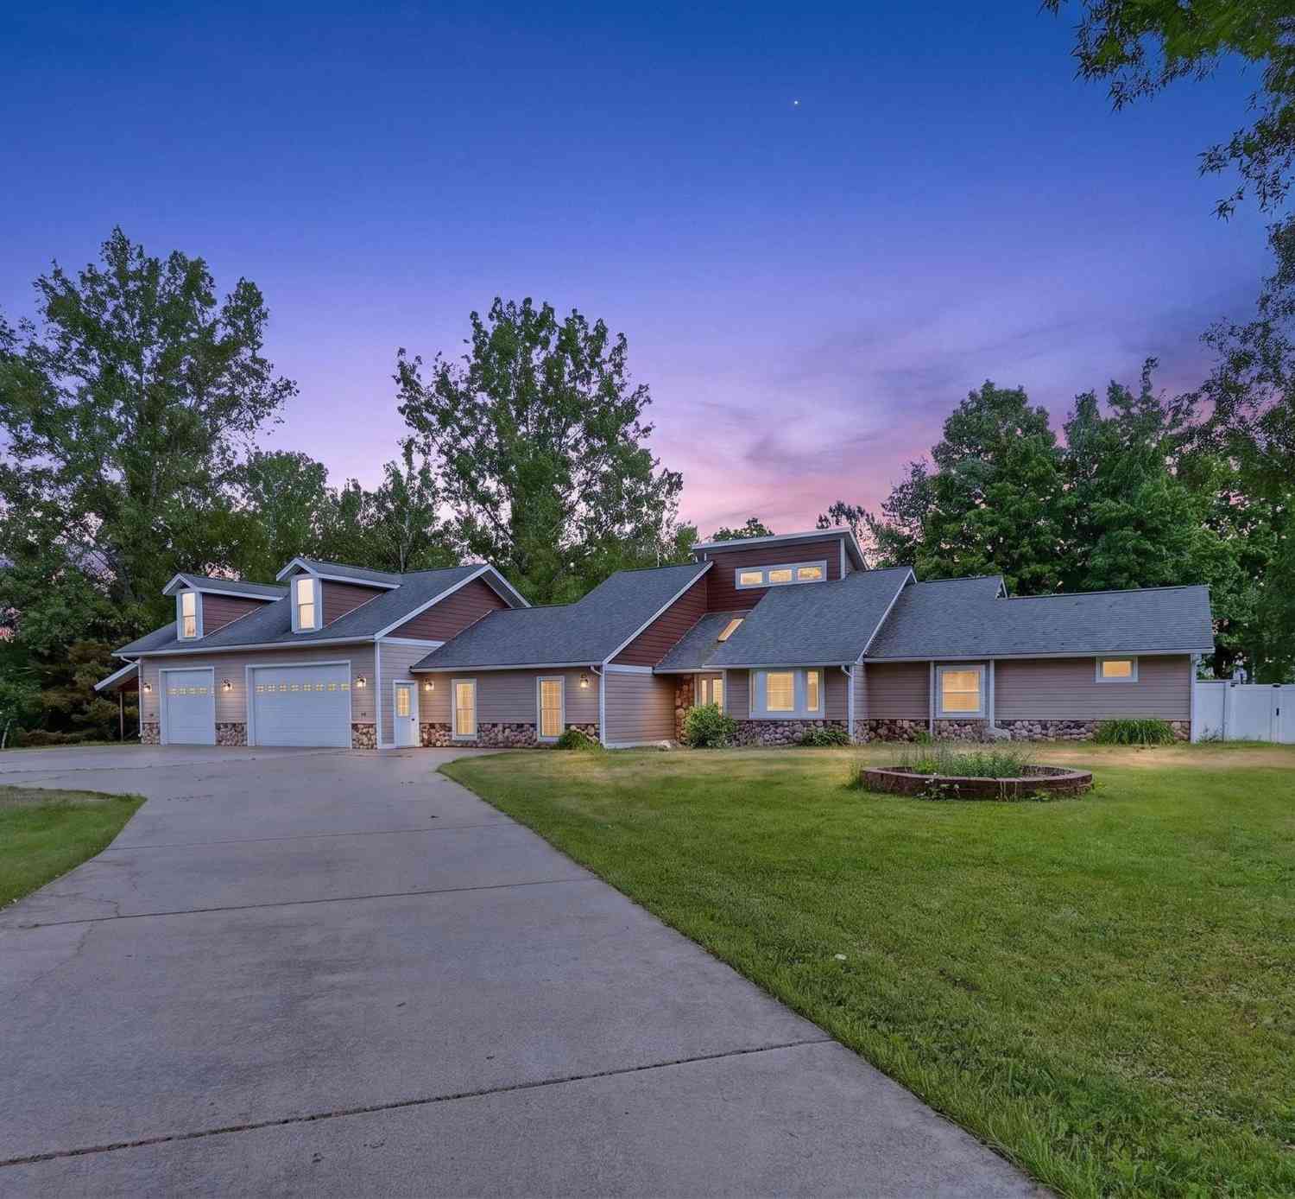
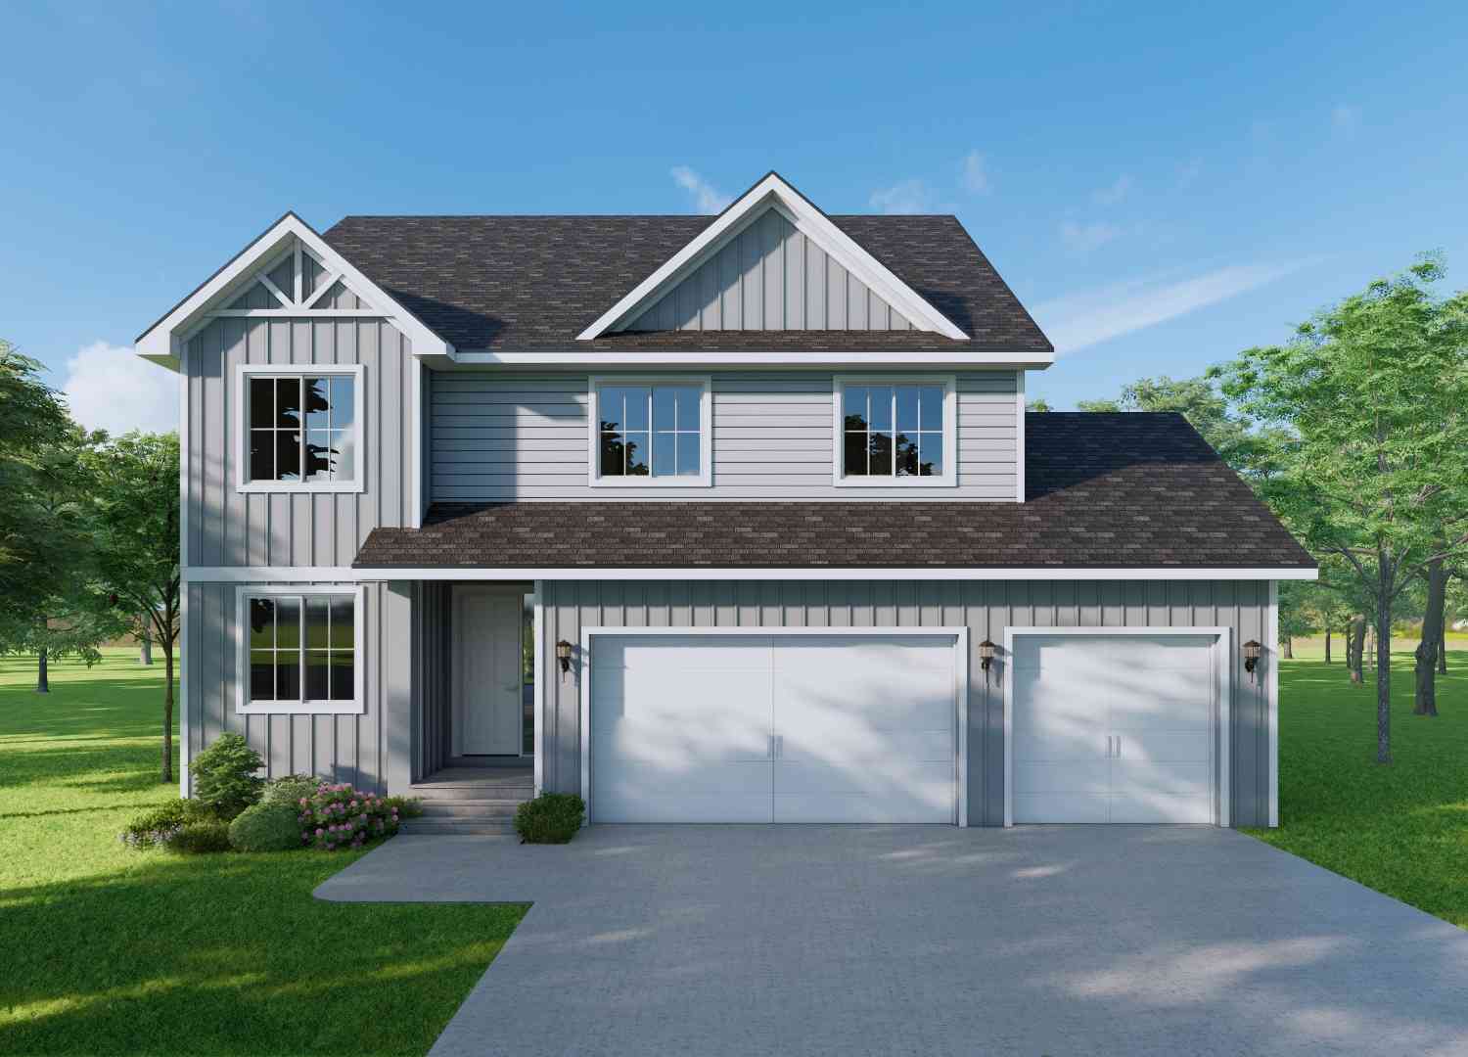
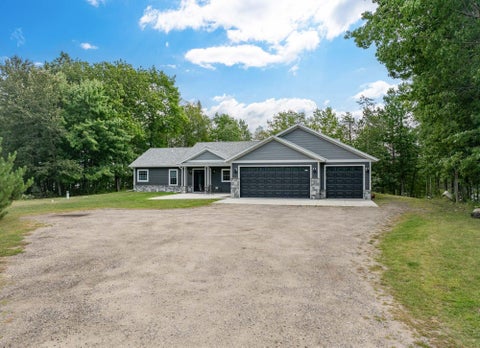
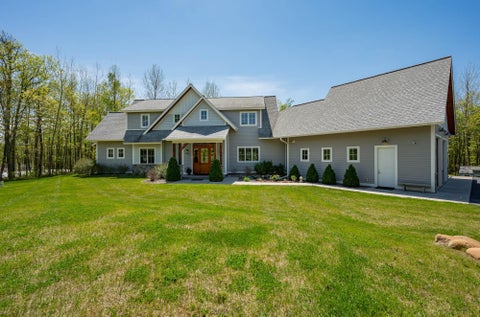
Some homes are built simply to fill a lot. This one is being created for people who want northern Minnesota to feel like home—whether that means peaceful mornings, weekends on the water, room for family to gather, or the freedom to settle in and stay for years. Tucked into a wooded 1.54-acre setting in Oak Island Estates, this custom Blackwater Builders home offers the privacy and natural beauty people come north to find, while keeping Grand Rapids conveniences and nearby Pokegama Lake access close at hand. Launch the boat just down the road, spend the day on the lake, and return home without the upkeep, exposure and added expense that can come with direct shoreline ownership. Inside, the home is designed to feel open, warm and easy to live in. Natural light fills the main gathering spaces

 Property Details
 Map
Map
 Map
Map
What's Nearby
Nearby Areas
 Features
-
Bedroom Information
Total beds: 3Bathroom Information
Total Baths: 3 Full Baths: 2 Half Baths: 1Room Information
Rooms Total: 7 Basement: None -
Roofing Information
Shingle -
Interior Features
Kitchen Island, Master Downstairs, Walk-In Closet(s) Roof: Shingle Appliances: Dishwasher, Microwave, Range, Refrigerator, Water Purifier Laundry Features: Electric Dryer Hookup, Gas Dryer Hookup, Main Level, Washer Hookup -
Heating & Cooling
Has Heating: Yes Heating: Forced Air, Natural Gas, Radiant Floor Has Cooling: Yes Cooling: Whole House Fan, Central Air
-
Building Information
Year Built: 2026 Building Area Total: 2872 Construction Materials: Brick Veneer Stories: 1 Patio And Porch Features: Patio Pool Features: None Private Pool: No
-
Lot Information
Lot Dimensions: 247x271x248x250 Main Square Feet: 1.54 Acres Lot Size Acres: 1.54 Lot Size Square Feet: 67082.4 Lot Description: Wooded, Level, Many TreesProperty Information
Subdivision: Oak Island Estates Source Property Type: Residential Postal Code Plus 4: 129 Property SubType: Single Family Residence Levels: One and One Half Property Age: 0
-
Listing Price Information
Listing Price: $879900 Cash, Conventional, FHA, VA Loan
-
Tax Information
Parcel Number: 195210116 Tax Year: 2026 Annual Tax: $278 Tax Legal Desc: OAK ISLAND ESTATES LOT 16 BLK 1
-
Parking Information
Garage Door Opener, Heated Garage, GarageGarage Information
Has Garage: Yes Garage Space: 3
-
Location Information
Direction: sunny beach road to Kathryn to home on left WaterSource: Well
How much is this property worth?
Curious about this home's true market value? Use our free Home Evaluation Tool to instantly get a personalized Comparative Market Analysis (CMA) report. Make smarter, data-driven decisions before you buy.

Nearby Home Value
| Address | Estimate | Bed | Bath | Sq. Ft | Lot Size |
|---|---|---|---|---|---|
| 30XXX Nicholas Street, Grand Rapids, MN, 55744 | $575,000 | 4 | 3 | 2,194 | 1.51 Acres |
| TBD SW 22nd Avenue, Grand Rapids, MN, 55744 | $448,900 | 3 | 2 | 1,506 | 0.29 Acre |
| TBD SW 8th Street, Grand Rapids, MN, 55744 | $450,000 | 4 | 3 | 2,194 | 0.26 Acre |
| 3XXX Nicholas Street, Grand Rapids, MN, 55744 | $625,000 | 3 | 2 | 1,582 | 2.46 Acres |
| 3XXXX Nicholas Street, Grand Rapids, MN, 55744 | $700,000 | 4 | 3 | 2,776 | 2.61 Acres |
| 20356 N Hummingbird Drive, Grand Rapids, MN, 55744 | $224,900 | 2 | 1 | 1,176 | 4.47 Acres |
| 16770 River Road, Grand Rapids, MN, 55744 | $349,900 | 3 | 1 | 1,429 | 8.16 Acres |
| 26411 Old Bridge Road, Grand Rapids, MN, 55744 | $919,900 | 4 | 3 | 2,824 | 90 Acres |
| 21982 Grouse Lane, Grand Rapids, MN, 55744 | $217,900 | 3 | 2 | 1,014 | 1.86 Acres |
| 27668 Clearwater Road, Grand Rapids, MN, 55744 | $325,000 | 3 | 2 | 1,680 | 28.15 Acres |
Similar Homes To 19117 Kathryn Avenue
Nearby For Sale

The data relating to real estate for sale on this website comes in part from the Internet Data exchange (IDX) program of the FMAAR MLS. Real estate listings held by brokerage firms other than ByOwner are marked with the listing office name. IDX information is provided exclusively for consumers' personal, non-commercial use and may not be used for any purpose other than to identify prospective properties consumers may be interested in purchasing. Information deemed reliable but not guaranteed. Copyright ©2026 Fargo-Moorhead Area Association of REALTORS®. No reproduction, compilation, retransmission or distribution of this data is permitted in any manner without the express, written permission of the Fargo-Moorhead Area Association of REALTORS®.
ByOwner last updated this listing 10/02/2026 @ 08:31
More Cities with for Sale by Owner Homes
- Grand Rapids Homes For Sale By Owner
- Cohasset Homes For Sale By Owner
- Coleraine Homes For Sale By Owner
- Bovey Homes For Sale By Owner
- Hill City Homes For Sale By Owner
- Pengilly Homes For Sale By Owner
- Deer River Homes For Sale By Owner
- Nashwauk Homes For Sale By Owner
- Remer Homes For Sale By Owner
- Keewatin Homes For Sale By Owner
- Marcell Homes For Sale By Owner
- Hibbing Homes For Sale By Owner
- Longville Homes For Sale By Owner
- Outing Homes For Sale By Owner
- Federal Dam Homes For Sale By Owner
- Palisade Homes For Sale By Owner
- Chisholm Homes For Sale By Owner
- Meadowlands Homes For Sale By Owner
- Bigfork Homes For Sale By Owner
- Emily Homes For Sale By Owner
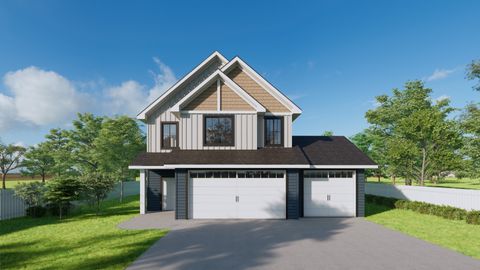
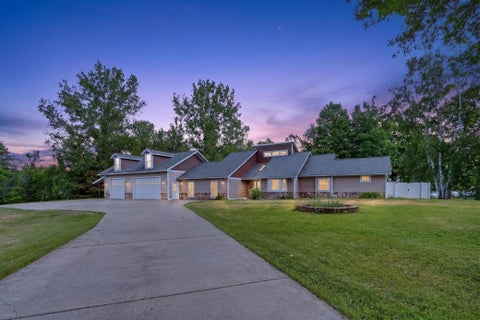
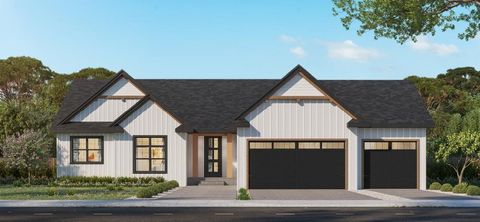
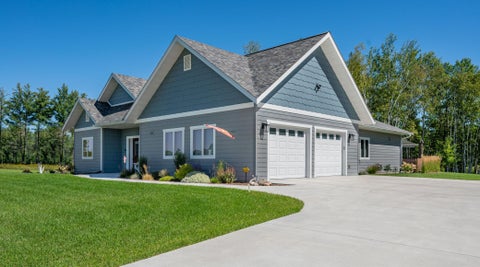
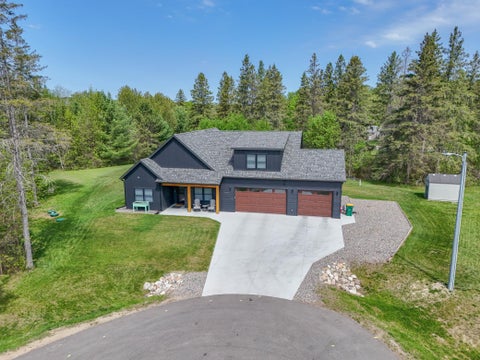
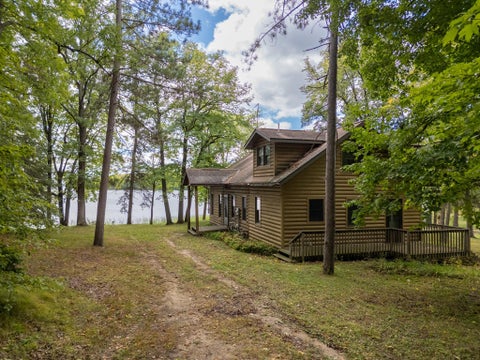
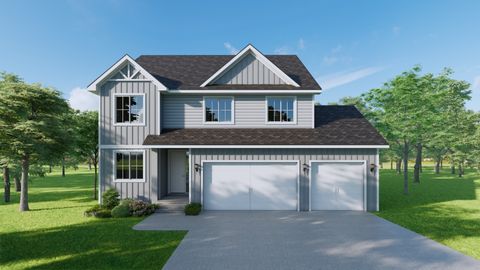
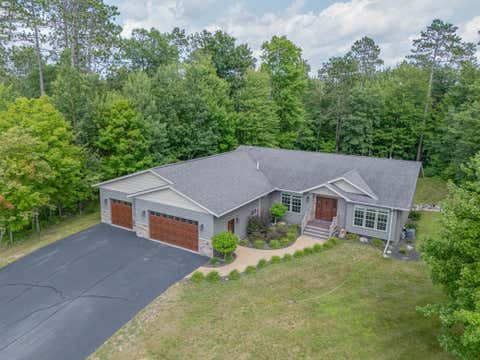
Homes around $879,900






Verify Your Email
Please enter the 6-digit verification code
sent to your email address.
Verify Your Phone Number
Please enter the 6-digit verification code
sent to your mobile phone.