
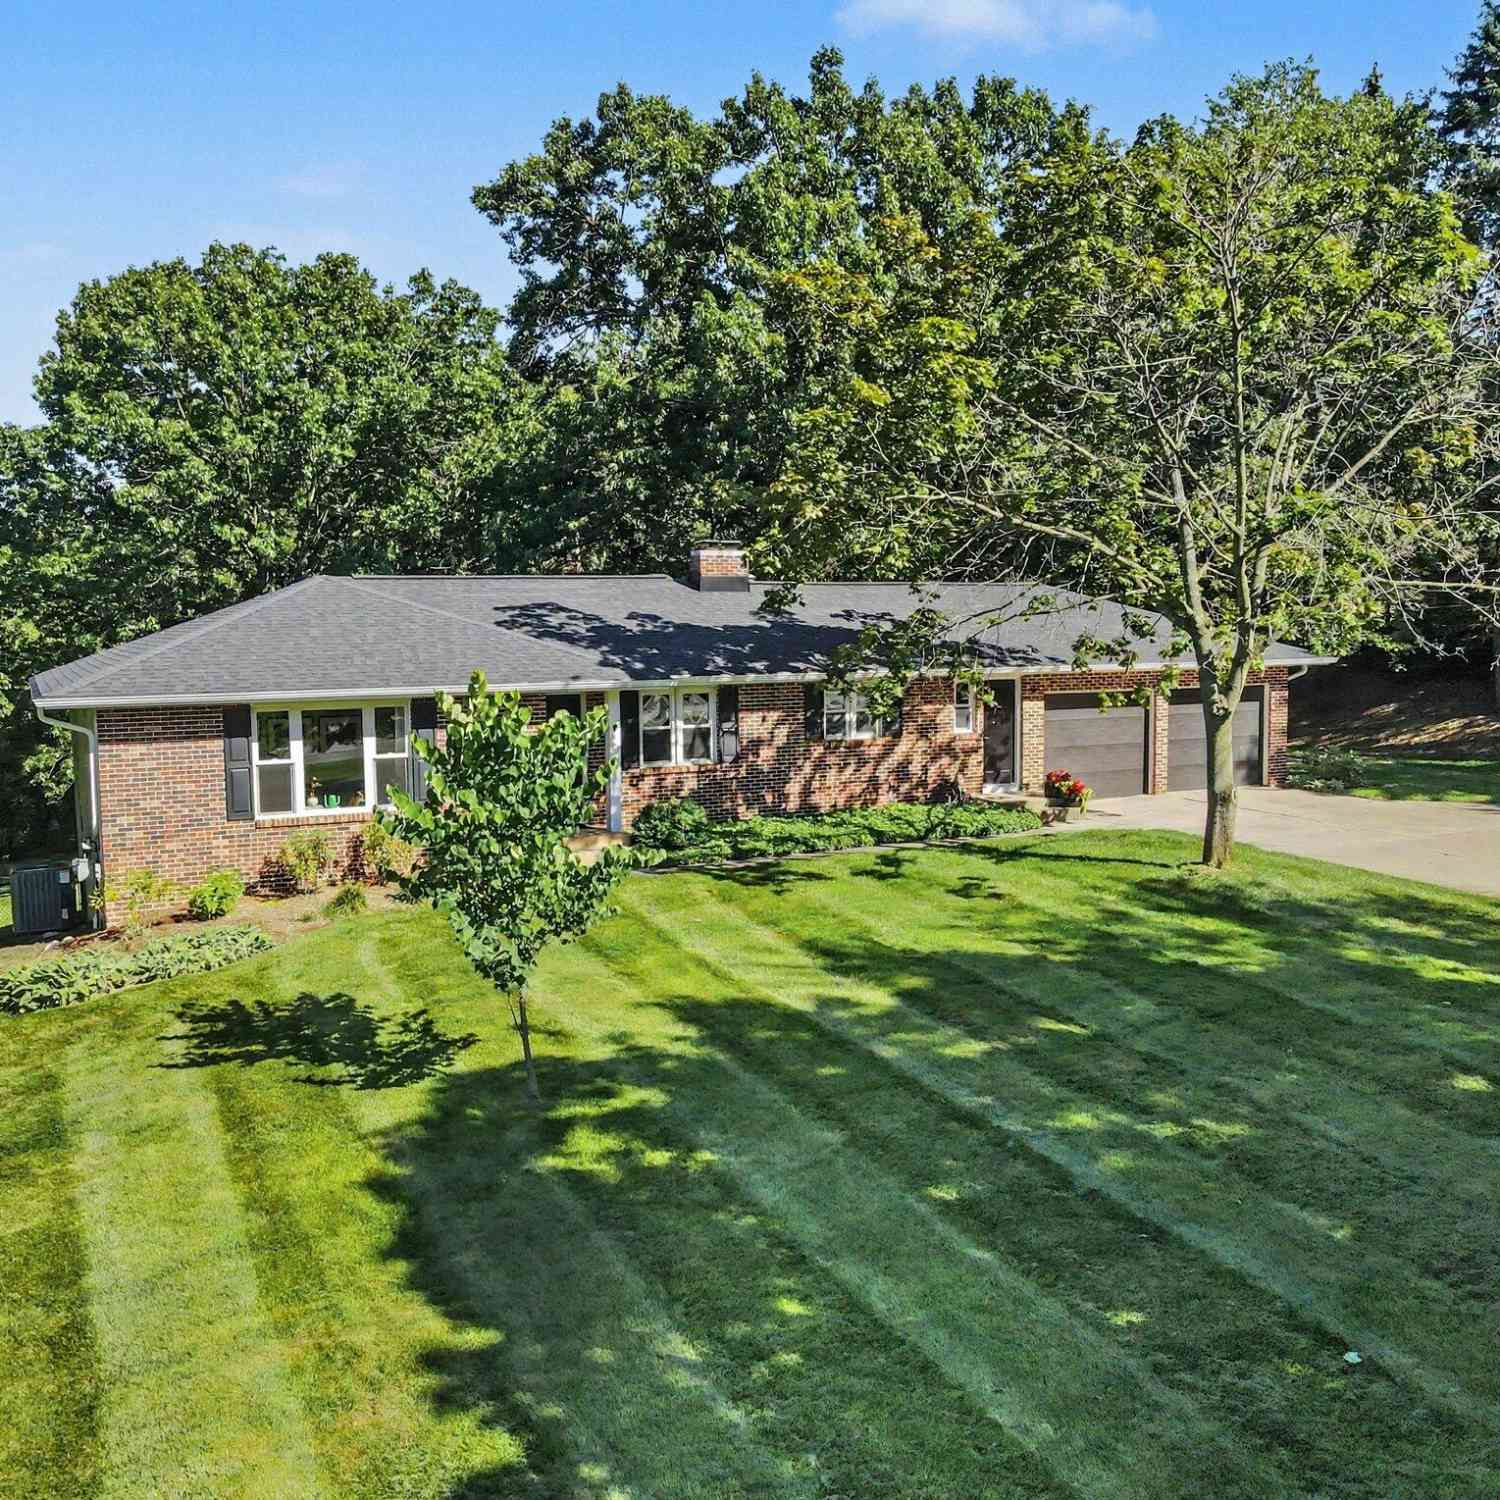
2080 Dunnigan Avenue
Grand Rapids, MI 49525

 4
4
Bed
 3
3
Bath
 2,355
2,355Sqft
 0.84
0.84Acre(Lot)
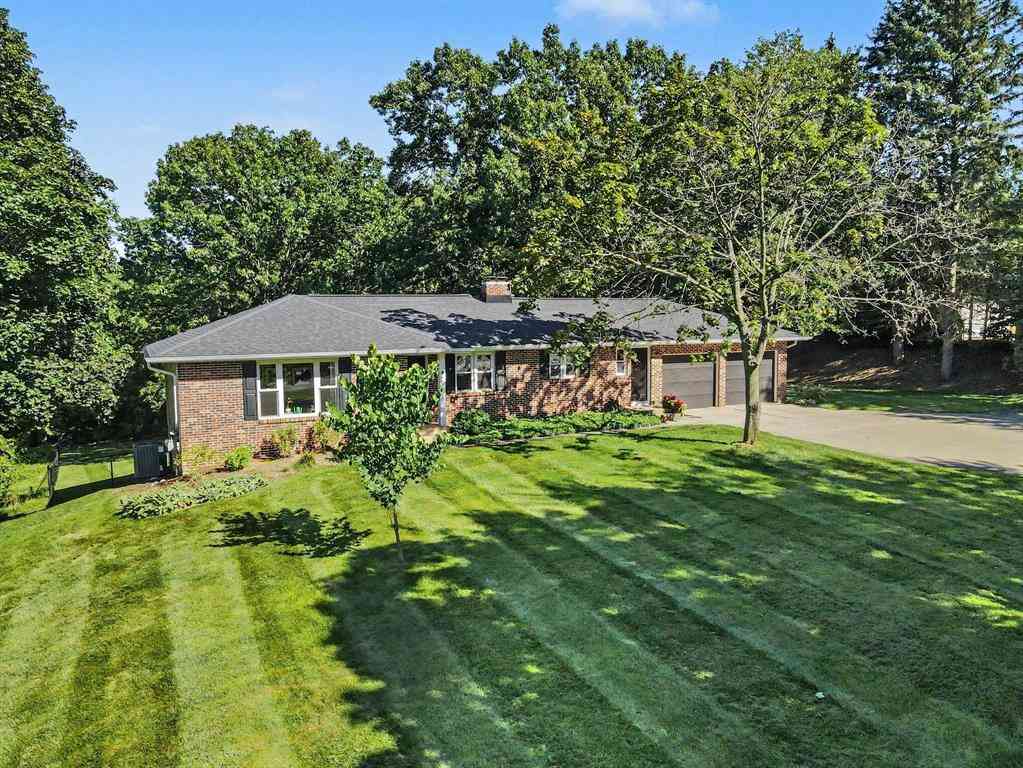
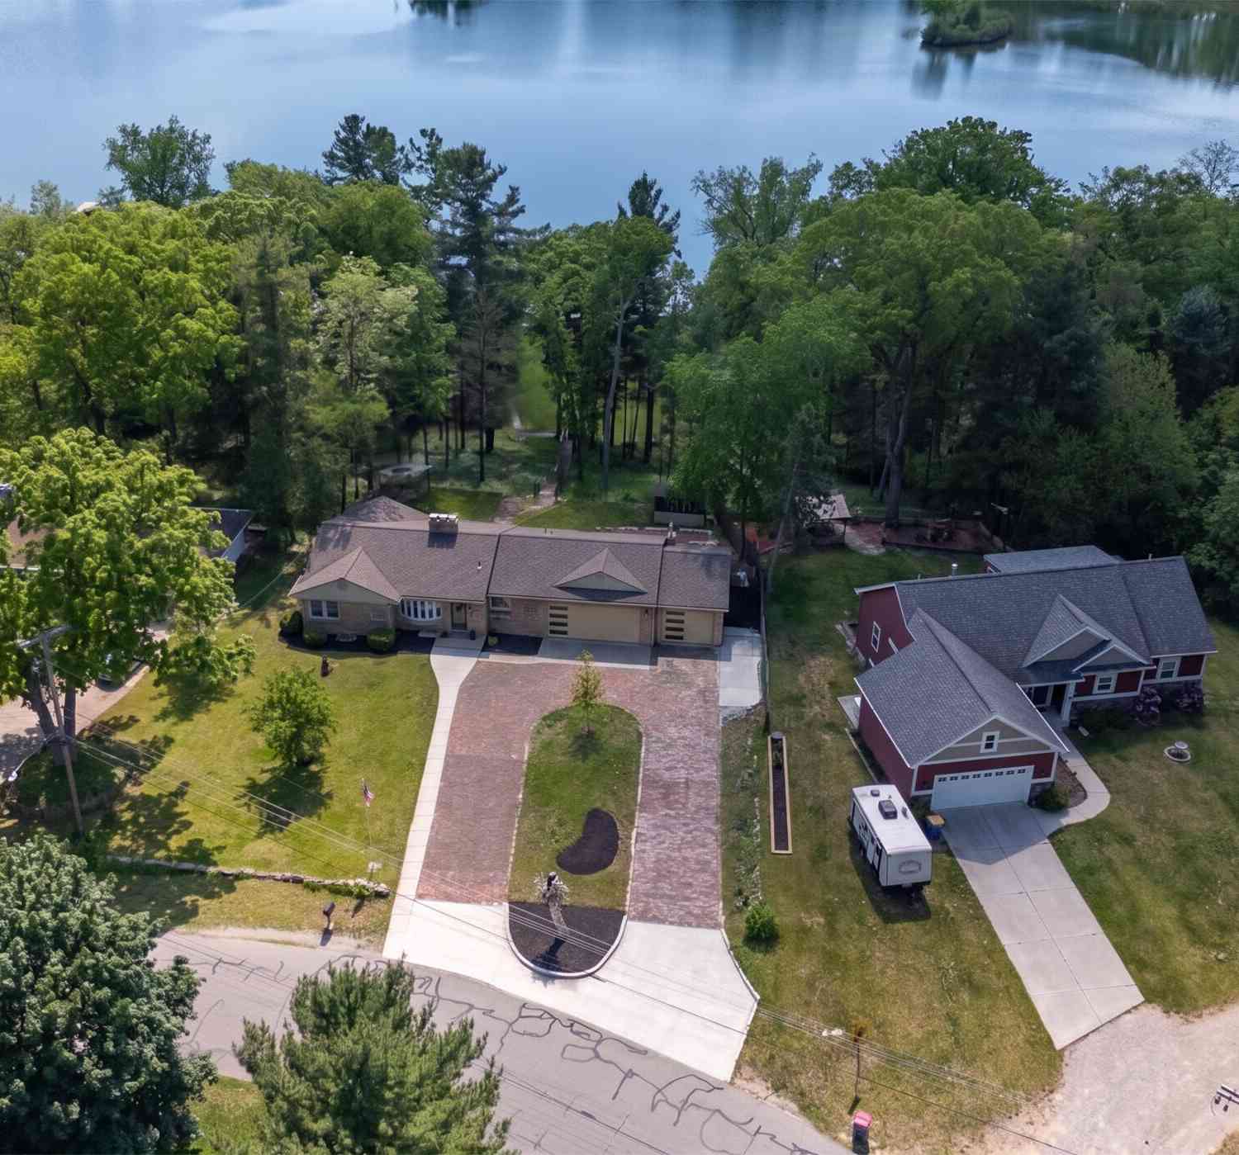
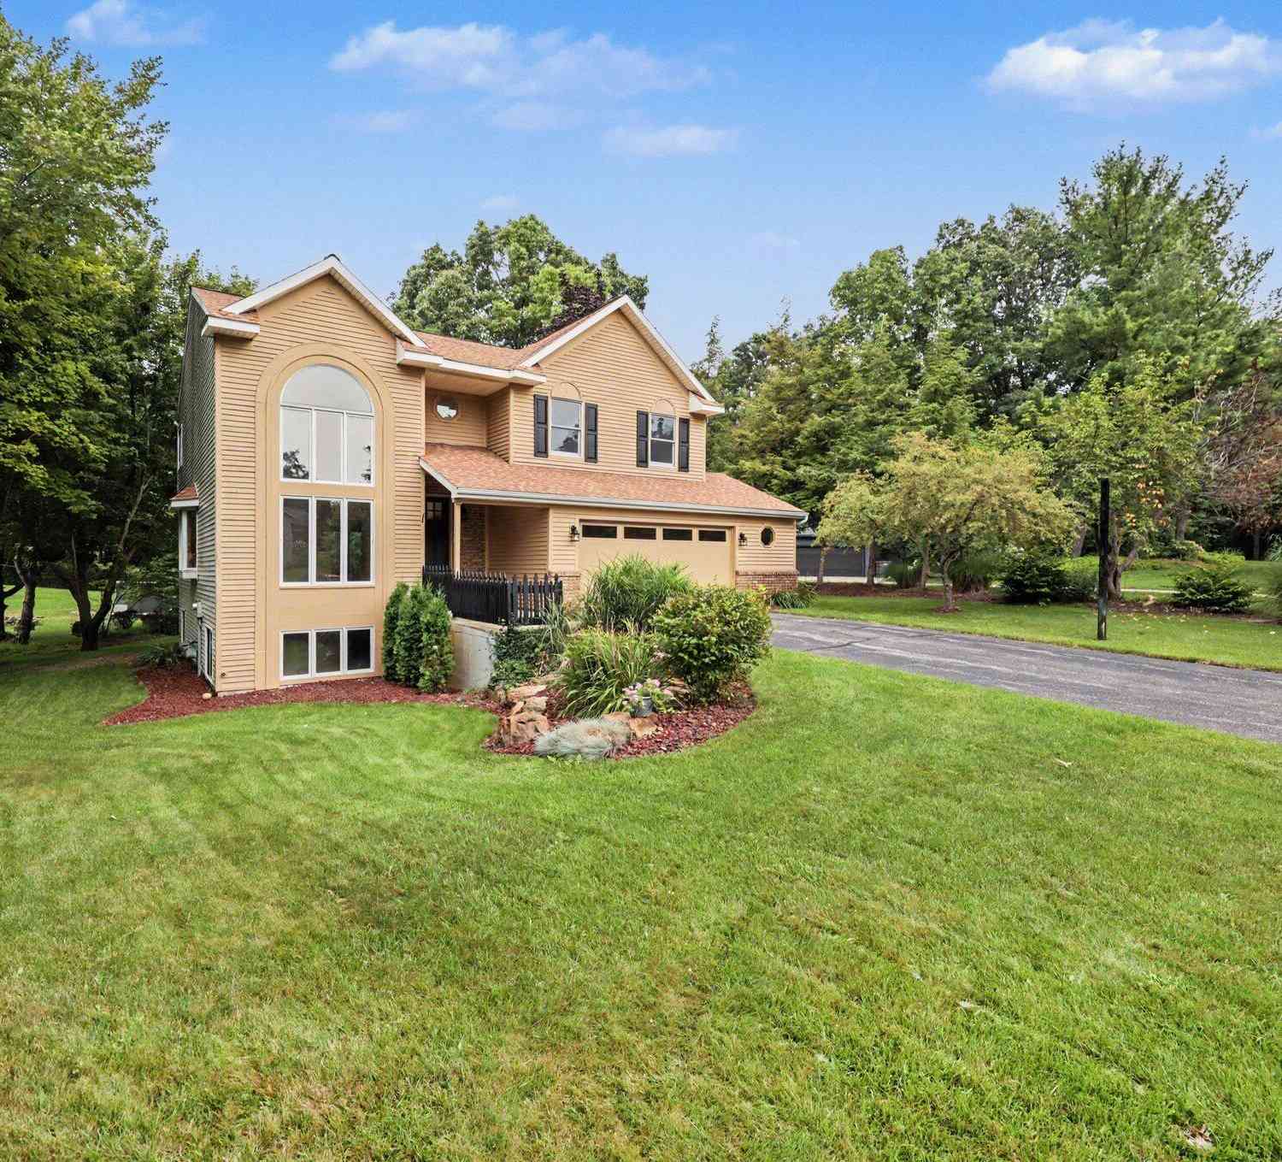
Tucked away on nearly one acre in the award-winning Forest Hills School District, this meticulously maintained and thoughtfully updated home offers the perfect blend of privacy, convenience, and style. The oversized driveway provides plenty of room for parking and storage, while the lot is surrounded by mature trees and features underground sprinkling and a private, fenced backyard complete with an 18 x 20 barn. It's a setting that feels like your own retreat, yet remains conveniently close to all that Knapp's Corner and Grand Rapids have to offer. Step inside and discover generous living spaces filled with natural light, fresh paint, new trim, and hardwood floors. At the heart of the home, the custom kitchen — designed by the renowned Jean Stoffer — is a home chef's dream, featuring custo

 Property Details
 Map
Map
 Map
Map
What's Nearby
Nearby Areas
 Features
-
Bedroom Information
Total Bedrooms: 4 Window Feature: Insulated WindowsBathroom Information
Total Baths: 3 Full Baths: 2 Half Baths: 1Water/Sewer
Sewer: Septic TankRoom Information
Other Rooms: 7 -
Flooring Information
Carpet, Ceramic Tile, Laminate, Tile, Wood -
Roofing Information
Asphalt, Shingle -
Interior Features
Broadband, Garage Door Opener, Eat-in Kitchen, Pantry Roof: Asphalt, Shingle Appliances: Humidifier, Dishwasher, Disposal, Dryer, Microwave, Range, Refrigerator, Washer Laundry Features: Laundry Room, Main Level -
Heating & Cooling
Heating: Forced Air Cooling: Central Air WaterSource: Public -
Fireplace
Fireplace: Yes Number of Fireplaces: 1 Fireplace Features: 1
-
Building Information
Year Built: 1976 Construction Materials: Aluminum Siding, Brick Security System: Security System Basement: Daylight, Full, Walk-Out Access Roof: Asphalt, Shingle -
Exterior Features
Porch: Covered, Patio -
Road Types
Paved -
Fencing
Fenced Back, Chain Link -
Laundry Features
Laundry Room, Main LevelPatio And Porch
Covered, PatioFencing
Fenced Back, Chain Link
-
Lot Information
Lot Dimensions: 130 x 250 Lot Size Area: 0.84 Acres Lot Square Feet: 36,590 Stories: 1 Main Square Feet: 2355Property Information
Property Type: Residential Sub Type: Single Family Residence Style: Ranch SQ ft (Living Area): 2,355 Construction Materials: Aluminum Siding, Brick Property Age: 50
-
Listing Price Information
Listing Id: 26045036 ist Price: $499,900 List Price Tot SqFt: $212 Listing Terms Cash, FHA, Conventional -
Listing Information
Possession: Negotiable, See Remarks
-
Tax Information
Parcel Number: 41-14-11-376-021 Annual Tax: $3,540 Tax Year: 2025 Taxes: 411411376021 PART OF SW 1/4 COM AT S 1/4 COR TH N 89D 48M 46S W ALONG S SEC LINE 1330.73 FT TO W LINE OF SE 1/4 SW 1/4 TH N 1D 02M 30S E ALONG SD W LINE 510.0 FT TO BEG OF THIS DESC - TH N 1D 02M 30S E ALONG SD W LINE 130.0 FT TH S 89D 48M 46S E 283. 0 FT TH S 1D 02M 30S W 130.0 FT TH N 89D 48M 46S W 283.0 FT TO BEG * SEC 11 T7N R11W 0.84 A. SPLIT ON 03/16/2006 FROM 41-14-11-376-002;
-
Parking Information
# of Garage Spaces: 2 Has Garage: Yes Attached Garage: Yes Attached
-
School Information
Senior High School District: Forest Hills -
Utility Information
Cable Available, Natural Gas Connected, High-Speed Internet -
Location Information
Direction: East Beltline. East on Knapp, North on Dunnigan
How much is this property worth?
Curious about this home's true market value? Use our free Home Evaluation Tool to instantly get a personalized Comparative Market Analysis (CMA) report. Make smarter, data-driven decisions before you buy.

Nearby Home Value
| Address | Estimate | Bed | Bath | Sq. Ft | Lot Size |
|---|---|---|---|---|---|
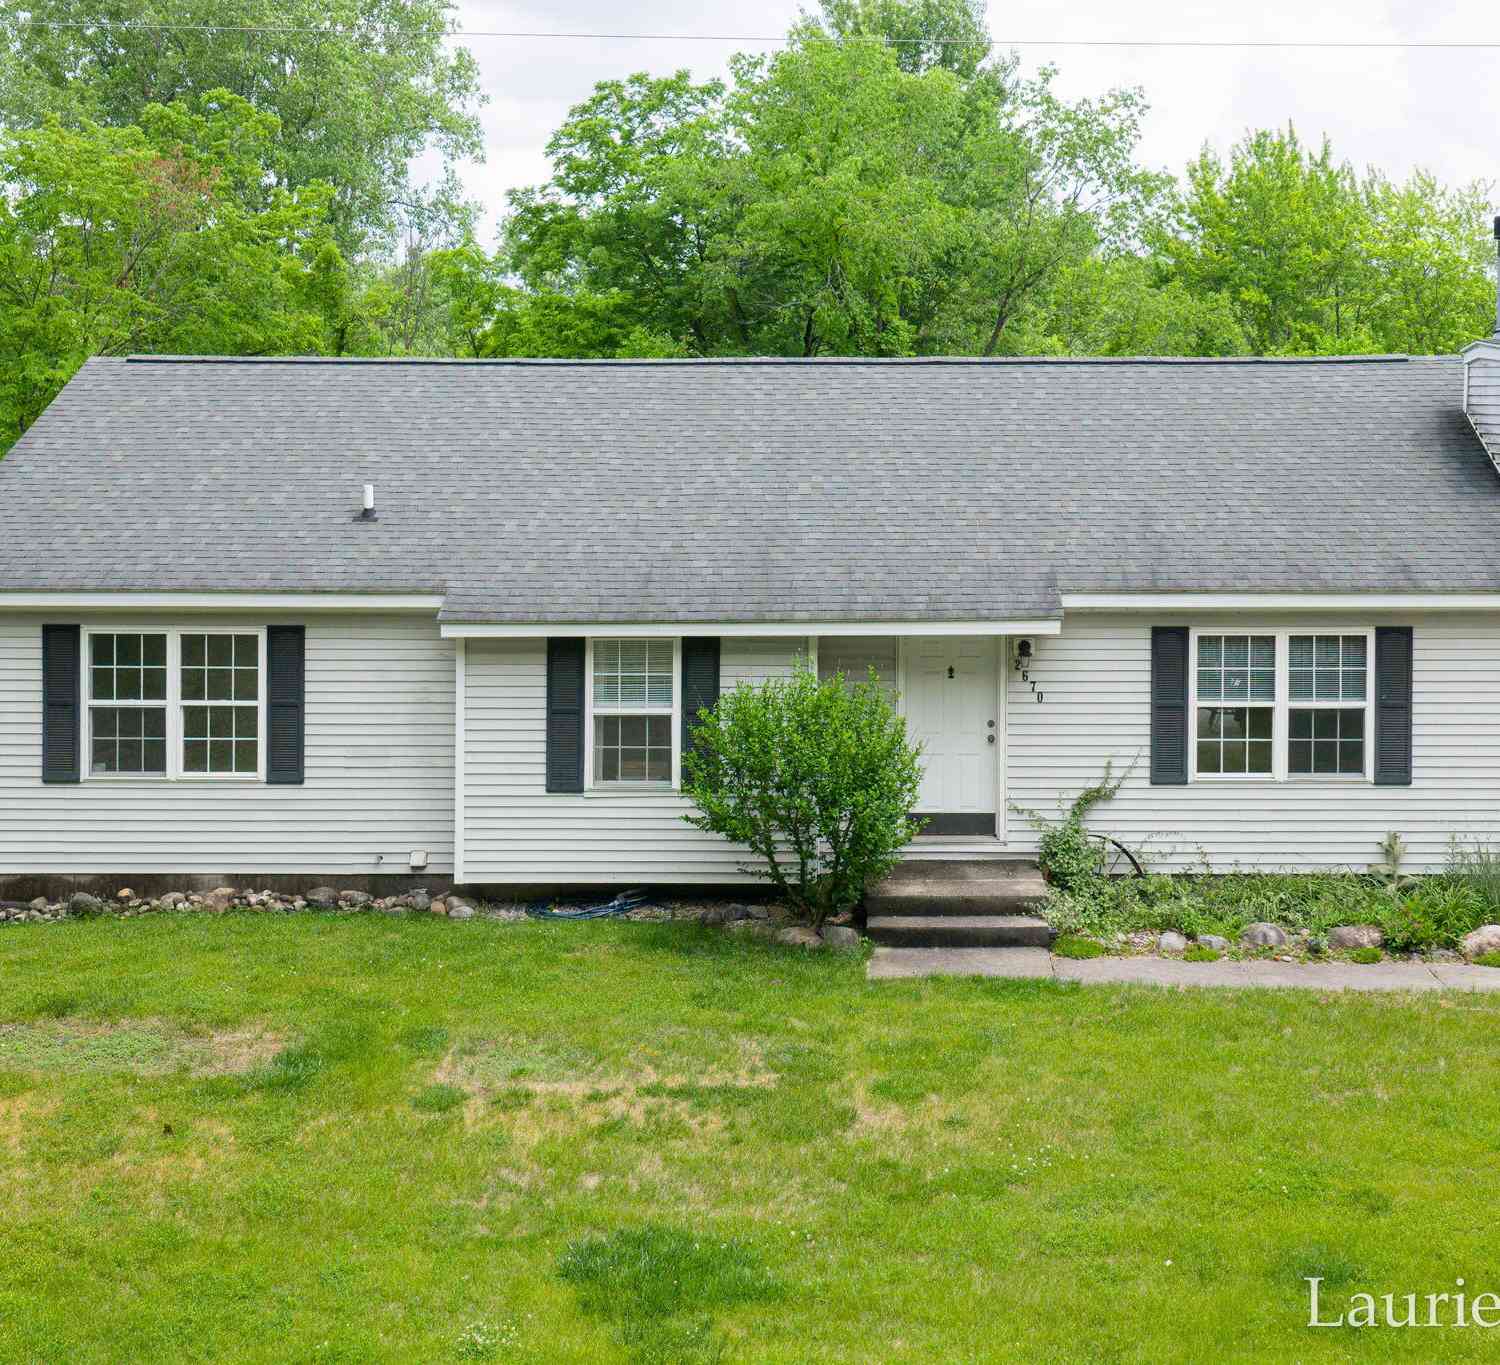
| 2670 Grand River Drive, Grand Rapids, MI, 49525 | $530,000 | 3 | 2 | 1,411 | 1,411 SqFt |
| 4380 Michigan Street, Grand Rapids, MI, 49525 | $1,399,900 | 5 | 4 | 5,708 | 5,708 SqFt |
| 4260 Bradford Street, Grand Rapids, MI, 49525 | $1,425,000 | 4 | 4 | 2,804 | 2,804 SqFt |
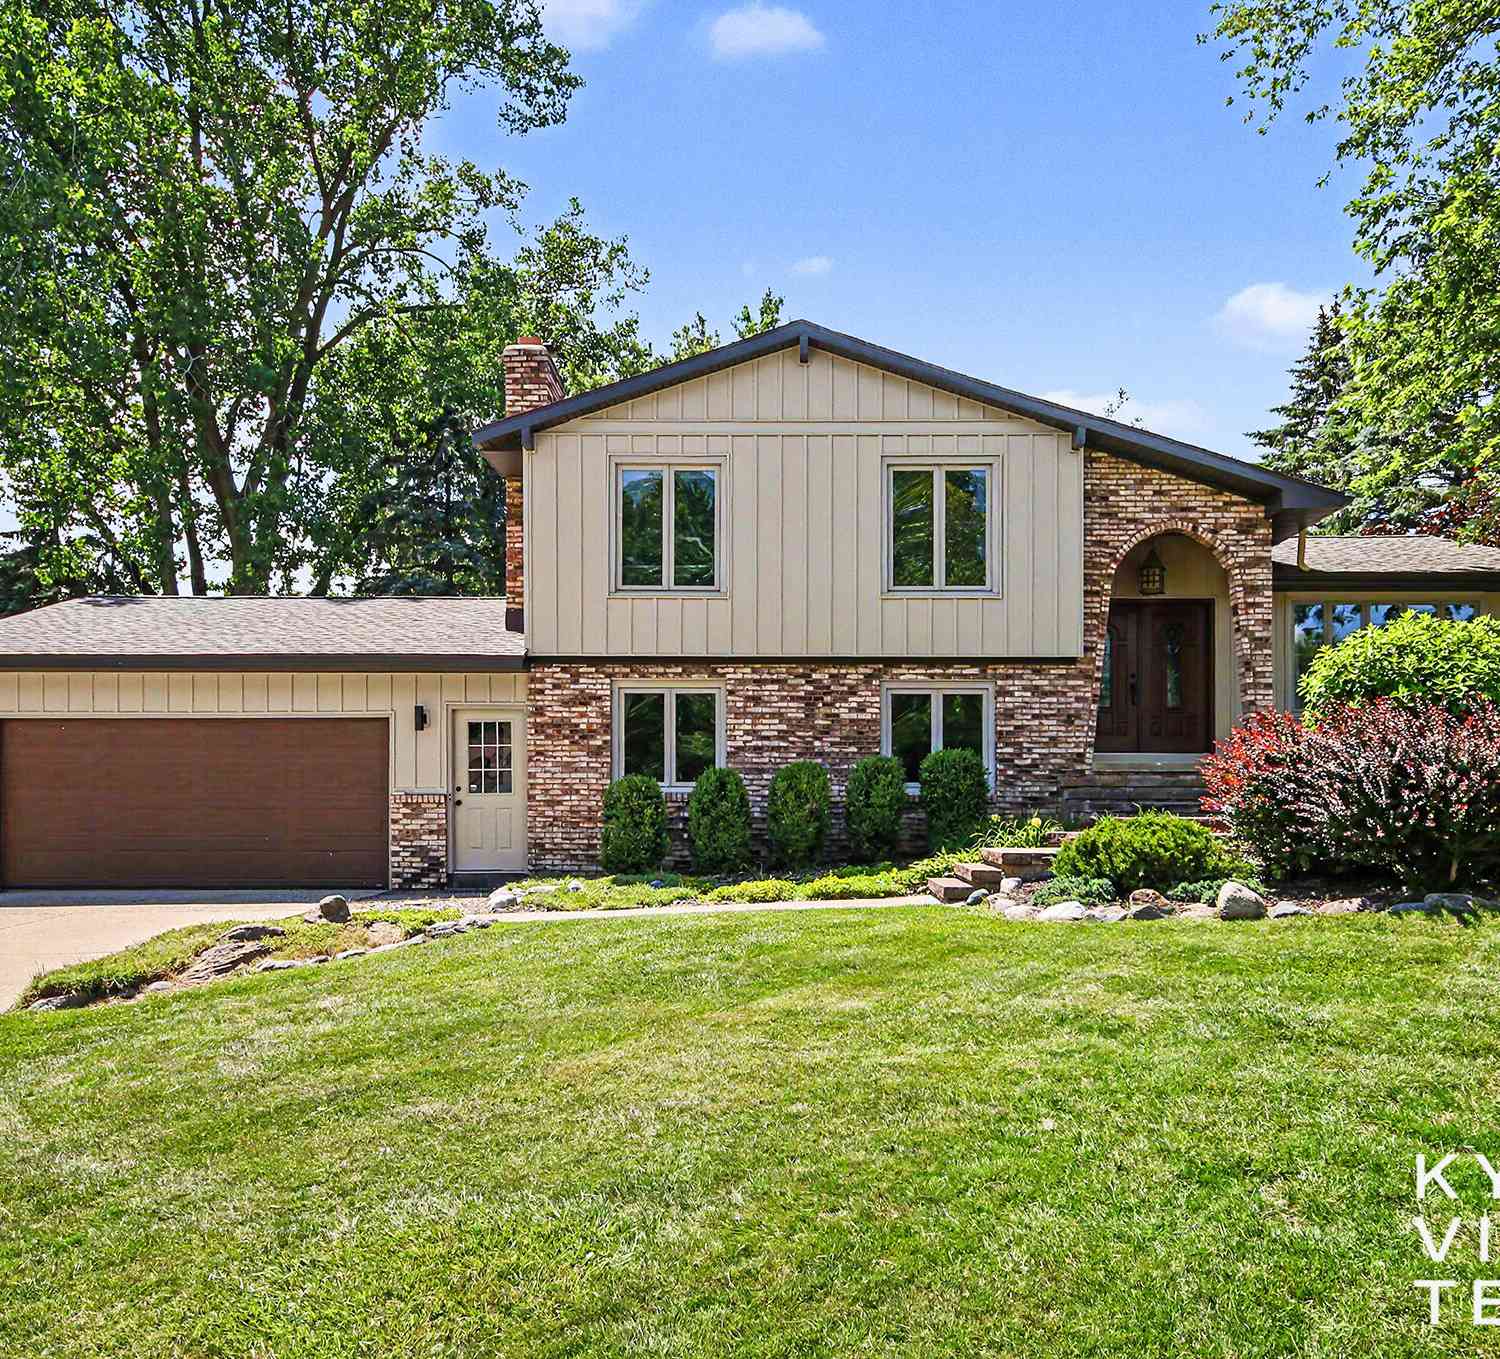
| 4282 Knapp Valley Court, Grand Rapids, MI, 49525 | $644,900 | 4 | 3 | 2,334 | 2,334 SqFt |
| 4139 Old Hawk Court, Grand Rapids, MI, 49525 | $1,050,000 | 5 | 4 | 3,657 | 3,657 SqFt |
| 1579 Winterwood Drive, Grand Rapids, MI, 49525 | $1,995,000 | 5 | 6 | 7,868 | 7,868 SqFt |
| 4238 Oak Timbers Drive, Grand Rapids, MI, 49525 | $765,000 | 4 | 4 | 3,947 | 3,947 SqFt |
| 4667 Sundial Drive, Grand Rapids, MI, 49525 | $599,900 | 4 | 4 | 2,454 | 2,454 SqFt |
| 2215 Maguire Avenue, Grand Rapids, MI, 49525 | $379,900 | 3 | 2 | 1,316 | 1,316 SqFt |
| 4730 Sundial Drive, Grand Rapids, MI, 49525 | $700,000 | 4 | 3 | 2,865 | 2,865 SqFt |
Similar Homes To 2080 Dunnigan Avenue
Nearby For Sale





ByOwner last updated this listing 08/27/2026 @ 17:23
More Cities with for Sale by Owner Homes
- Grand Rapids Homes For Sale By Owner
- Comstock Park Homes For Sale By Owner
- Belmont Homes For Sale By Owner
- East Grand Rapids Homes For Sale By Owner
- Wyoming Homes For Sale By Owner
- Ada Homes For Sale By Owner
- Rockford Homes For Sale By Owner
- Kentwood Homes For Sale By Owner
- Grandville Homes For Sale By Owner
- Marne Homes For Sale By Owner
- Sparta Homes For Sale By Owner
- Jenison Homes For Sale By Owner
- Lowell Homes For Sale By Owner
- Conklin Homes For Sale By Owner
- Byron Center Homes For Sale By Owner
- Cedar Springs Homes For Sale By Owner
- Allendale Homes For Sale By Owner
- Hudsonville Homes For Sale By Owner
- Caledonia Homes For Sale By Owner
- Coopersville Homes For Sale By Owner
Homes around $499,900




Verify Your Email
Please enter the 6-digit verification code
sent to your email address.
Verify Your Phone Number
Please enter the 6-digit verification code
sent to your mobile phone.