
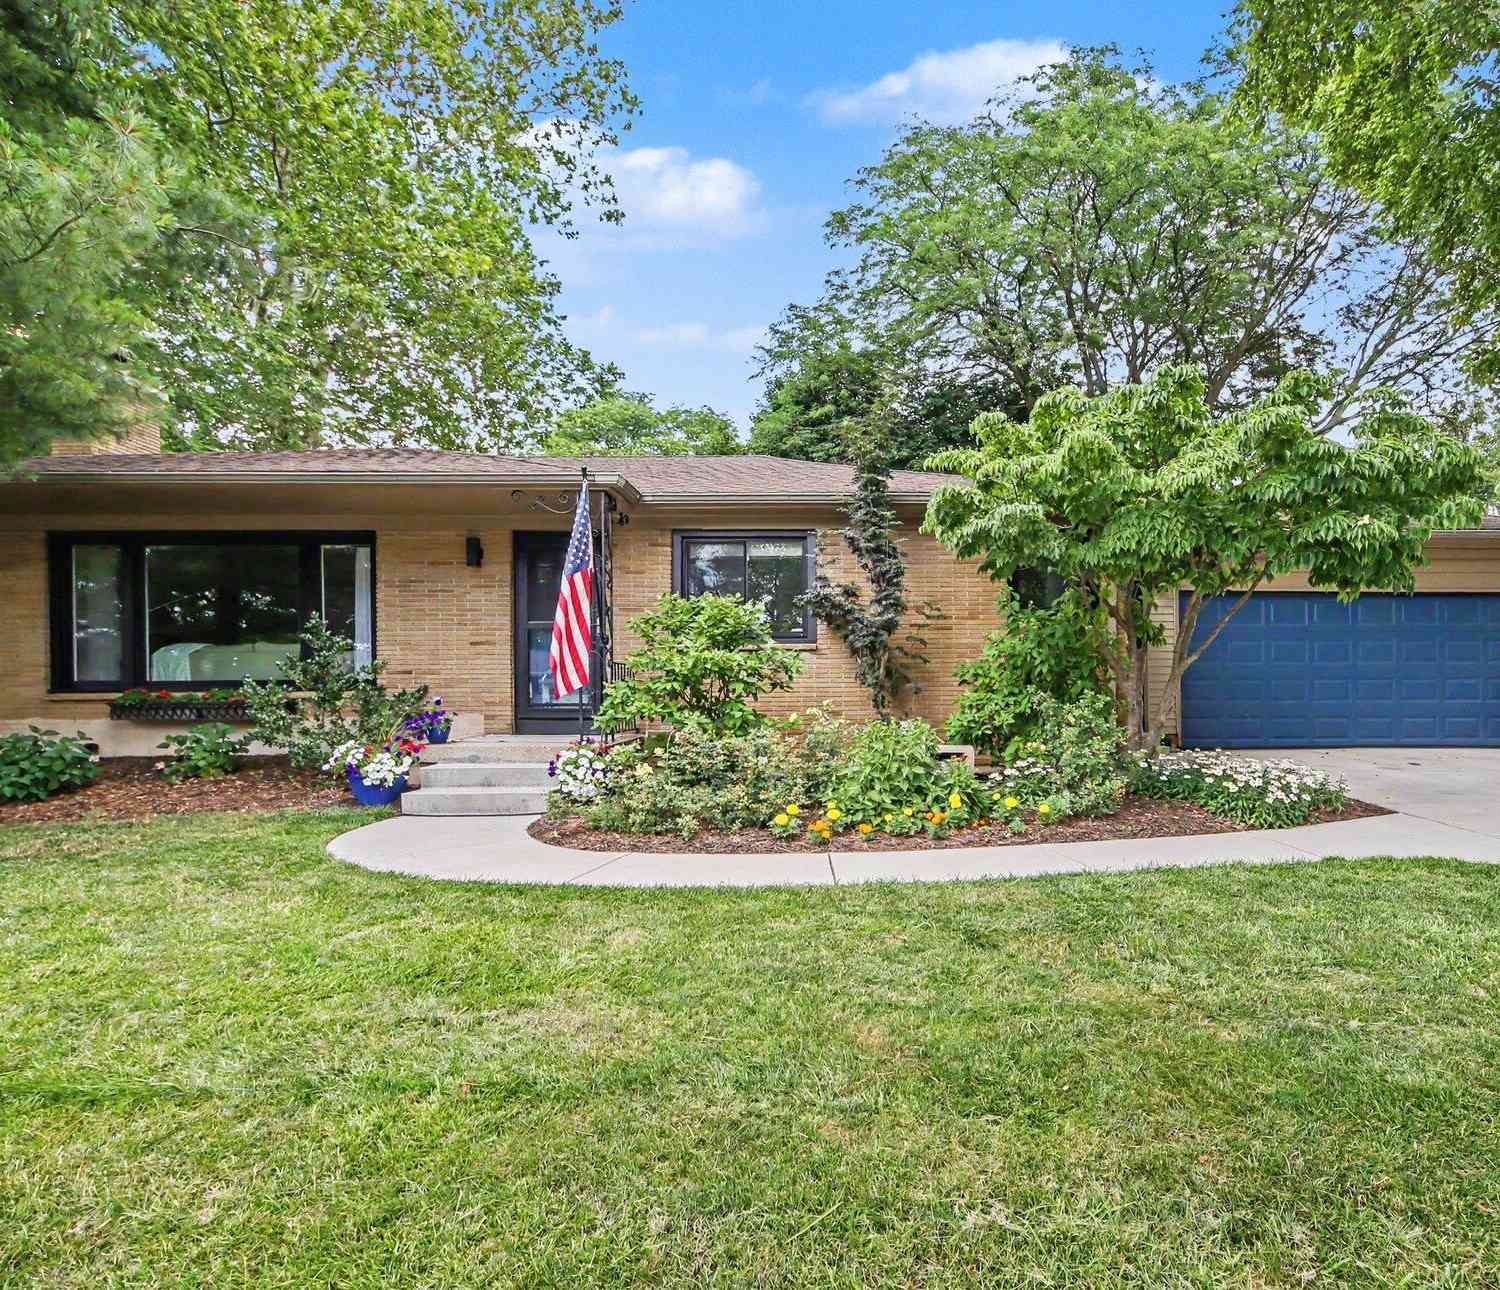
1845 Burton Street
Grand Rapids, MI 49506

 4
4
Bed
 3
3
Bath
 2,229
2,229Sqft
 0.20
0.20Acre(Lot)
Welcome to this move-in ready 4-bedroom, 2.5-bath ranch home, offering an abundance of living space and endless possibilities for your family. Step inside and be greeted by a spacious main floor with clear sightlines between the kitchen and living room creating an inviting open-concept feel. The living room showcases beautiful dark wood flooring, a large window that fills the space with natural light, and a stunning brick wood-burning fireplace that serves as the centerpiece of the room. The kitchen is a dream, featuring updated lighting, durable and modern cabinetry, granite countertops, stainless steel appliances, and a stylish backsplash that gives the home a modern look and feel. The peninsula provides additional prep space, while the adjacent eating area is perfect for creating a bui

 Property Details
 Map
Map
 Map
Map
What's Nearby
Nearby Areas
 Features
-
Bedroom Information
Total Bedrooms: 4 Window Feature: ReplacementBathroom Information
Total Baths: 3 Full Baths: 2 Half Baths: 1Water/Sewer
Sewer: PublicRoom Information
Other Rooms: 6 -
Flooring Information
Carpet, Ceramic Tile, Tile, Wood -
Roofing Information
Composition, Shingle -
Interior Features
Ceiling Fan(s), Garage Door Opener, Wet Bar Roof: Composition, Shingle Appliances: Bar Fridge, Dishwasher, Disposal, Dryer, Range, Refrigerator, Washer Laundry Features: In Basement, Sink, Washer Hookup -
Heating & Cooling
Heating: Forced Air Cooling: Central Air WaterSource: Public -
Fireplace
Fireplace: Yes Number of Fireplaces: 2 Fireplace Features: 2
-
Building Information
Year Built: 1961 Construction Materials: Brick, Vinyl Siding Security System: Smoke Detector(s) Basement: Full Roof: Composition, Shingle -
Exterior Features
Porch: Patio -
Pool Information
In Ground -
Road Types
Paved -
Fencing
Fenced Back -
Pool Features
In GroundLaundry Features
In Basement, Sink, Washer HookupPatio And Porch
PatioFencing
Fenced Back
-
Lot Information
Lot Dimensions: 85 x 104 Lot Size Area: 0.2 Acres Lot Square Feet: 8,843 Stories: 1 Main Square Feet: 2229Property Information
Property Type: Residential Sub Type: Single Family Residence Style: Ranch SQ ft (Living Area): 2,229 Construction Materials: Brick, Vinyl Siding Property Age: 65
-
Listing Price Information
Listing Id: 26034824 ist Price: $429,900 List Price Tot SqFt: $193 Listing Terms Cash, FHA, VA Loan, MSHDA, Conventional -
Listing Information
Possession: Close Of Escrow
-
Tax Information
Parcel Number: 41-18-04-378-038 Annual Tax: $4,035 Tax Year: 2026 Taxes: LOTS 97, 98 & 99 EXCEPT W 33 FT OF SD LOT 97 & EXCEPT E 33 FT OF SD LOT 99* CHAMBERLAIN S PLYMOUTH ROAD PLAT
-
Parking Information
# of Garage Spaces: 2 Has Garage: Yes Attached Garage: Yes Garage Door Opener, Attached
-
School Information
Senior High School District: Grand Rapids
How much is this property worth?
Curious about this home's true market value? Use our free Home Evaluation Tool to instantly get a personalized Comparative Market Analysis (CMA) report. Make smarter, data-driven decisions before you buy.

Nearby Home Value
| Address | Estimate | Bed | Bath | Sq. Ft | Lot Size |
|---|---|---|---|---|---|
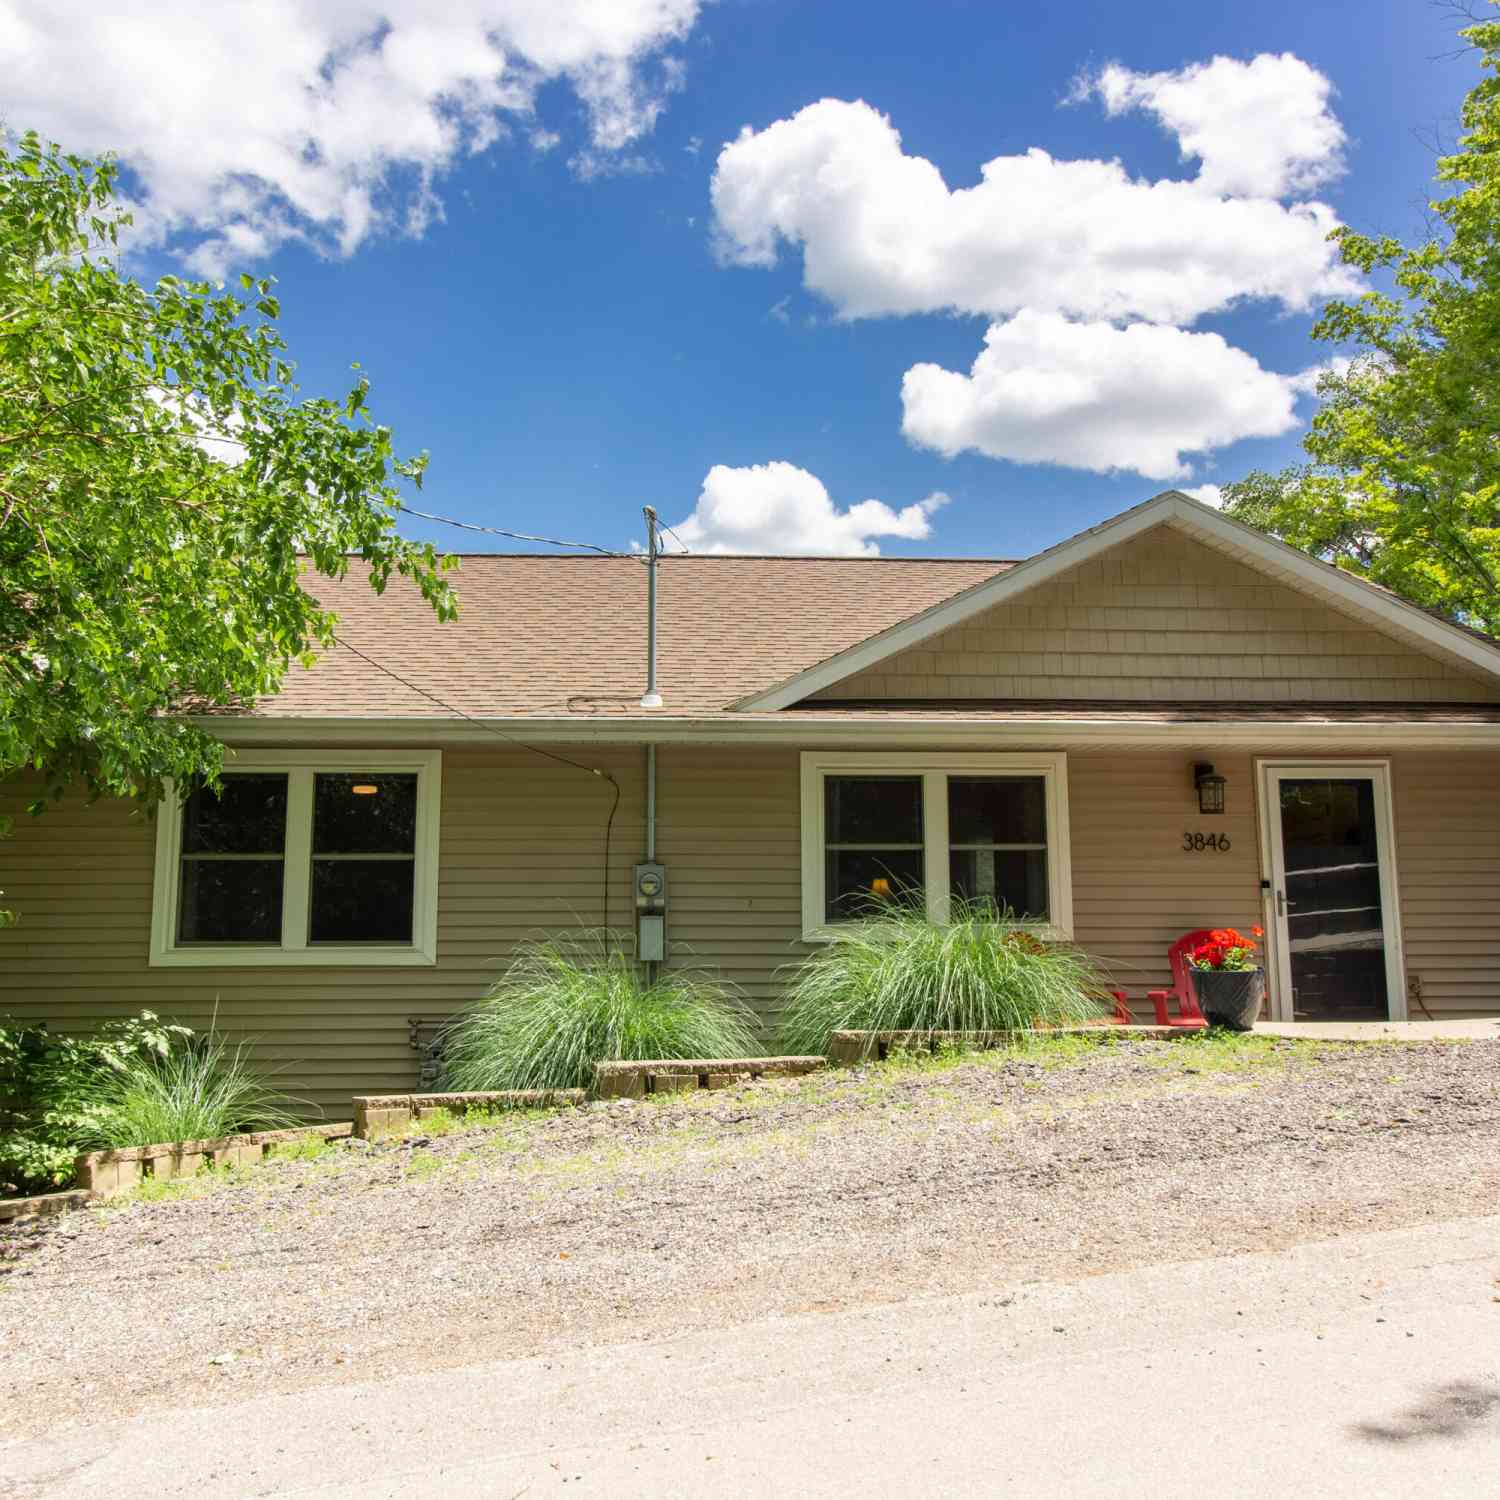
| 3846 Kate Avenue, Grand Rapids, MI, 49506 | $465,000 | 3 | 3 | 2,108 | 2,108 SqFt |
| 1932 Ridgemoor Drive Se.., Grand Rapids, MI, 49506 | $329,900 | 4 | 1.5 | 1,092 | 1,092 SqFt |
| 3102 Manhattan Lane, Grand Rapids, MI, 49506 | $2,750,000 | 5 | 4 | 5,096 | 5,096 SqFt |
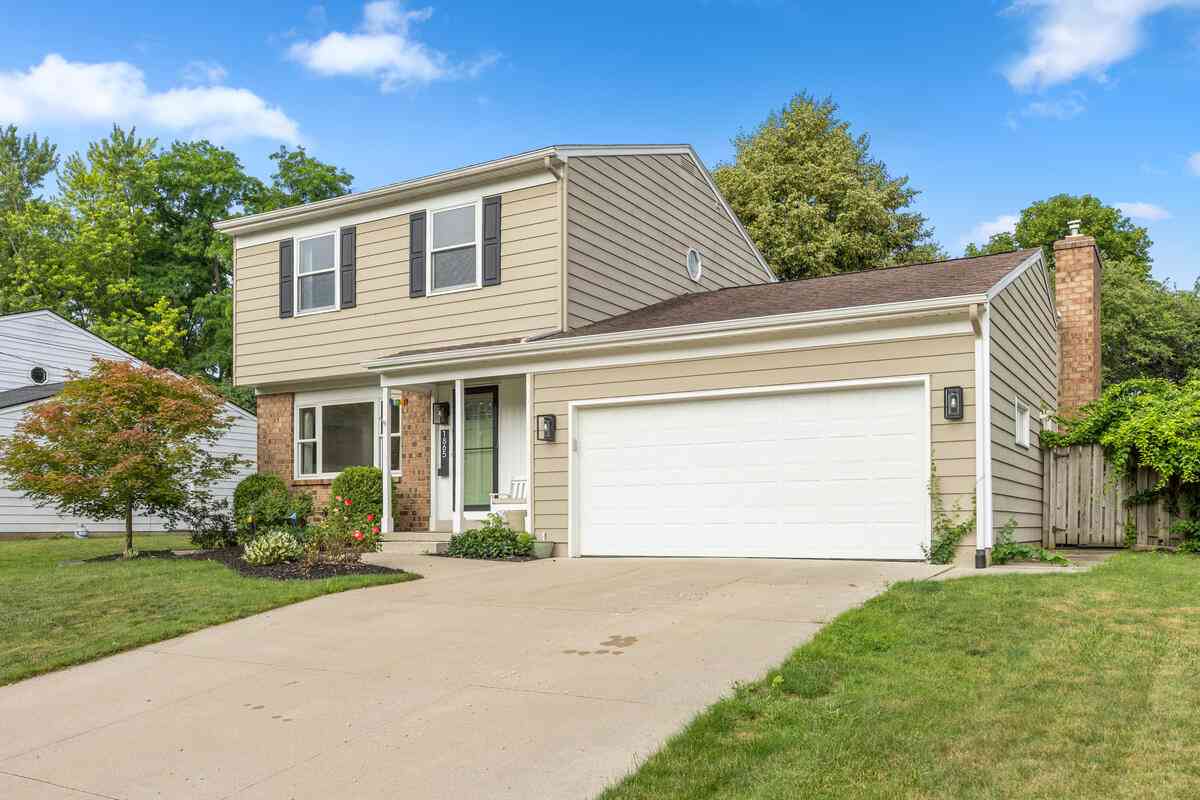
| 1865 Ridgemoor Drive, Grand Rapids, MI, 49506 | $455,000 | 3 | 3 | 2,044 | 2,044 SqFt |
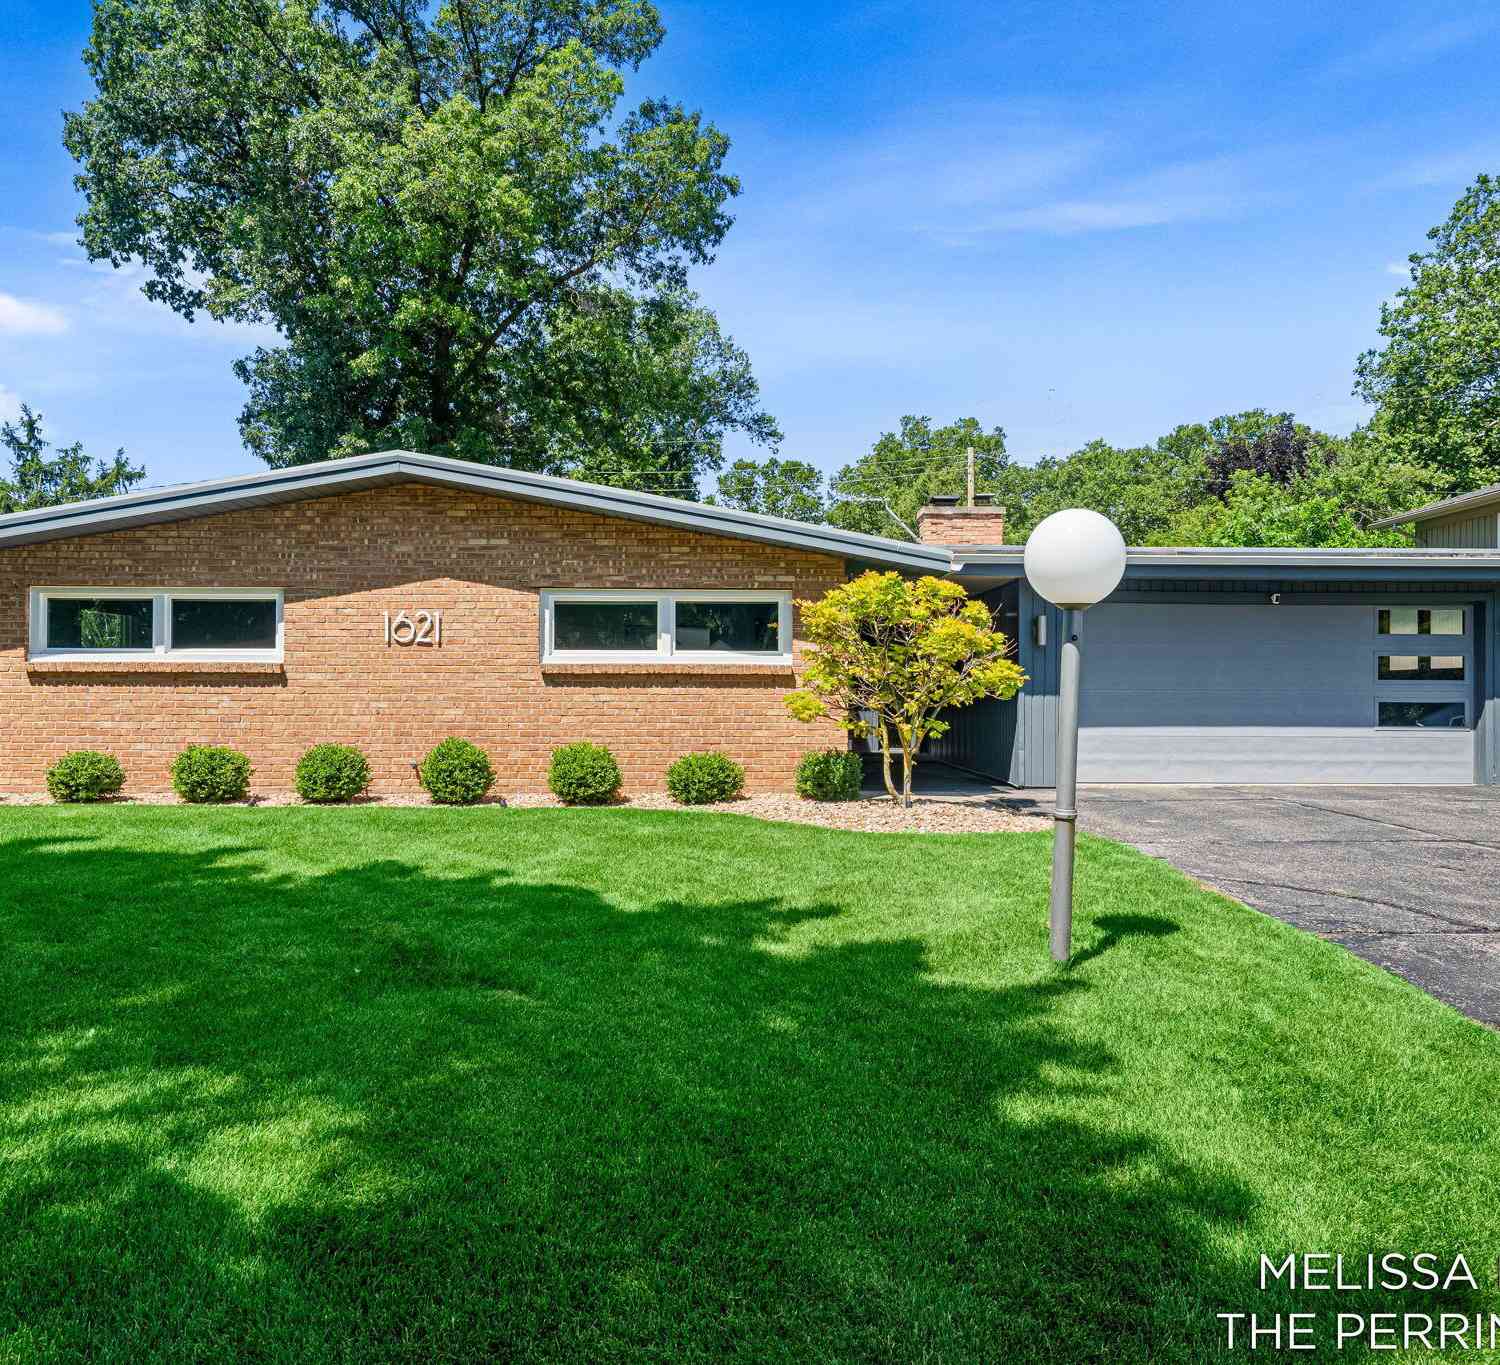
| 1621 Woodcliff Avenue, Grand Rapids, MI, 49506 | $390,000 | 3 | 2 | 1,638 | 1,638 SqFt |
| 1938 Woodlawn Avenue, Grand Rapids, MI, 49506 | $329,900 | 4 | 2 | 2,049 | 2,049 SqFt |
| 1433 Sherwood Avenue, Grand Rapids, MI, 49506 | $885,000 | 4 | 3 | 2,910 | 2,910 SqFt |
| 2722 Vassar Drive, Grand Rapids, MI, 49506 | $359,900 | 4 | 2 | 1,909 | 1,909 SqFt |
| 2621 Elmwood Drive, Grand Rapids, MI, 49506 | $899,500 | 6 | 4 | 3,875 | 3,875 SqFt |
| 2525 Lake Drive, East Grand Rapids, MI, 49506 | $995,000 | 4 | 4 | 2,361 | 2,361 SqFt |
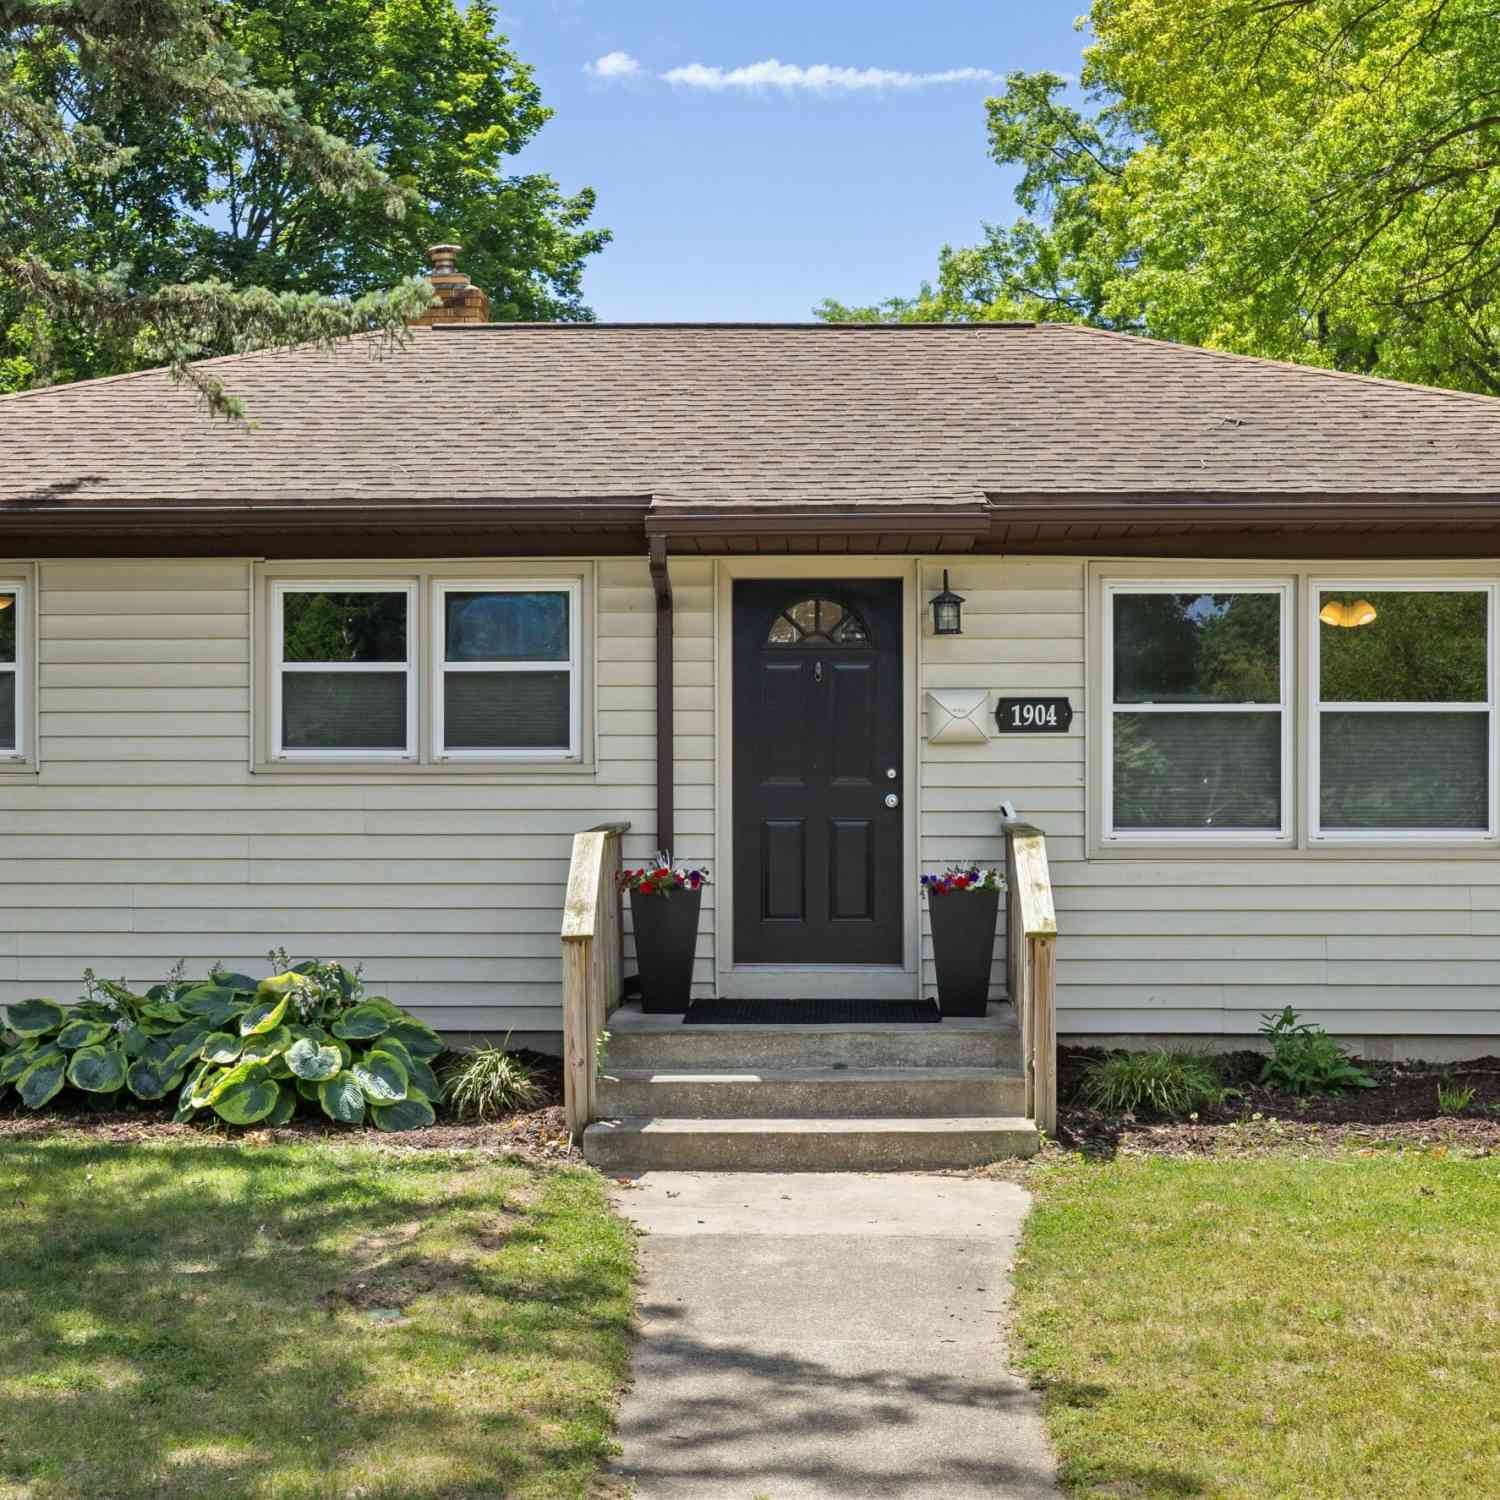
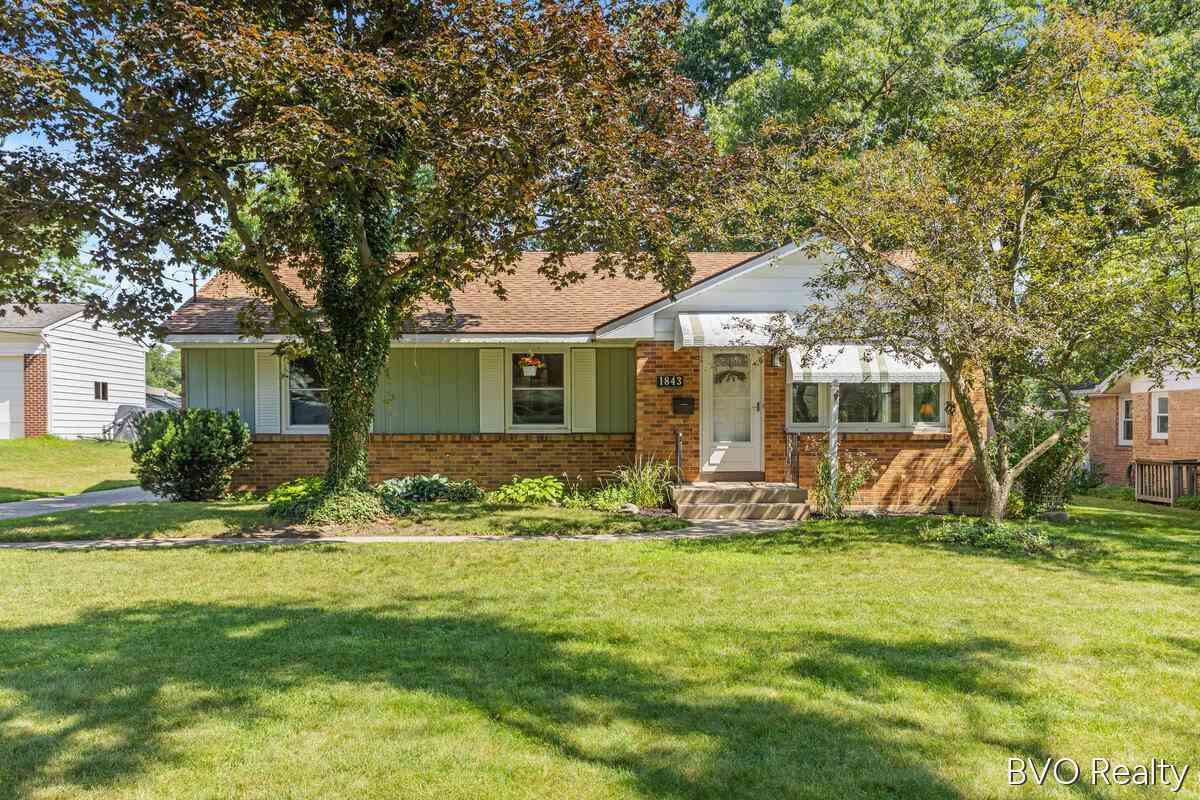
Similar Homes To 1845 Burton Street
Nearby For Sale





ByOwner last updated this listing 07/10/2026 @ 05:32
More Cities with for Sale by Owner Homes
- Grand Rapids Homes For Sale By Owner
- Wyoming Homes For Sale By Owner
- Comstock Park Homes For Sale By Owner
- Belmont Homes For Sale By Owner
- East Grand Rapids Homes For Sale By Owner
- Wyoming Homes For Sale By Owner
- Ada Homes For Sale By Owner
- Rockford Homes For Sale By Owner
- Kentwood Homes For Sale By Owner
- Grandville Homes For Sale By Owner
- Marne Homes For Sale By Owner
- Sparta Homes For Sale By Owner
- Jenison Homes For Sale By Owner
- Lowell Homes For Sale By Owner
- Conklin Homes For Sale By Owner
- Byron Center Homes For Sale By Owner
- Cedar Springs Homes For Sale By Owner
- Allendale Homes For Sale By Owner
- Hudsonville Homes For Sale By Owner
- Caledonia Homes For Sale By Owner
Homes around $429,900



Verify Your Email
Please enter the 6-digit verification code
sent to your email address.