
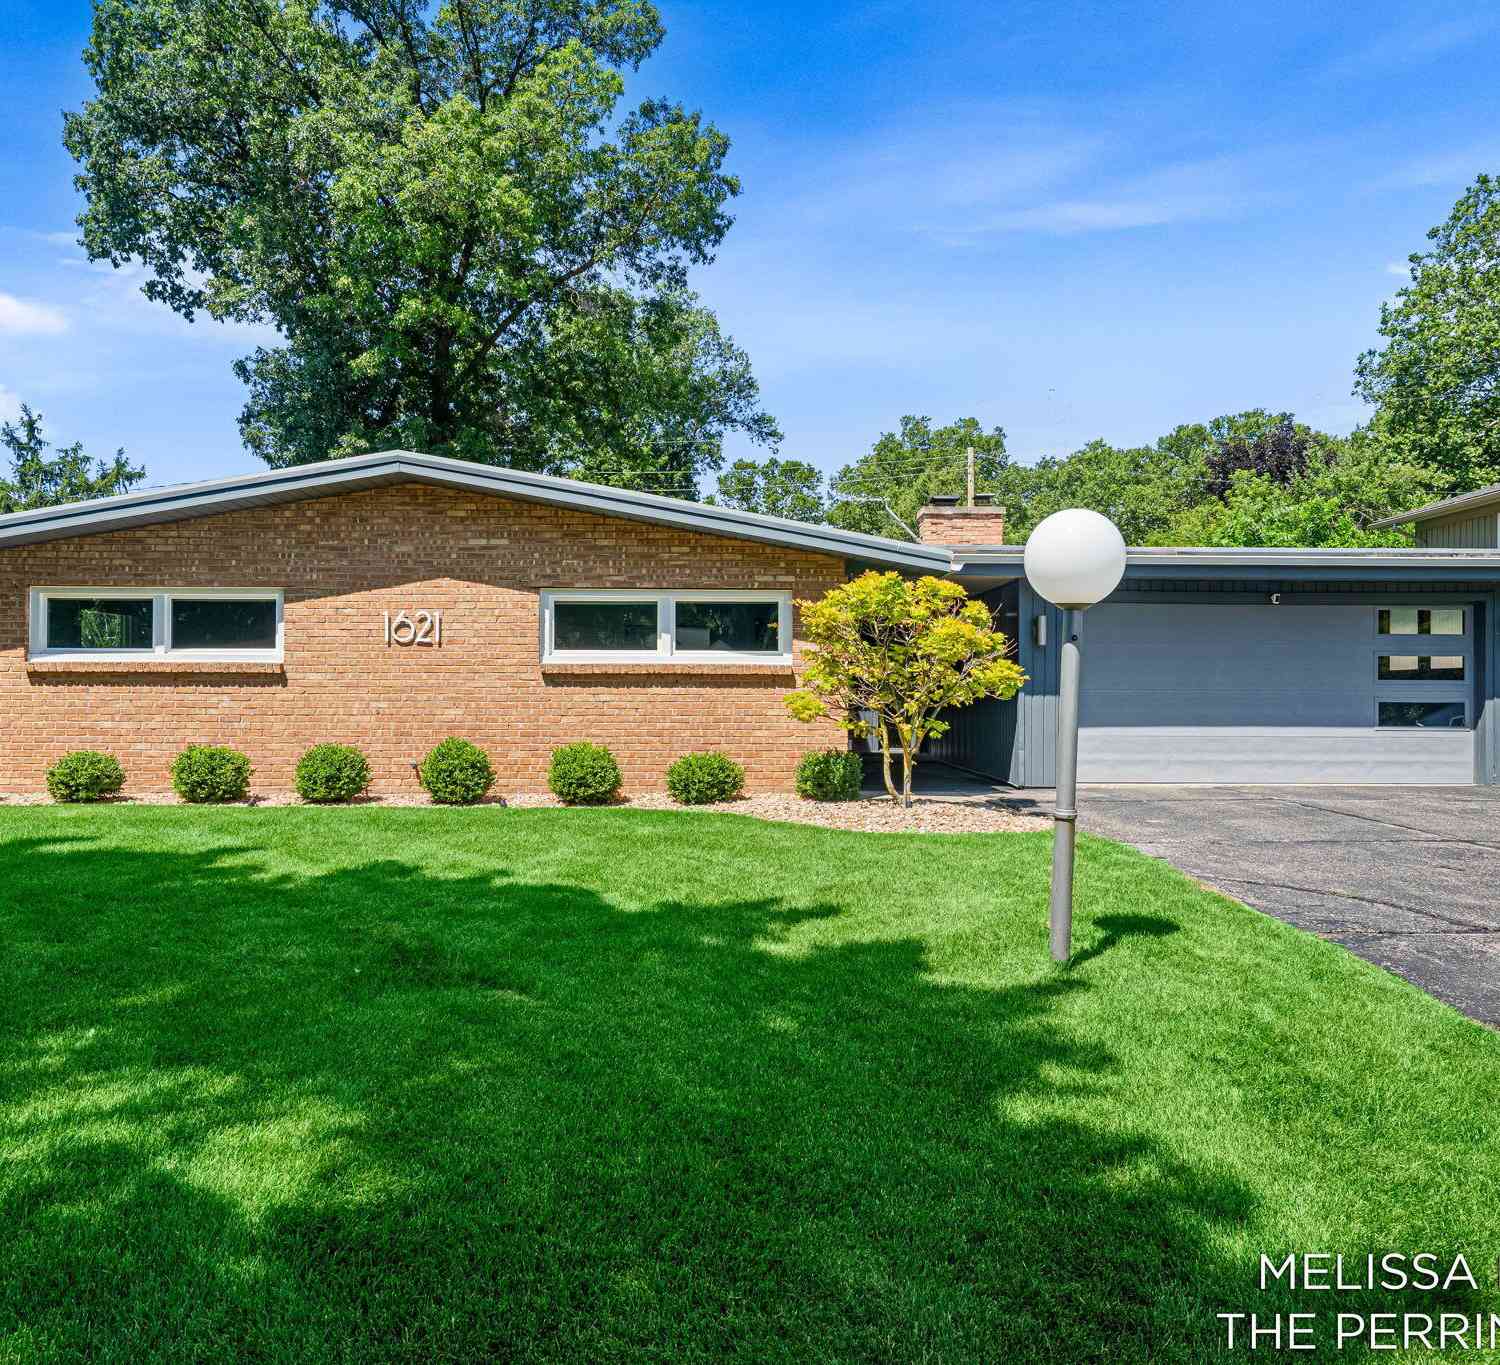
1621 Woodcliff Avenue
Grand Rapids, MI 49506

 3
3
Bed
 2
2
Bath
 1,638
1,638Sqft
 0.27
0.27Acre(Lot)
A Rare Mid-Century Modern Gem, Steps from East Grand Rapids This is a true mid-century modern home, designed and built by Barkwell in 1955, set on a beautiful street just three houses outside of East Grand Rapids. A rare opportunity for anyone who appreciates authentic architectural character. This 3-bedroom, 2-bath home (with an en suite primary) sits on a wooded lot with a private, fenced-in backyard. Inside, an open layout, vaulted ceilings, and expansive windows fill the home with light and space, while thoughtful updates throughout bring modern comfort without losing its original character. Two floor-to-ceiling brick fireplaces anchor the home -- a wood-burning fireplace in the living room and a gas fireplace in the family room. The updated kitchen and dining area sit at the heart

 Property Details
 Map
Map
 Map
Map
What's Nearby
Nearby Areas
 Features
-
Bedroom Information
Total Bedrooms: 3Bathroom Information
Total Baths: 2 Full Baths: 2Water/Sewer
Sewer: PublicRoom Information
Other Rooms: 10 -
Flooring Information
Ceramic Tile, Stone -
Interior Features
Appliances: Dishwasher, Dryer, Microwave, Oven, Refrigerator, Washer Laundry Features: Laundry Closet, Main Level -
Heating & Cooling
Heating: Forced Air Cooling: Attic Fan, Central Air WaterSource: Public -
Fireplace
Fireplace: Yes Number of Fireplaces: 2 Fireplace Features: 2
-
Building Information
Year Built: 1955 Construction Materials: Aluminum Siding, Brick Basement: Slab -
Exterior Features
Porch: 3 Season Room, Patio -
Road Types
Paved -
Fencing
Fenced Back -
Laundry Features
Laundry Closet, Main LevelPatio And Porch
3 Season Room, PatioFencing
Fenced Back
-
Lot Information
Lot Dimensions: 85x140 Lot Description: Sidewalk, Wooded Lot Size Area: 0.27 Acres Lot Square Feet: 11,892 Stories: 1 Main Square Feet: 1638Property Information
Property Type: Residential Sub Type: Single Family Residence Style: Ranch SQ ft (Living Area): 1,638 Construction Materials: Aluminum Siding, Brick Property Age: 71
-
Listing Price Information
Listing Id: 26033973 ist Price: $390,000 List Price Tot SqFt: $238 Listing Terms Cash, FHA, VA Loan, MSHDA, Conventional -
Listing Information
Possession: Close Of Escrow
-
Tax Information
Parcel Number: 411803405006 Annual Tax: $3,258 Tax Year: 2025 Taxes: PART OF SE 1/4 COM ON W LINE OF WOODCLIFF AVE 180 FT S FROM SE COR OF LOT 323 OF RAVENSWOOD PLAT IN THE VILLAGE OF E GRAND RAPIDS TH S 85 FT ALONG W LINE OF SD AVE TH W 140 FT PERPENDI- CULAR TO W LINE OF SD AVE TH N 85 FT PAR WITH W LINE OF SD AVE TH E 140 FT TO BEG* SEC 3 T6N R11W 0.27 A.
-
Parking Information
# of Garage Spaces: 2 Has Garage: Yes Attached Garage: Yes Attached
-
School Information
Elementary School: Mulick Park Elementary SchoolElementary School District:Junior High School: Dr. Martin Luther King AcademySenior High School: Ottawa Hills High SchoolSenior High School District: Grand Rapids -
Utility Information
Natural Gas Available -
Location Information
Direction: Lake Dr SE to Woodcliff Ave SE or Burton St SE to Woodcliff Ave SE
How much is this property worth?
Curious about this home's true market value? Use our free Home Evaluation Tool to instantly get a personalized Comparative Market Analysis (CMA) report. Make smarter, data-driven decisions before you buy.

Nearby Home Value
| Address | Estimate | Bed | Bath | Sq. Ft | Lot Size |
|---|---|---|---|---|---|
| 3846 Kate Avenue, Grand Rapids, MI, 49506 | $465,000 | 3 | 3 | 2,108 | 2,108 SqFt |
| 3102 Manhattan Lane, Grand Rapids, MI, 49506 | $2,750,000 | 5 | 4 | 5,096 | 5,096 SqFt |
| 1938 Woodlawn Avenue, Grand Rapids, MI, 49506 | $329,900 | 4 | 2 | 2,049 | 2,049 SqFt |
| 1433 Sherwood Avenue, Grand Rapids, MI, 49506 | $885,000 | 4 | 3 | 2,910 | 2,910 SqFt |
| 2621 Elmwood Drive, Grand Rapids, MI, 49506 | $950,000 | 6 | 4 | 3,875 | 3,875 SqFt |
| 2538 Berwyck Road, Grand Rapids, MI, 49506 | $499,999 | 4 | 3 | 1,406 | 1,406 SqFt |
| 2525 Lake Drive, East Grand Rapids, MI, 49506 | $995,000 | 4 | 4 | 2,361 | 2,361 SqFt |
| 2342 Elliott Street, Grand Rapids, MI, 49506 | $469,000 | 5 | 3 | 2,128 | 2,128 SqFt |
| 2329 Elinor Lane #5A, Grand Rapids, MI, 49506 | $1,075,000 | 3 | 3 | 2,116 | 2,116 SqFt |
| 2143 Osceola Drive, Grand Rapids, MI, 49506 | $525,000 | 8 | 6 | 3,731 | 3,731 SqFt |
Similar Homes To 1621 Woodcliff Avenue
Nearby For Sale





ByOwner last updated this listing 07/07/2026 @ 17:45
More Cities with for Sale by Owner Homes
- Grand Rapids Homes For Sale By Owner
- Wyoming Homes For Sale By Owner
- Comstock Park Homes For Sale By Owner
- Belmont Homes For Sale By Owner
- East Grand Rapids Homes For Sale By Owner
- Wyoming Homes For Sale By Owner
- Ada Homes For Sale By Owner
- Rockford Homes For Sale By Owner
- Kentwood Homes For Sale By Owner
- Grandville Homes For Sale By Owner
- Marne Homes For Sale By Owner
- Sparta Homes For Sale By Owner
- Jenison Homes For Sale By Owner
- Lowell Homes For Sale By Owner
- Conklin Homes For Sale By Owner
- Byron Center Homes For Sale By Owner
- Cedar Springs Homes For Sale By Owner
- Allendale Homes For Sale By Owner
- Hudsonville Homes For Sale By Owner
- Caledonia Homes For Sale By Owner
Homes around $390,000



Verify Your Email
Please enter the 6-digit verification code
sent to your email address.