
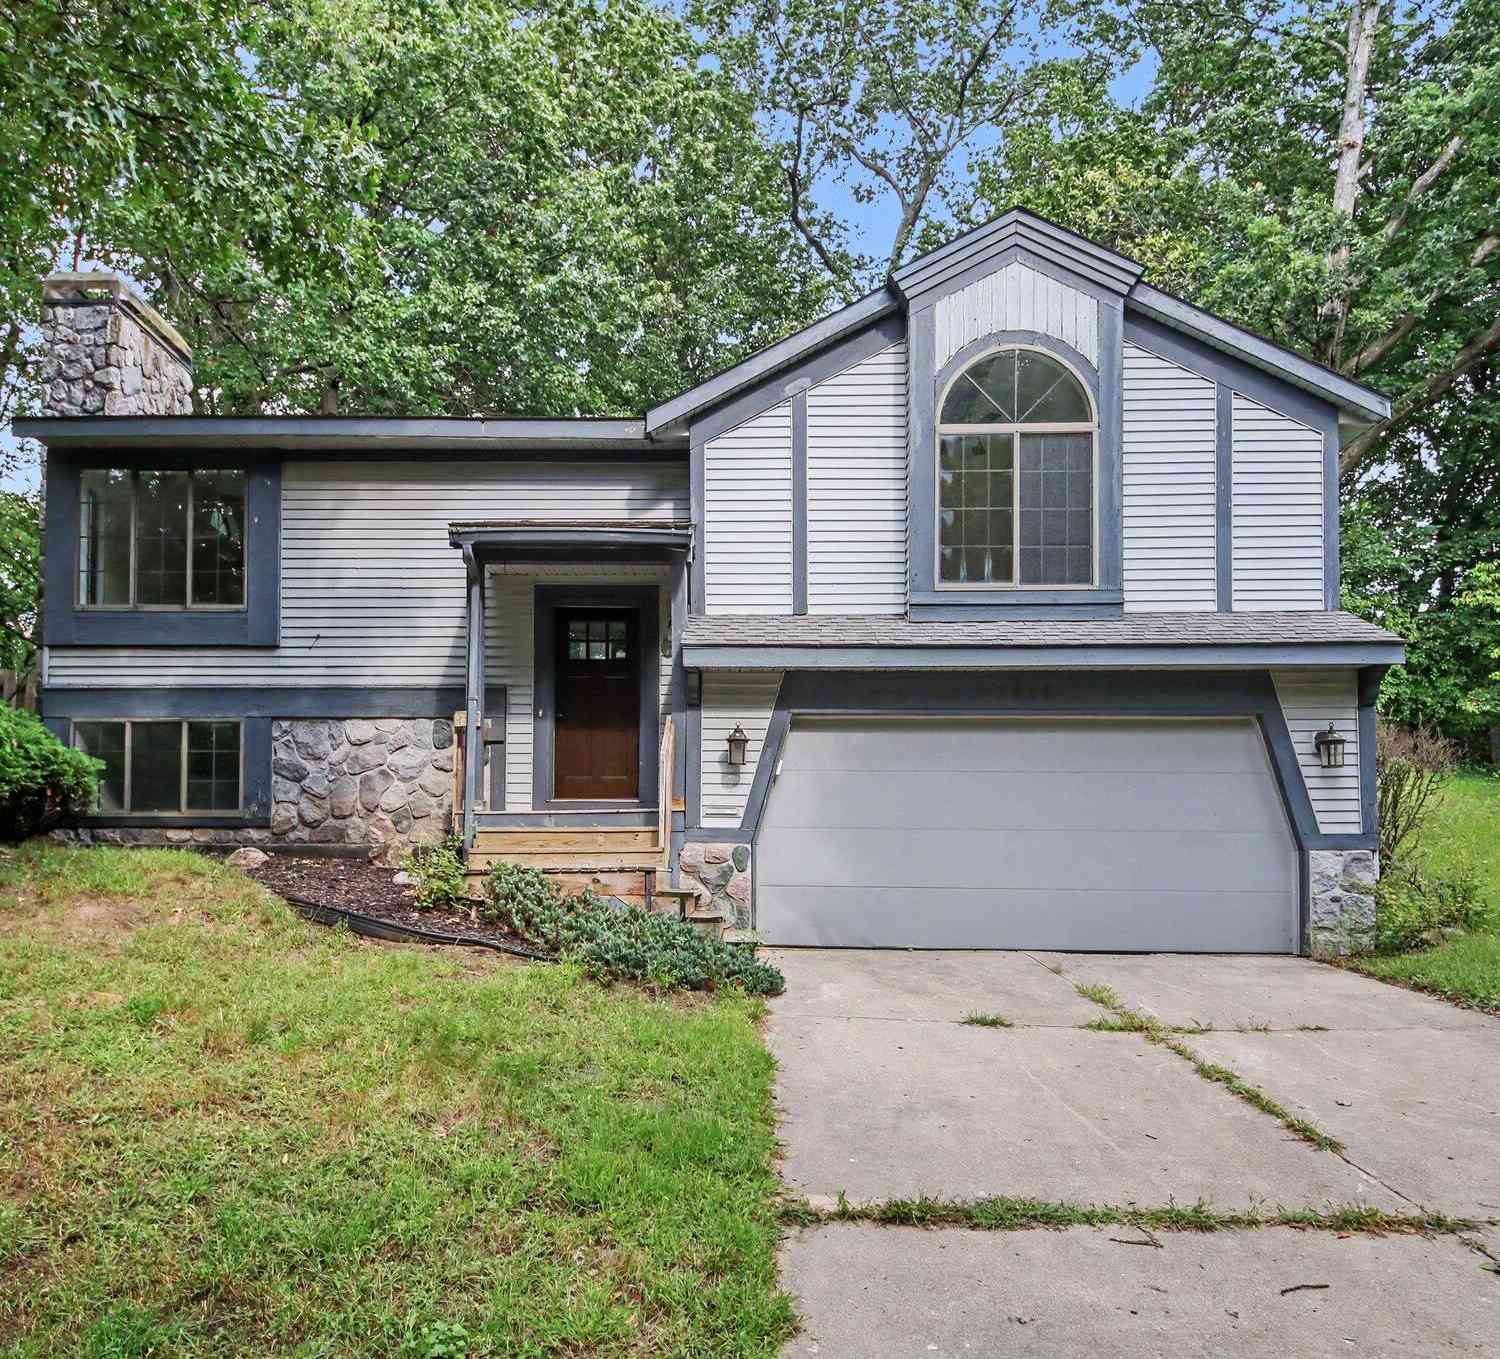
1312 Gladstone Drive
Grand Rapids, MI 49506

 3
3
Bed
 2
2
Bath
 1,665
1,665Sqft
 0.21
0.21Acre(Lot)
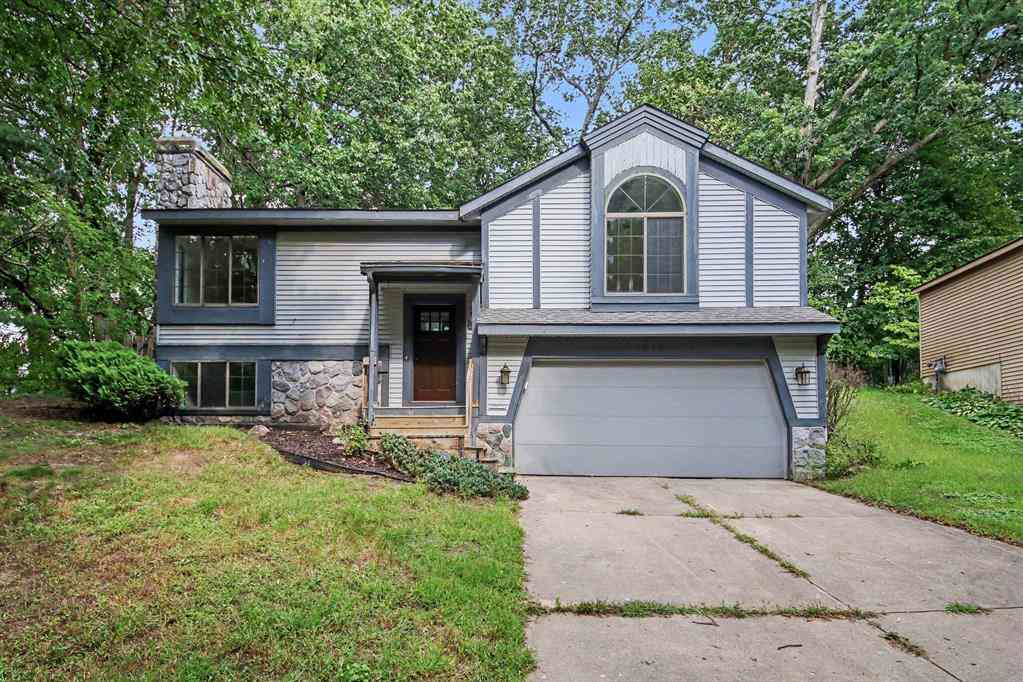
Welcome to this beautifully renovated and ideally located home just outside of East Grand Rapids on a picturesque tree-lined street. This home offers style, comfort, and exceptional setting. The main level has been completely renovated and features a NEW kitchen with beautiful cabinetry and countertops, new flooring throughout, vaulted ceilings, skylights, an open floor plan, 3 bedrooms, 1.5 baths. The spacious sunroom overlooks the in-ground pool and private backyard oasis, complete with fencing and a storage shed. The lower level offers additional living space with a cozy fireplace, new carpet, updated laundry area, half bath, and ample storage. Don't miss this beautifully updated home in an unbeatable location. -Schedule your showing today!
 Property Details
 Map
Map
 Map
Map
What's Nearby
Nearby Areas
 Features
-
Bedroom Information
Total Bedrooms: 3 Window Feature: Skylight(s)Bathroom Information
Total Baths: 2 Full Baths: 1 Half Baths: 1Water/Sewer
Sewer: PublicRoom Information
Other Rooms: 8 -
Flooring Information
Carpet, Laminate -
Roofing Information
Composition -
Interior Features
Eat-in Kitchen Roof: Composition Appliances: Dishwasher, Range, Refrigerator Laundry Features: In Basement, Lower Level -
Heating & Cooling
Heating: Forced Air Cooling: Central Air WaterSource: Public -
Fireplace
Fireplace: Yes Number of Fireplaces: 1 Fireplace Features: 1
-
Building Information
Year Built: 1988 Construction Materials: Stone, Vinyl Siding, Wood Siding Basement: Daylight, Full Roof: Composition -
Exterior Features
Porch: 3 Season Room, Deck -
Pool Information
In Ground -
Road Types
Paved -
Fencing
Fenced Back -
Pool Features
In GroundLaundry Features
In Basement, Lower LevelPatio And Porch
3 Season Room, DeckFencing
Fenced Back
-
Lot Information
Lot Dimensions: 70x136x120x80 Lot Description: Wooded Lot Size Area: 0.21 Acres Lot Square Feet: 9,017 Stories: 2 Main Square Feet: 1665Property Information
Property Type: Residential Sub Type: Single Family Residence SQ ft (Living Area): 1,665 Construction Materials: Stone, Vinyl Siding, Wood Siding Property Age: 38
-
Listing Price Information
Listing Id: 26047265 ist Price: $430,000 List Price Tot SqFt: $258 Listing Terms Cash, Conventional -
Listing Information
Possession: Close Of Escrow
-
Tax Information
Parcel Number: 41-18-04-105-033 Annual Tax: $5,784 Tax Year: 2025 Taxes: LOT 57 & THAT PART OF SLY 1/2 OF VAC ALLEY ADJ TO SD LOT ON THE N ALSO THAT PART OF LOT 58 LYING N OF A LINE COM 15.0 FT S ALONG W LINE OF SD LOT FROM NW COR OF SD LOT TH ELY 120.82 FT TO A PT ON E LINE OF SD LOT 20.0 FT S ALONG SD E LOT LINE FROM NE COR OF SD LOT * HIAWATHA HILLS
-
Virtual Tour
Parking Information
# of Garage Spaces: 2 Has Garage: Yes Attached Garage: Yes Garage Faces Front, Garage Door Opener, Attached
-
School Information
Senior High School District: Grand Rapids -
Utility Information
Natural Gas Connected -
Location Information
Direction: Hall Street to Gladstone Dr. SE
How much is this property worth?
Curious about this home's true market value? Use our free Home Evaluation Tool to instantly get a personalized Comparative Market Analysis (CMA) report. Make smarter, data-driven decisions before you buy.

Nearby Home Value
| Address | Estimate | Bed | Bath | Sq. Ft | Lot Size |
|---|---|---|---|---|---|
| 298 Morningside Drive, Grand Rapids, MI, 49506 | $989,900 | 5 | 4 | 3,928 | 0.26 Acre |
| 132 Morningside Drive, Grand Rapids, MI, 49506 | $660,000 | 3 | 3 | 2,700 | 0.69 Acre |
| 3102 Manhattan Lane, Grand Rapids, MI, 49506 | $2,750,000 | 5 | 4 | 5,096 | 0.94 Acre |
| 1530 Edgewood Avenue, Grand Rapids, MI, 49506 | $849,900 | 5 | 4 | 3,708 | 0.31 Acre |
| 1433 Sherwood Avenue, Grand Rapids, MI, 49506 | $850,000 | 4 | 3 | 2,910 | 0.24 Acre |
| 2722 Vassar Drive, Grand Rapids, MI, 49506 | $359,900 | 4 | 2 | 1,909 | 0.22 Acre |
| 2342 Elliott Street, Grand Rapids, MI, 49506 | $469,000 | 5 | 3 | 2,128 | 0.24 Acre |
| 2329 Elinor Lane #5A, Grand Rapids, MI, 49506 | $1,075,000 | 3 | 3 | 2,116 | 0.32 Acre |
| 2430 Annchester Drive, Grand Rapids, MI, 49506 | $550,000 | 4 | 2 | 2,341 | 0.37 Acre |
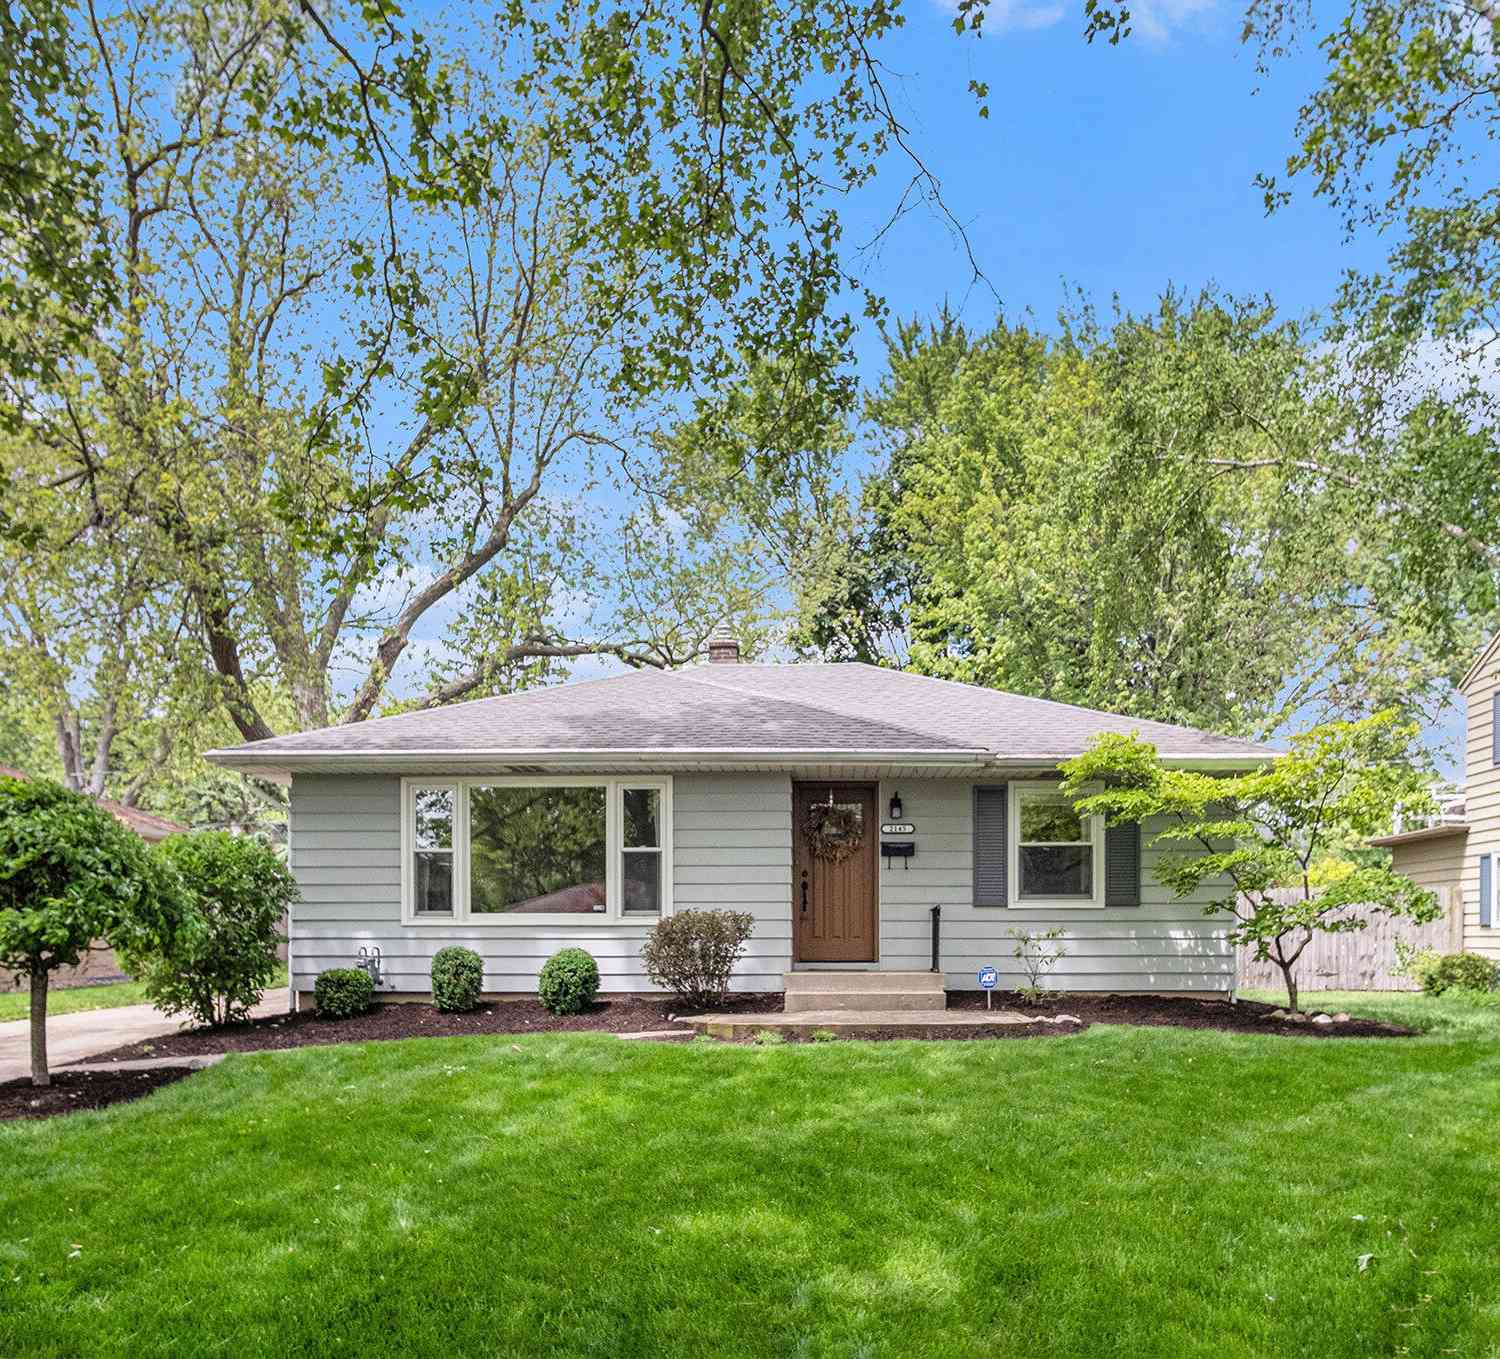
| 2145 Griggs Street, Grand Rapids, MI, 49506 | $374,900 | 4 | 2 | 2,260 | 0.17 Acre |
Similar Homes To 1312 Gladstone Drive
Nearby For Sale





ByOwner last updated this listing 09/05/2026 @ 10:04
More Cities with for Sale by Owner Homes
- Grand Rapids Homes For Sale By Owner
- Comstock Park Homes For Sale By Owner
- Belmont Homes For Sale By Owner
- East Grand Rapids Homes For Sale By Owner
- Wyoming Homes For Sale By Owner
- Ada Homes For Sale By Owner
- Rockford Homes For Sale By Owner
- Kentwood Homes For Sale By Owner
- Grandville Homes For Sale By Owner
- Marne Homes For Sale By Owner
- Sparta Homes For Sale By Owner
- Jenison Homes For Sale By Owner
- Lowell Homes For Sale By Owner
- Conklin Homes For Sale By Owner
- Byron Center Homes For Sale By Owner
- Cedar Springs Homes For Sale By Owner
- Allendale Homes For Sale By Owner
- Hudsonville Homes For Sale By Owner
- Caledonia Homes For Sale By Owner
- Coopersville Homes For Sale By Owner
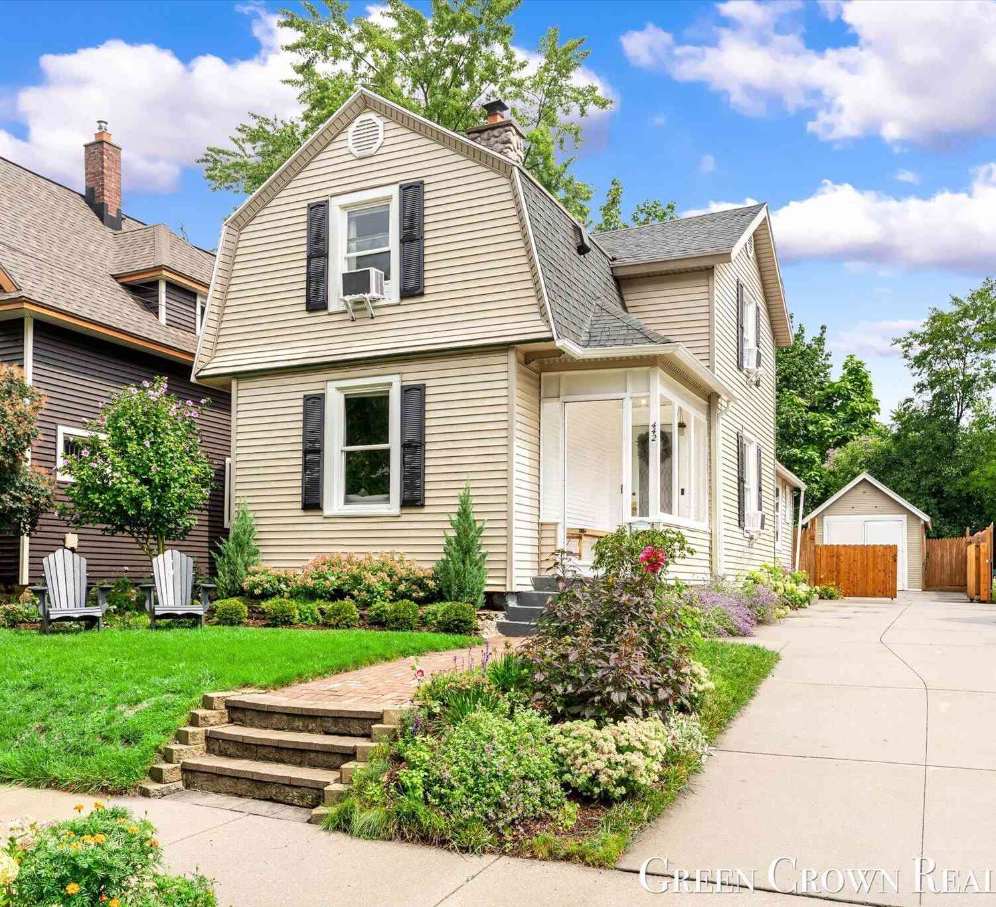
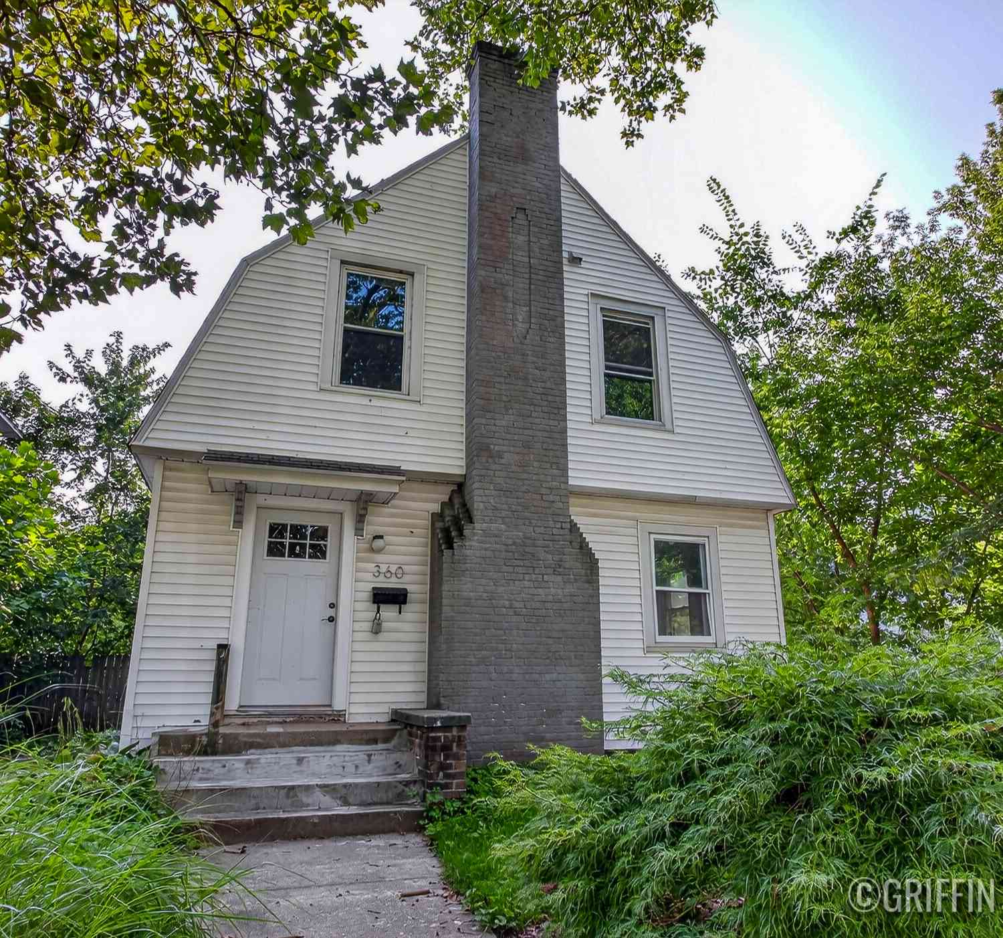
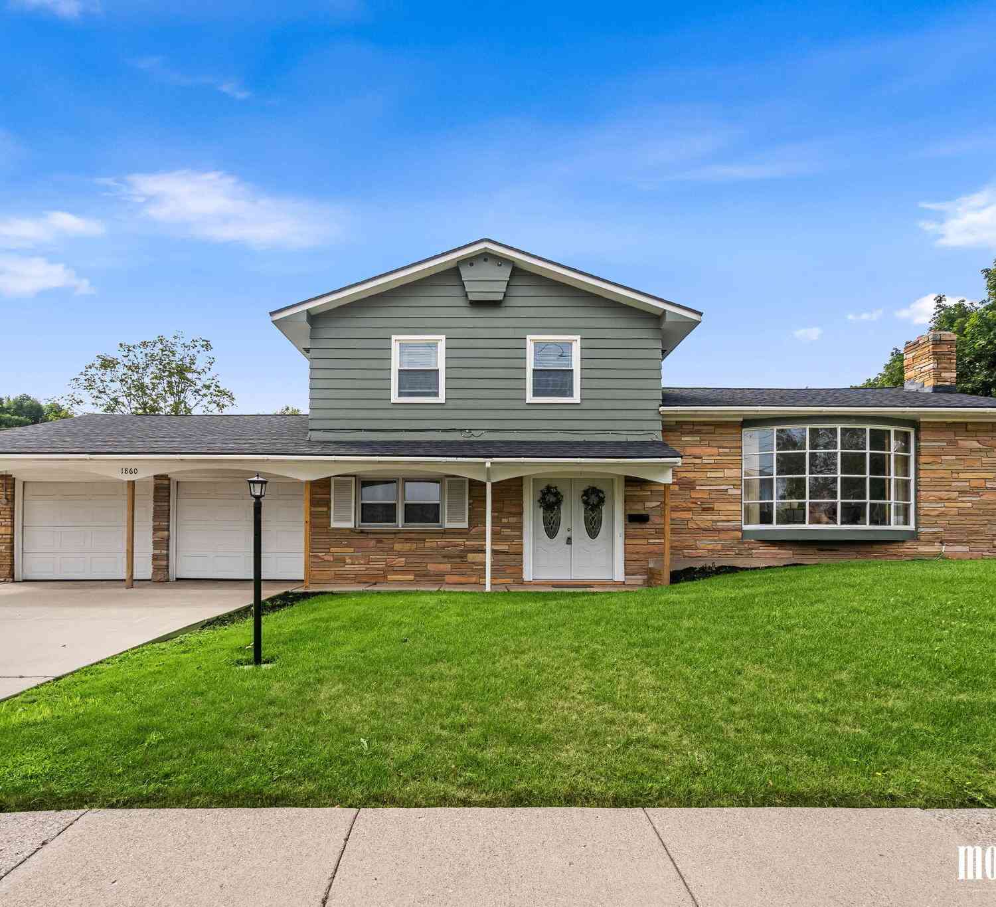
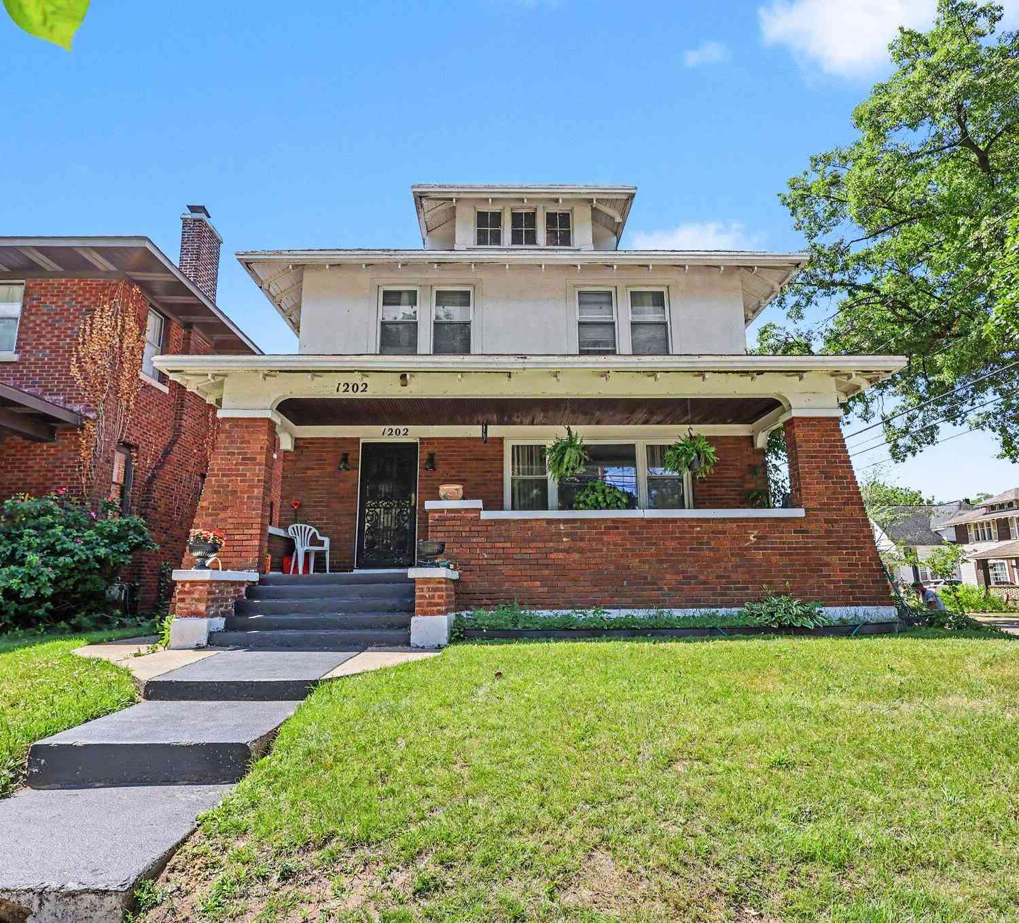
Homes around $430,000




Verify Your Email
Please enter the 6-digit verification code
sent to your email address.
Verify Your Phone Number
Please enter the 6-digit verification code
sent to your mobile phone.