
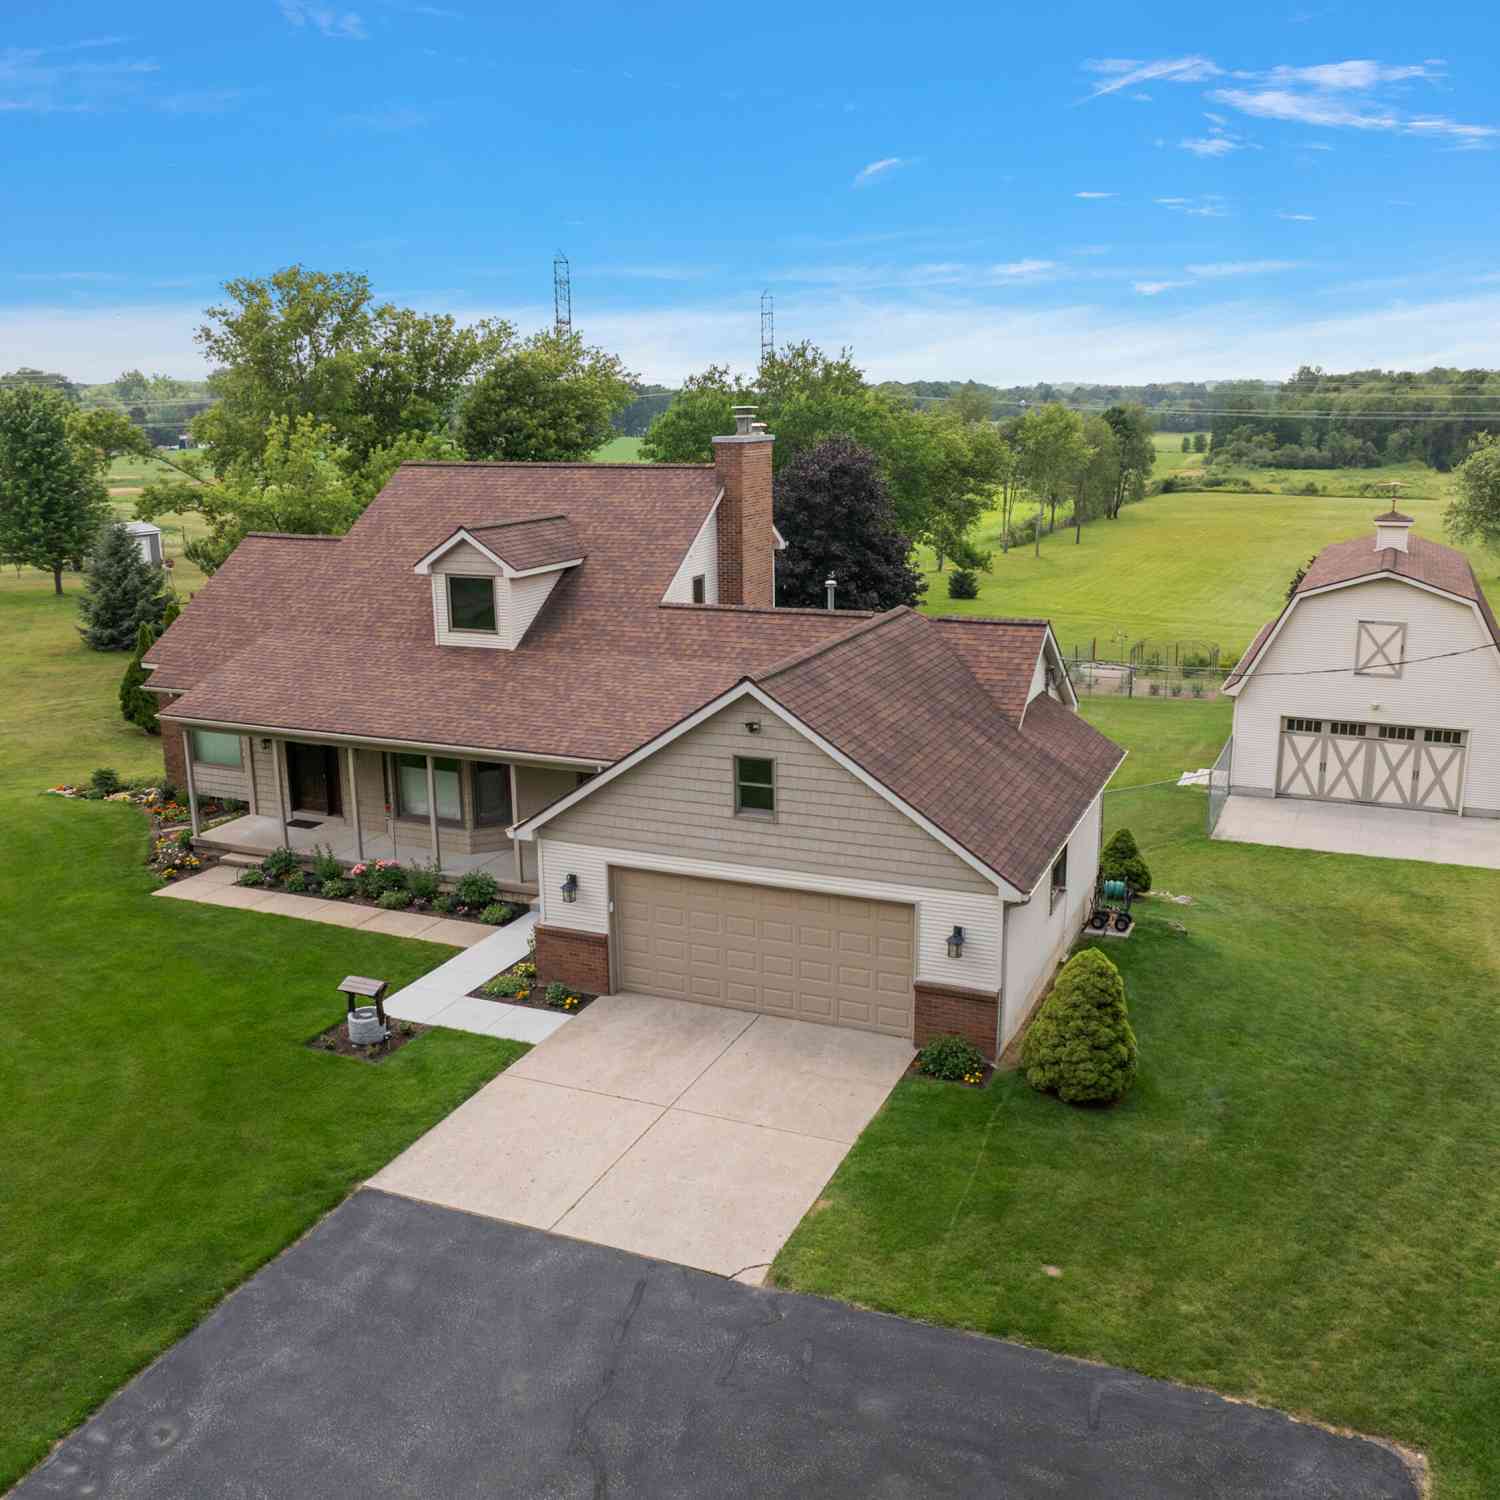
12211 8th Avenue
Grand Rapids, MI 49534

 3
3
Bed
 4
4
Bath
 2,766
2,766Sqft
 8.88
8.88Acres(Lot)

Country Living with Convenience! Exceptionally maintained, this 3-bedroom, 3.5-bath home offers 2,766 square feet of finished living space, an impressive 24x40 heated outbuilding, and nearly 9 private acres. Surrounded by woods with trails winding throughout the property, this beautiful setting offers exceptional privacy and plenty of room to enjoy the outdoors—all while maintaining convenient access to nearby amenities. Inside, the thoughtfully designed floor plan features spacious living areas and generously sized bedrooms. The updated kitchen offers both style and functionality, while the inviting sunroom provides the perfect place to relax and take in views of the private acreage, fenced backyard, pool, garden, and surrounding woods. Additional updates include newer windows, roof, and

 Property Details
 Map
Map
 Map
Map
What's Nearby
Nearby Areas
 Features
-
Bedroom Information
Total Bedrooms: 3 Window Feature: Screens, Insulated Windows, Window TreatmentsBathroom Information
Total Baths: 4 Full Baths: 3 Half Baths: 1Water/Sewer
Sewer: Septic TankRoom Information
Other Rooms: 10 -
Flooring Information
Carpet, Ceramic Tile -
Roofing Information
Shingle -
Interior Features
Ceiling Fan(s), Broadband, Garage Door Opener, Wet Bar Roof: Shingle Appliances: Humidifier, Dishwasher, Dryer, Range, Refrigerator, Washer, Water Softener Owned Laundry Features: Main Level -
Heating & Cooling
Heating: Forced Air Cooling: Central Air WaterSource: Well -
Fireplace
Fireplace: Yes Number of Fireplaces: 2 Fireplace Features: 2
-
Building Information
Year Built: 1992 Construction Materials: Brick, Vinyl Siding Security System: Smoke Detector(s), Security System Basement: Walk-Out Access Roof: Shingle -
Exterior Features
Porch: Deck -
Pool Information
Above Ground -
Fencing
Fenced Back, Chain Link -
Accessibility Features
36 Inch Entrance Door, 36' or + Hallway, Covered EntrancePool Features
Above GroundLaundry Features
Main LevelPatio And Porch
DeckFencing
Fenced Back, Chain Link
-
Lot Information
Lot Dimensions: 165.01x2919.27x165x2918.94 Lot Size Area: 8.88 Acres Lot Square Feet: 386,813 Stories: 2 Main Square Feet: 2766Property Information
Property Type: Residential Sub Type: Single Family Residence Style: Traditional SQ ft (Living Area): 2,766 Construction Materials: Brick, Vinyl Siding Property Age: 34
-
Listing Price Information
Listing Id: 26045662 ist Price: $675,000 List Price Tot SqFt: $244 Listing Terms Cash, FHA, VA Loan, Rural Development, Conventional -
Listing Information
Possession: Close Plus 30 Days, Negotiable
-
Tax Information
Parcel Number: 70-10-14-400-026 Annual Tax: $5,542 Tax Year: 2025 Taxes: PART OF SE 1/4 COM S 1159.84 FT FROM E 1/4 COR, TH S 165 FT, N 87D 44M 25S W 2744.07 FT, N 0D 06M 40S W 165.01 FT, TH S 87D 44M 25S E 2744.39 FT TO BEG, EXC CONSUMERS POWER CO R/W DESCRIBED AS COM S 1159.84 FT & N 87D 44M 25S W 922.39 FT FROM E 1/4 COR, TH N 87D 44M 25S W 398.07 FT, S 26D 11M 25S E TO S LI OF N 1/2 OF S 1/2 OF SE 1/4, TH S 87D 44M 25S E ALG SD LI TO PT S 26D 11M 25S E FROM BEG, TH
-
Parking Information
# of Garage Spaces: 2 Has Garage: Yes Attached Garage: Yes Garage Faces Front, Attached
-
School Information
Senior High School District: Coopersville -
Location Information
Direction: Leonard St NW west to 8th Ave NW, north on 8th Ave to property
How much is this property worth?
Curious about this home's true market value? Use our free Home Evaluation Tool to instantly get a personalized Comparative Market Analysis (CMA) report. Make smarter, data-driven decisions before you buy.

Nearby Home Value
| Address | Estimate | Bed | Bath | Sq. Ft | Lot Size |
|---|---|---|---|---|---|
| 1800 Ringneck Court, Grand Rapids, MI, 49534 | $599,900 | 3 | 2 | 1,622 | 1,622 SqFt |
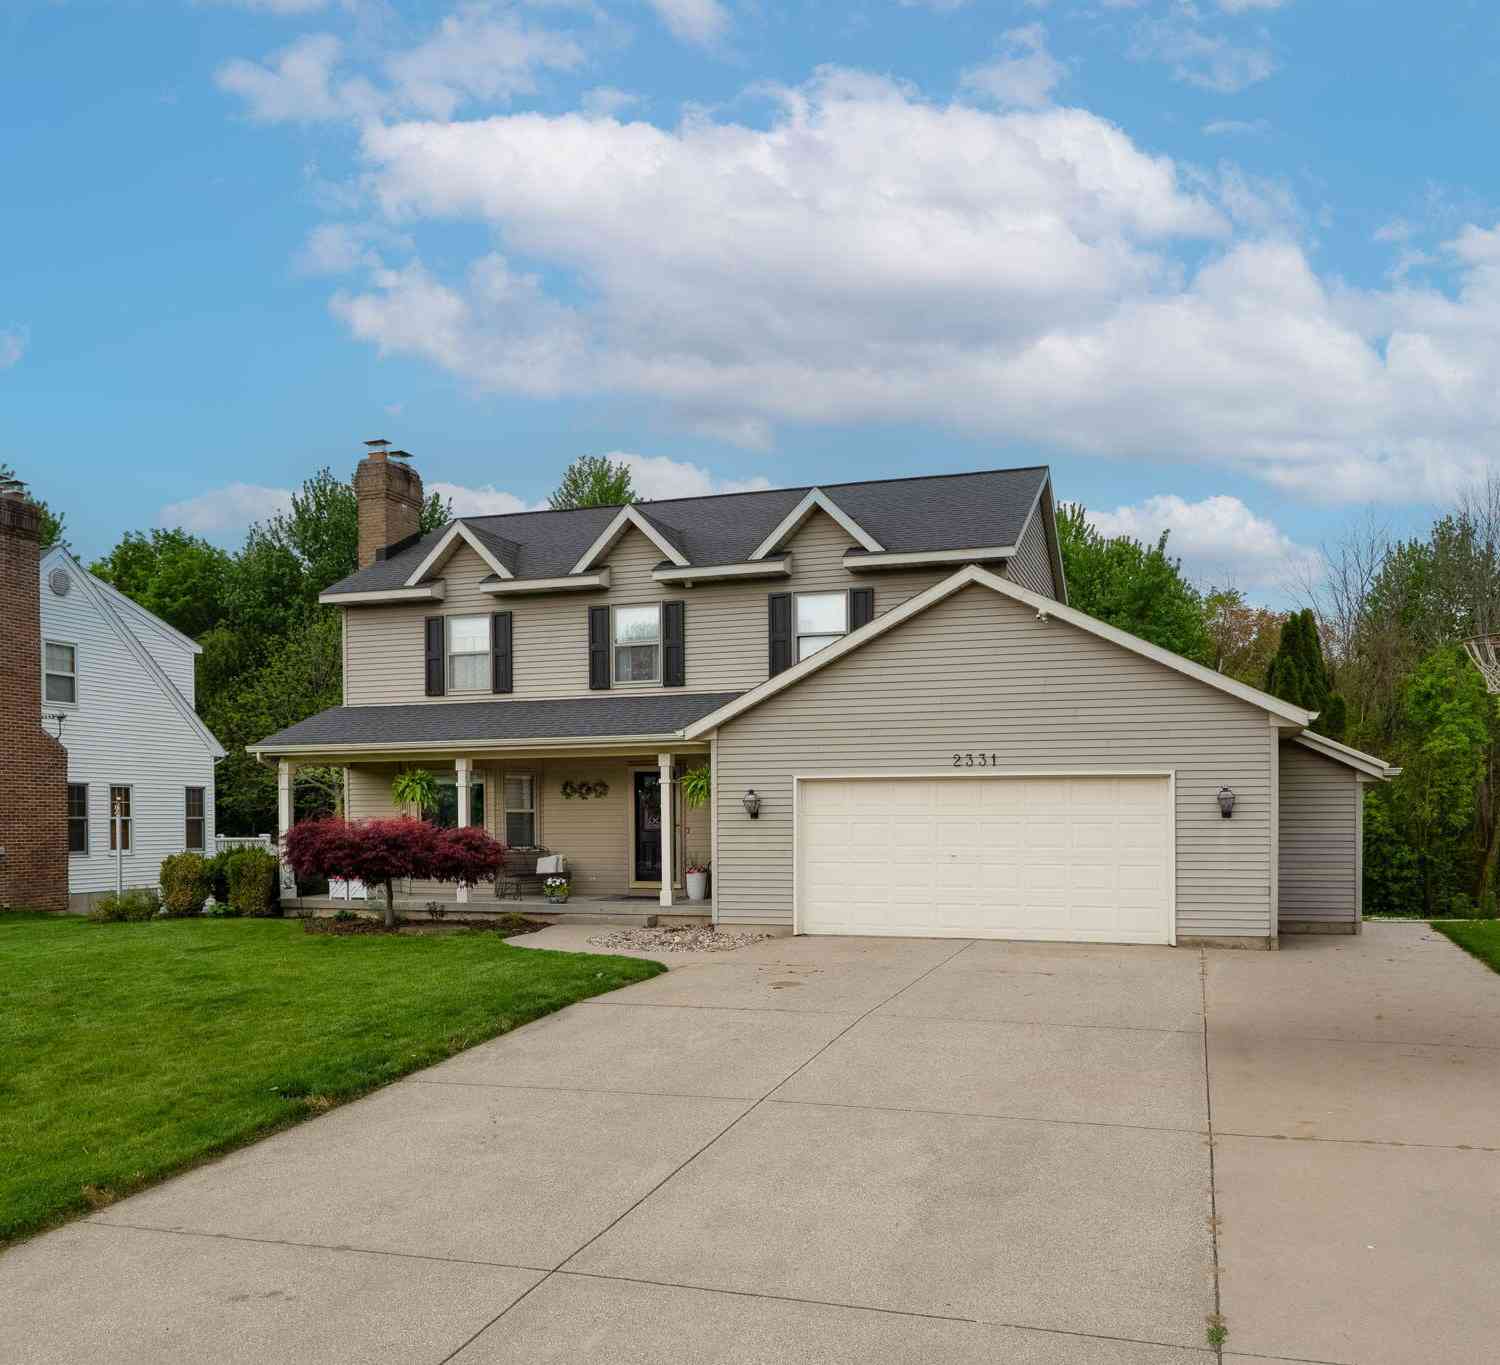
| 2331 Pheasant Avenue, Grand Rapids, MI, 49534 | $499,000 | 6 | 4 | 3,206 | 3,206 SqFt |
| 143 Maynard Avenue, Grand Rapids, MI, 49534 | $774,900 | 6 | 3 | 2,997 | 2,997 SqFt |
| 3372 Evert Street, Grand Rapids, MI, 49534 | $275,000 | 4 | 1 | 1,358 | 1,358 SqFt |
| 1930 Mullins Avenue, Grand Rapids, MI, 49534 | $389,000 | 4 | 2 | 2,106 | 2,106 SqFt |
| 938 Kusterer Drive, Grand Rapids, MI, 49534 | $375,000 | 4 | 2 | 1,714 | 1,714 SqFt |
| 671 Waterford Village D.., Grand Rapids, MI, 49534 | $539,900 | 4 | 3 | 2,243 | 2,243 SqFt |
| 931 Sunset Hills Avenue, Grand Rapids, MI, 49534 | $460,000 | 4 | 3 | 2,712 | 2,712 SqFt |
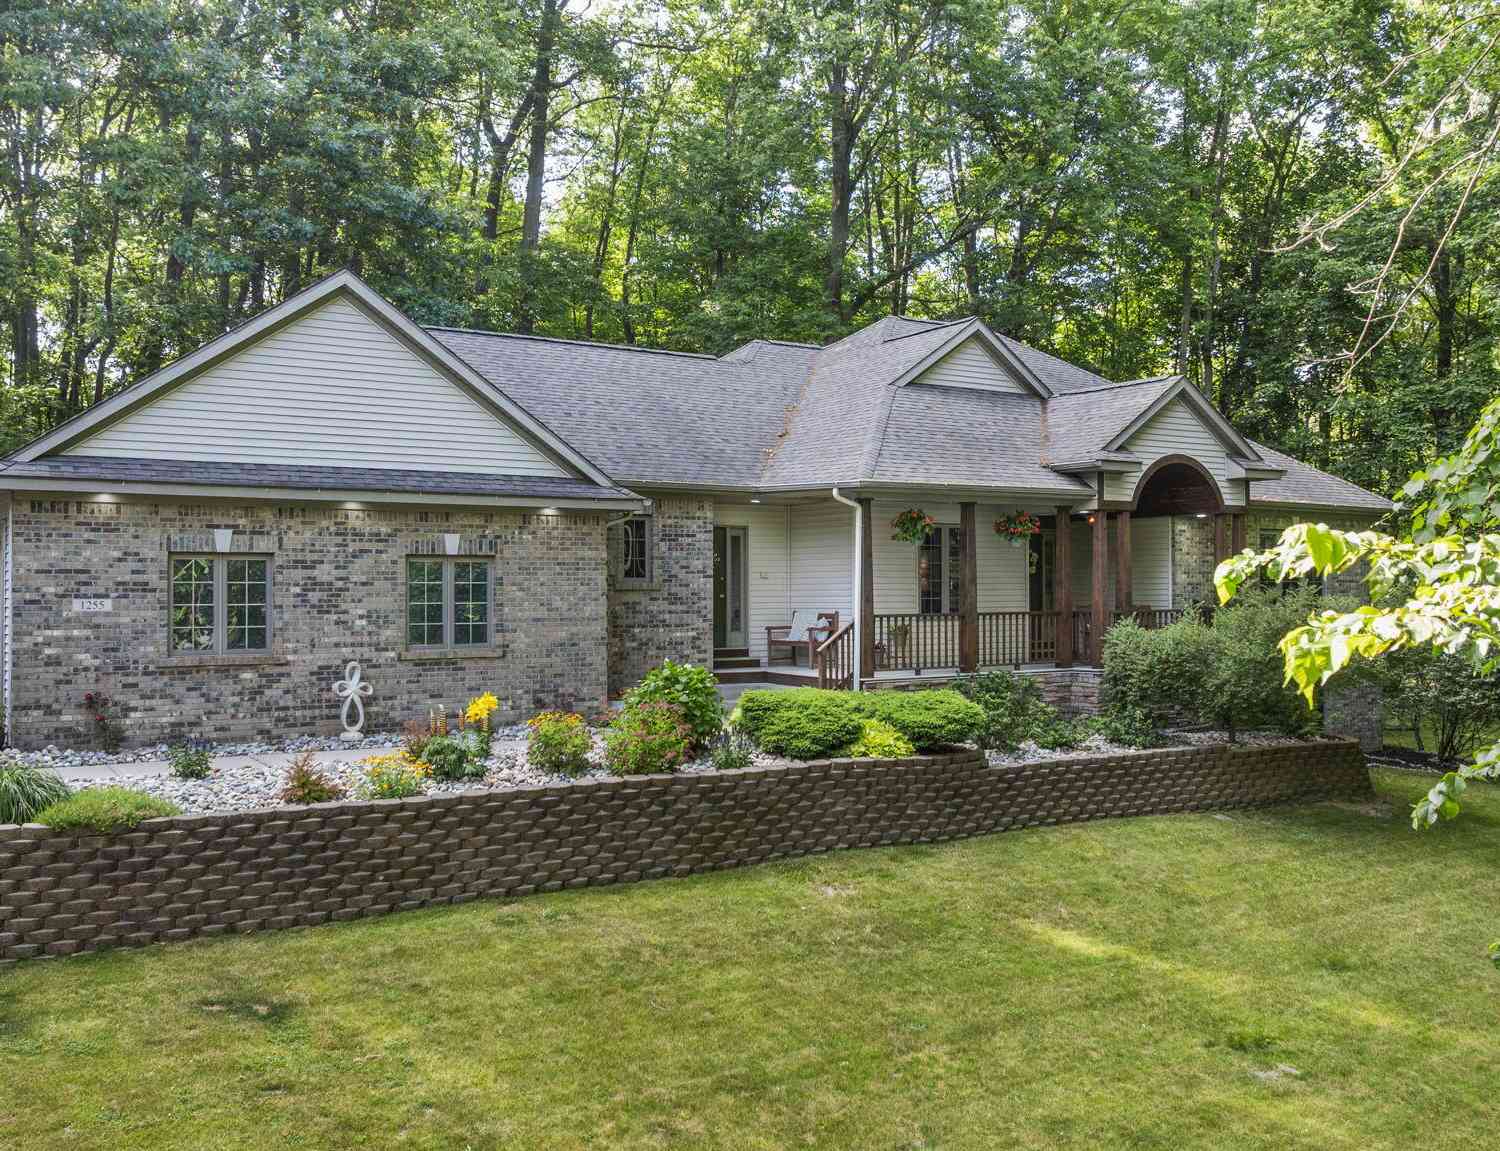
| 1255 White Pine Drive, Grand Rapids, MI, 49534 | $699,900 | 4 | 4 | 4,136 | 4,136 SqFt |
| 1328 Maplerow Avenue, Grand Rapids, MI, 49534 | $398,900 | 3 | 2 | 2,702 | 2,702 SqFt |
Similar Homes To 12211 8th Avenue
Nearby For Sale





ByOwner last updated this listing 08/30/2026 @ 16:44
More Cities with for Sale by Owner Homes
- Grand Rapids Homes For Sale By Owner
- Comstock Park Homes For Sale By Owner
- Belmont Homes For Sale By Owner
- East Grand Rapids Homes For Sale By Owner
- Wyoming Homes For Sale By Owner
- Ada Homes For Sale By Owner
- Rockford Homes For Sale By Owner
- Kentwood Homes For Sale By Owner
- Grandville Homes For Sale By Owner
- Marne Homes For Sale By Owner
- Sparta Homes For Sale By Owner
- Jenison Homes For Sale By Owner
- Lowell Homes For Sale By Owner
- Conklin Homes For Sale By Owner
- Byron Center Homes For Sale By Owner
- Cedar Springs Homes For Sale By Owner
- Allendale Homes For Sale By Owner
- Hudsonville Homes For Sale By Owner
- Caledonia Homes For Sale By Owner
- Coopersville Homes For Sale By Owner
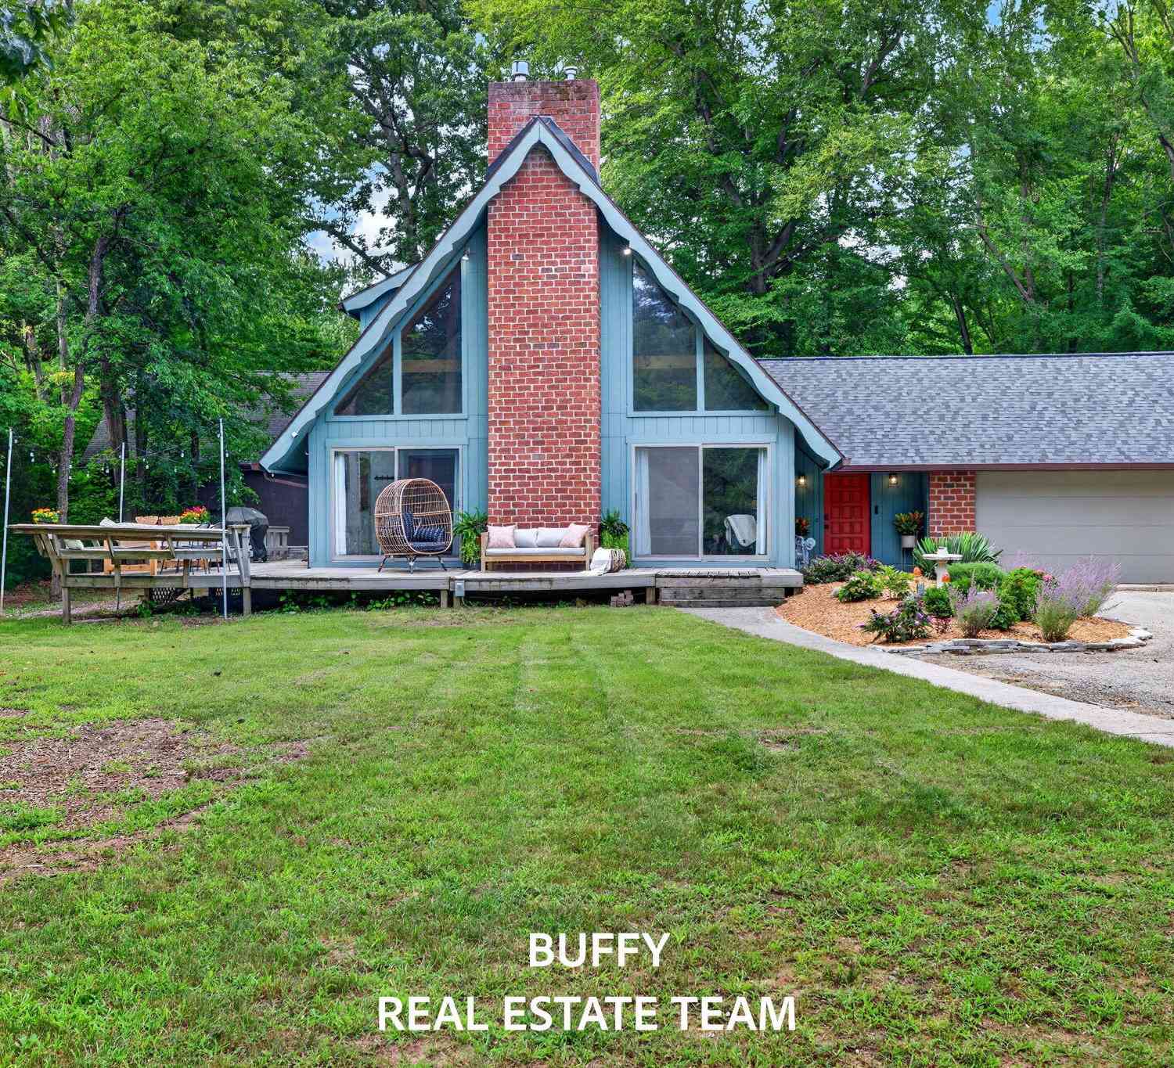
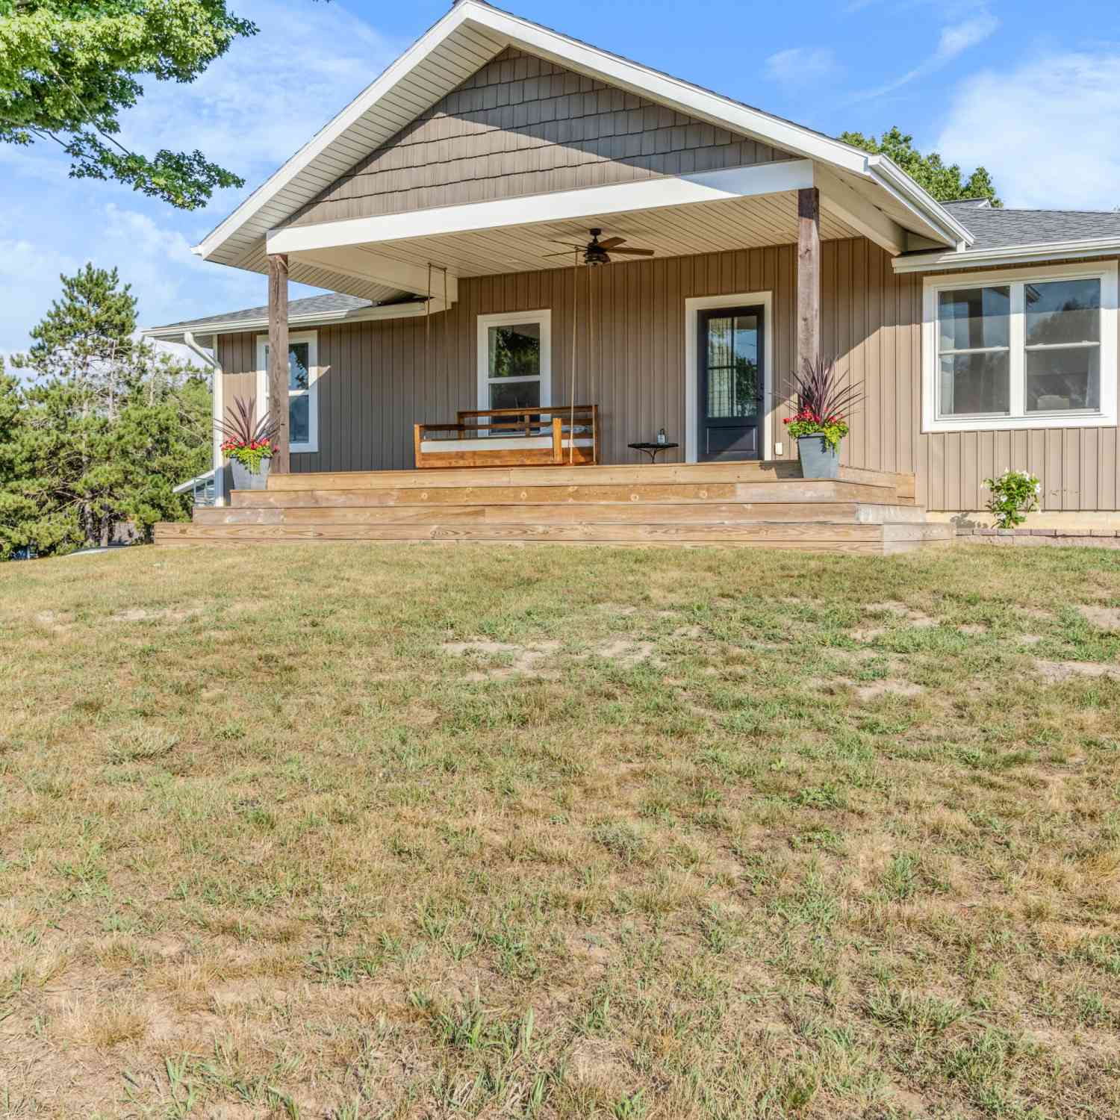
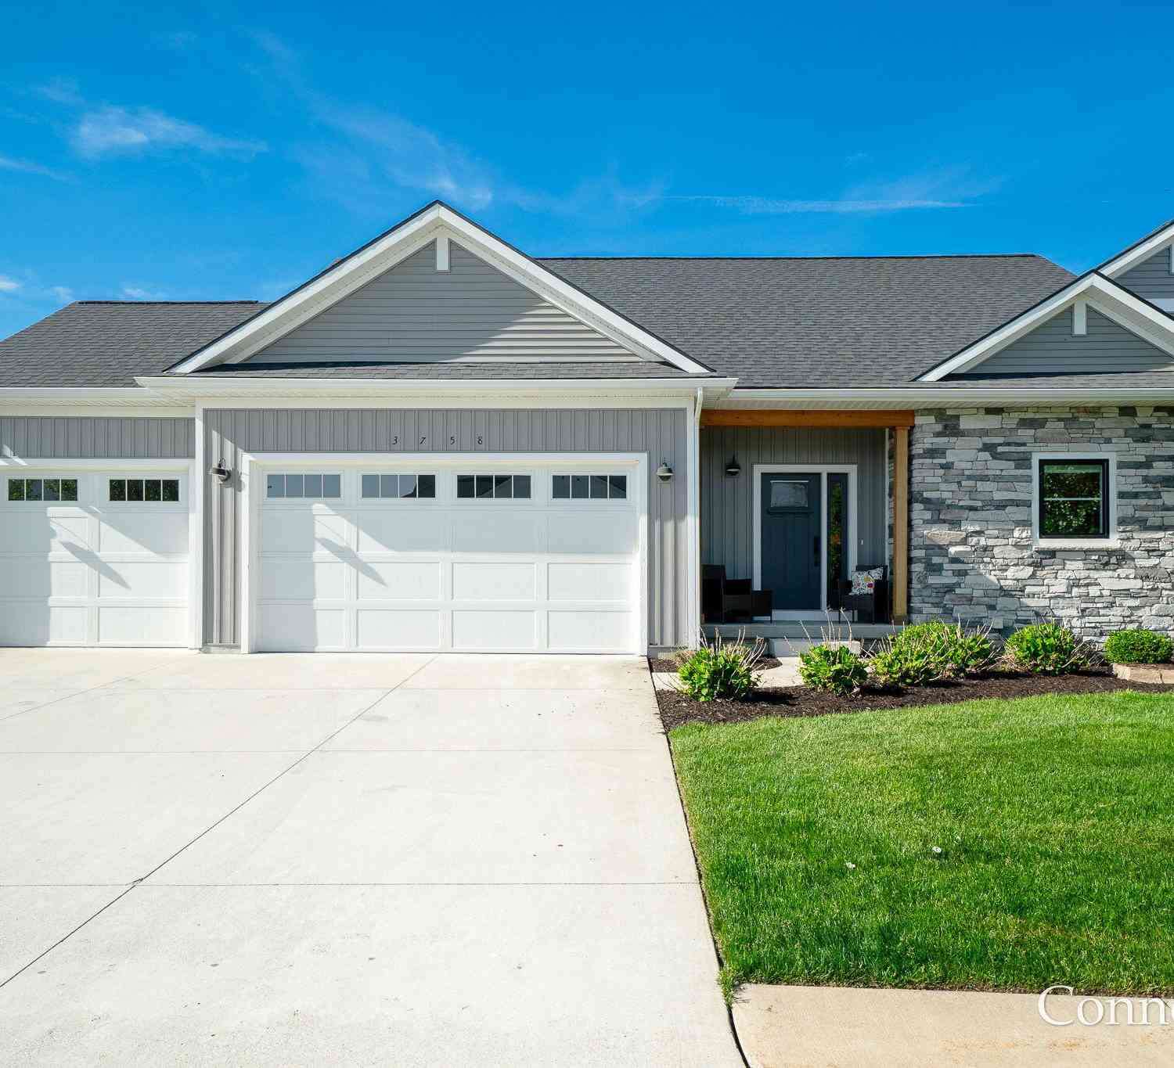
Homes around $675,000




Verify Your Email
Please enter the 6-digit verification code
sent to your email address.
Verify Your Phone Number
Please enter the 6-digit verification code
sent to your mobile phone.