
2630 Winslow Drive
Grand Prairie, Texas 75052

 4
4
Bed
 3
3
Bath
 2,332
2,332Sqft
 0.16
0.16Acre(Lot)
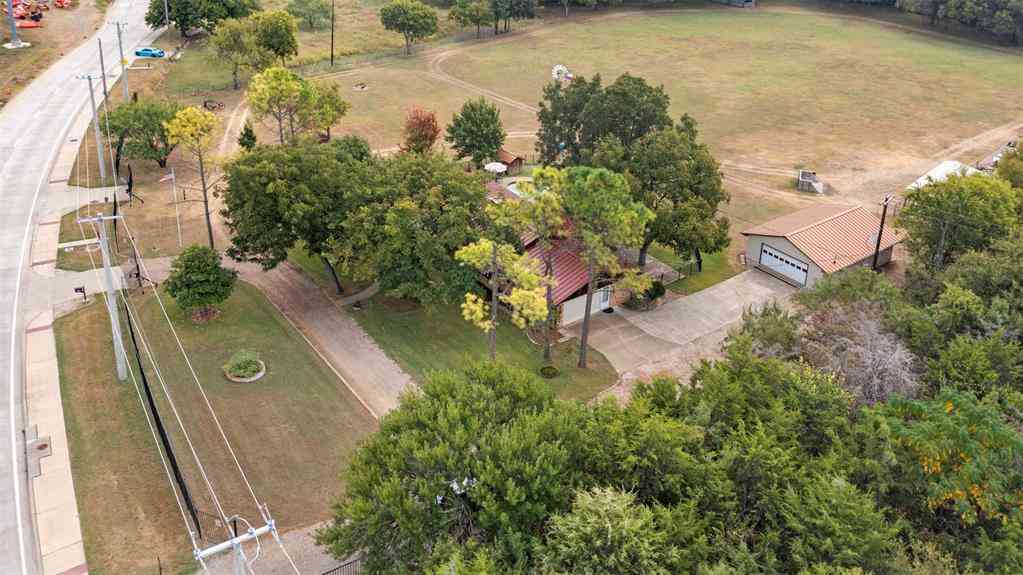
OPEN HOUSE SUNDAY 2-4 PM!! Welcome to this beautifully remodeled home in Grand Prairie, featuring an open layout, extensive updates, and a convenient location! The interior offers a fresh, modern feel with ceramic flooring, neutral paint, and recessed lighting throughout. The remodeled kitchen features quartz countertops, subway tile backsplash, updated cabinetry, brand-new stainless-steel appliances, and a breakfast bar. The open-concept design connects the kitchen, dining area, and family room, creating a spacious setting for everyday living, family gatherings, and entertaining. The breakfast bar provides additional seating and a convenient spot for casual meals. The spacious primary suite features a remodeled en-suite bathroom with a separate tub and tiled shower with a glass door

 Property Details
 Map
Map
 Map
Map
What's Nearby
Nearby Areas
 Features
-
Bedroom Information
Total Bedrooms: 4Bathroom Information
Total Baths: 2.5 Full Baths: 2 Half Baths: 1 -
Interior Features
Decorative Lighting,Double Vanity,Eat-in Kitchen,Open Floorplan,PantryAppliances
Dishwasher,Electric Cooktop,MicrowaveUtilities
City Sewer,City Water,Electricity Available,Electricity Connected -
Cooling Features
Ceiling Fan(s),Central Air,ElectricHeating Source
Central,Electric,Fireplace(s)Fireplace
Number of Fireplaces: 1 Fireplace Features: Wood Burning
-
Building Information
Built Year: 1983 Roof Type: Shingle -
Foundation
SlabSecurity Features
Smoke Detector(s) -
Laundry Features
Utility Room,Full Size W/D Area,Dryer Hookup,Washer Hookup,On SitePatio And Porch
PatioFencing
Wood
-
Lot Information
Lot Size (Acr): 0.1550 Lot Size Units: Acres Lot Size Square Feet: 6,752 -
Property Information
SQ ft (Living Area): 2,332 Property Type: Residential Property Sub Type: Single Family Residence Subdivision: Oak Hollow Grand Prairie City: Grand Prairie State: Texas Directions: see GPS Property Status: Active Levels: Two Property Age: 43 Other Equipment: Negotiable
-
Listing Price Information
Original List Price: $380,000 List Price Tot SqFt: $163 -
Listing Information
Possession: Closing/Funding
-
Tax Information
Parcel Number: 04625323 Tax Block: A Tax Legal Description: OAK HOLLOW (GRAND PRAIRIE) BLOCK A LOT 34 Tax Lot: 34 Unexempt Taxes: $7,373
-
Parking Information
Has Garage Garage Space: 2 Carport Spaces: 0 Parking Features: Concrete,Epoxy Flooring,Garage,Garage Faces Front,On Site -
Homeowners Association Information
HOA Type: None
-
School Information
Elementary School: Starrett High School: Bowie Junior High School: Barnett School District: Arlington ISD -
Utility Information
Utilities: City Sewer,City Water,Electricity Available,Electricity Connected
How much is this property worth?
Curious about this home's true market value? Use our free Home Evaluation Tool to instantly get a personalized Comparative Market Analysis (CMA) report. Make smarter, data-driven decisions before you buy.

Nearby Home Value
| Address | Estimate | Bed | Bath | Sq. Ft | Lot Size |
|---|---|---|---|---|---|
| 2925 Fairway Drive, Grand Prairie, TX, 75052 | $205,000 | 2 | 1 | 1,024 | 0.08 Acre |
| 1309 Glenwood Street, Grand Prairie, TX, 75052 | $337,000 | 4 | 3 | 1,919 | 0.11 Acre |
| 2909 Wood Thrush Street, Grand Prairie, TX, 75052 | $219,000 | 4 | 2 | 1,527 | 0.07 Acre |
| 3637 Bluegrass Drive, Grand Prairie, TX, 75052 | $400,000 | 3 | 3 | 2,343 | 0.24 Acre |
| 14 W Townhouse Lane #34, Grand Prairie, TX, 75052 | $194,000 | 2 | 2 | 1,156 | 0.03 Acre |
| 3030 Meadow Creek Court, Grand Prairie, TX, 75052 | $299,000 | 3 | 2 | 1,451 | 0.19 Acre |
| 3648 Bluegrass Drive, Grand Prairie, TX, 75052 | $550,000 | 4 | 3 | 2,208 | 0.46 Acre |
| 2648 Carmen Drive, Grand Prairie, TX, 75052 | $325,000 | 3 | 2 | 1,420 | 0.13 Acre |
| 3994 Sword Dancer Way, Grand Prairie, TX, 75052 | $349,000 | 4 | 3 | 2,338 | 0.13 Acre |
| 3925 Silver Meadow Lane, Grand Prairie, TX, 75052 | $400,000 | 4 | 3 | 2,698 | 0.14 Acre |
Similar Homes To 2630 Winslow Drive
Nearby For Sale

Disclosure: Listing information provided in part by the North Texas Real Estate Information Systems, Inc, for personal, non-commercial use by viewers of this site and may not be reproduced or redistributed. All information is deemed reliable but not guaranteed. Copyright © NTREIS 2026. All rights reserved
ByOwner last updated this listing 09/21/2026 @ 09:49
More Cities with for Sale by Owner Homes
- Grand Prairie Homes For Sale By Owner
- Irving Homes For Sale By Owner
- Cockrell Hill Homes For Sale By Owner
- Euless Homes For Sale By Owner
- Duncanville Homes For Sale By Owner
- Pantego Homes For Sale By Owner
- Bedford Homes For Sale By Owner
- Hurst Homes For Sale By Owner
- North Richland Hills Homes For Sale By Owner
- Highland Park Homes For Sale By Owner
- Colleyville Homes For Sale By Owner
- Farmers Branch Homes For Sale By Owner
- Dallas Homes For Sale By Owner
- Dalworthington Gardens Homes For Sale By Owner
- Grapevine Homes For Sale By Owner
- Cedar Hill Homes For Sale By Owner
- University Park Homes For Sale By Owner
- Arlington Homes For Sale By Owner
- Richland Hills Homes For Sale By Owner
- Coppell Homes For Sale By Owner
Homes around $380,000



Verify Your Email
Please enter the 6-digit verification code
sent to your email address.
Verify Your Phone Number
Please enter the 6-digit verification code
sent to your mobile phone.