
4316 Sleepy Glen Drive
Grand Prairie, Texas 75052

 5
5
Bed
 4
4
Bath
 3,293
3,293Sqft
 0.15
0.15Acre(Lot)
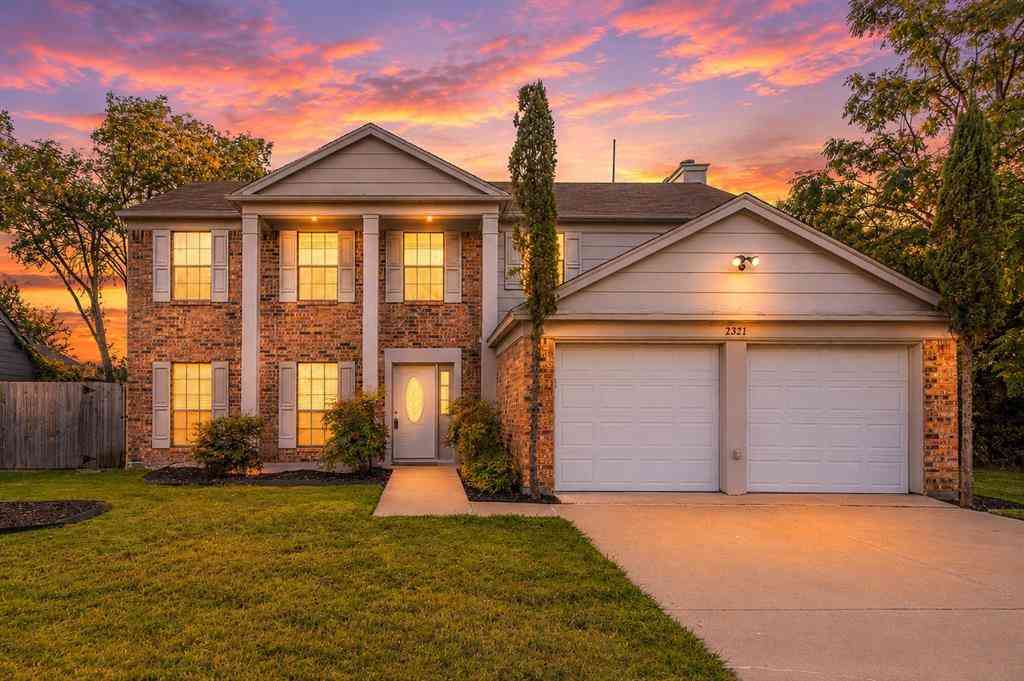
Professional photos coming soon. Come see this spacious First Texas Homes floor plan offering the space and flexibility today's buyers are looking for! Add a little paint and carpet and make this your dream home. The first floor features a private primary suite with an updated shower, jetted tub and large walk-in closet. Need an office, guest room or 6th bedroom? The additional first-floor room has French doors and a closet, giving you plenty of options. The heart of the home is the oversized 21x24 family room with soaring 18-foot ceilings, plus a second living area and two dining spaces. The remodeled kitchen features granite countertops, a single-bowl sink, new cooktop and breakfast nook, making it easy to enjoy everyday meals or entertain family and friends. Upstairs offers 4 sp

 Property Details
 Map
Map
 Map
Map
What's Nearby
Nearby Areas
 Features
-
Bedroom Information
Total Bedrooms: 5Bathroom Information
Total Baths: 3.5 Full Baths: 3 Half Baths: 1 -
Interior Features
Cable TV Available,Eat-in Kitchen,Pantry,Wired for DataAppliances
Dishwasher,Disposal,Electric Oven,Gas Cooktop,Microwave,Plumbed For Gas in Kitchen,RefrigeratorUtilities
City Sewer,City Water,Electricity Available,Electricity Connected,Individual Gas Meter,Sidewalk -
Cooling Features
Ceiling Fan(s),Central Air,ElectricHeating Source
Central,ElectricFireplace
Number of Fireplaces: 1 Fireplace Features: Family Room,Gas Logs
-
Building Information
Built Year: 2000 Construction: Brick,Wood -
Construction Materials
Brick,Wood
-
Lot Information
Lot Size (Acr): 0.1510 Lot Size Units: Acres Lot Size Square Feet: 6,578 -
Property Information
SQ ft (Living Area): 3,293 Property Type: Residential Property Sub Type: Single Family Residence Architectural Style: Traditional Subdivision: Westchester Meadow Ph 02 City: Grand Prairie State: Texas Directions: I20 to Robinson, South to Bardin. East to Chandra Pkwy. South to Joy Diane. East to Sleepy Glen. Then South to house. It will be on the left. Property Status: Active Levels: Two Property Age: 26 Year Built Details: Preowned
-
Listing Price Information
Original List Price: $381,500 List Price Tot SqFt: $116 -
Listing Information
Possession: Closing/Funding
-
Tax Information
Parcel Number: 28243070140110000 Tax Block: 14 Tax Legal Description: WESTCHESTER MEADOW PH 2 BLK 14 LT 11 Tax Lot: 11 Unexempt Taxes: $10,109
-
Parking Information
Has Garage Garage Space: 2 Carport Spaces: 0 Parking Features: Garage Faces Front -
Homeowners Association Information
HOA Type: None
-
School Information
Elementary School: Hill Middle School: Truman High School: South Grand Prairie School District: Grand Prairie ISD -
Utility Information
Utilities: City Sewer,City Water,Electricity Available,Electricity Connected,Individual Gas Meter,Sidewalk
How much is this property worth?
Curious about this home's true market value? Use our free Home Evaluation Tool to instantly get a personalized Comparative Market Analysis (CMA) report. Make smarter, data-driven decisions before you buy.

Nearby Home Value
| Address | Estimate | Bed | Bath | Sq. Ft | Lot Size |
|---|---|---|---|---|---|
| 2925 Fairway Drive, Grand Prairie, TX, 75052 | $205,000 | 2 | 1 | 1,024 | 1,024 SqFt |
| 1230 Cielo Vista Drive, Grand Prairie, TX, 75052 | $319,995 | 3 | 2 | 1,253 | 1,253 SqFt |
| 14 W Townhouse Lane #34, Grand Prairie, TX, 75052 | $194,000 | 2 | 2 | 1,156 | 1,156 SqFt |
| 3030 Meadow Creek Court, Grand Prairie, TX, 75052 | $309,000 | 3 | 2 | 1,451 | 1,451 SqFt |
| 3704 Dahlia Drive, Grand Prairie, TX, 75052 | $429,900 | 4 | 3 | 2,114 | 2,114 SqFt |
| 1106 Cielo Vista Drive, Grand Prairie, TX, 75052 | $225,000 | 3 | 2 | 1,813 | 1,813 SqFt |
| 2648 Carmen Drive, Grand Prairie, TX, 75052 | $325,000 | 3 | 2 | 1,420 | 1,420 SqFt |
| 1209 Secretariat Drive, Grand Prairie, TX, 75052 | $340,000 | 3 | 2 | 1,916 | 1,916 SqFt |
| 3925 Silver Meadow Lane, Grand Prairie, TX, 75052 | $425,000 | 4 | 3 | 2,698 | 2,698 SqFt |
| 801 Country Club Place, Grand Prairie, TX, 75052 | $345,000 | 3 | 2 | 1,772 | 1,772 SqFt |
Similar Homes To 4316 Sleepy Glen Drive
Nearby For Sale


Disclosure: Listing information provided in part by the North Texas Real Estate Information Systems, Inc, for personal, non-commercial use by viewers of this site and may not be reproduced or redistributed. All information is deemed reliable but not guaranteed. Copyright © NTREIS 2026. All rights reserved
ByOwner last updated this listing 08/24/2026 @ 03:17
More Cities with for Sale by Owner Homes
- Grand Prairie Homes For Sale By Owner
- Irving Homes For Sale By Owner
- Cockrell Hill Homes For Sale By Owner
- Euless Homes For Sale By Owner
- Duncanville Homes For Sale By Owner
- Pantego Homes For Sale By Owner
- Bedford Homes For Sale By Owner
- Hurst Homes For Sale By Owner
- North Richland Hills Homes For Sale By Owner
- Highland Park Homes For Sale By Owner
- Colleyville Homes For Sale By Owner
- Farmers Branch Homes For Sale By Owner
- Dallas Homes For Sale By Owner
- Dalworthington Gardens Homes For Sale By Owner
- Grapevine Homes For Sale By Owner
- Cedar Hill Homes For Sale By Owner
- University Park Homes For Sale By Owner
- Arlington Homes For Sale By Owner
- Richland Hills Homes For Sale By Owner
- Coppell Homes For Sale By Owner
Homes around $381,500





Verify Your Email
Please enter the 6-digit verification code
sent to your email address.