
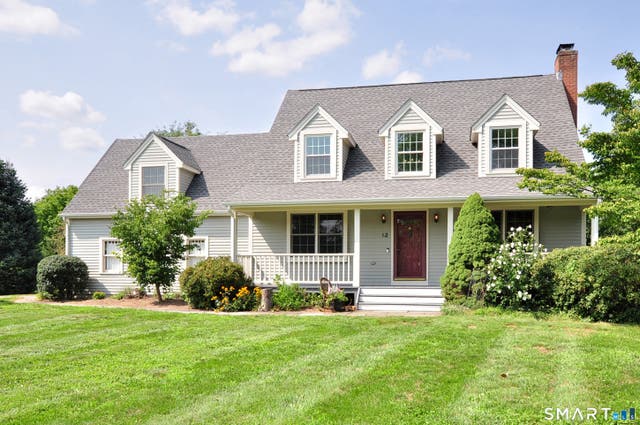
12 Indian Hill Drive
Granby, CT 06035

 4
4
Bed
 3
3
Bath
 1,992
1,992Sqft
 1.23
1.23Acres(Lot)
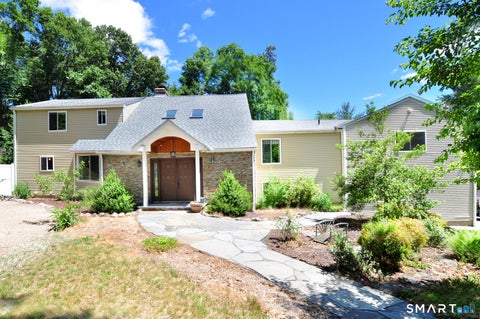
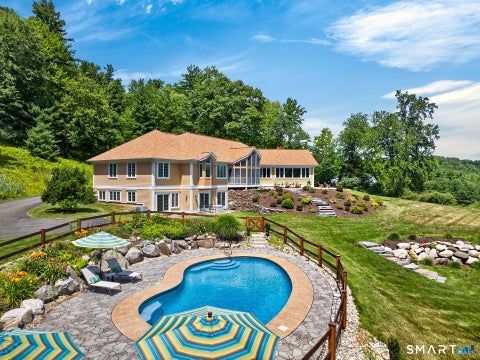
Welcome to this inviting Contemporary Cape in the popular Granby Farms neighborhood, offering a wonderful blend of character, comfort, and thoughtful updates. The main level features warm wood ceilings, a tiled entry, and hardwood floors flowing through the living room, dining room, and kitchen. The updated kitchen offers white cabinetry, quartz counters, stainless steel appliances, a new stove and dishwasher. A striking stone fireplace adds warmth and character, while the remodeled powder room features a quartz countertop. A mini-split provides added year-round comfort. Upstairs, new carpeting extends throughout the four bedrooms. The primary bedroom features double closets, ceiling fan, mini-split, and an en-suite bath with quartz countertop and shower. Three additional bedrooms, a hall

 Property Details
 Map
Map
 Map
Map
What's Nearby
Nearby Areas
 Features
-
Bedroom Information
Total beds: 4Bathroom Information
Total Baths: 3 Full Baths: 2 Half Baths: 1Room Information
Rooms Total: 7 Has Basement: Yes Basement: Full, Partially Finished -
Roofing Information
Asphalt -
Interior Features
Open Floorplan Roof: Asphalt Appliances: Dishwasher, Dryer, Microwave, Range, Oven, Refrigerator, Washer -
Heating & Cooling
Has Heating: Yes Heating: Oil, Hot Water Has Cooling: Yes Cooling: Ceiling Fan(s), Ductless
-
Building Information
Year Built: 1994 Building Area Total: 2440 Construction Materials: Frame, Clapboard Patio And Porch Features: Deck, Porch Private Pool: No -
Exterior Features
Exterior Features: Garden
-
Lot Information

Lot Size Acres: 1.23 Lot Description: Cleared, Corner Lot, Level
-
Listing Price Information
Listing Price: $545000
-
Tax Information
Parcel Number: 1937011 Annual Tax: $9664
-
Parking Information
AttachedGarage Information
Has Garage: Yes Has Attached Garage: Yes Garage Space: 2
-
School Information
Elementary School: Kelly LaneJunior High School: GranbySenior High School: Granby Memorial -
Location Information
Direction: Bushy Hill Rd Granby Farms Rd Indian Hill WaterSource: Well
How much is this property worth?
Curious about this home's true market value? Use our free Home Evaluation Tool to instantly get a personalized Comparative Market Analysis (CMA) report. Make smarter, data-driven decisions before you buy.

Nearby Home Value
| Address | Estimate | Bed | Bath | Sq. Ft | Lot Size |
|---|---|---|---|---|---|
| 50 Copper Hill Road, Granby, CT, 06035 | $443,699 | 4 | 2 | 1,818 | 1,818 SqFt |
| 11 Ice Pond Road, Granby, CT, 06035 | $599,900 | 3 | 3 | 1,847 | 1,847 SqFt |
| 44 Hungary Road, Granby, CT, 06035 | $599,900 | 2 | 1 | 1,250 | 1,250 SqFt |
| 9 Candlewood Lane, Granby, CT, 06035 | $544,000 | 4 | 3 | 2,249 | 2,249 SqFt |
| 4 Tennyson Drive, Granby, CT, 06035 | $499,900 | 3 | 3 | 2,220 | 2,220 SqFt |
| 77-R Old Stagecoach Road, Granby, CT, 06035 | $445,000 | 3 | 2 | 1,988 | 1,988 SqFt |
| 47 W Granby Road, Granby, CT, 06035 | $349,900 | 1 | 1 | 696 | 696 SqFt |
| 9 Reed Hill Road, Granby, CT, 06035 | $1,300,000 | 4 | 5 | 3,622 | 3,622 SqFt |
| 279 North Granby Road, Granby, CT, 06035 | $695,000 | 3 | 3 | 2,000 | 2,000 SqFt |
| 281 North Granby Road, Granby, CT, 06035 | $749,000 | 4 | 3 | 2,234 | 2,234 SqFt |
Similar Homes To 12 Indian Hill Drive
Nearby For Sale
IDX information is provided exclusively for personal, non-commercial use, and may not be used for any purpose other than to identify prospective properties consumers may be interested in purchasing. Information is deemed reliable but not guaranteed. The listing broker’s offer of compensation is made only to participants of the MLS where the listing is filed.
ByOwner last updated this listing 08/19/2026 @ 23:51
More Cities with for Sale by Owner Homes
- Granby Homes For Sale By Owner
- East Granby Homes For Sale By Owner
- Simsbury Homes For Sale By Owner
- Suffield Homes For Sale By Owner
- Windsor Locks Homes For Sale By Owner
- Bloomfield Homes For Sale By Owner
- Canton Homes For Sale By Owner
- Barkhamsted Homes For Sale By Owner
- Windsor Homes For Sale By Owner
- East Windsor Homes For Sale By Owner
- Avon Homes For Sale By Owner
- Enfield Homes For Sale By Owner
- New Hartford Homes For Sale By Owner
- South Windsor Homes For Sale By Owner
- Hartford Homes For Sale By Owner
- Burlington Homes For Sale By Owner
- West Hartford Homes For Sale By Owner
- Colebrook Homes For Sale By Owner
- East Hartford Homes For Sale By Owner
- Farmington Homes For Sale By Owner
Homes around $545,000








Verify Your Email
Please enter the 6-digit verification code
sent to your email address.