
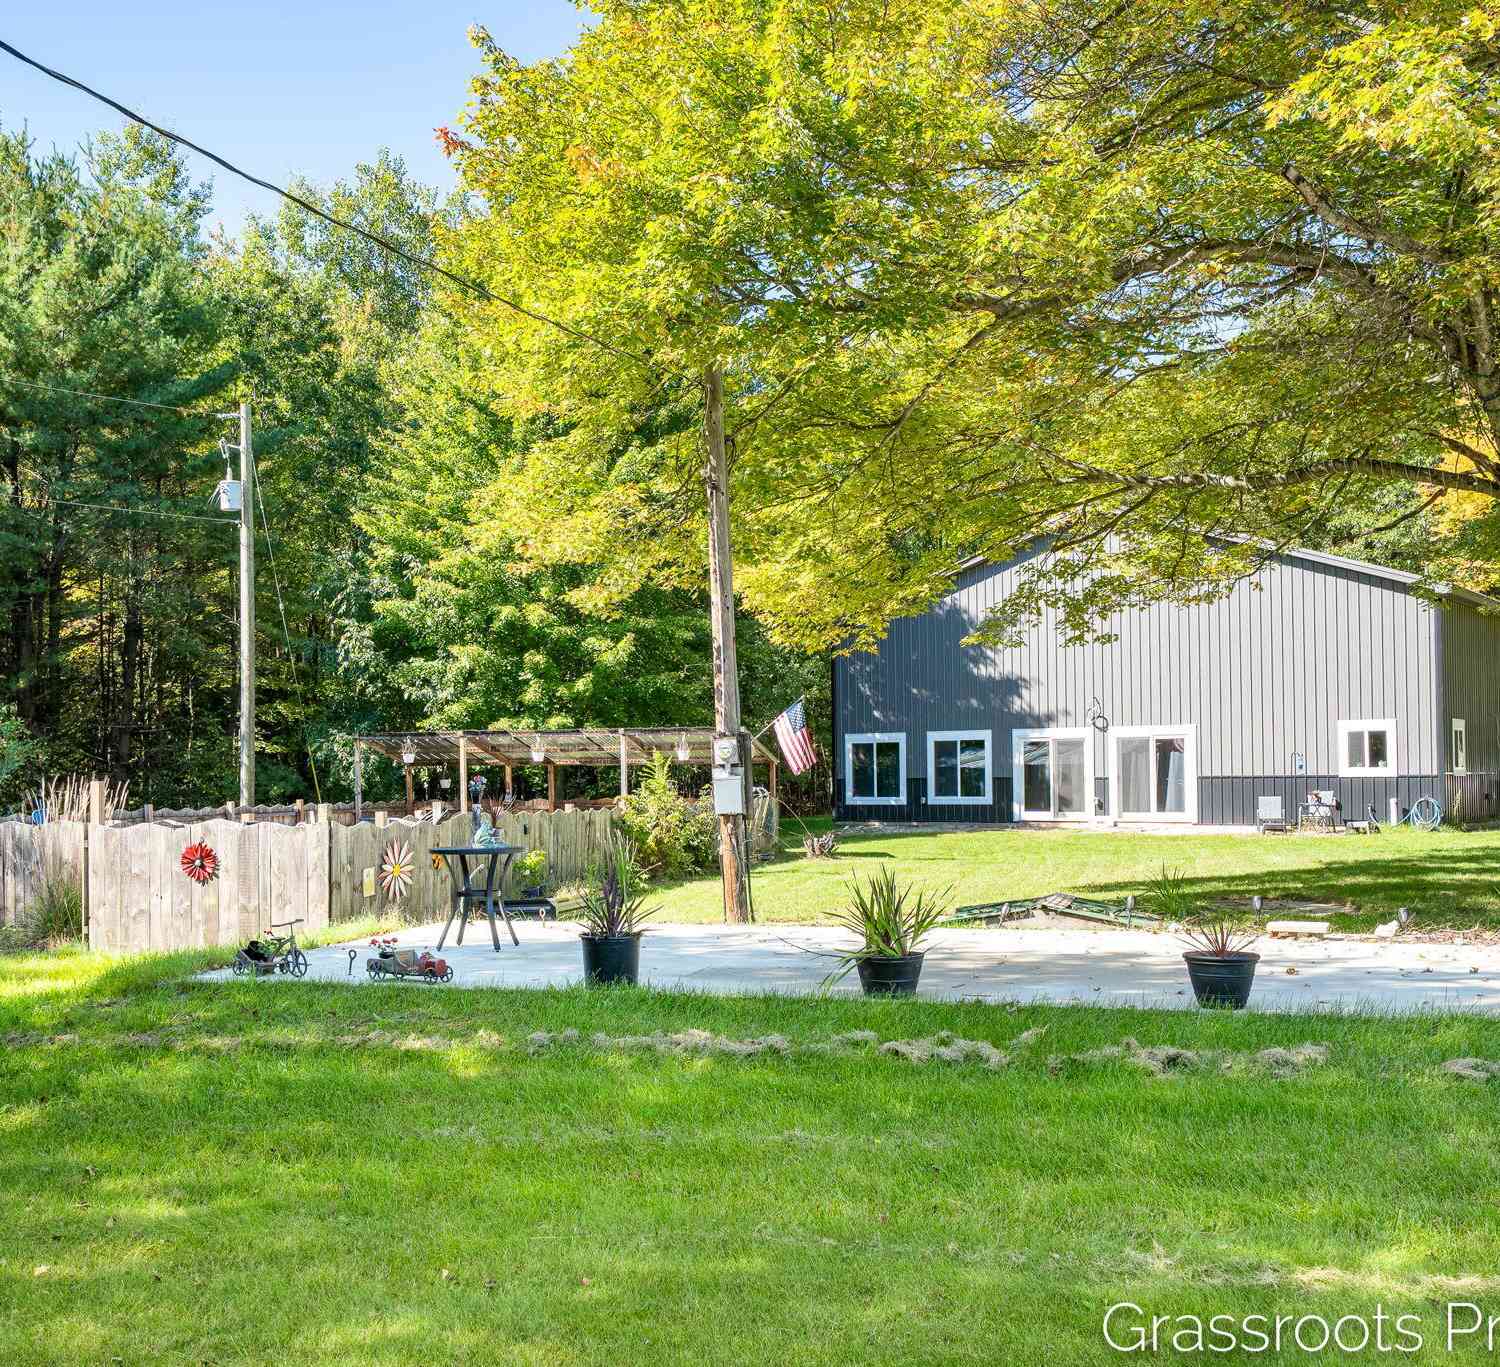
13855 Lincoln Lake Avenue
Gowen, MI 49326

 1
1
Bed
 2
2
Bath
 3,841
3,841Sqft
 10
10Acres(Lot)
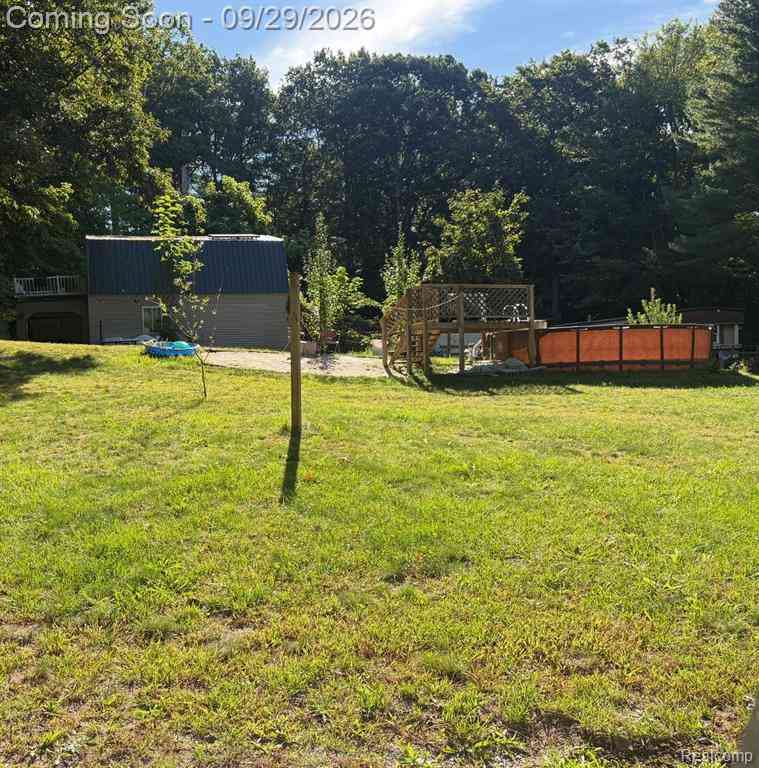
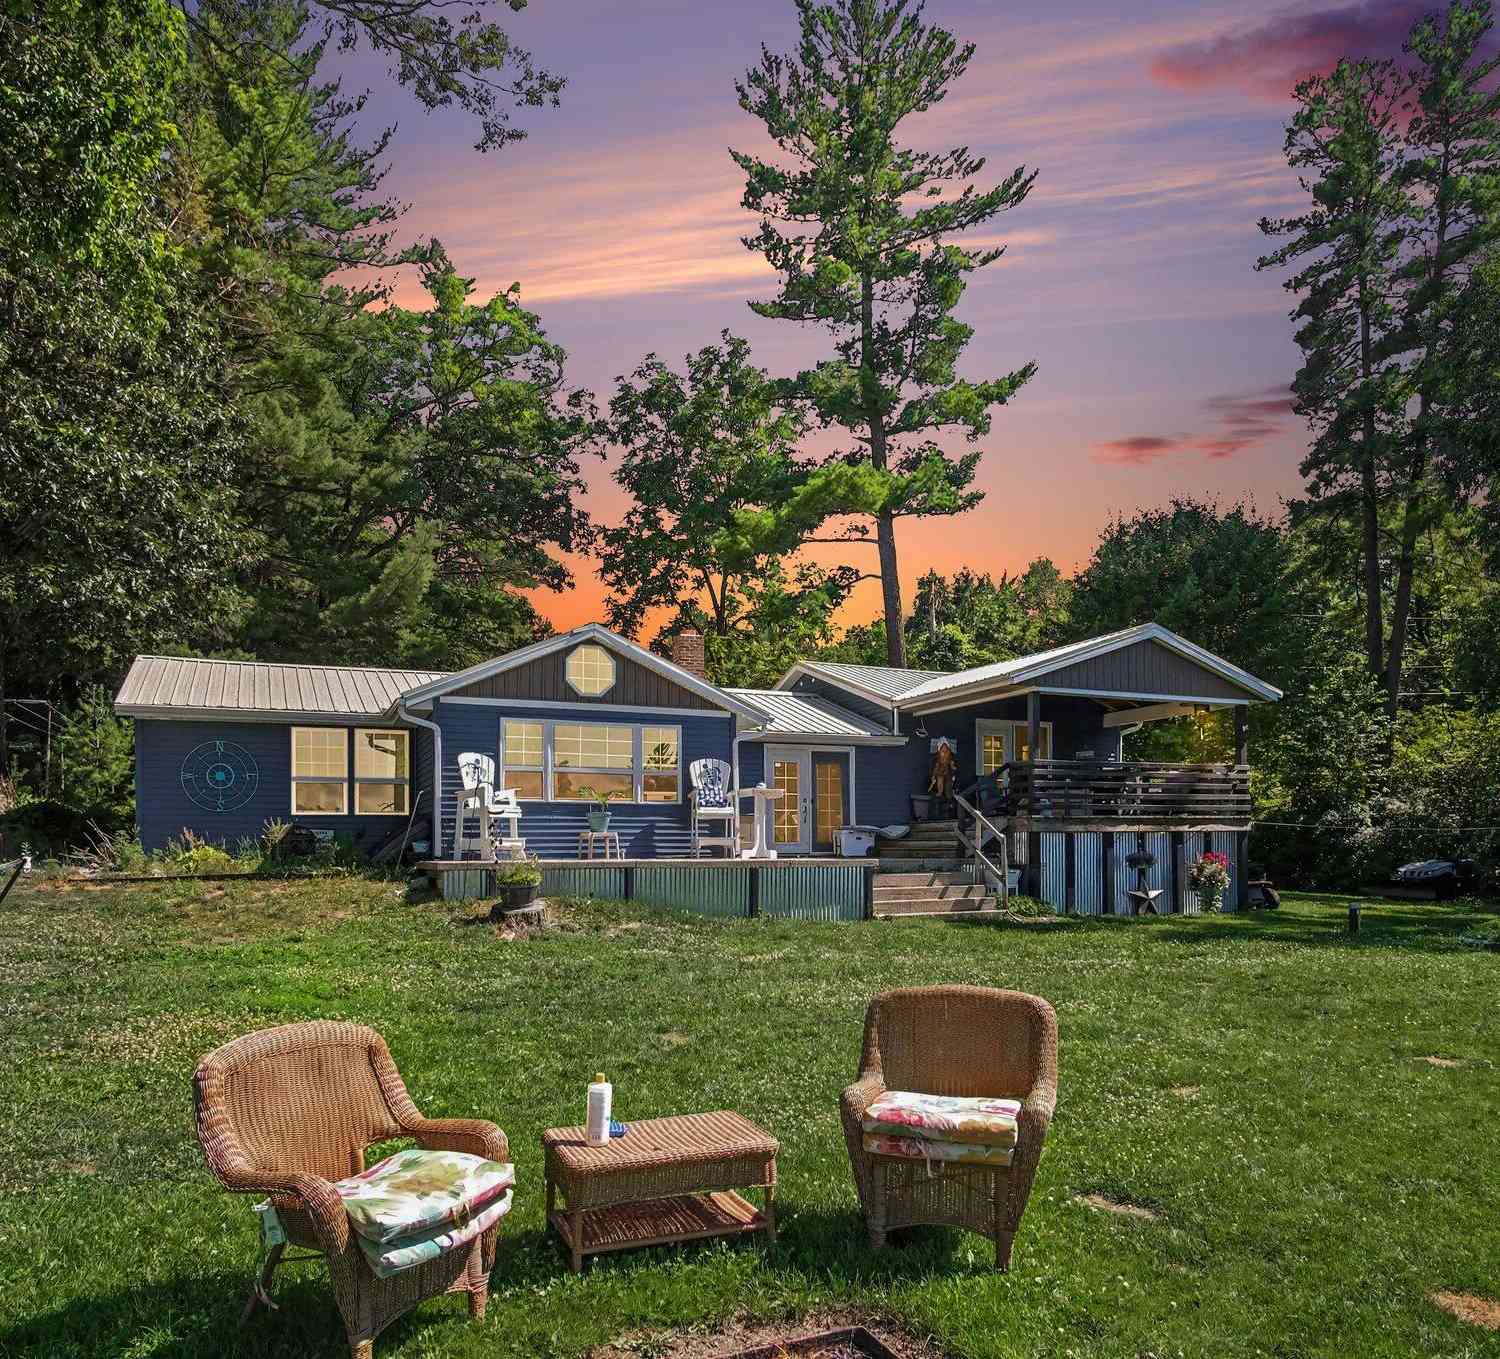
A Barndominium and then some. A fenced in in-ground pool. 10 acre property with trails and wildlife. How about a second building, with it's own address and meter, once used as a hair salon, would make a good office, ADU or vacation rental. With three 12ft garage doors and a workshop grown men will cry over which they can cry in warmth with the heater on in the winter! In the RV, or the boat, or the side by side, the jeep so many toys could fit in here and all at once. Your shop is over 2300 square feet! Inside is a wonderfully open layout with huge ceilings and a large loft. You'll find a storage room is located just inside with a utility sink and cupboards and cabinets. The laundry room and half bath are also in the large entryway. Even a little Harry Potter room under the stairs! The pol

 Property Details
 Map
Map
 Map
Map
What's Nearby
Nearby Areas
 Features
-
Bedroom Information
Total Bedrooms: 1 Window Feature: Insulated WindowsBathroom Information
Total Baths: 2 Full Baths: 1 Half Baths: 1Water/Sewer
Sewer: Septic TankRoom Information
Other Rooms: 10 -
Flooring Information
Laminate, Other -
Roofing Information
Metal -
Interior Features
Ceiling Fan(s), Center Island, Eat-in Kitchen Roof: Metal Appliances: Dishwasher, Dryer, Range, Refrigerator, Washer Laundry Features: Gas Dryer Hookup, Laundry Room, Main Level -
Heating & Cooling
Heating: Forced Air Cooling: Central Air WaterSource: Well -
Fireplace
Fireplace: Yes Number of Fireplaces: 1 Fireplace Features: 1
-
Building Information
Year Built: 2024 Construction Materials: Aluminum Siding Security System: Smoke Detector(s) Basement: Slab Roof: Metal -
Pool Information
In Ground, Outdoor/Above -
Road Types
Paved -
Fencing
Front Yard, Privacy -
Accessibility Features
Accessible EntrancePool Features
In Ground, Outdoor/AboveLaundry Features
Gas Dryer Hookup, Laundry Room, Main LevelFencing
Front Yard, Privacy
-
Lot Information
Lot Dimensions: 1300X315 Lot Description: Level, Recreational, Tillable, Wooded Lot Size Area: 10 Acres Lot Square Feet: 435,600 Stories: 2 Main Square Feet: 3841Property Information
Property Type: Residential Sub Type: Single Family Residence Style: Barndominium SQ ft (Living Area): 3,841 Construction Materials: Aluminum Siding Property Age: 2
-
Listing Price Information
Listing Id: 26052290 ist Price: $700,000 List Price Tot SqFt: $182 Listing Terms Other, Cash, FHA, VA Loan, Rural Development, MSHDA, Conventional -
Listing Information
Possession: Close Plus 30 Days
-
Tax Information
Parcel Number: 41-04-34-200-008 Annual Tax: $2,500 Tax Year: 2025 Taxes: N 10 A. OF S 15 A. OF NE 1/4 NE 1/4 * SEC 34 T10N R9W 10.00 A.
-
Parking Information
# of Garage Spaces: 6 Has Garage: Yes Attached Garage: Yes Garage Faces Side, Garage Faces Front, Garage Door Opener, Attached
-
School Information
Senior High School District: Greenville -
Utility Information
Natural Gas Connected, High-Speed Internet -
Location Information
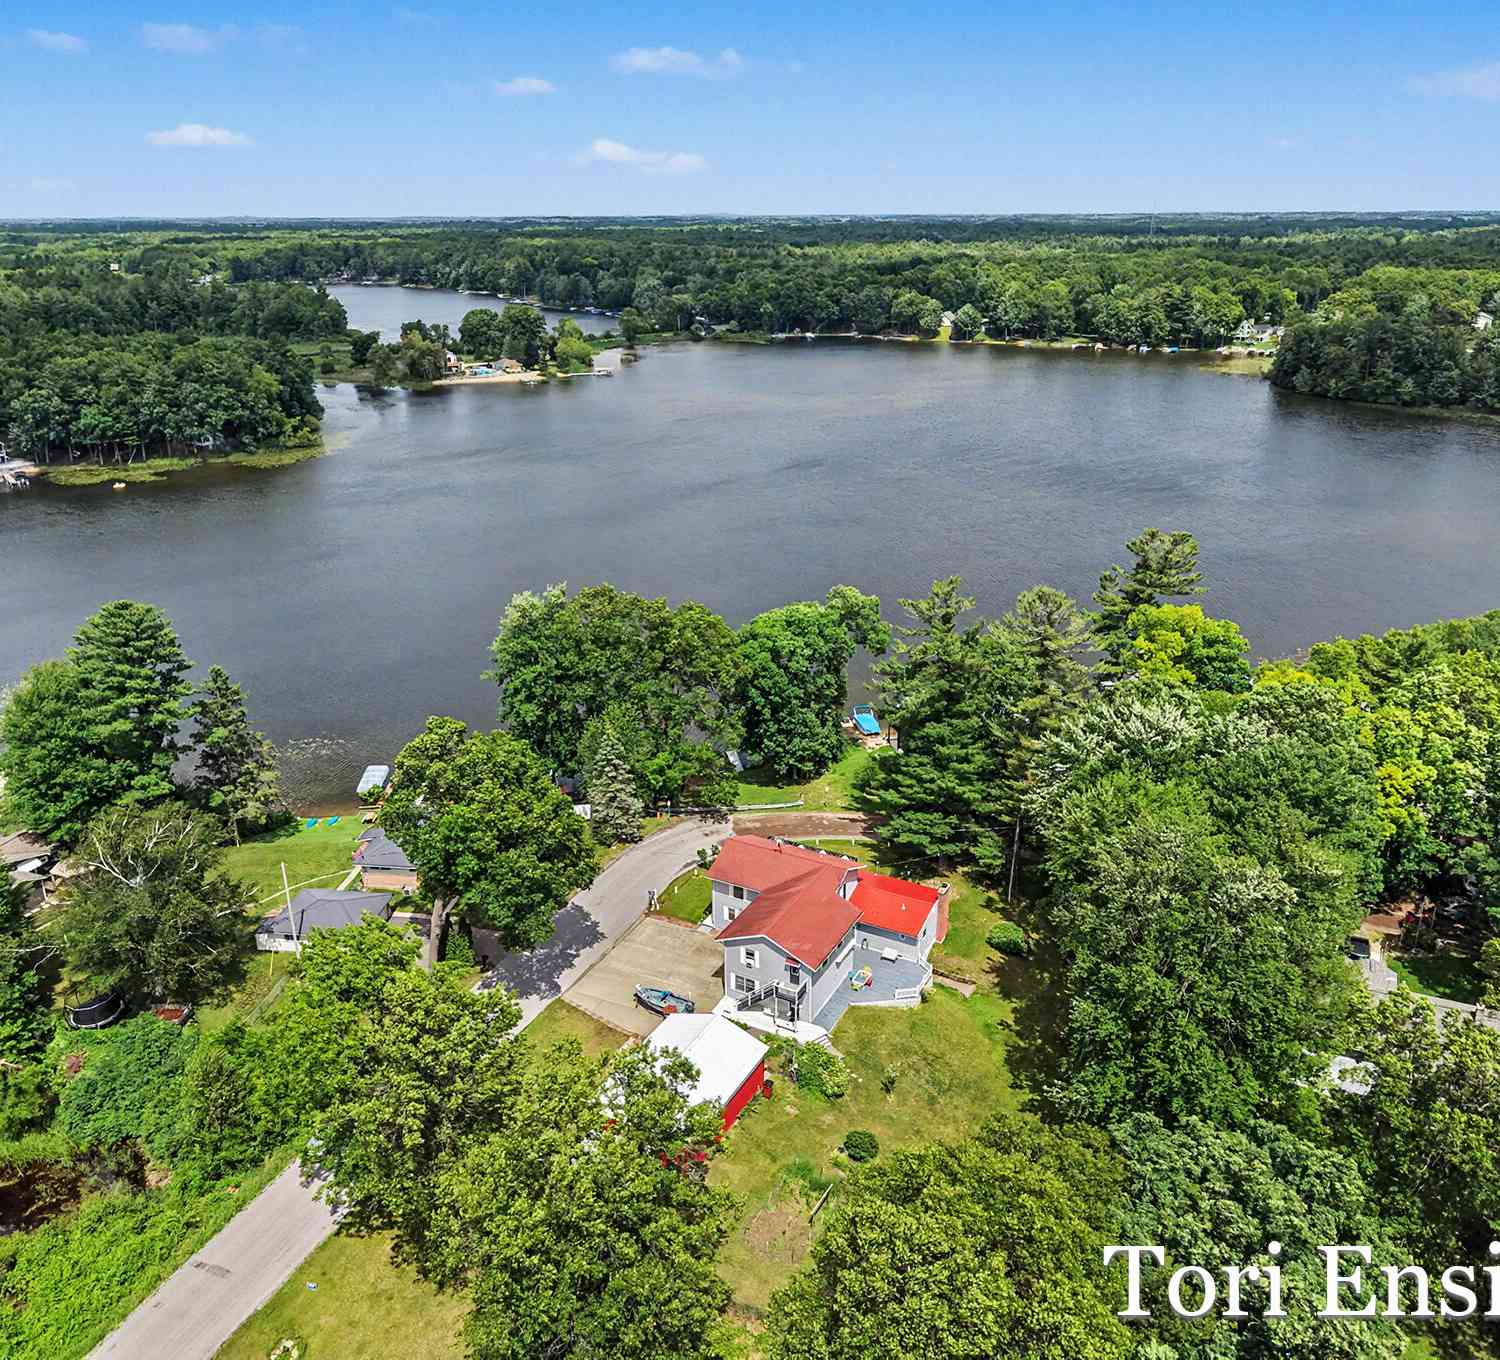
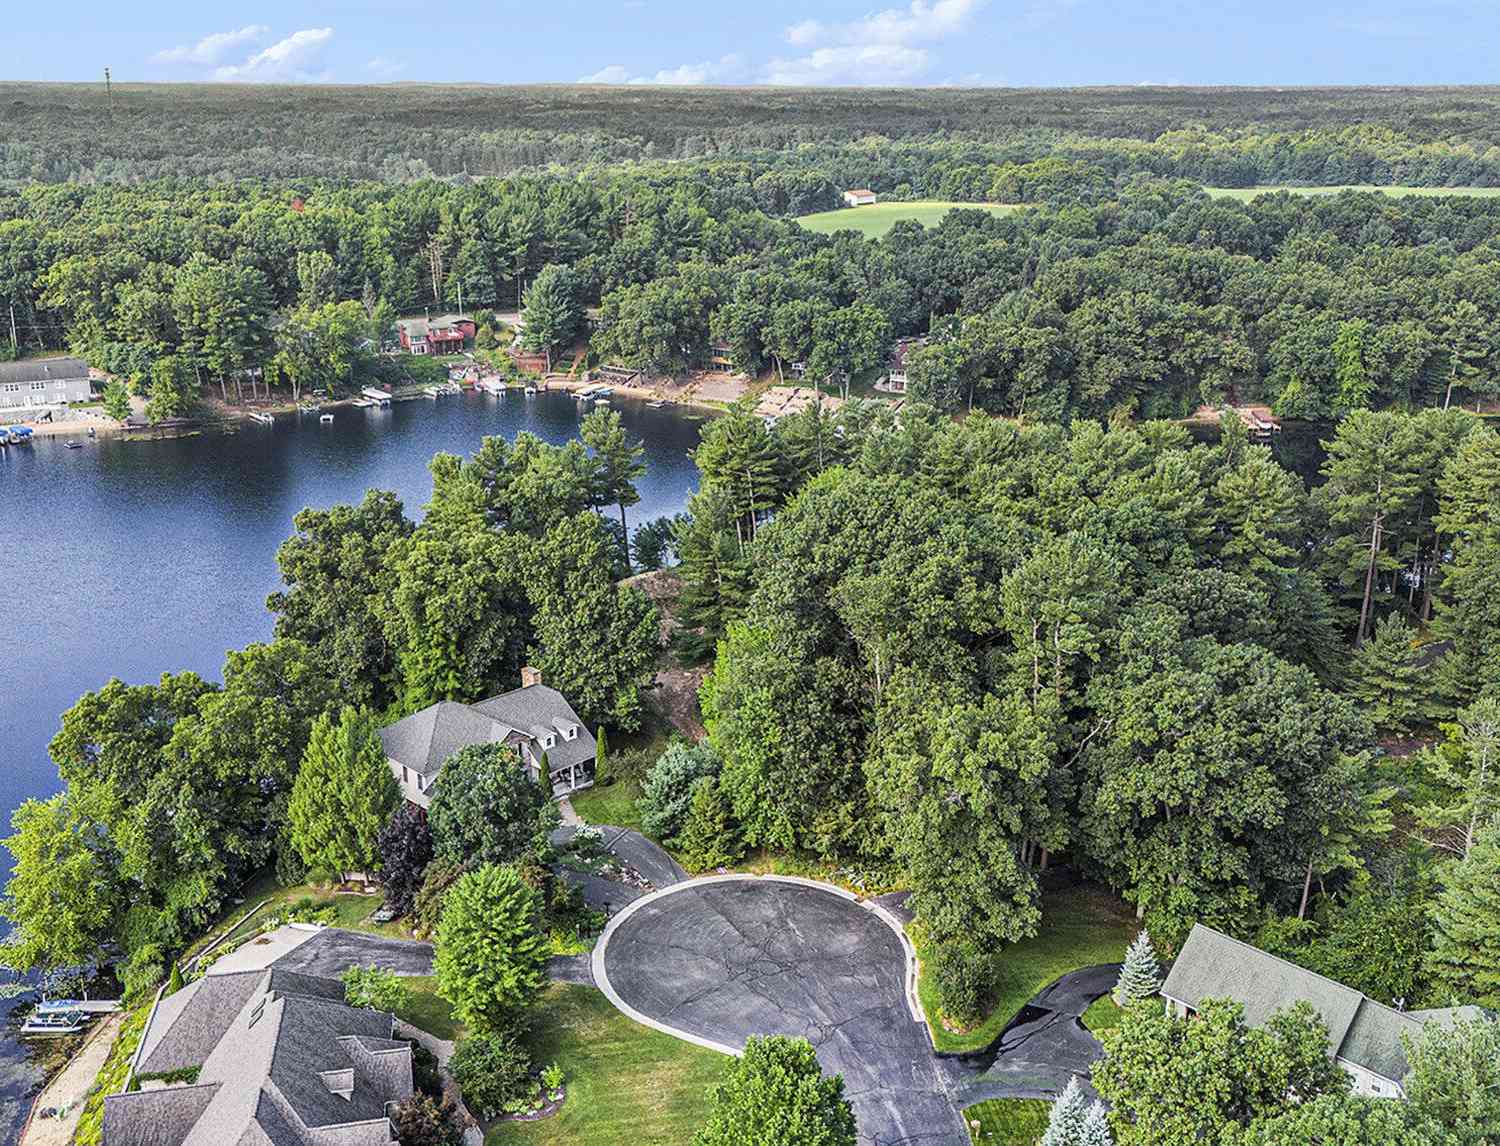
Direction: N of 57 on the W side of Lincoln Lake
How much is this property worth?
Curious about this home's true market value? Use our free Home Evaluation Tool to instantly get a personalized Comparative Market Analysis (CMA) report. Make smarter, data-driven decisions before you buy.

Nearby Home Value
| Address | Estimate | Bed | Bath | Sq. Ft | Lot Size |
|---|---|---|---|---|---|
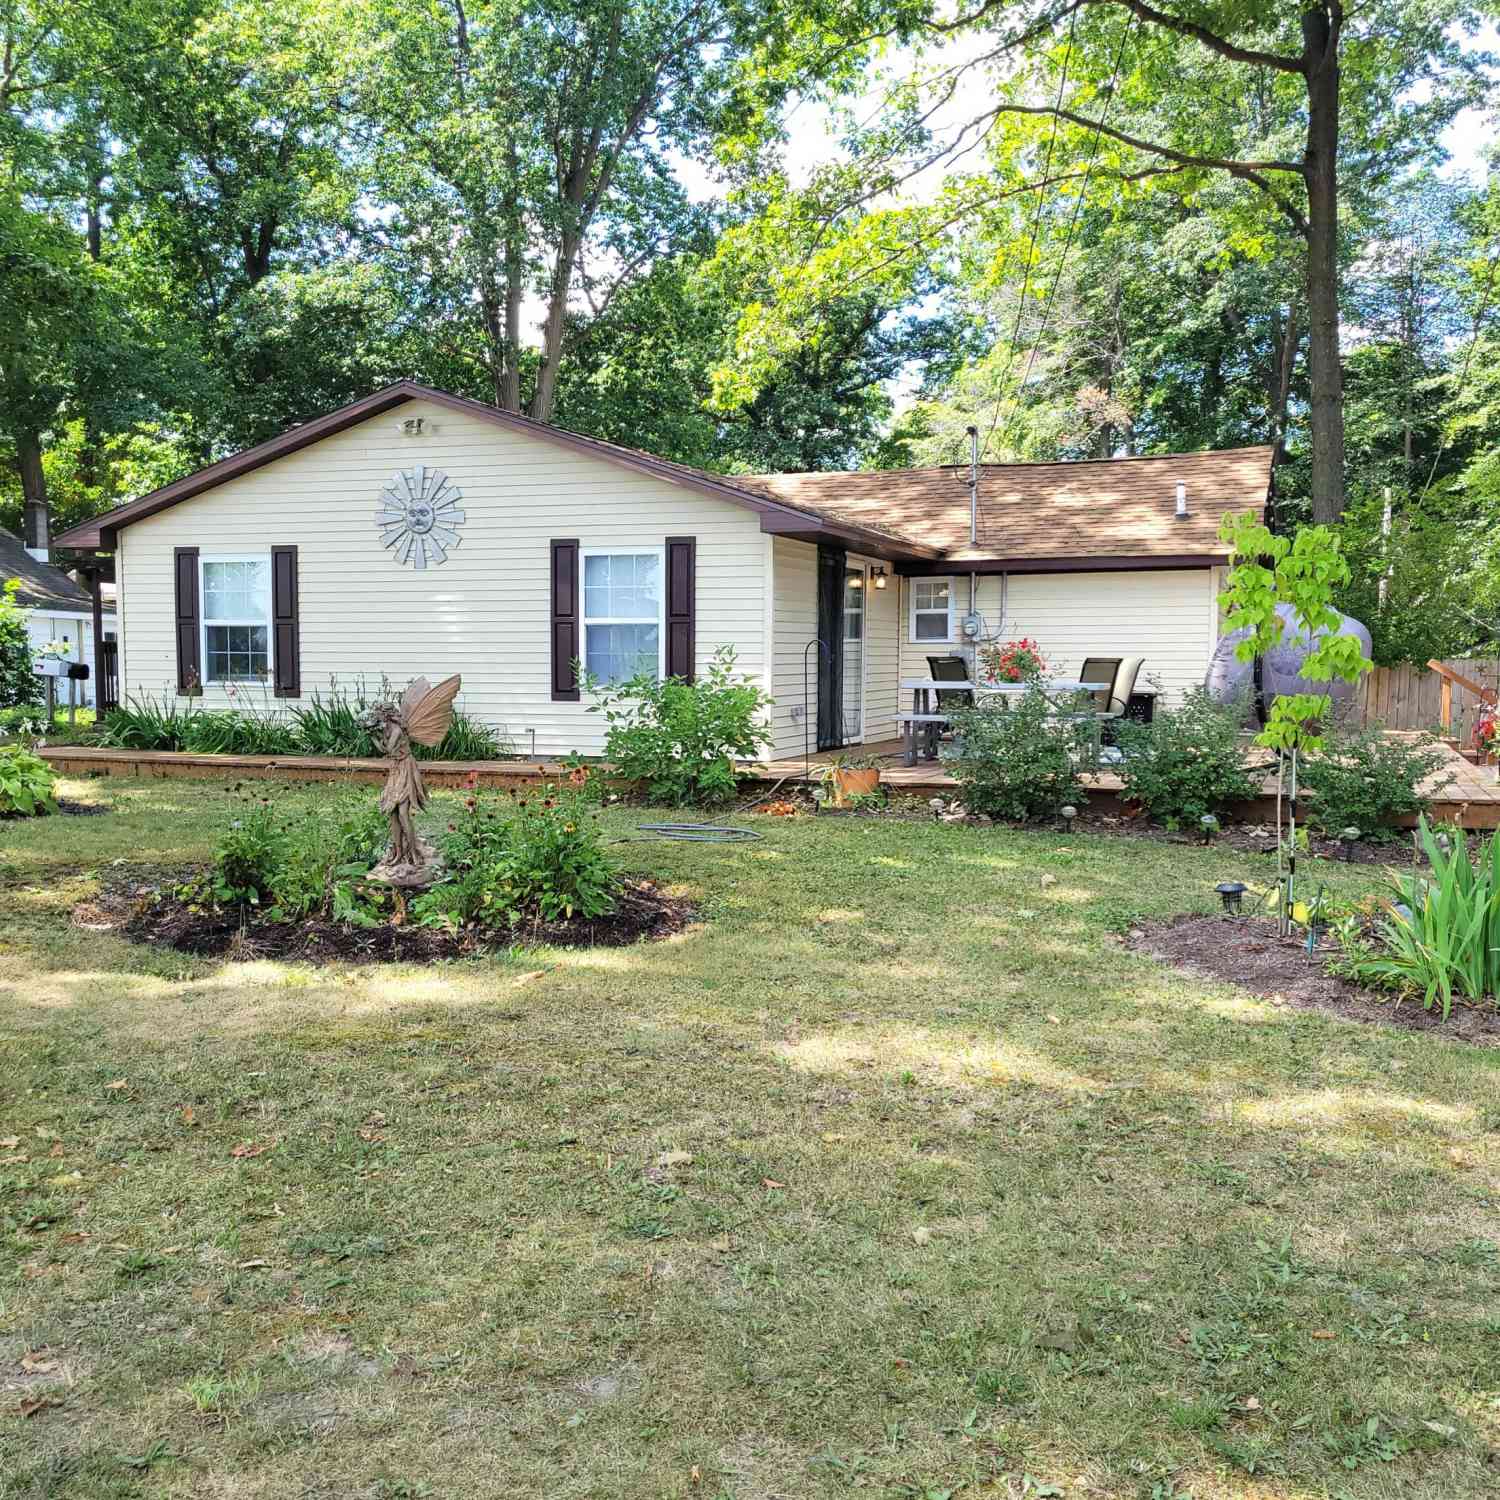
| 15725 Grey Goose Drive , Gowen, MI, 49326 | $249,900 | 3 | 2 | 980 | 0.29 Acre |
| 4751 S Johnson Road, Gowen, MI, 49326 | $5,000,000 | 6 | 3 | 4,474 | 327 Acres |
| 2737 Dane Street, Gowen, MI, 49326 | $225,000 | 3 | 1 | 1,488 | 0.26 Acre |
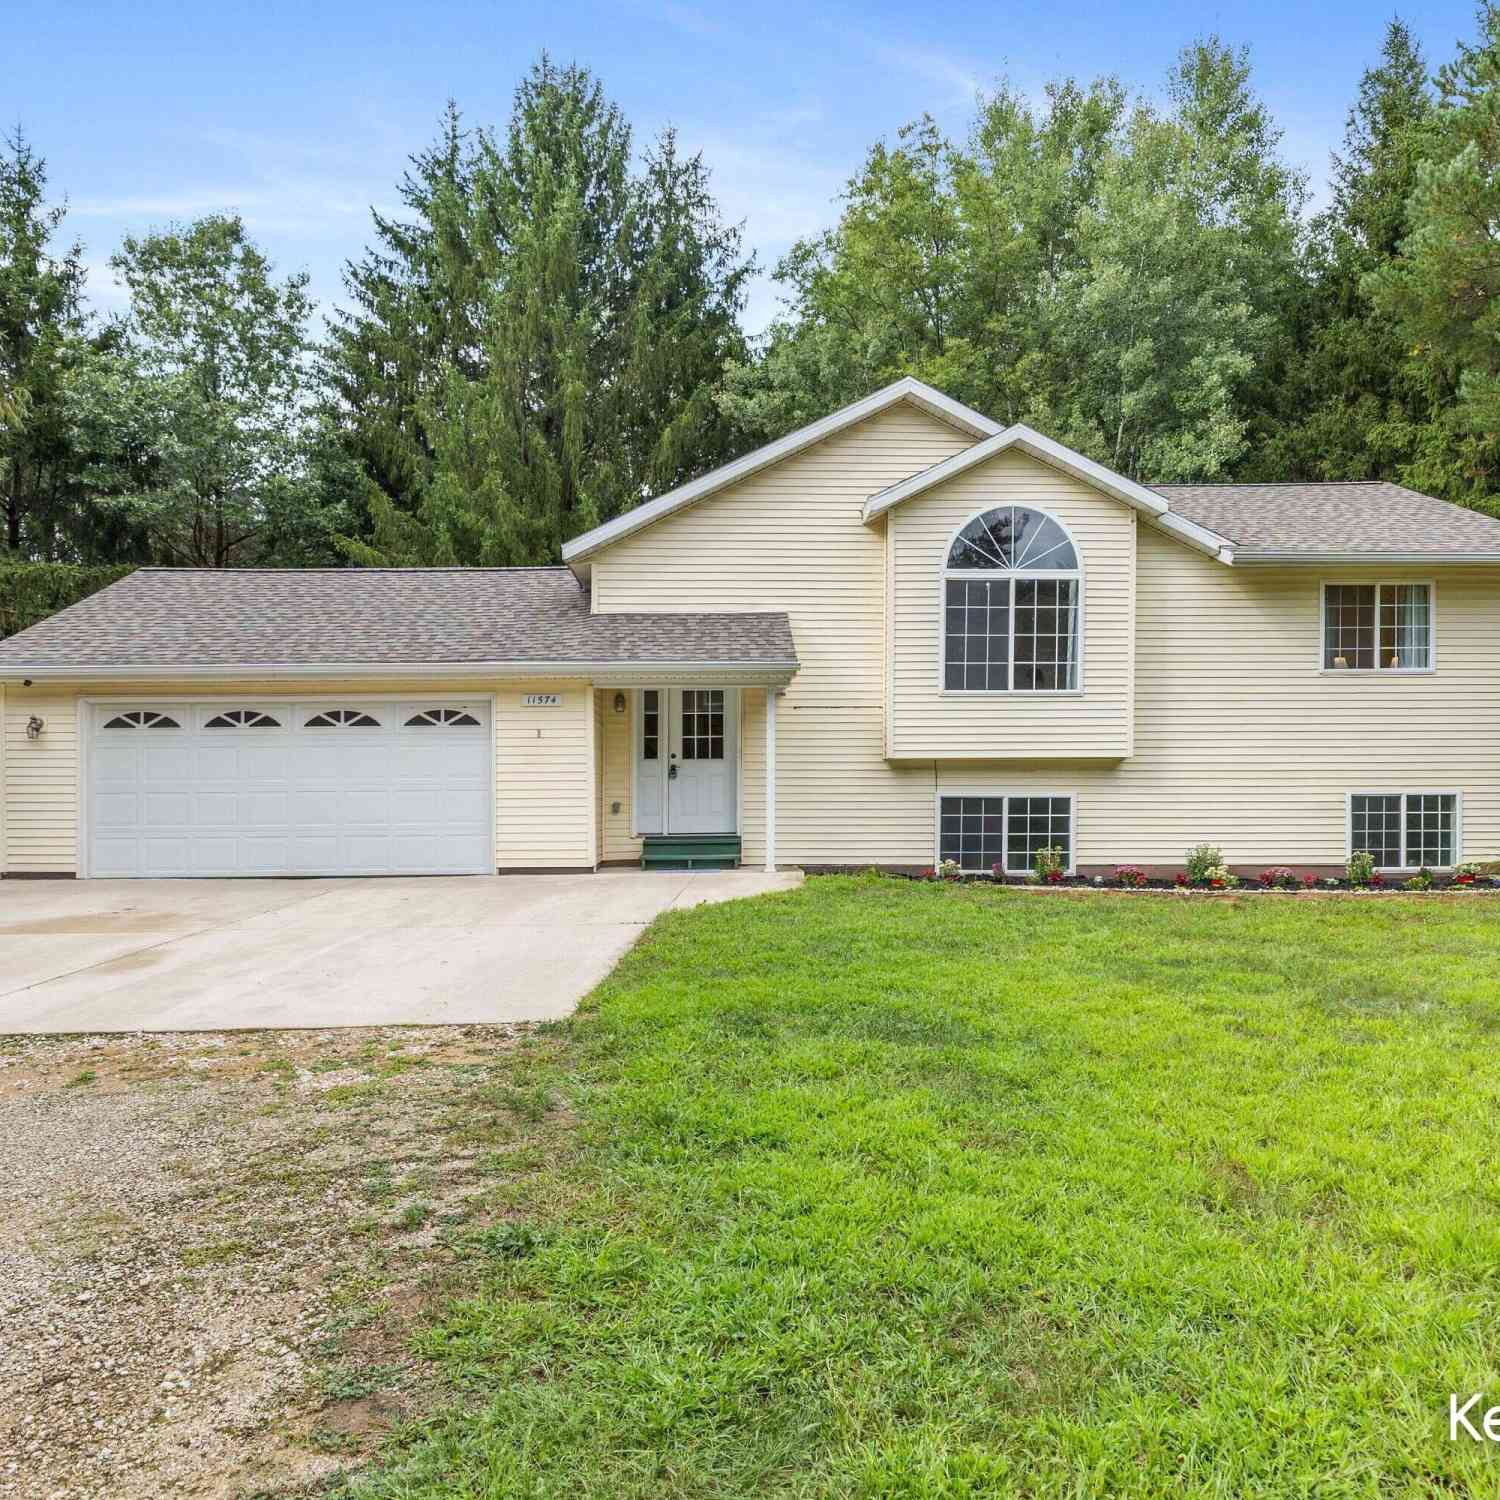
| 11574 Linda Lane, Gowen, MI, 49326 | $320,000 | 4 | 2 | 1,665 | 0.80 Acre |
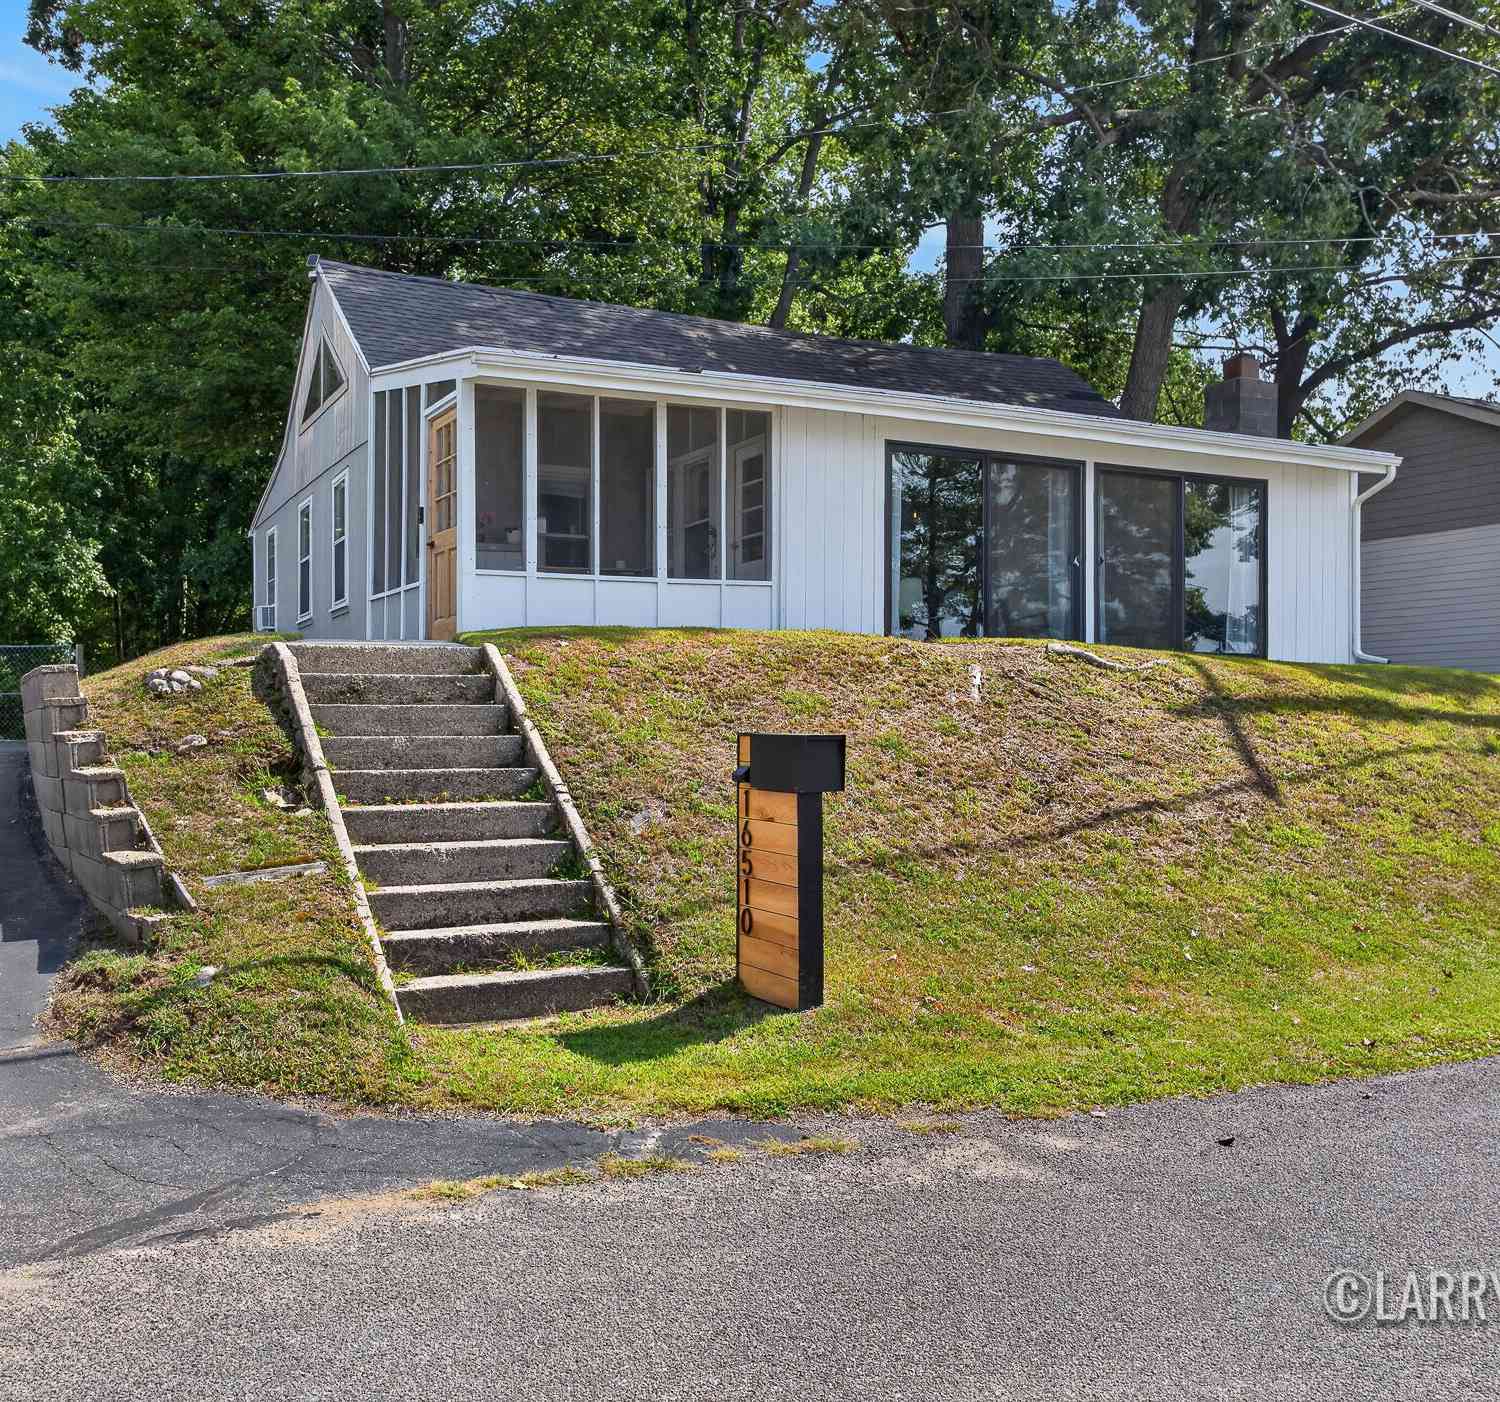
| 16510 Bass Lake Avenue, Gowen, MI, 49326 | $329,900 | 3 | 2 | 1,124 | 0.31 Acre |
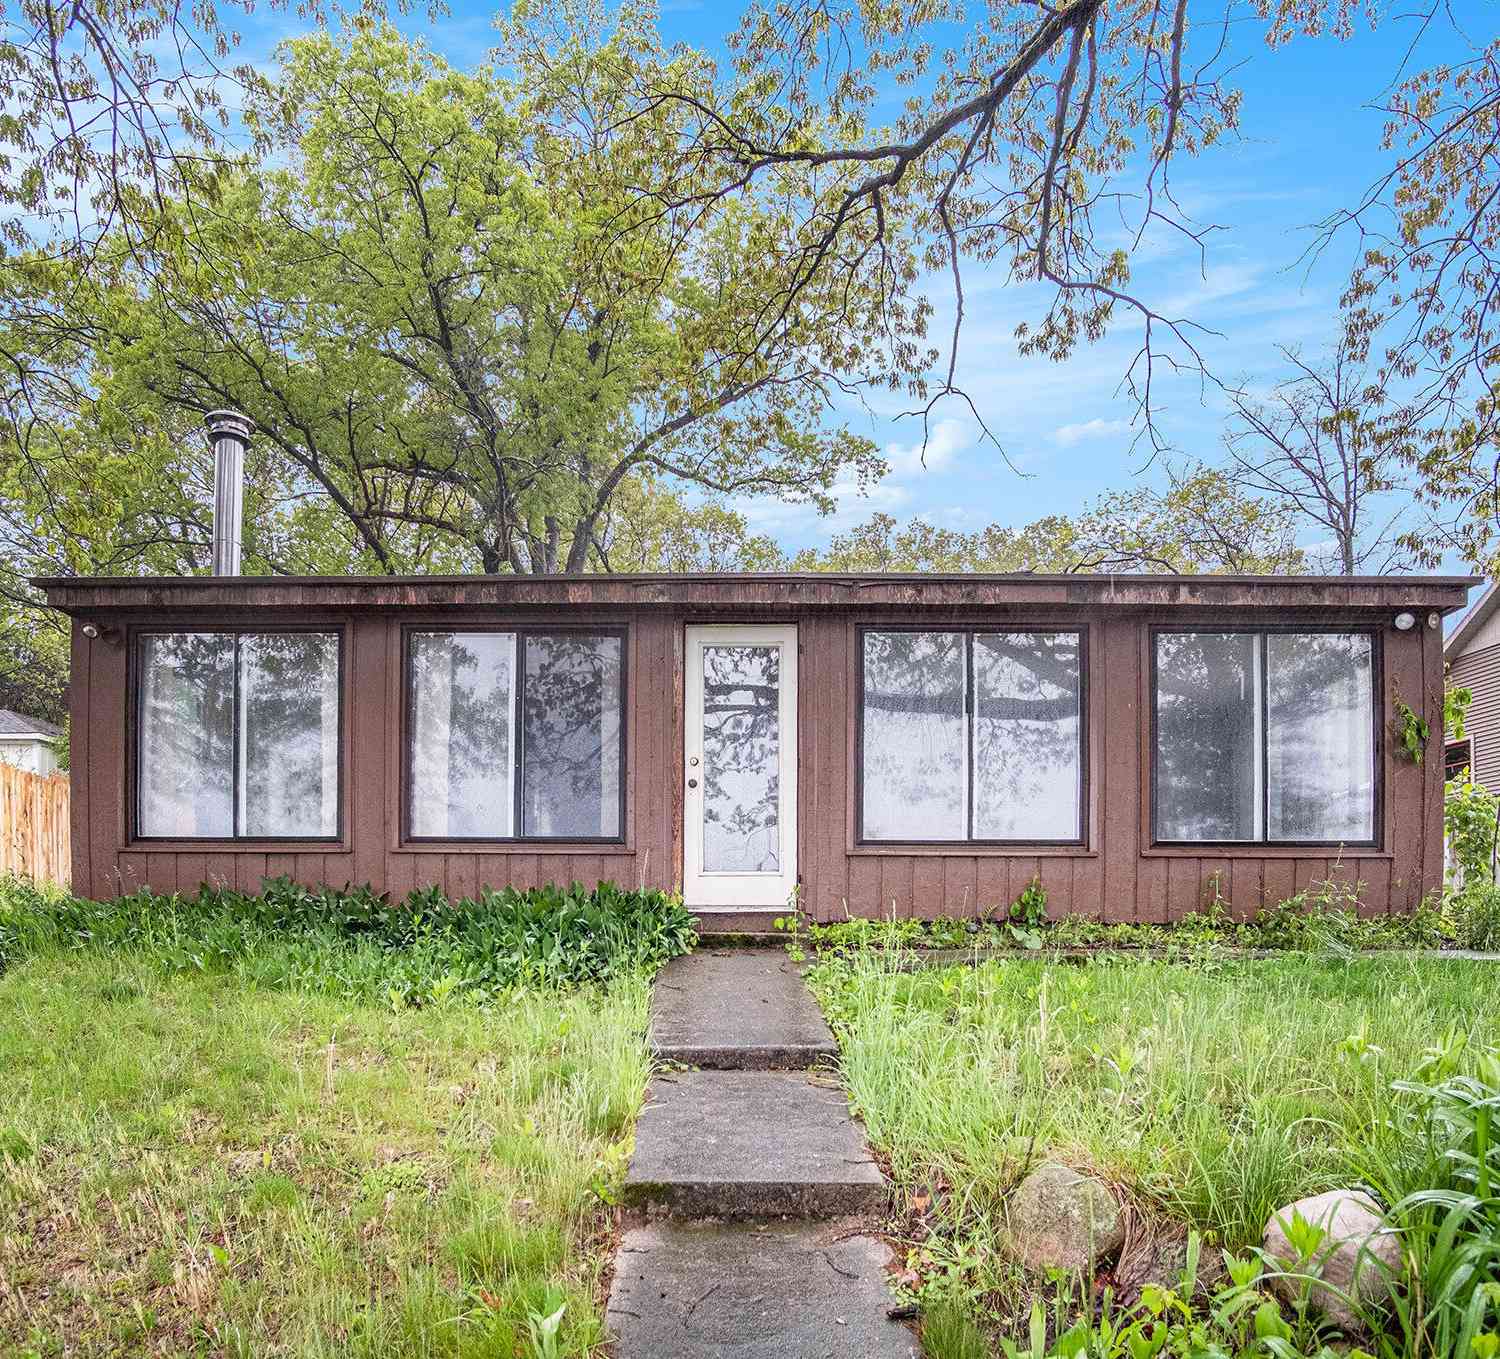
| 12948 Sandyside Drive, Gowen, MI, 49326 | $379,900 | 3 | 1 | 1,100 | 0.28 Acre |
| 13311 Sandyside Drive, Gowen, MI, 49326 | $550,000 | 3 | 2 | 1,432 | 0.20 Acre |
| 13190 16 Mile Road, Gowen, MI, 49326 | $659,900 | 4 | 2 | 4,660 | 1.20 Acres |
| 12487 Horseshoe Drive, Gowen, MI, 49326 | $1,975,000 | 3 | 3 | 2,815 | 0.82 Acre |
| 13113 Pinewood Street, Gowen, MI, 49326 | $259,900 | 3 | 2 | 1,040 | 5 Acres |
Similar Homes To 13855 Lincoln Lake Avenue
Nearby For Sale
ByOwner last updated this listing 10/03/2026 @ 13:20
More Cities with for Sale by Owner Homes
- Gowen Homes For Sale By Owner
- Greenville Homes For Sale By Owner
- Trufant Homes For Sale By Owner
- Sand Lake Homes For Sale By Owner
- Coral Homes For Sale By Owner
- Pierson Homes For Sale By Owner
- Cedar Springs Homes For Sale By Owner
- Sidney Homes For Sale By Owner
- Rockford Homes For Sale By Owner
- Belding Homes For Sale By Owner
- Stanton Homes For Sale By Owner
- Howard City Homes For Sale By Owner
- Lakeview Homes For Sale By Owner
- Sheridan Homes For Sale By Owner
- Orleans Homes For Sale By Owner
- Six Lakes Homes For Sale By Owner
- Fenwick Homes For Sale By Owner
- Belmont Homes For Sale By Owner
- Sparta Homes For Sale By Owner
- Morley Homes For Sale By Owner
Homes around $700,000



Verify Your Email
Please enter the 6-digit verification code
sent to your email address.
Verify Your Phone Number
Please enter the 6-digit verification code
sent to your mobile phone.