
12487 Horseshoe Drive
Gowen, MI 49326

 3
3
Bed
 3
3
Bath
 2,815
2,815Sqft
 0.82
0.82Acre(Lot)
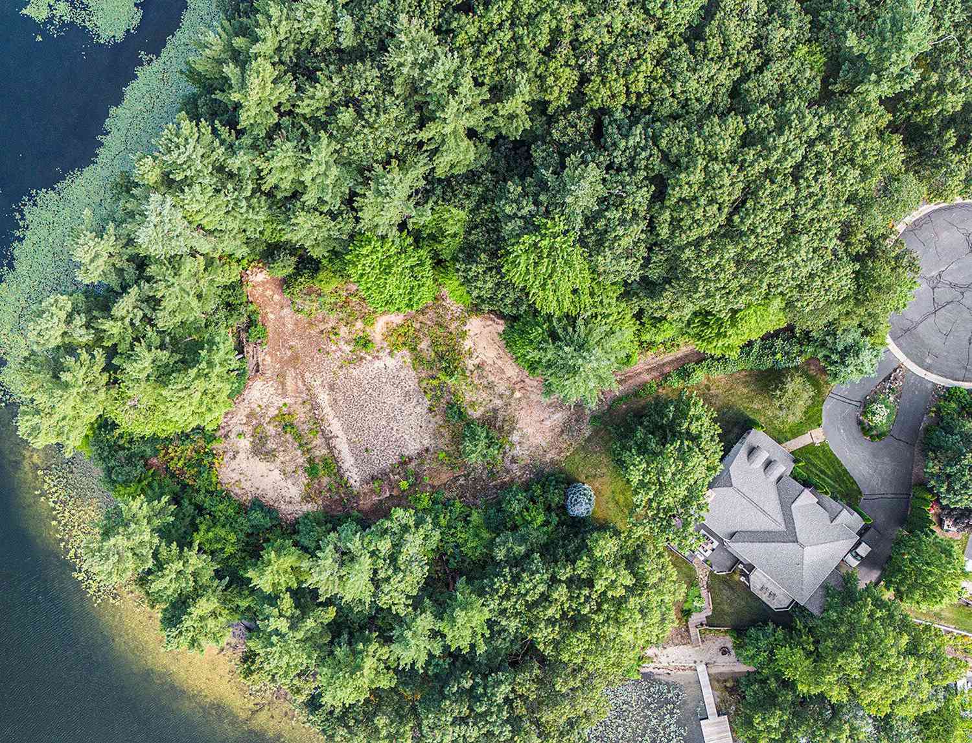
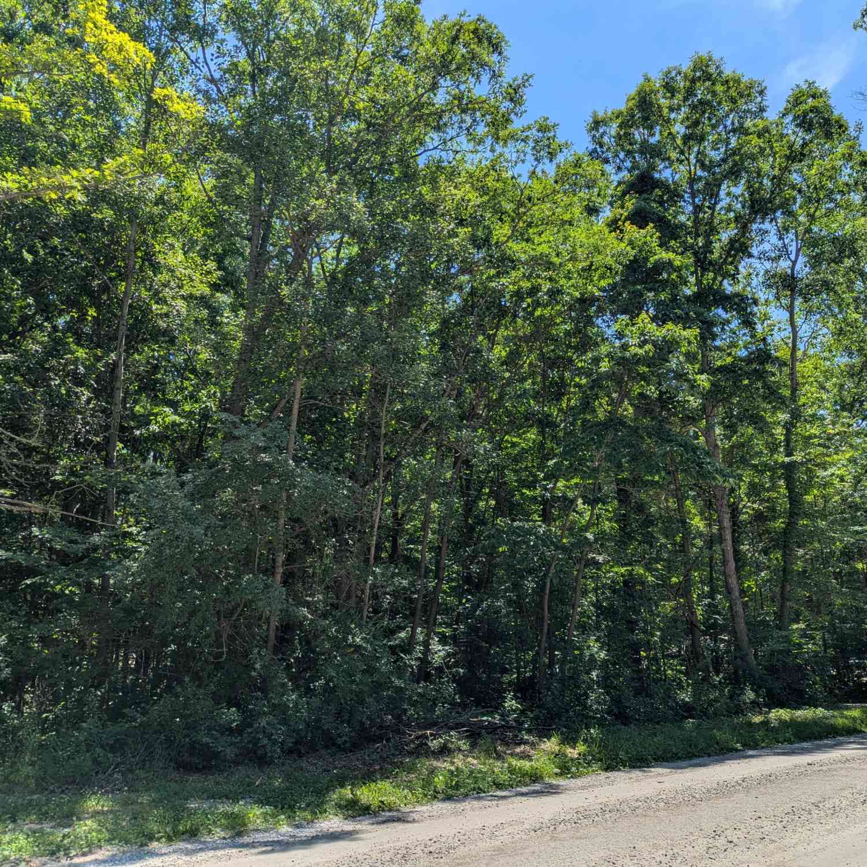
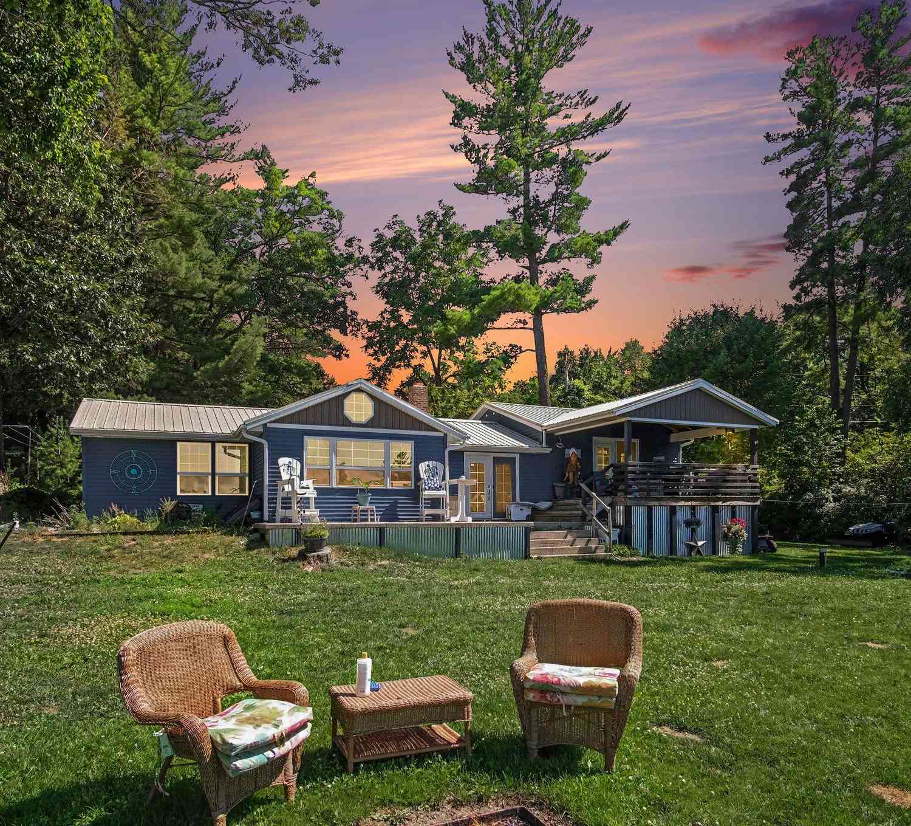
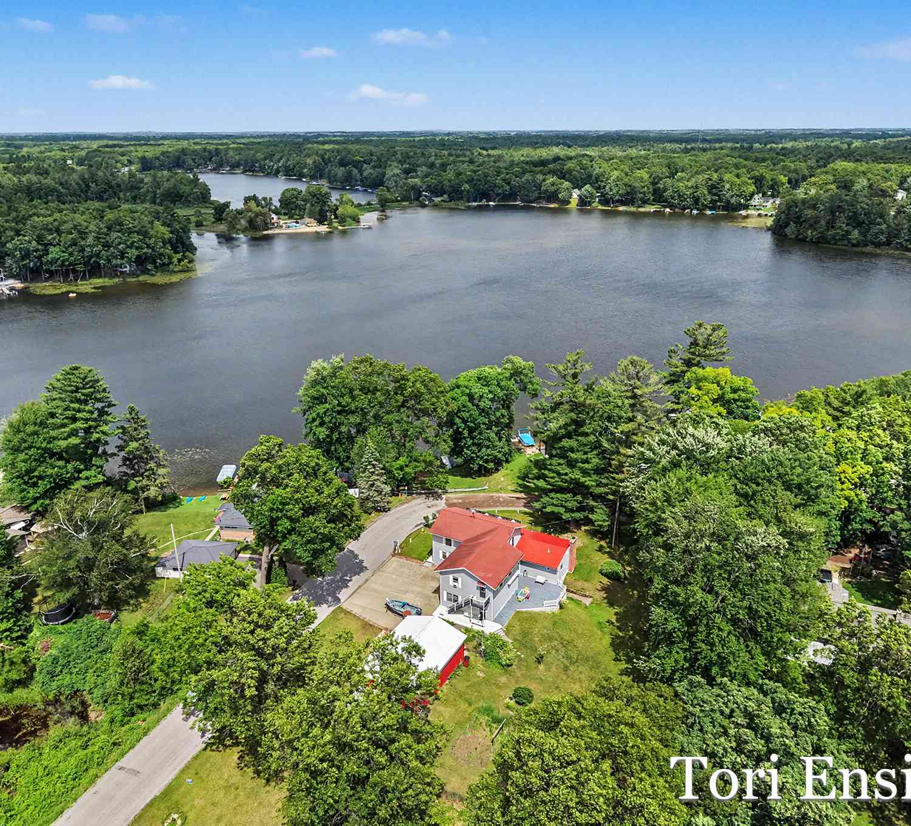
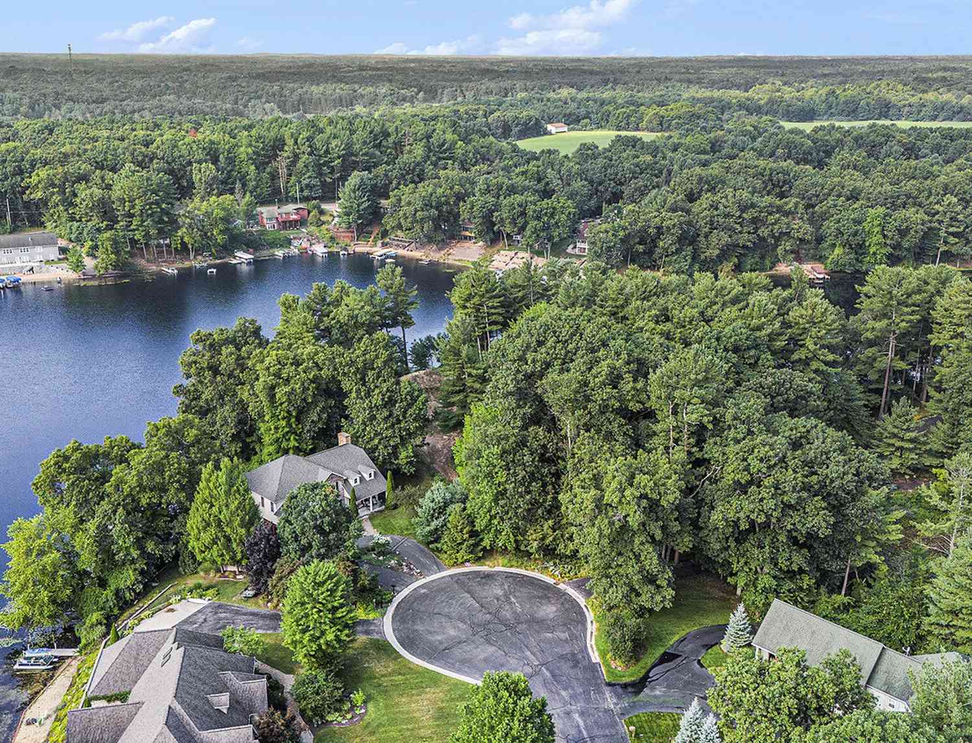
Executive Waterfront Ranch home on Horseshoe Lake. Build your dream home with Eagle Crest Homes on this large private lakefront lot that has 202' of frontage on this all-sports & private lake that is only 45 minutes from Grand Rapids. This 3 bed, 2.5 bath beauty will boast over 1800 sq ft on the main & a full walk out basement (photo is of a similar home with daylight basement). Eagle Crest Homes is known for building high quality custom lakefront homes.
 Property Details
 Map
Map
 Map
Map
What's Nearby
Nearby Areas
 Features
-
Bedroom Information
Total Bedrooms: 3 Window Feature: Low-Emissivity Windows, ScreensBathroom Information
Total Baths: 3 Full Baths: 2 Half Baths: 1Water/Sewer
Water BodyName: Horseshoe LakeRoom Information
Other Rooms: 8 -
Flooring Information
Carpet, Ceramic Tile, Laminate -
Roofing Information
Composition -
Interior Features
Roof: Composition Appliances: Dishwasher, Dryer, Microwave, Range, Refrigerator, Washer Laundry Features: Gas Dryer Hookup, Laundry Room, Main Level -
Heating & Cooling
Heating: Forced Air Cooling: Central Air Water front: Yes WaterSource: Well -
Fireplace
Number of Fireplaces: 0 Fireplace Features: 0
-
Building Information
Year Built: 2027 Construction Materials: Stone, Vinyl Siding New Construction: Yes Basement: Full, Walk-Out Access Roof: Composition -
Exterior Features
Porch: Deck -
Road Types
PavedPrivate Road -
Laundry Features
Gas Dryer Hookup, Laundry Room, Main LevelPatio And Porch
Deck
-
Lot Information
Lot Dimensions: 36 x 248 x 202 x 264 Lot Description: Rolling Hills Lot Size Area: 0.82 Acres Lot Square Feet: 35,719 Waterfront: Lake Stories: 1 Main Square Feet: 2815Property Information
Property Type: Residential Sub Type: Single Family Residence Style: Ranch SQ ft (Living Area): 2,815 Subdivision: Horseshoe Lake Estates Source Neighborhood: Horseshoe Lake Estates Construction Materials: Stone, Vinyl Siding Property Age: -1
-
Listing Price Information
Listing Id: 26041592 ist Price: $1,975,000 List Price Tot SqFt: $702 Listing Terms Cash, Conventional -
Listing Information
Possession: Close Of Escrow
-
Tax Information
Parcel Number: 41-08-02-326-024 Annual Tax: $0 Tax Year: 2026 Taxes: UNIT 24 * HORSESHOE LAKE ESTATES KENT COUNTY CONDOMINIUM SUBDIVISION PLAN NO.346 LIBER 3888 PAGE 1007 AS AMENDED BY LIBER 4217 PAGE 948
-
Parking Information
# of Garage Spaces: 2 Has Garage: Yes Attached Garage: Yes Garage Faces Front, AttachedHomeowners Association Information
Association YN: Yes Included Fees: Other, Snow Removal, Sewer HOA: $900.00 Annually Association Fee Frequency: Annually
-
School Information
Senior High School District: Greenville -
Utility Information
Natural Gas Available, Electricity Available, Natural Gas Connected, High-Speed Internet
How much is this property worth?
Curious about this home's true market value? Use our free Home Evaluation Tool to instantly get a personalized Comparative Market Analysis (CMA) report. Make smarter, data-driven decisions before you buy.

Nearby Home Value
| Address | Estimate | Bed | Bath | Sq. Ft | Lot Size |
|---|---|---|---|---|---|
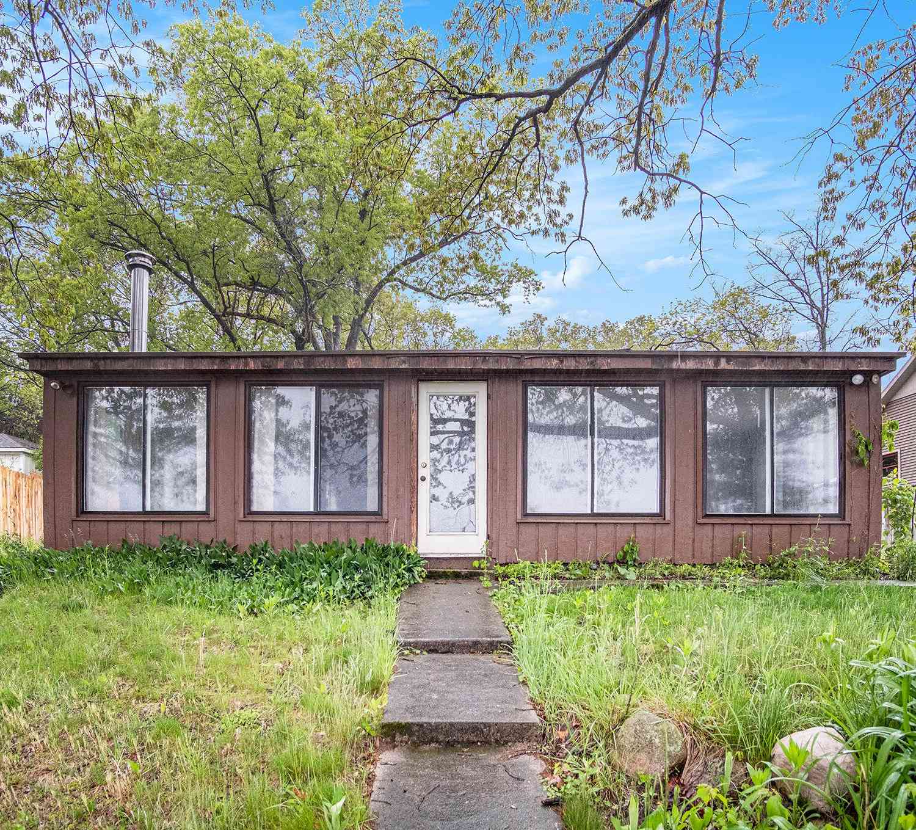
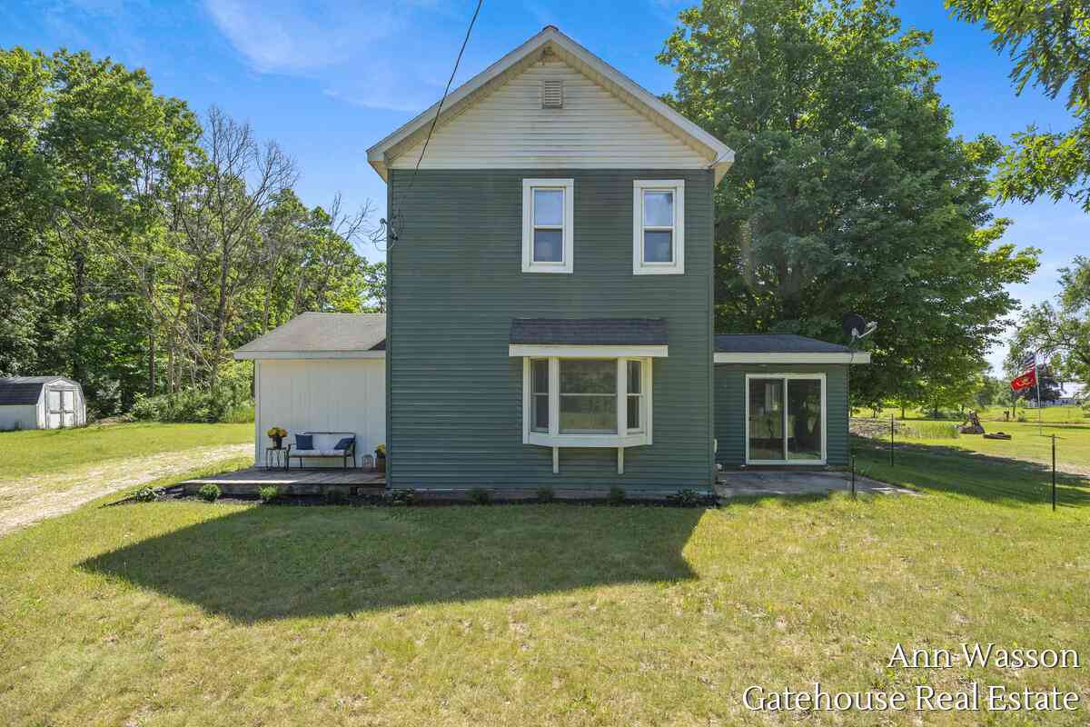
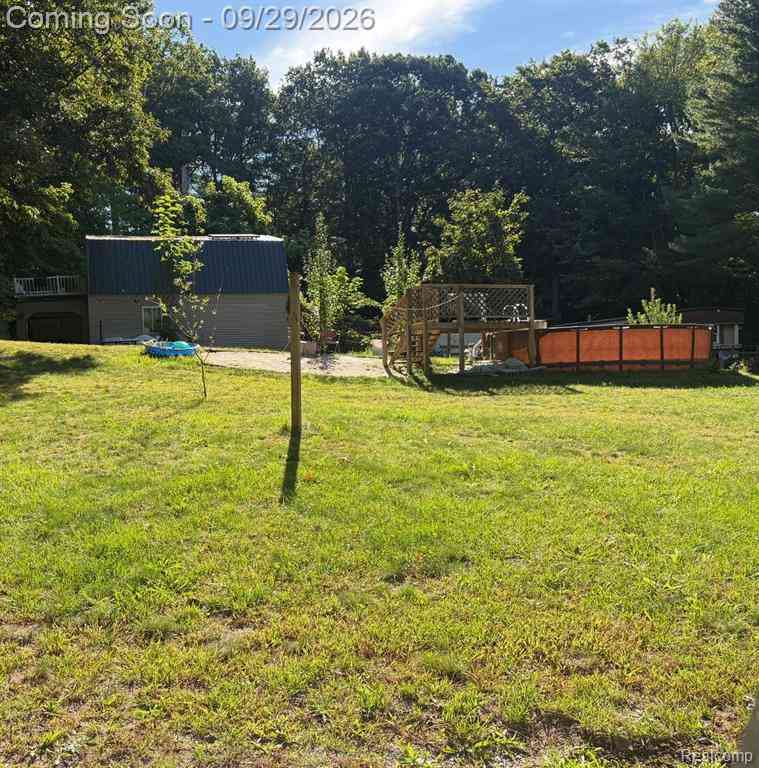
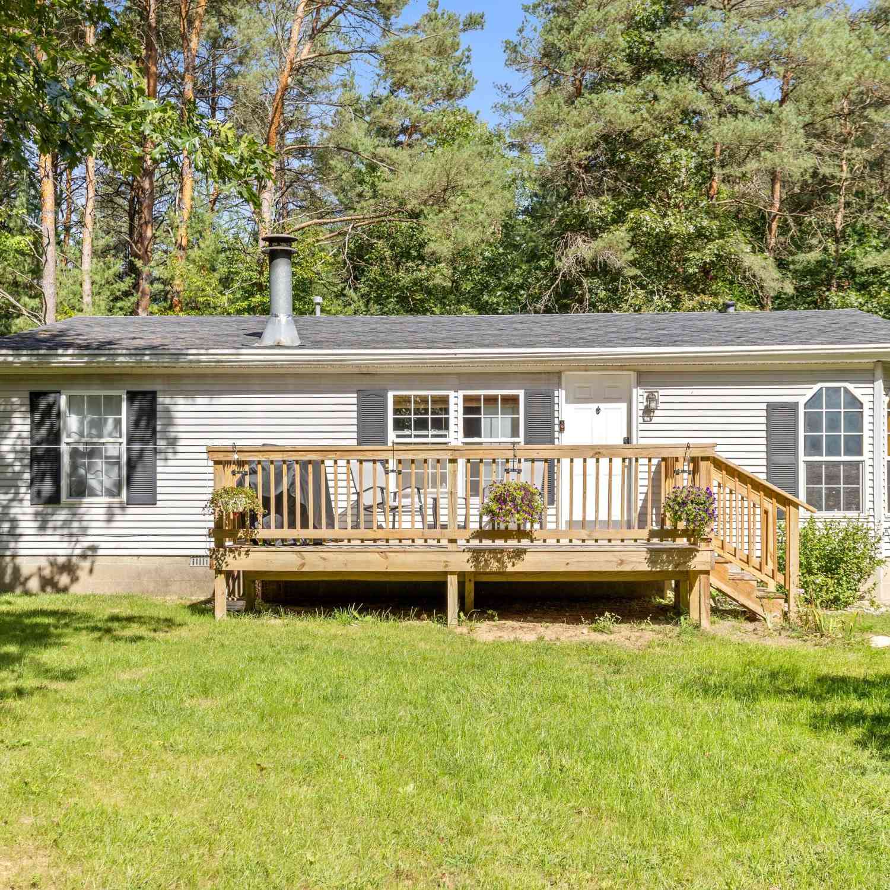
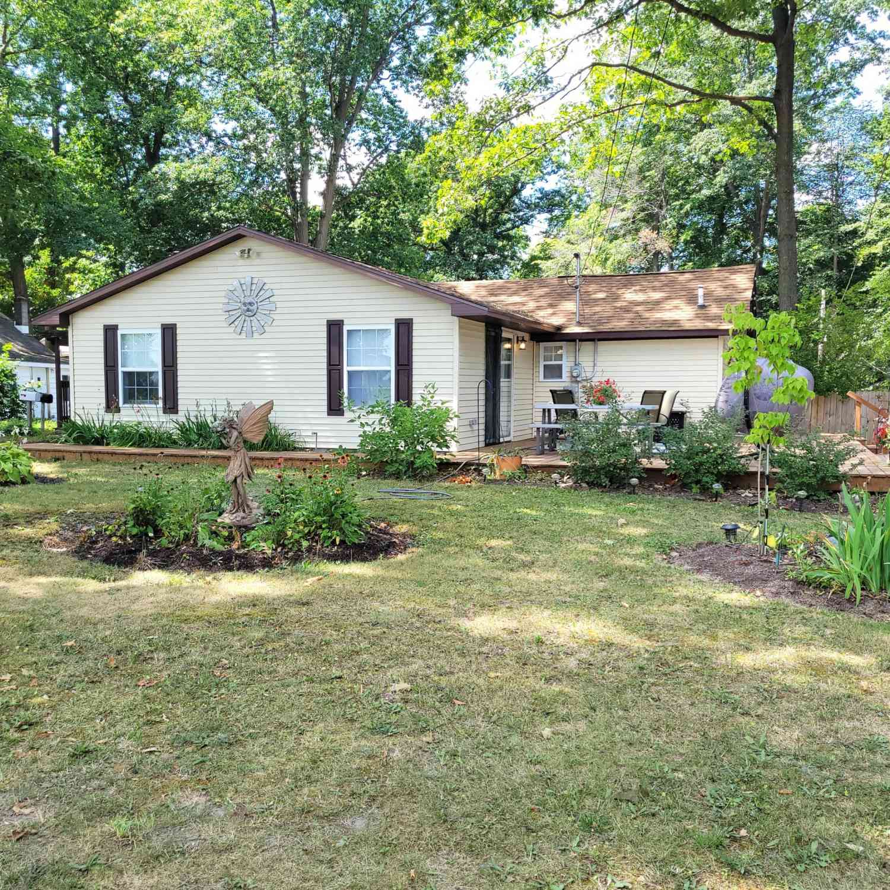
| 15725 Grey Goose Drive , Gowen, MI, 49326 | $249,900 | 3 | 2 | 980 | 0.29 Acre |
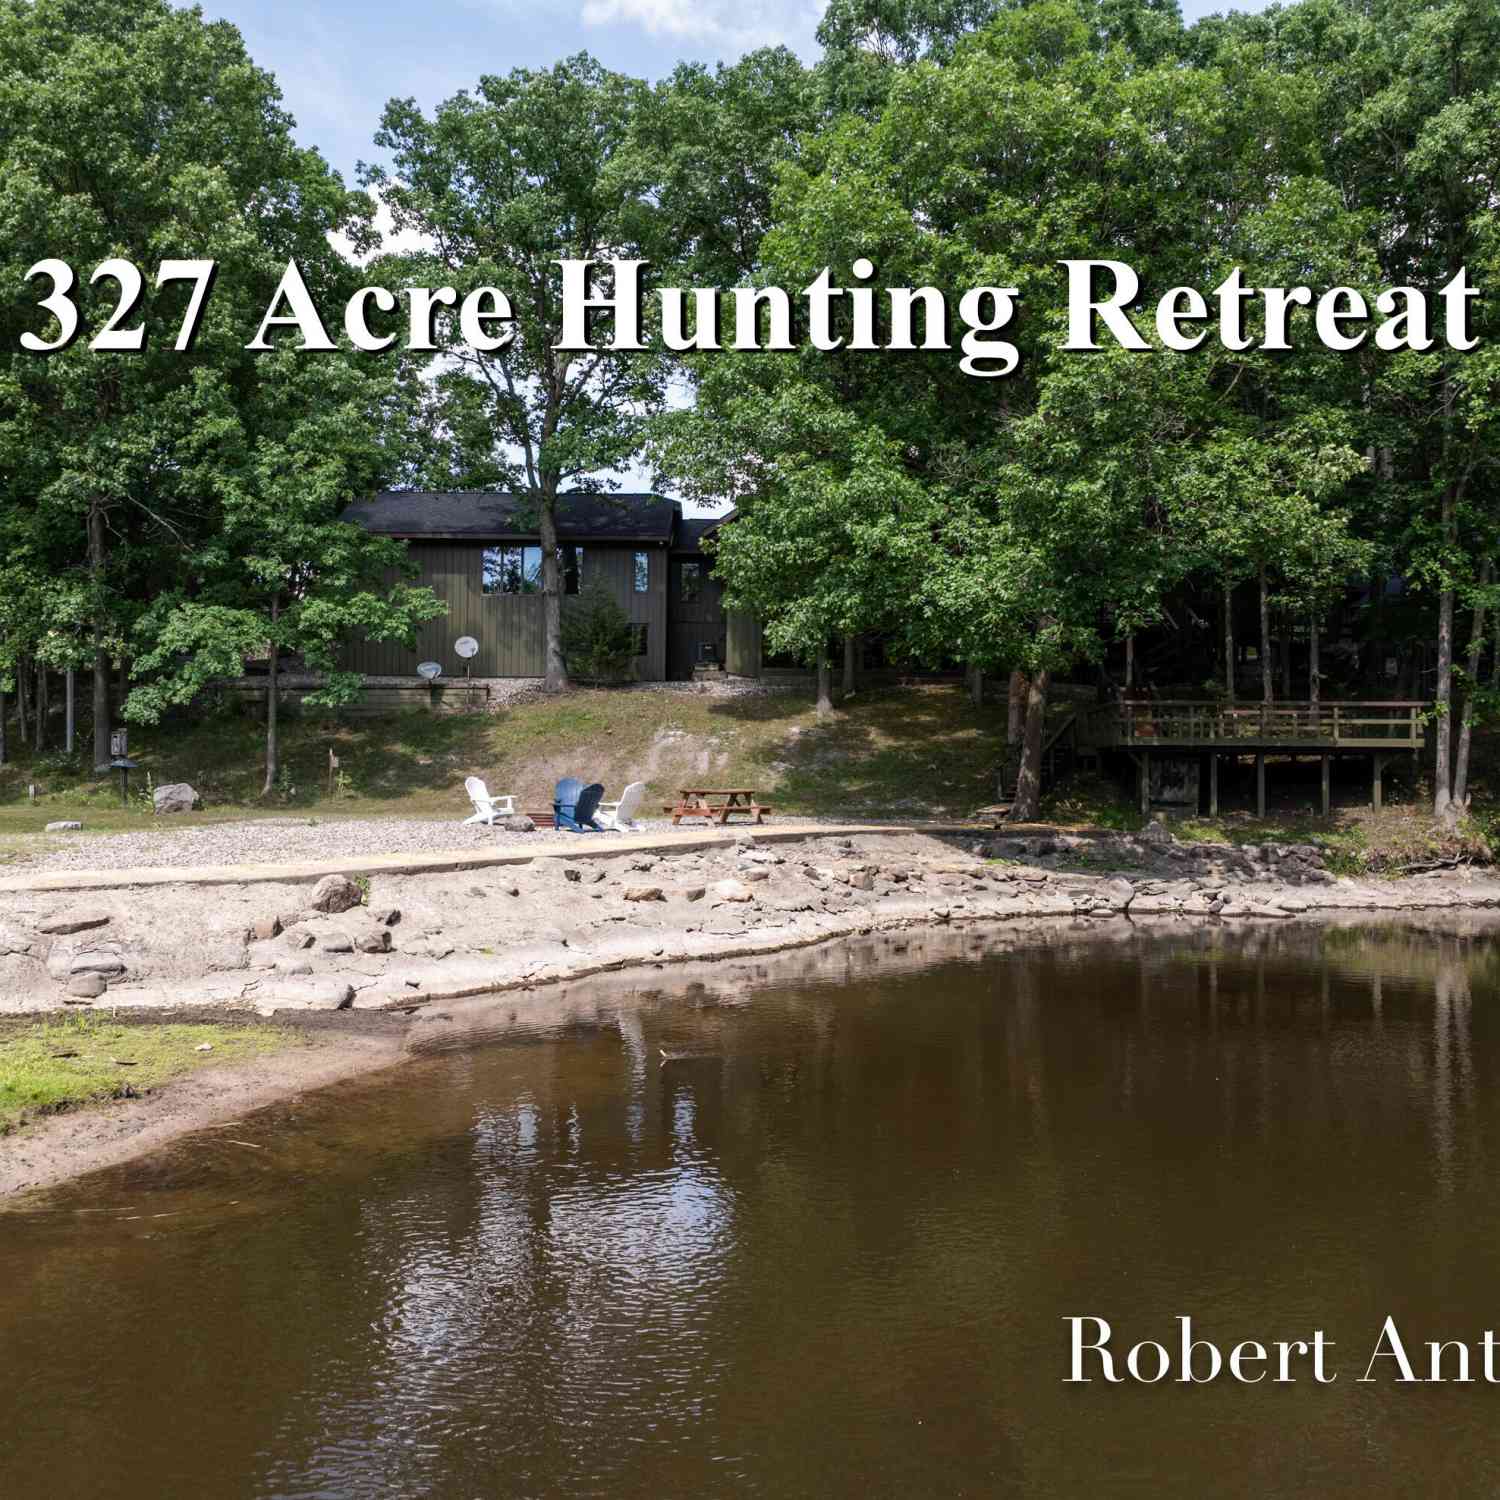
| 4751 S Johnson Road, Gowen, MI, 49326 | $5,000,000 | 6 | 3 | 4,474 | 327 Acres |
| 2737 Dane Street, Gowen, MI, 49326 | $225,000 | 3 | 1 | 1,488 | 0.26 Acre |
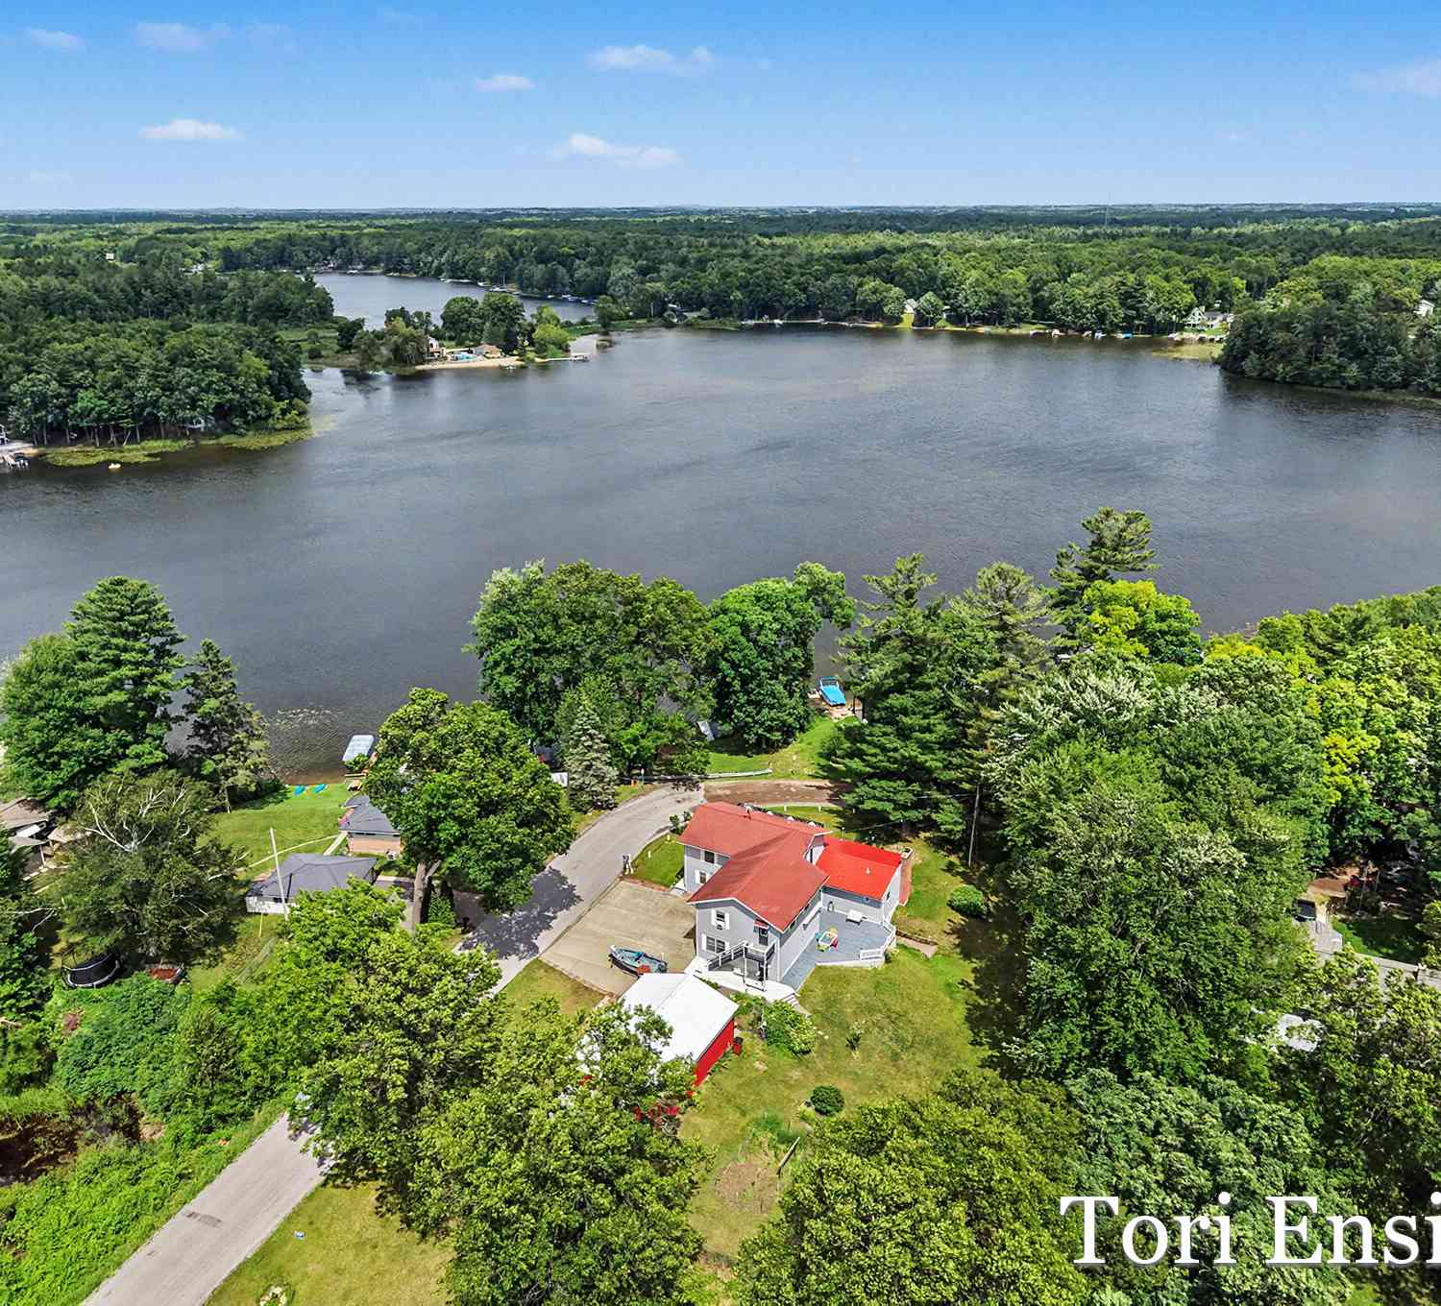
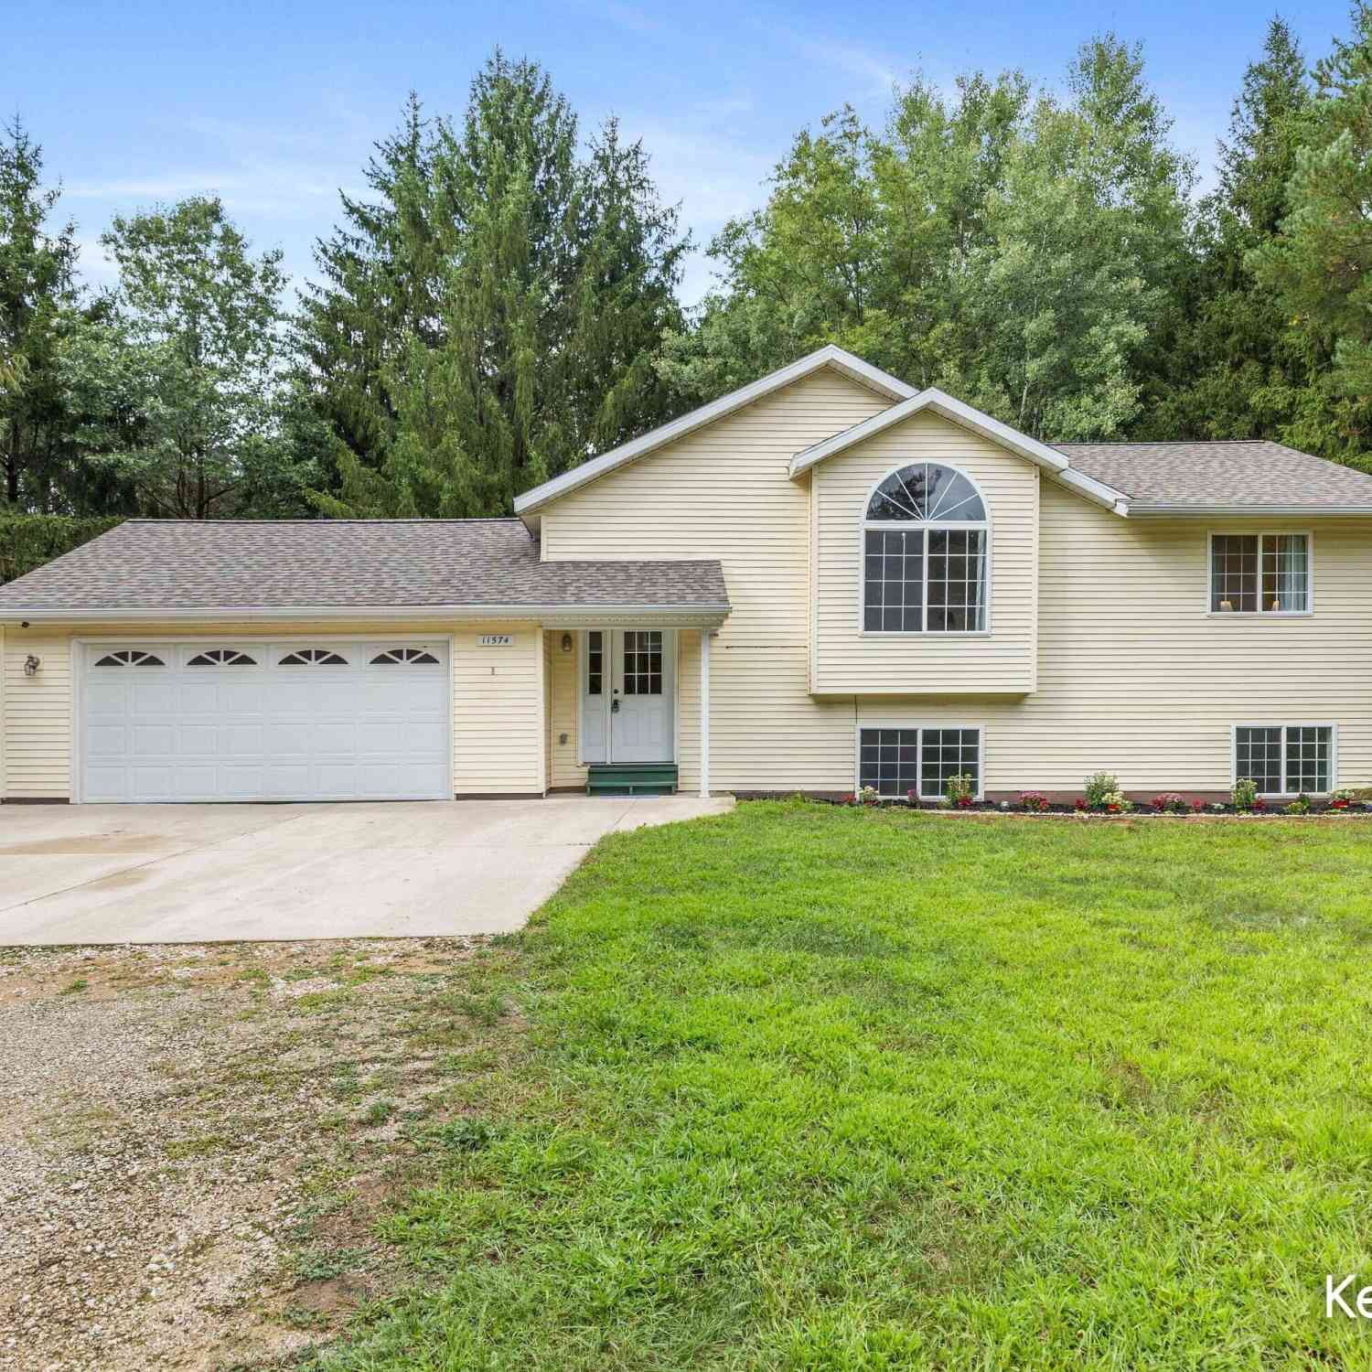
| 11574 Linda Lane, Gowen, MI, 49326 | $320,000 | 4 | 2 | 1,665 | 0.80 Acre |
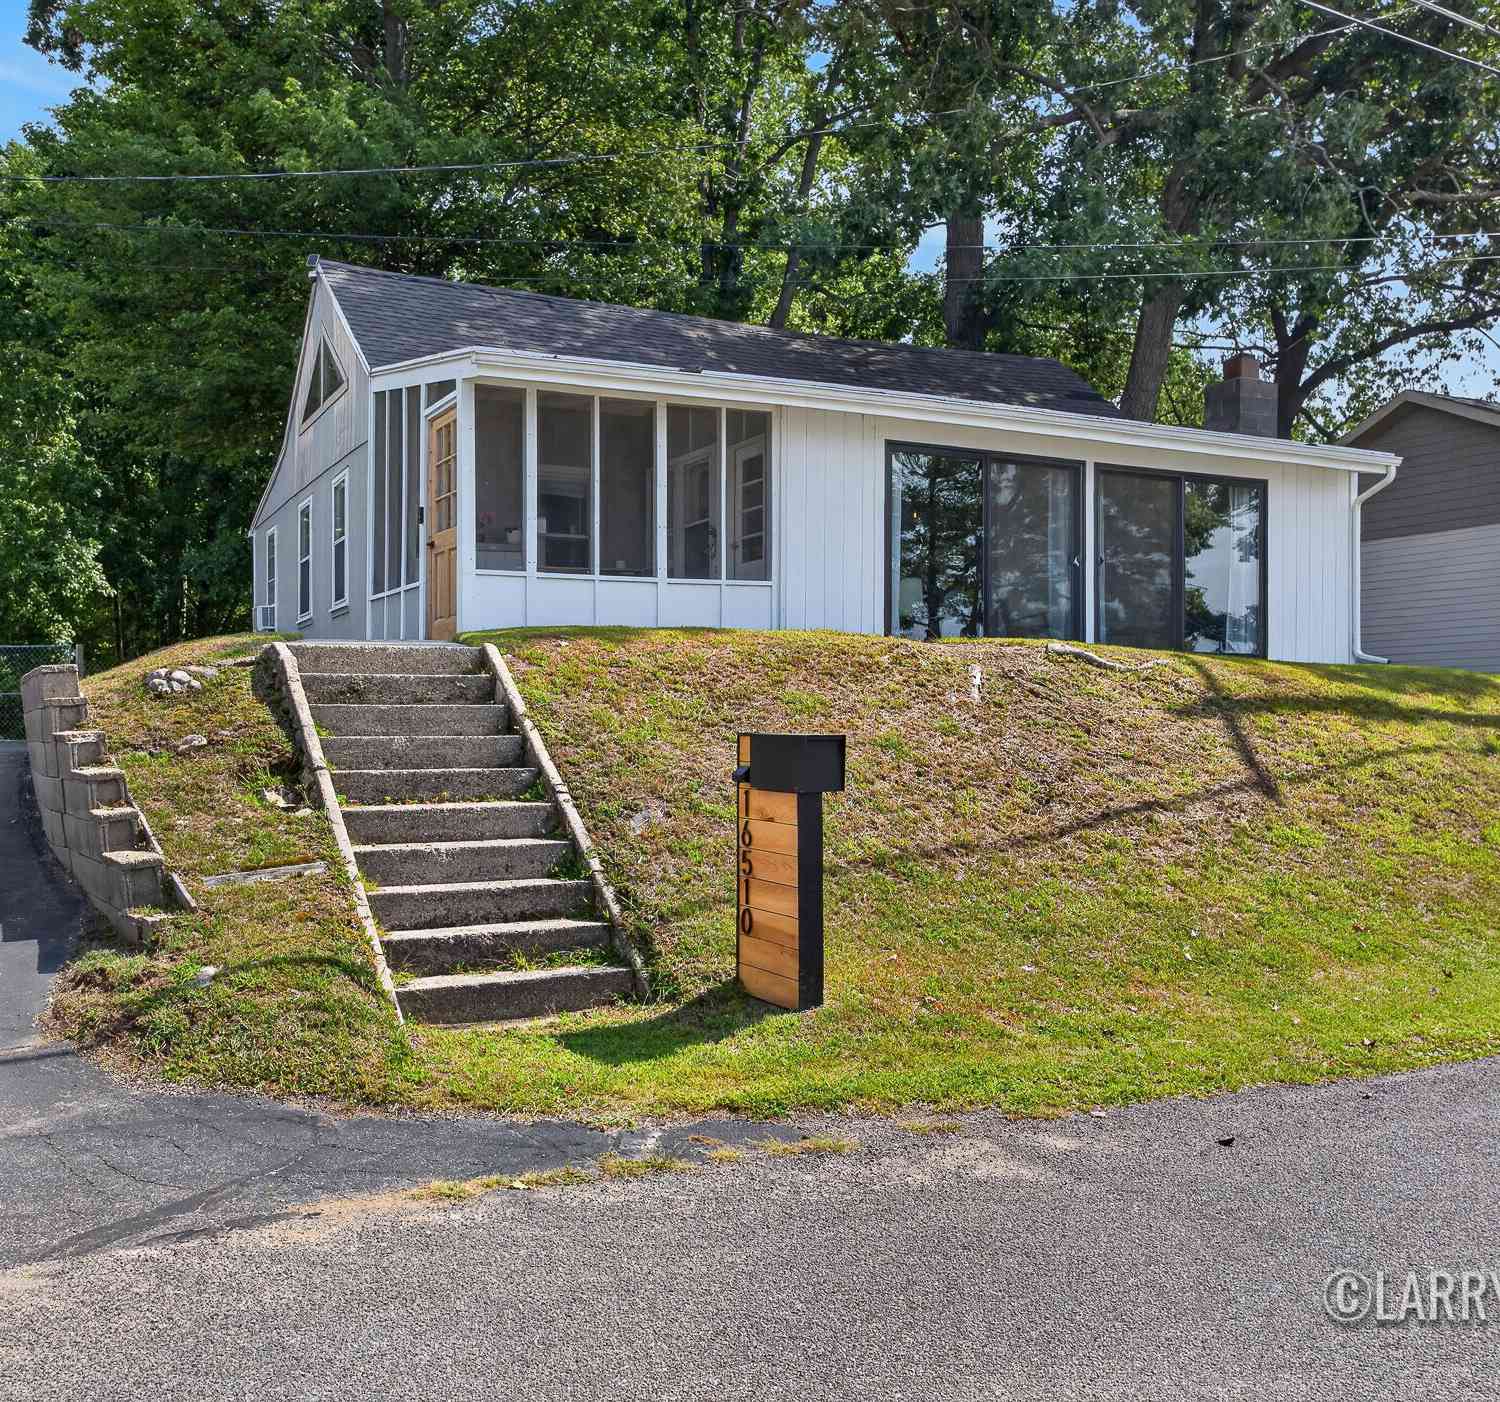
| 16510 Bass Lake Avenue, Gowen, MI, 49326 | $329,900 | 3 | 2 | 1,124 | 0.31 Acre |
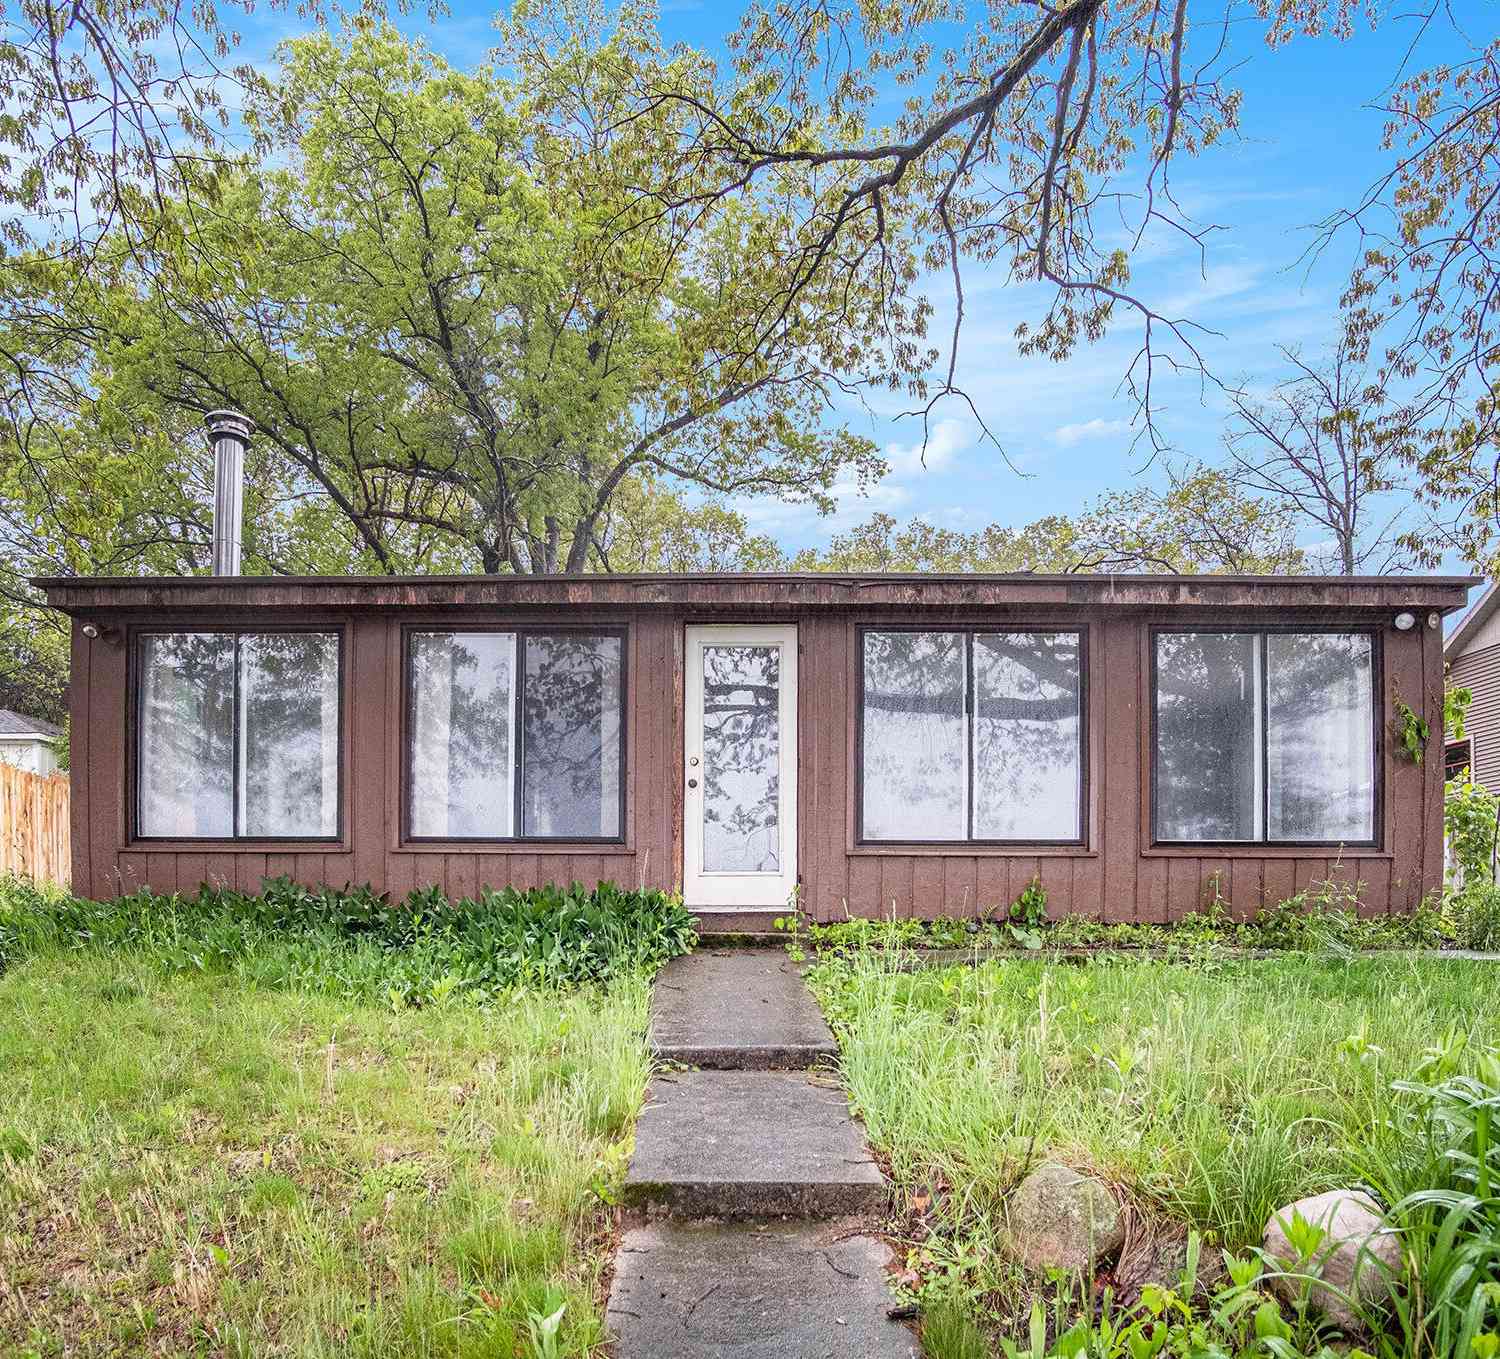
| 12948 Sandyside Drive, Gowen, MI, 49326 | $379,900 | 3 | 1 | 1,100 | 0.28 Acre |
| 13311 Sandyside Drive, Gowen, MI, 49326 | $550,000 | 3 | 2 | 1,432 | 0.20 Acre |
| 13190 16 Mile Road, Gowen, MI, 49326 | $659,900 | 4 | 2 | 4,660 | 1.20 Acres |
| 13113 Pinewood Street, Gowen, MI, 49326 | $259,900 | 3 | 2 | 1,040 | 5 Acres |
| 12779 Elton Street, Gowen, MI, 49326 | $265,900 | 2 | 1 | 1,200 | 0.22 Acre |
Similar Homes To 12487 Horseshoe Drive
Nearby For Sale
ByOwner last updated this listing 10/03/2026 @ 13:21
More Cities with for Sale by Owner Homes
- Gowen Homes For Sale By Owner
- Greenville Homes For Sale By Owner
- Trufant Homes For Sale By Owner
- Sand Lake Homes For Sale By Owner
- Coral Homes For Sale By Owner
- Pierson Homes For Sale By Owner
- Cedar Springs Homes For Sale By Owner
- Sidney Homes For Sale By Owner
- Rockford Homes For Sale By Owner
- Belding Homes For Sale By Owner
- Stanton Homes For Sale By Owner
- Howard City Homes For Sale By Owner
- Lakeview Homes For Sale By Owner
- Sheridan Homes For Sale By Owner
- Orleans Homes For Sale By Owner
- Six Lakes Homes For Sale By Owner
- Fenwick Homes For Sale By Owner
- Belmont Homes For Sale By Owner
- Sparta Homes For Sale By Owner
- Morley Homes For Sale By Owner
Homes around $1,975,000



Verify Your Email
Please enter the 6-digit verification code
sent to your email address.
Verify Your Phone Number
Please enter the 6-digit verification code
sent to your mobile phone.