
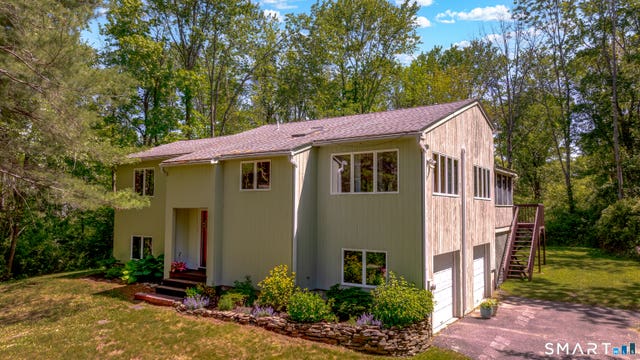
45 Wellsford Drive
Goshen, CT 06756

 4
4
Bed
 3
3
Bath
 1,219
1,219Sqft
 0.85
0.85Acre(Lot)
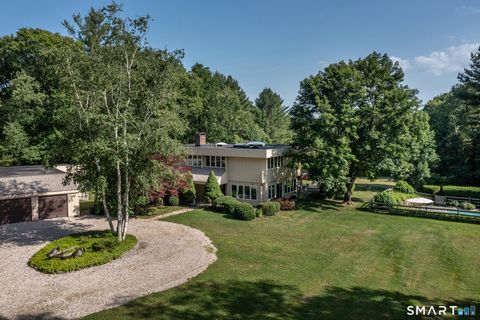
Here in sought after Woodridge Lake you'll find the perfect blend of privacy, and resort living in your NEW LAKE house! A lovingly well maintained home, ready for your modern touches! Open floor plan, screened in private outdoor deck and porch, vaulted ceilings, skylights, and expansive windows fill the home with natural light. Hardwood floors and a striking fireplace creating an inviting space to gather. Spacious screened porch and deck, where peaceful woodland views make every season feel like a getaway. A unique loft overlooking the main living space adds flexibility for a home office, reading nook, or creative retreat. With 4 bedrooms, and 2.5 baths, this home offers plenty of space for family and guests. The primary suite features a private primary bath, while the finished lower level

 Property Details
 Map
Map
 Map
Map
What's Nearby
Nearby Areas
 Features
-
Bedroom Information
Total beds: 4Bathroom Information
Total Baths: 3 Full Baths: 2 Half Baths: 1Room Information
Rooms Total: 6 Has Basement: Yes Basement: Full, Finished -
Roofing Information
Asphalt -
Interior Features
Open Floorplan Roof: Asphalt Appliances: Dishwasher, Disposal, Dryer, Range, Oven, Refrigerator, Washer, Range Hood Laundry Features: Main Level -
Heating & Cooling
Has Heating: Yes Heating: Electric, Baseboard Has Cooling: Yes Cooling: Ceiling Fan(s), Ductless
-
Building Information
Year Built: 1981 Building Area Total: 1826 Construction Materials: Cedar, Frame Patio And Porch Features: Deck Pool Features: Outdoor Pool, In Ground Private Pool: No Water front Features: Beach Access Association Fee Frequency: Annually
-
Lot Information
Lot Size Acres: 0.85
-
Listing Price Information
Listing Price: $459000
-
Tax Information
Parcel Number: 2067365 Annual Tax: $3929
-
Parking Information
Parking Total: 6 Paved, Private, Driveway, AttachedGarage Information
Has Garage: Yes Has Attached Garage: Yes Garage Space: 2Homeowners Association InformationHas Association: Yes HOA: $2,244.00 Association Amenities: Clubhouse, Pool, Basketball Court, Playground, Recreation Facilities, Tennis Court(s) Community Features: Tennis Court(s), Pool
-
School Information
Elementary School: Goshen CenterJunior High School:Senior High School: Per Board of Ed -
Location Information
Direction: Ashley to Wellsford WaterSource: Well
How much is this property worth?
Curious about this home's true market value? Use our free Home Evaluation Tool to instantly get a personalized Comparative Market Analysis (CMA) report. Make smarter, data-driven decisions before you buy.

Nearby Home Value
| Address | Estimate | Bed | Bath | Sq. Ft | Lot Size |
|---|---|---|---|---|---|
| 346 Westside Road, Goshen, CT, 06756 | $975,000 | 2 | 2 | 1,662 | 1,662 SqFt |
| 280 East Street, Goshen, CT, 06756 | $1,290,000 | 4 | 3 | 2,901 | 2,901 SqFt |
| 12 Meadowcrest Drive, Goshen, CT, 06756 | $969,900 | 4 | 4 | 2,970 | 2,970 SqFt |
| 618 Beach Street, Goshen, CT, 06756 | $469,000 | 4 | 2 | 1,580 | 1,580 SqFt |
| 134 Sherbrook Drive, Goshen, CT, 06756 | $988,000 | 5 | 5 | 2,815 | 2,815 SqFt |
| 205 E Hyerdale Drive, Goshen, CT, 06756 | $2,495,000 | 5 | 5 | 5,527 | 5,527 SqFt |
| 56 West Street, Goshen, CT, 06756 | $450,000 | 3 | 2 | 1,624 | 1,624 SqFt |
| 230 Beach Street, Goshen, CT, 06756 | $785,000 | 4 | 3 | 2,627 | 2,627 SqFt |
| 80 Holmes Road, Goshen, CT, 06756 | $2,600,000 | 3 | 3 | 1,840 | 1,840 SqFt |
| 77 Paxton Court, Goshen, CT, 06756 | $999,000 | 4 | 3 | 2,662 | 2,662 SqFt |
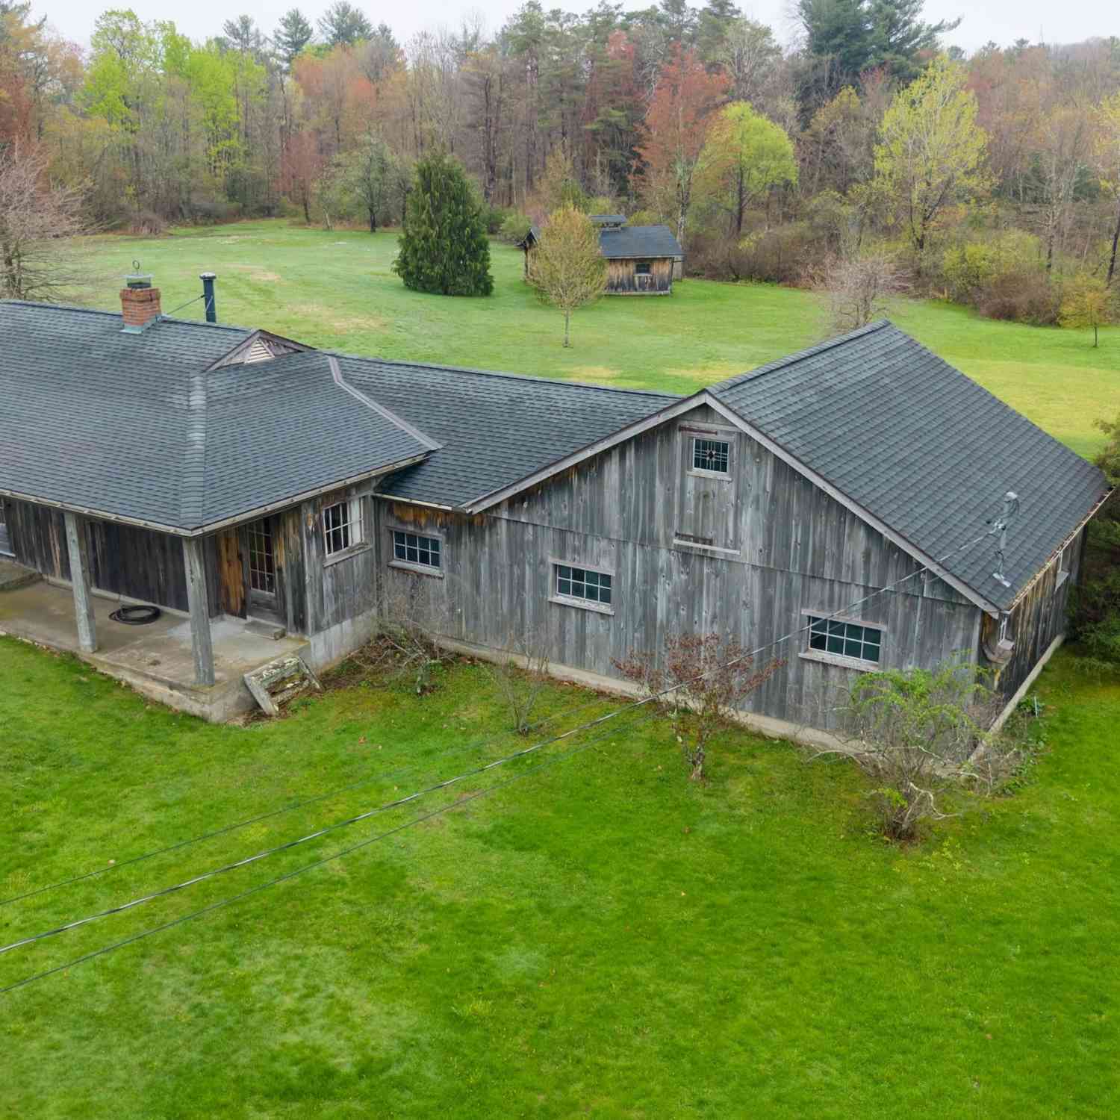
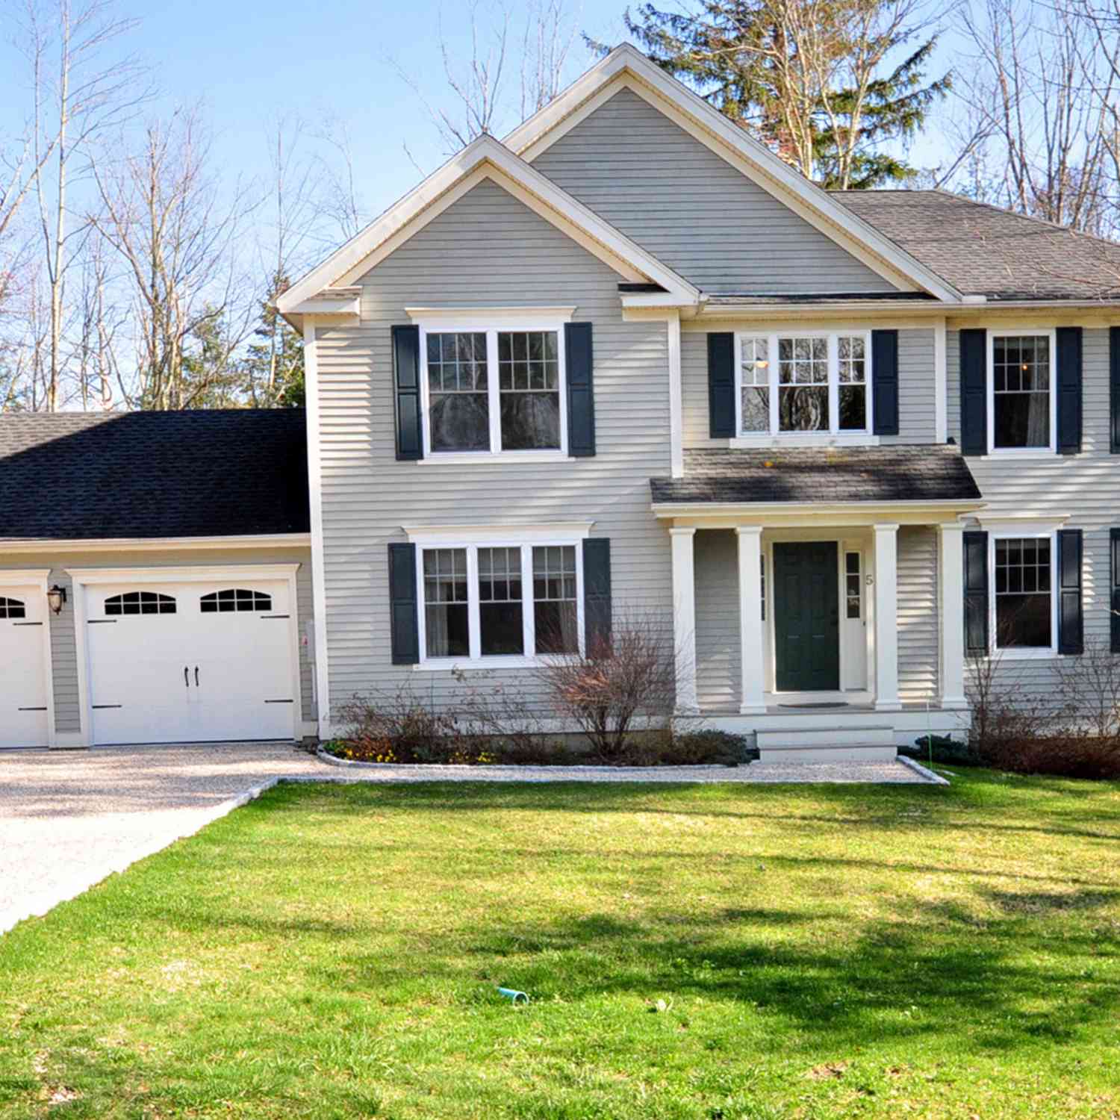
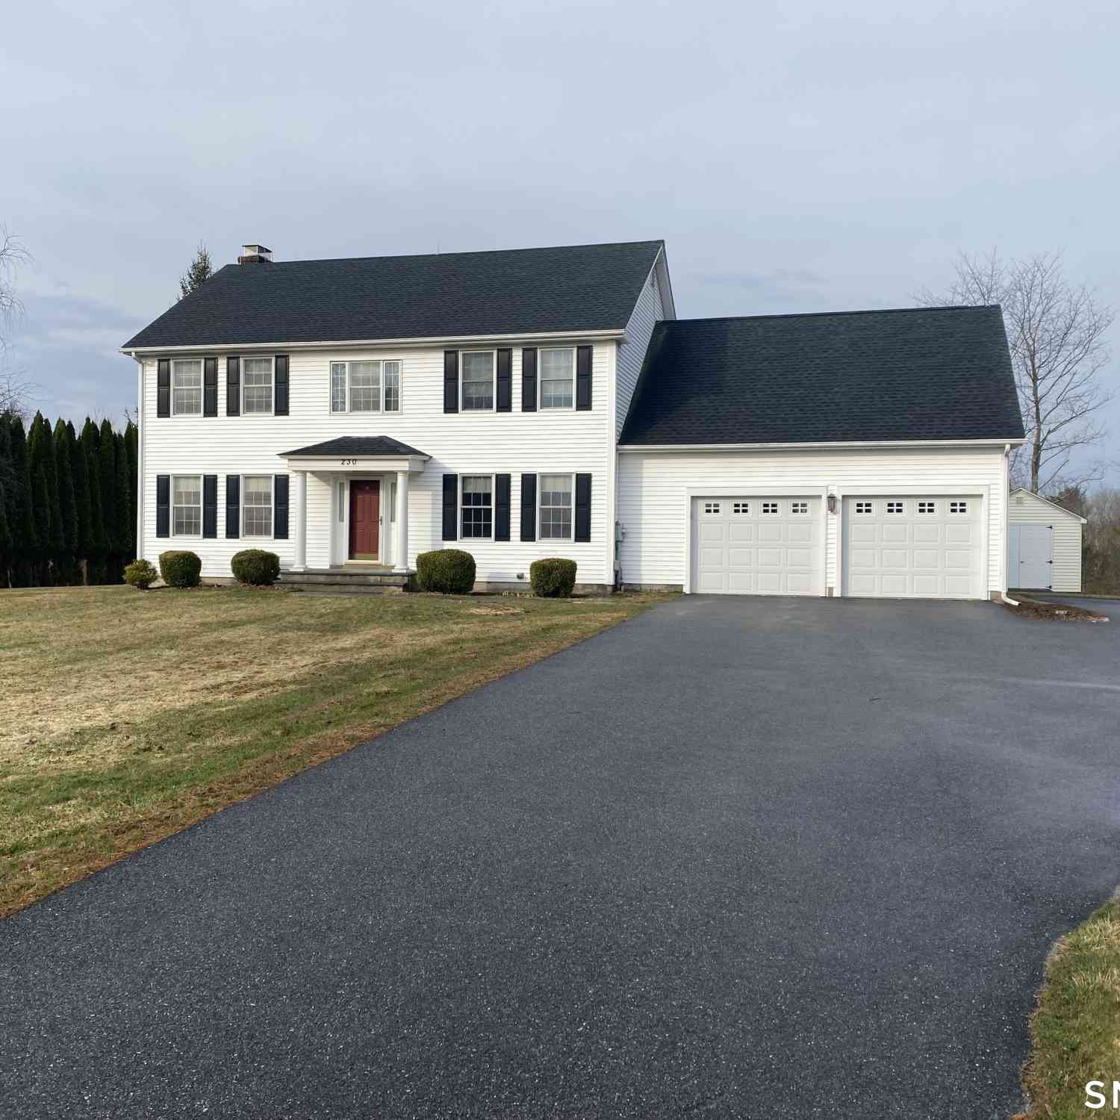
Similar Homes To 45 Wellsford Drive
Nearby For Sale
IDX information is provided exclusively for personal, non-commercial use, and may not be used for any purpose other than to identify prospective properties consumers may be interested in purchasing. Information is deemed reliable but not guaranteed. The listing broker’s offer of compensation is made only to participants of the MLS where the listing is filed.
ByOwner last updated this listing 08/16/2026 @ 03:17
More Cities with for Sale by Owner Homes
- Goshen Homes For Sale By Owner
- Cornwall Homes For Sale By Owner
- Torrington Homes For Sale By Owner
- Litchfield Homes For Sale By Owner
- Norfolk Homes For Sale By Owner
- Harwinton Homes For Sale By Owner
- Morris Homes For Sale By Owner
- New Hartford Homes For Sale By Owner
- Sharon Homes For Sale By Owner
- Canaan Homes For Sale By Owner
- Colebrook Homes For Sale By Owner
- Kent Homes For Sale By Owner
- Barkhamsted Homes For Sale By Owner
- Bethlehem Homes For Sale By Owner
- Washington Homes For Sale By Owner
- Thomaston Homes For Sale By Owner
- Salisbury Homes For Sale By Owner
- Burlington Homes For Sale By Owner
- Plymouth Homes For Sale By Owner
- Amenia Homes For Sale By Owner
Homes around $459,000






Verify Your Email
Please enter the 6-digit verification code
sent to your email address.