
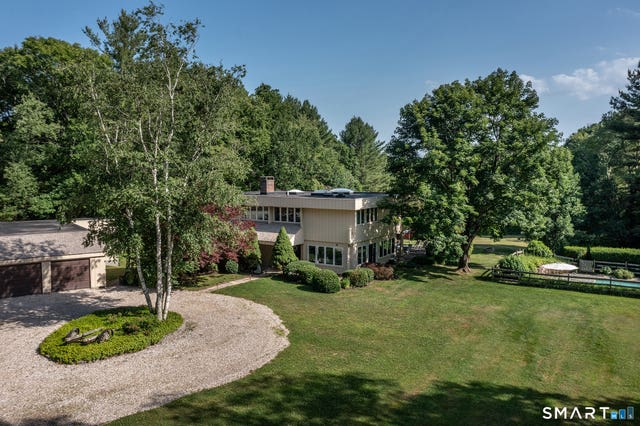
280 East Street
Goshen, CT 06756

 4
4
Bed
 3
3
Bath
 2,901
2,901Sqft
 12.16
12.16Acres(Lot)
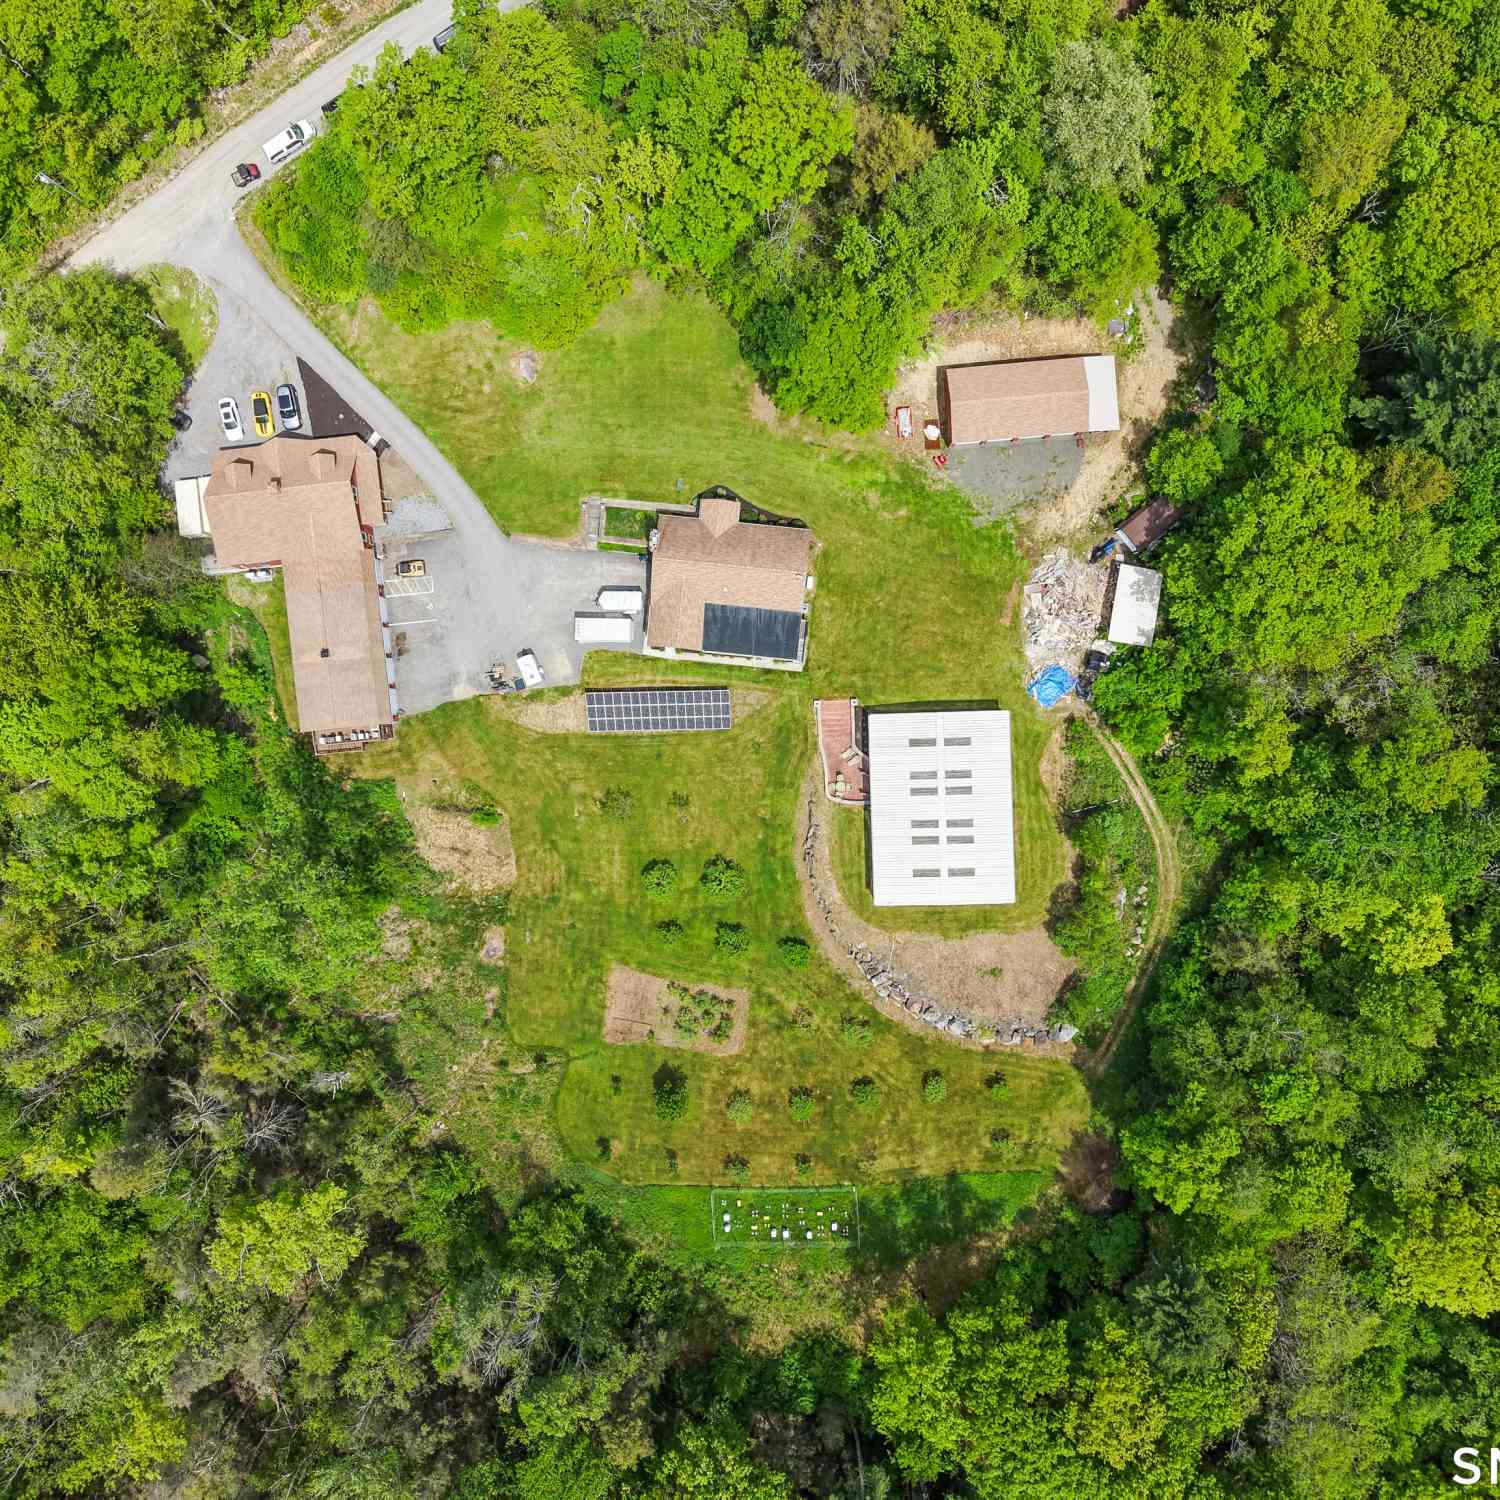
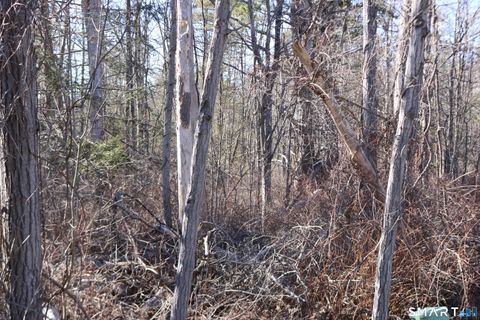

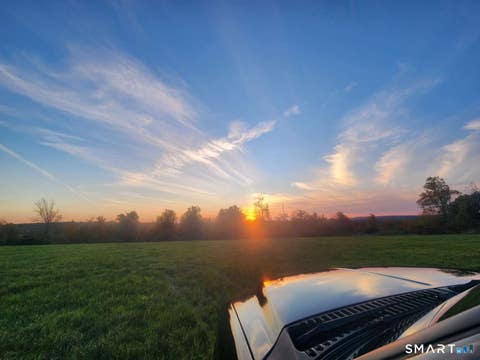
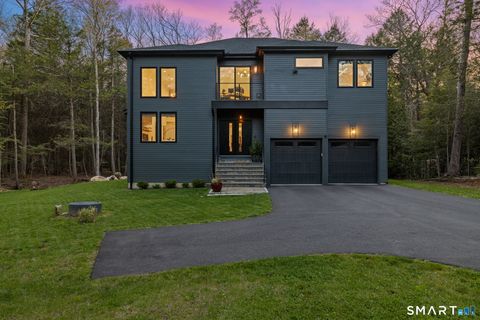

Galloway Farm is a one of a kind 1970's flat roof contemporary designed by Peter Dalton Morris that perfectly blends Breuer inspiration and modernist touches. On over 12 acres on a quiet road this property offers total privacy with open fields yet just minutes from the center of both Litchfield and Goshen. Drive up the driveway and around the circular drive and you're immersed in the properties natural and private beauty. Entering through the spacious foyer you're greeted by three walls of windows capturing the beautiful and tranquility of the property. The passive solar design creates a beautiful open living area yet defined spaces, the living room flows perfectly into the dining room and into the eat-in chefs kitchen with gas cooktop, wall ovens all while maintaining the views of the pro

 Property Details
 Map
Map
 Map
Map
What's Nearby
Nearby Areas
 Features
-
Bedroom Information
Total beds: 4Bathroom Information
Total Baths: 3 Full Baths: 2 Half Baths: 1Room Information
Rooms Total: 7 Basement: None -
Interior Features
In-Law Floorplan Appliances: Dryer, Gas Cooktop, Refrigerator, Oven, Washer, Range Hood -
Heating & Cooling
Has Heating: Yes Heating: Oil Has Cooling: Yes Cooling: Central Air
-
Building Information
Year Built: 1973 Building Area Total: 2901 Construction Materials: Frame, Vertical Siding Patio And Porch Features: Deck Pool Features: Outdoor Pool, Vinyl, In Ground Private Pool: No
-
Lot Information

Lot Size Acres: 12.16 Lot Description: Level, Sloped
-
Listing Price Information
Listing Price: $1290000
-
Tax Information
Parcel Number: 2066134 Annual Tax: $8720
-
Garage Information
Has Garage: Yes Garage Space: 3
-
School Information
Elementary School: Goshen CenterJunior High School:Senior High School: Lakeview High School -
Location Information
Direction: From Litchfield, 63 North to Norfolk Rd, onto East St S, house on left. WaterSource: Well
How much is this property worth?
Curious about this home's true market value? Use our free Home Evaluation Tool to instantly get a personalized Comparative Market Analysis (CMA) report. Make smarter, data-driven decisions before you buy.

Nearby Home Value
| Address | Estimate | Bed | Bath | Sq. Ft | Lot Size |
|---|---|---|---|---|---|
| 346 Westside Road, Goshen, CT, 06756 | $975,000 | 2 | 2 | 1,662 | 0.31 Acre |
| 12 Meadowcrest Drive, Goshen, CT, 06756 | $969,900 | 4 | 4 | 2,970 | 1.62 Acres |
| 205 E Hyerdale Drive, Goshen, CT, 06756 | $2,495,000 | 5 | 5 | 5,527 | 0.89 Acre |
| 56 West Street, Goshen, CT, 06756 | $450,000 | 3 | 2 | 1,624 | 3.10 Acres |
| 230 Beach Street, Goshen, CT, 06756 | $785,000 | 4 | 3 | 2,627 | 1.68 Acres |
| 80 Holmes Road, Goshen, CT, 06756 | $2,395,000 | 3 | 3 | 1,840 | 12.61 Acres |
| 68 Paxton Court, Goshen, CT, 06756 | $997,000 | 5 | 4 | 3,350 | 0.80 Acre |
| 77 Paxton Court, Goshen, CT, 06756 | $999,000 | 4 | 3 | 2,662 | 1.06 Acres |
| 3 Weldon Court, Goshen, CT, 06756 | $899,000 | 5 | 4 | 3,654 | 0.87 Acre |
| 36 Deer Run Lane, Goshen, CT, 06756 | $1,250,000 | 3 | 4 | 4,009 | 4.58 Acres |
Similar Homes To 280 East Street
Nearby For Sale
IDX information is provided exclusively for personal, non-commercial use, and may not be used for any purpose other than to identify prospective properties consumers may be interested in purchasing. Information is deemed reliable but not guaranteed. The listing broker’s offer of compensation is made only to participants of the MLS where the listing is filed.
ByOwner last updated this listing 09/02/2026 @ 08:35
More Cities with for Sale by Owner Homes
- Goshen Homes For Sale By Owner
- Cornwall Homes For Sale By Owner
- Torrington Homes For Sale By Owner
- Litchfield Homes For Sale By Owner
- Norfolk Homes For Sale By Owner
- Harwinton Homes For Sale By Owner
- Morris Homes For Sale By Owner
- New Hartford Homes For Sale By Owner
- Sharon Homes For Sale By Owner
- Canaan Homes For Sale By Owner
- Colebrook Homes For Sale By Owner
- Kent Homes For Sale By Owner
- Barkhamsted Homes For Sale By Owner
- Bethlehem Homes For Sale By Owner
- Washington Homes For Sale By Owner
- Thomaston Homes For Sale By Owner
- Salisbury Homes For Sale By Owner
- Burlington Homes For Sale By Owner
- Plymouth Homes For Sale By Owner
- Amenia Homes For Sale By Owner
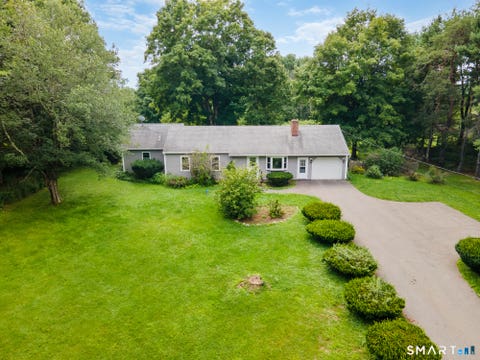
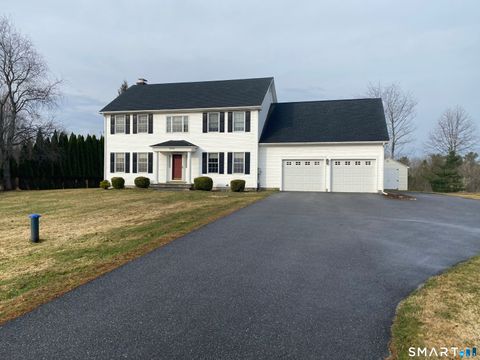
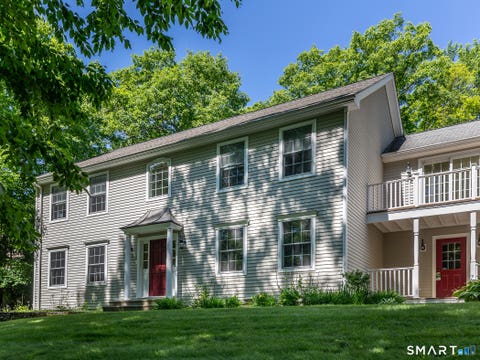
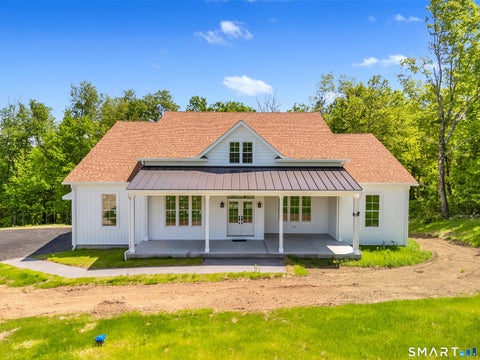
Homes around $1,290,000







Verify Your Email
Please enter the 6-digit verification code
sent to your email address.
Verify Your Phone Number
Please enter the 6-digit verification code
sent to your mobile phone.