

36 Deer Run Lane
Goshen, CT 06756

 3
3
Bed
 4
4
Bath
 4,009
4,009Sqft
 4.58
4.58Acres(Lot)
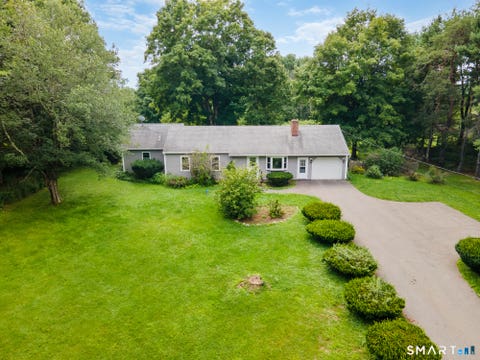
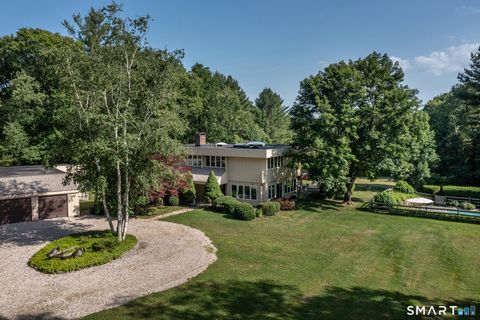
Come see this Private Retreat in beautiful, bucolic Goshen Ct. This home was built with the highest quality materials and is very well appointed throughout. The grounds are beautifully maintained with an inground swimming pool, pool house with a changing room, Tv, stereo and a kitchenette. The Pool area also boasts a fabulous outdoor built in BBQ Viking grill. There is a separate shed with electricity and security and a gorgeous solid mahogany deck. The house itself has central air, a custom gourmet kitchen, 9 foot ceilings on all floors and a solid mahogany front door. The lower level has a fully equipped suite with another full gourmet kitchen a gorgeous Tv room and possible bedroom. Perfect for an in-law or multigenerational living. The 3 car garage is heated with central vac, a large

 Property Details
 Map
Map
 Map
Map
What's Nearby
Nearby Areas
 Features
-
Bedroom Information
Total beds: 3Bathroom Information
Total Baths: 4 Full Baths: 4Room Information
Rooms Total: 9 Has Basement: Yes Basement: Full, Finished, Walk-Out Access -
Roofing Information
Asphalt -
Interior Features
Roof: Asphalt Appliances: Dryer, Microwave, Refrigerator, Washer, Electric Water Heater, Range Hood -
Heating & Cooling
Has Heating: Yes Heating: Oil, Forced Air Has Cooling: Yes Cooling: Central Air
-
Building Information
Year Built: 2000 Building Area Total: 4009 Construction Materials: Brick, Stucco, Frame Patio And Porch Features: Deck Pool Features: Outdoor Pool, In Ground Private Pool: No -
Exterior Features
Exterior Features: Garden, Barbecue
-
Lot Information

Lot Size Acres: 4.58 Lot Description: Cul-De-Sac, Sloped
-
Listing Price Information
Listing Price: $1150000 Original Price: $1250000
-
Tax Information
Parcel Number: 2067769 Annual Tax: $9398
-
Parking Information
AttachedGarage Information
Has Garage: Yes Has Attached Garage: Yes Garage Space: 3
-
School Information
Elementary School: Goshen CenterJunior High School: Plumb HillSenior High School: Lakeview High School -
Location Information
Direction: Milton Road to Deer Lane WaterSource: Well
How much is this property worth?
Curious about this home's true market value? Use our free Home Evaluation Tool to instantly get a personalized Comparative Market Analysis (CMA) report. Make smarter, data-driven decisions before you buy.

Nearby Home Value
| Address | Estimate | Bed | Bath | Sq. Ft | Lot Size |
|---|---|---|---|---|---|
| 346 Westside Road, Goshen, CT, 06756 | $975,000 | 2 | 2 | 1,662 | 0.31 Acre |
| 280 East Street, Goshen, CT, 06756 | $1,290,000 | 4 | 3 | 2,901 | 12.16 Acres |
| 12 Meadowcrest Drive, Goshen, CT, 06756 | $969,900 | 4 | 4 | 2,970 | 1.62 Acres |
| 205 E Hyerdale Drive, Goshen, CT, 06756 | $2,495,000 | 5 | 5 | 5,527 | 0.89 Acre |
| 56 West Street, Goshen, CT, 06756 | $450,000 | 3 | 2 | 1,624 | 3.10 Acres |
| 230 Beach Street, Goshen, CT, 06756 | $785,000 | 4 | 3 | 2,627 | 1.68 Acres |
| 80 Holmes Road, Goshen, CT, 06756 | $2,395,000 | 3 | 3 | 1,840 | 12.61 Acres |
| 68 Paxton Court, Goshen, CT, 06756 | $997,000 | 5 | 4 | 3,350 | 0.80 Acre |
| 77 Paxton Court, Goshen, CT, 06756 | $999,000 | 4 | 3 | 2,662 | 1.06 Acres |
| 3 Weldon Court, Goshen, CT, 06756 | $899,000 | 5 | 4 | 3,654 | 0.87 Acre |
Similar Homes To 36 Deer Run Lane
Nearby For Sale
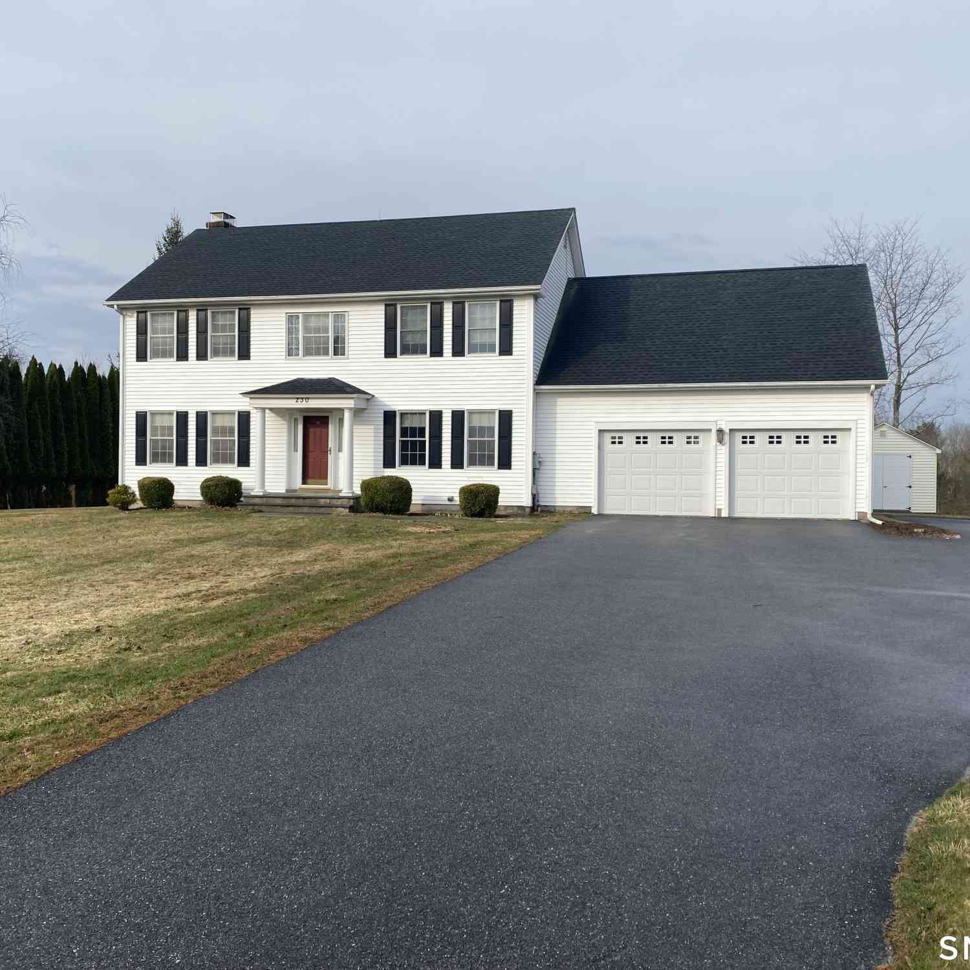
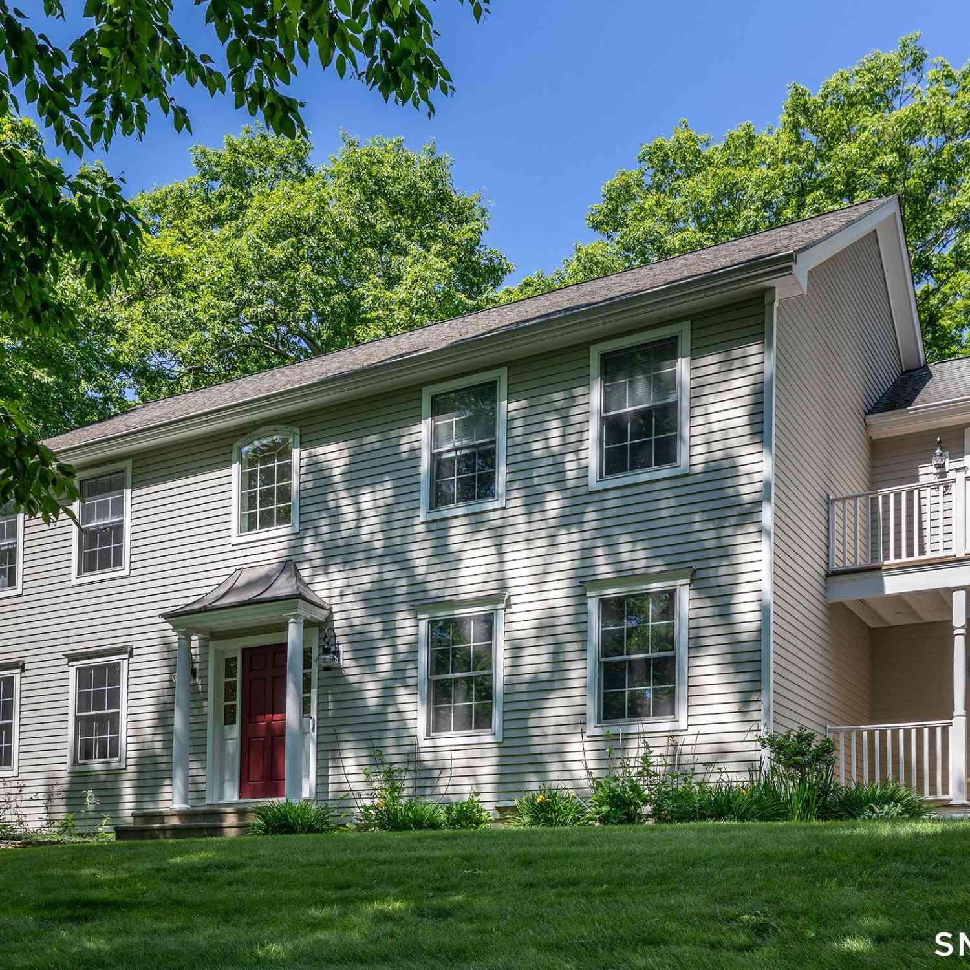
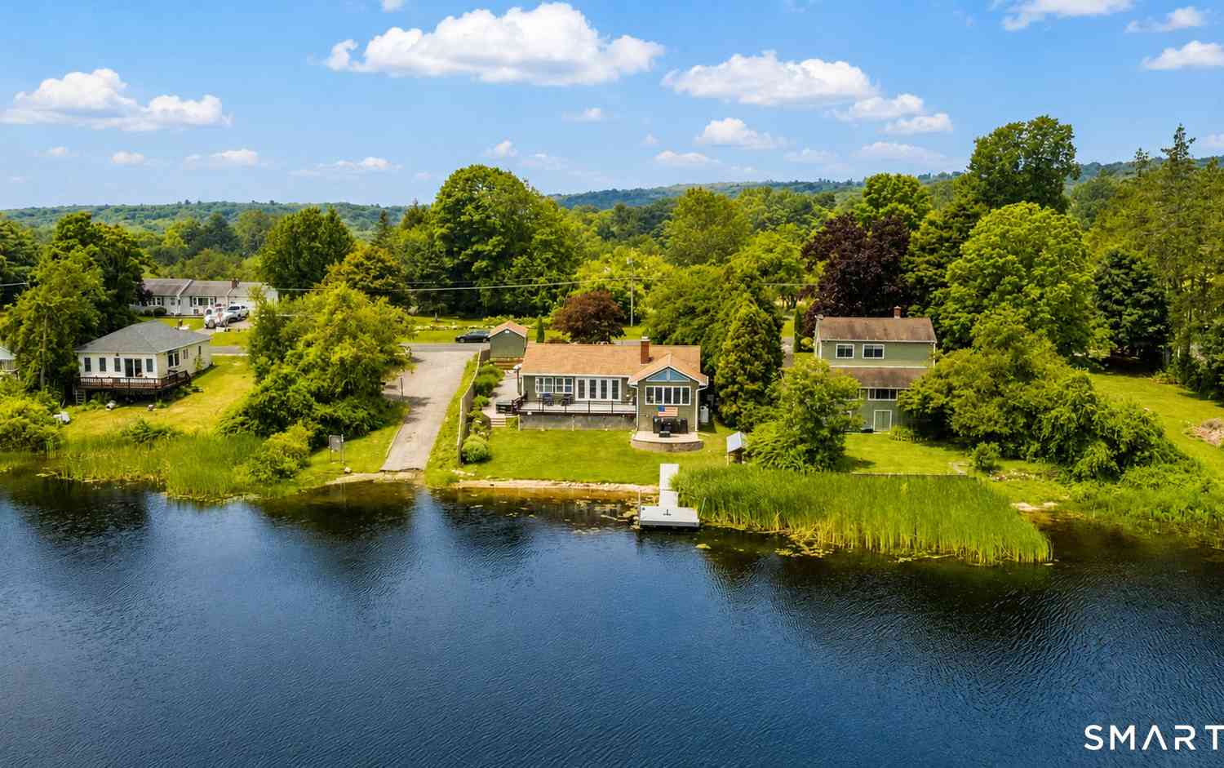
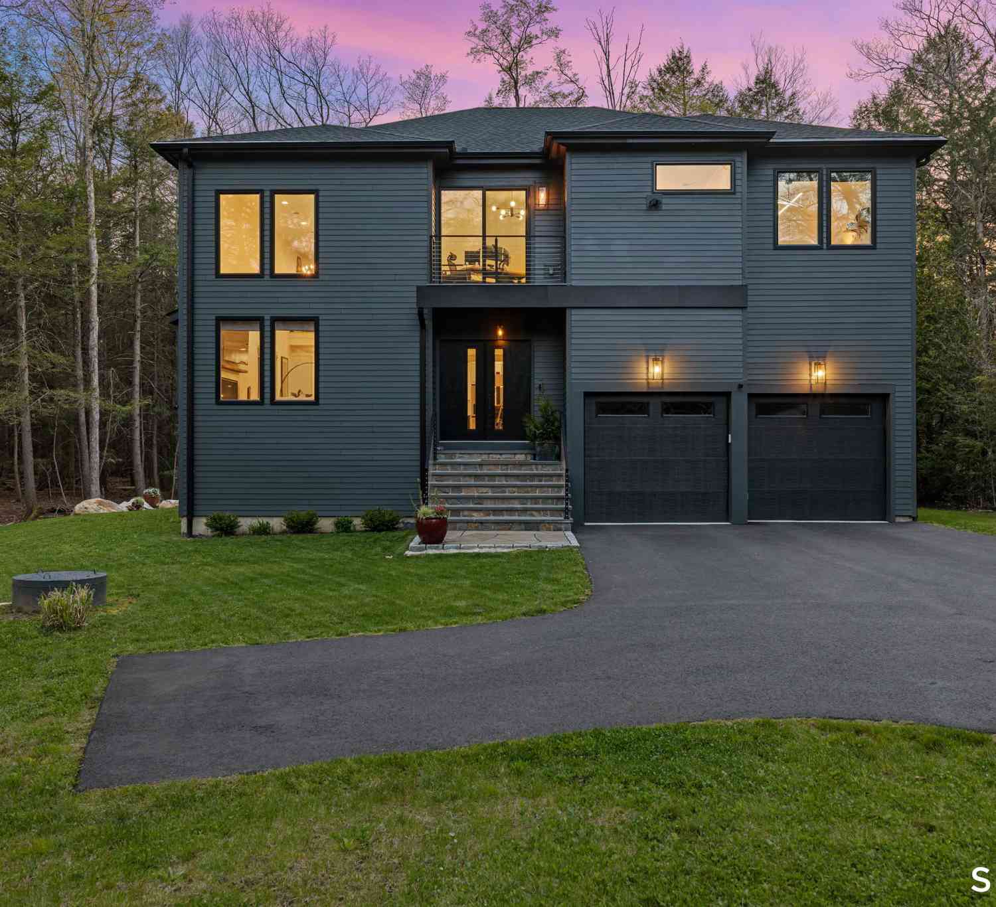
IDX information is provided exclusively for personal, non-commercial use, and may not be used for any purpose other than to identify prospective properties consumers may be interested in purchasing. Information is deemed reliable but not guaranteed. The listing broker’s offer of compensation is made only to participants of the MLS where the listing is filed.
ByOwner last updated this listing 09/03/2026 @ 03:58
More Cities with for Sale by Owner Homes
- Goshen Homes For Sale By Owner
- Cornwall Homes For Sale By Owner
- Torrington Homes For Sale By Owner
- Litchfield Homes For Sale By Owner
- Norfolk Homes For Sale By Owner
- Harwinton Homes For Sale By Owner
- Morris Homes For Sale By Owner
- New Hartford Homes For Sale By Owner
- Sharon Homes For Sale By Owner
- Canaan Homes For Sale By Owner
- Colebrook Homes For Sale By Owner
- Kent Homes For Sale By Owner
- Barkhamsted Homes For Sale By Owner
- Bethlehem Homes For Sale By Owner
- Washington Homes For Sale By Owner
- Thomaston Homes For Sale By Owner
- Salisbury Homes For Sale By Owner
- Burlington Homes For Sale By Owner
- Plymouth Homes For Sale By Owner
- Amenia Homes For Sale By Owner
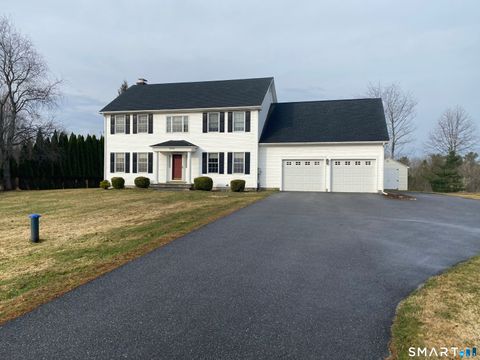
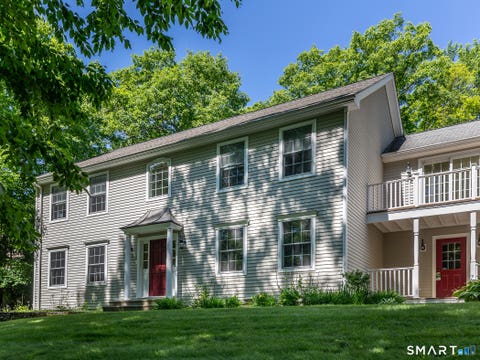
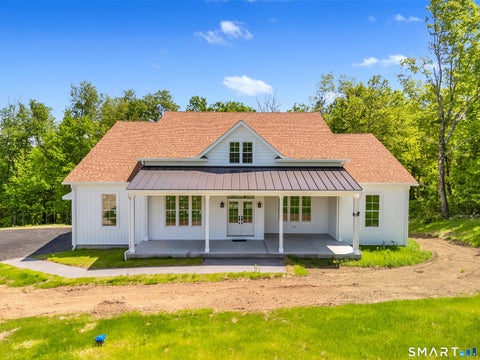
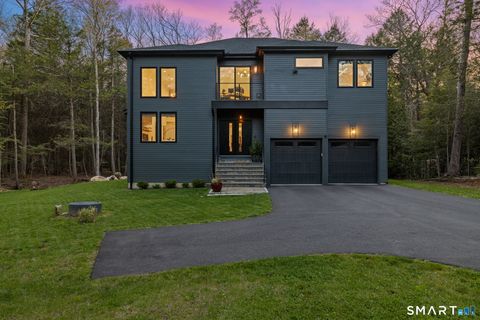
Homes around $1,150,000







Verify Your Email
Please enter the 6-digit verification code
sent to your email address.
Verify Your Phone Number
Please enter the 6-digit verification code
sent to your mobile phone.