
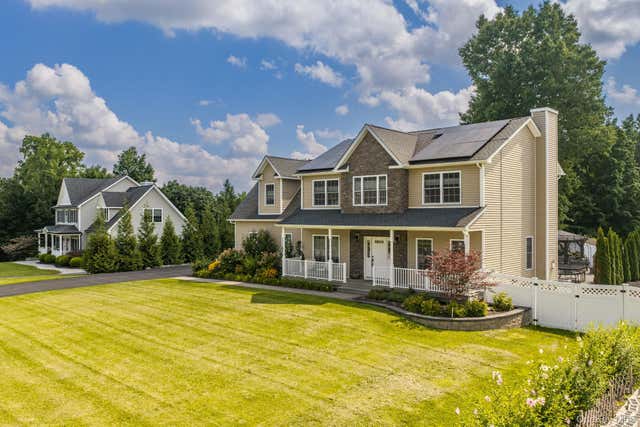
14 Robalene Drive
Goshen, NY 10924

 5
5
Bed
 4
4
Bath
 2,600
2,600Sqft
 0.35
0.35Acre(Lot)
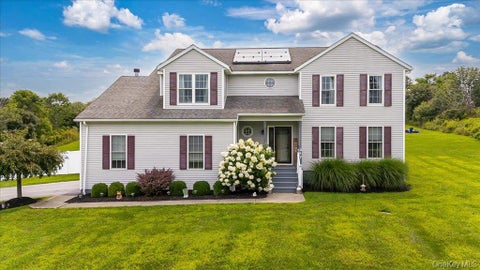
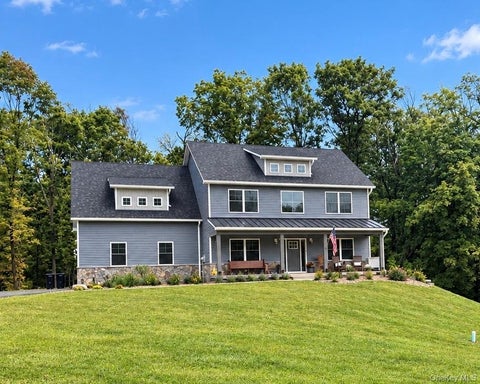
By now you know the shape of the problem. The houses coming up do not have the rooms. Four bedrooms, two baths, and a conversation about an addition, which means an architect, permits, and a number that keeps moving. New construction means waiting out the build, then the settling, then a year of landscaping and pouring the patio yourself. This one is already past all of it, and you feel that before you reach the front door. You notice the quiet first. The street ends here, so nothing passes through and nothing sweeps the front windows at 11 p.m. A covered porch runs the front, deep enough for rocking chairs. Mature trees stand where you would otherwise be planting them, the beds are established, and the property is irrigated, so August stays green while you do nothing about it. The garage

 Property Details
 Map
Map
 Map
Map
What's Nearby
Nearby Areas
 Features
-
Bedroom Information
Total beds: 5Bathroom Information
Total Baths: 4 Full Baths: 4Room Information
Rooms Total: 9 Basement: Unfinished -
Flooring Information
Carpet, Hardwood, Tile -
Interior Features
Cathedral Ceiling(s), Ceiling Fan(s), Chandelier, Crown Molding, Double Vanity, Eat-in Kitchen, Entrance Foyer, Granite Counters, Kitchen Island, Open Floorplan, Recessed Lighting, Walk-In Closet(s) Appliances: Dishwasher, Dryer, Microwave, Range, Refrigerator, Washer Laundry Features: Laundry Room -
Heating & Cooling
Has Heating: Yes Heating: Forced Air, Natural Gas Has Cooling: Yes Cooling: Central Air
-
Building Information
Year Built: 2019 Construction Materials: Vinyl Siding Patio And Porch Features: Covered, Deck, Patio, Porch Pool Features: In Ground, Pool/Spa Combo, Private Private Pool: Yes -
Exterior Features
Exterior Features: Other
-
Lot Information
Lot Size Acres: 0.3506 Lot Size Square Feet: 15274 Lot Description: Cul-De-Sac, Landscaped, Sprinklers In Front, Sprinklers In Rear
-
Listing Price Information
Listing Price: $849900
-
Tax Information
Parcel Number: 333001-112-000-0005-024.000-0000 Annual Tax: $18772.62
-
Parking Information
DrivewayGarage Information
Has Garage: Yes Garage Space: 2
-
School Information
Elementary School: Scotchtown AvenueJunior High School: C J Hooker Middle SchoolSenior High School: Goshen Central High School -
Utility Information
Cable Connected, Electricity Connected, Water Connected -
Location Information
WaterSource: Public
How much is this property worth?
Curious about this home's true market value? Use our free Home Evaluation Tool to instantly get a personalized Comparative Market Analysis (CMA) report. Make smarter, data-driven decisions before you buy.

Nearby Home Value
| Address | Estimate | Bed | Bath | Sq. Ft | Lot Size |
|---|---|---|---|---|---|
| 34 Woodcrest Lane, Goshen, NY, 10924 | $1,499,000 | 5 | 5 | 3,586 | 2.80 Acres |
| 173 Hasbrouck Road, Goshen, NY, 10924 | $599,900 | 4 | 3 | 2,235 | 5.30 Acres |
| 165 Hasbrouck Road, Goshen, NY, 10924 | $3,500,000 | 3 | 4 | 2,929 | 88.30 Acres |
| 15 White Tail Drive, Goshen, NY, 10924 | $1,399,999 | 4 | 4 | 3,995 | 1.80 Acres |
| 3 Broadlea Road, Goshen, NY, 10924 | $899,000 | 4 | 3 | 2,700 | 3.87 Acres |
| 225 Knoell Road, Goshen, NY, 10924 | $539,000 | 3 | 2 | 2,088 | 0.56 Acre |
| 155 Arcadia Road, Goshen, NY, 10924 | $4,500,000 | 18 | 11 | 1,843 | 23.10 Acres |
| 157 Arcadia Road, Goshen, NY, 10924 | $2,500,000 | 6 | 6 | 6,090 | 5 Acres |
| 324 Sarah Wells Trail, Goshen, NY, 10924 | $999,000 | 5 | 2 | 3,012 | 10 Acres |
| 200 Conklingtown Road, Goshen, NY, 10924 | $729,000 | 3 | 2 | 1,196 | 5 Acres |
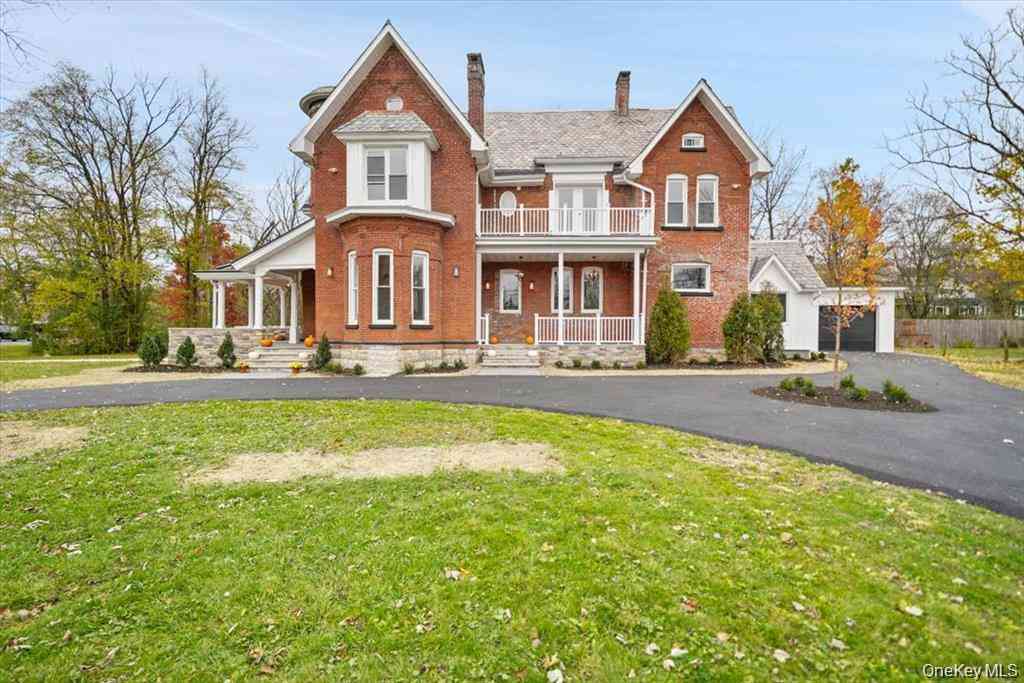
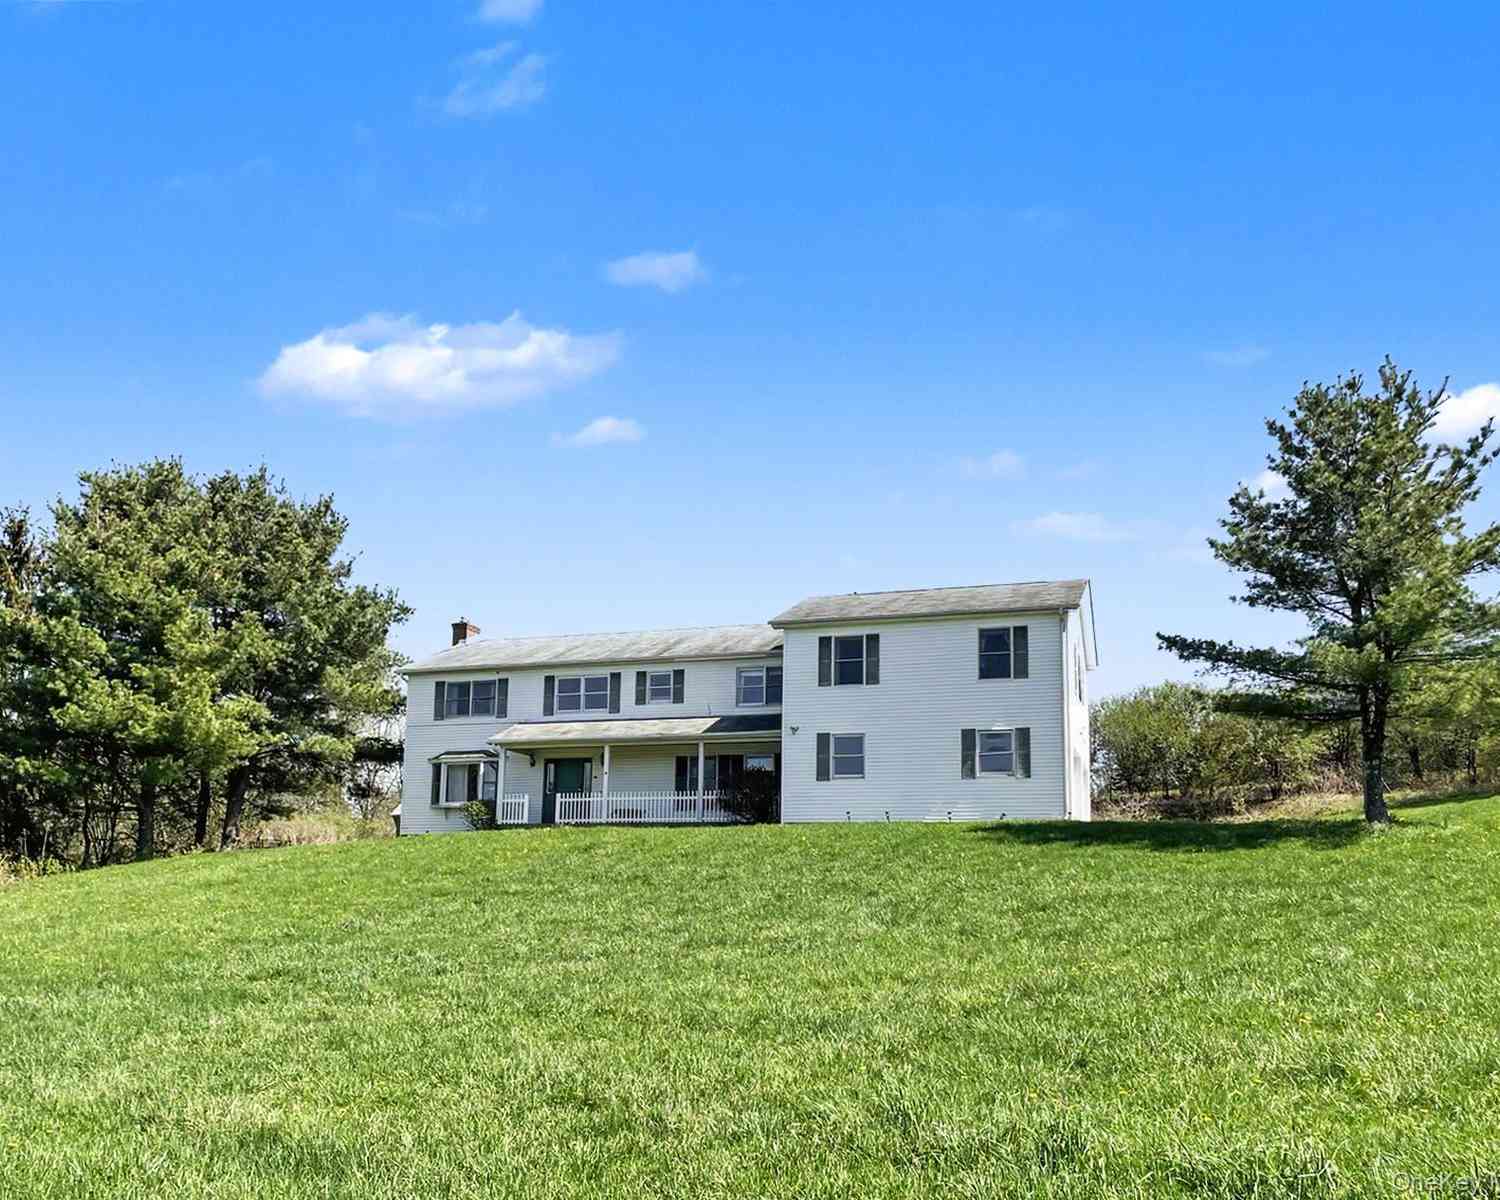
Similar Homes To 14 Robalene Drive
Nearby For Sale
The data relating to real estate for sale on this website comes in part from the Internet Data exchange of OneKey MLS. IDX information is provided exclusively for consumers' personal, non-commercial use and may not be used for any purpose other than to identify prospective properties consumers may be interested in purchasing. Information deemed reliable but not guaranteed. Copyright © 2026 OneKey MLS. All Rights Reserved
ByOwner last updated this listing 10/06/2026 @ 06:18
More Cities with for Sale by Owner Homes
- Goshen Homes For Sale By Owner
- Campbell Hall Homes For Sale By Owner
- Florida Homes For Sale By Owner
- Middletown Homes For Sale By Owner
- Blooming Grove Homes For Sale By Owner
- New Hampton Homes For Sale By Owner
- Washingtonville Homes For Sale By Owner
- Monroe Homes For Sale By Owner
- Maybrook Homes For Sale By Owner
- Circleville Homes For Sale By Owner
- Slate Hill Homes For Sale By Owner
- Warwick Homes For Sale By Owner
- Montgomery Homes For Sale By Owner
- Highland Mills Homes For Sale By Owner
- Rock Tavern Homes For Sale By Owner
- Central Valley Homes For Sale By Owner
- Salisbury Mills Homes For Sale By Owner
- Harriman Homes For Sale By Owner
- Pine Island Homes For Sale By Owner
- Otisville Homes For Sale By Owner
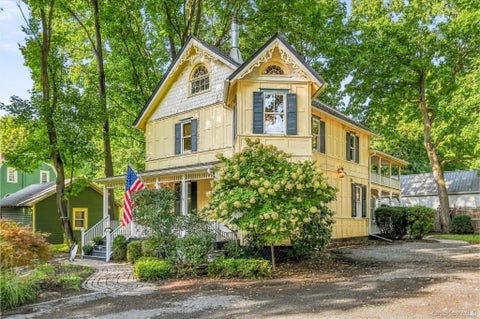
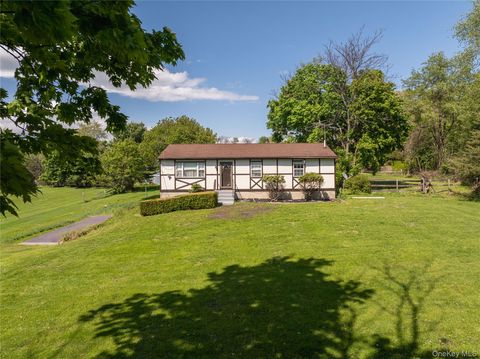
Homes around $849,900










Verify Your Email
Please enter the 6-digit verification code
sent to your email address.
Verify Your Phone Number
Please enter the 6-digit verification code
sent to your mobile phone.