
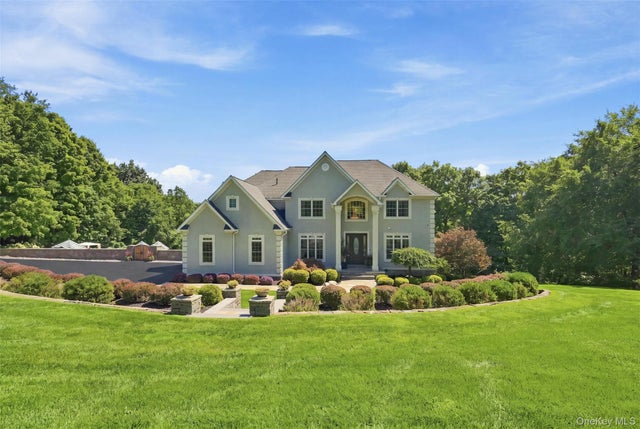
34 Woodcrest Lane
Goshen, NY 10924

 5
5
Bed
 5
5
Bath
 3,586
3,586Sqft
 2.80
2.80Acres(Lot)
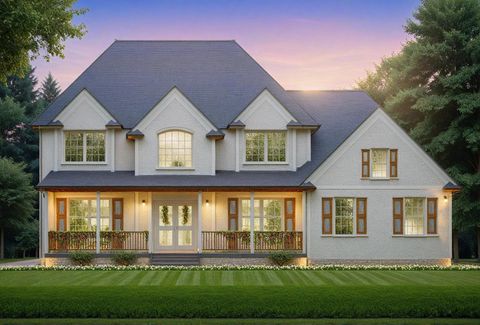
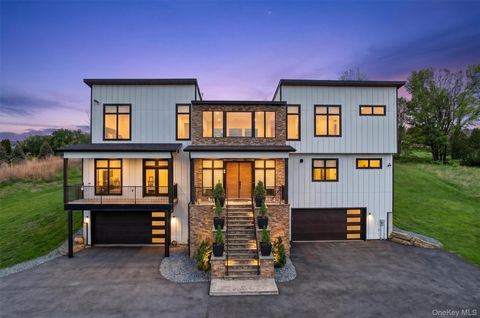
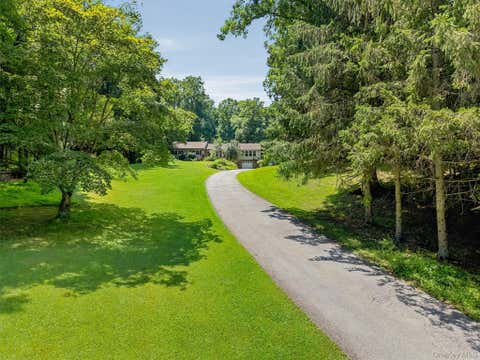
Set at the end of a quiet cul-de-sac in the prestigious Farmingdale Heights neighborhood, this extraordinary custom-built residence offers an impressive combination of luxury, privacy, and exceptional indoor and outdoor living. From the moment you arrive, the professionally designed landscaping, expansive grounds, and striking architectural details set this home apart. With 5 bedrooms, 4.5 baths, and an abundance of thoughtfully designed living space, this home is built to impress while offering the comfort and privacy of a true retreat. A grand two-story foyer welcomes you with marble floors, an elegant staircase, crystal chandeliers, and dramatic floor-to-ceiling windows. Walnut-stained hardwood floors, soaring ceilings, designer lighting, crown moldings, tray ceilings, and vaulted ceili

 Property Details
 Open House
- 09/06 2 PM-4 PM
 Map
Map
 Map
Map
What's Nearby
Nearby Areas
Features
-
Bedroom Information
Total beds: 5Bathroom Information
Total Baths: 5 Full Baths: 4 Half Baths: 1Room Information
Rooms Total: 15 Basement: Full, Unfinished, Walk-Out Access -
Flooring Information
Hardwood -
Interior Features
Built-in Features, Cathedral Ceiling(s), Ceiling Fan(s), Chandelier, Crown Molding, Double Vanity, Dry Bar, Eat-in Kitchen, Entrance Foyer, High Ceilings, Kitchen Island, Open Floorplan, Pantry, Recessed Lighting, Soaking Tub, Storage, Walk-In Closet(s) Appliances: Cooktop, Dishwasher, Dryer, Electric Cooktop, Microwave, Oven, Refrigerator, Stainless Steel Appliance(s), Washer, Water Softener Owned Laundry Features: Laundry Room -
Heating & Cooling
Has Heating: Yes Heating: Oil Has Cooling: Yes Cooling: Central Air
-
Building Information
Year Built: 2006 Construction Materials: HardiPlank Type, Stucco Pool Features: In Ground, Outdoor Pool, Private Private Pool: Yes View: Skyline, Trees/Woods -
Exterior Features
Exterior Features: Garden, Fire Pit, Gas Grill, Other, Rain Gutters
-
Lot Information
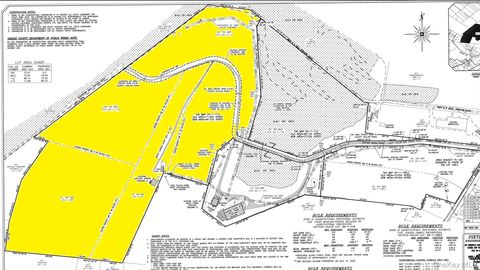
Lot Size Acres: 2.8 Lot Size Square Feet: 121968 Lot Description: Back Yard, Cleared, Cul-De-Sac, Front Yard, Garden, Landscaped, Private, Sprinklers In Front, Sprinklers In RearProperty Information
Subdivision: Farmingdale Heights Source Property Type: Residential Property SubType: Single Family Residence Property Age: 20
-
Listing Price Information
Listing Price: $1499000 Original Price: $1399000
-
Tax Information
Parcel Number: 333089-004-000-0001-098.000-0000 Annual Tax: $17008.16
-
Virtual Tour
Parking Information
Attached, GarageGarage Information
Has Garage: Yes Has Attached Garage: Yes Garage Space: 3
-
School Information
Elementary School: Scotchtown AvenueJunior High School: C J Hooker Middle SchoolSenior High School: Goshen Central High School -
Utility Information
Electricity Connected -
Location Information
Direction: From Main Street Goshen, turn onto Craigville road and follow for about 2 miles. Turn Left onto Hasbrouck Road. Hasbrouck Road turns into Farmingdale Road. Turn Left onto Woodcrest Lane and follow to end of cul-de-sac. WaterSource: Private, Well
How much is this property worth?
Curious about this home's true market value? Use our free Home Evaluation Tool to instantly get a personalized Comparative Market Analysis (CMA) report. Make smarter, data-driven decisions before you buy.

Nearby Home Value
| Address | Estimate | Bed | Bath | Sq. Ft | Lot Size |
|---|---|---|---|---|---|
| 4 Sulky Way, Goshen, NY, 10924 | $550,000 | 2 | 3 | 1,671 | -- |
| 10 Sulky Way, Goshen, NY, 10924 | $550,000 | 2 | 3 | 1,671 | -- |
| 165 Hasbrouck Road, Goshen, NY, 10924 | $3,500,000 | 3 | 4 | 2,929 | 88.30 Acres |
| 15 White Tail Drive, Goshen, NY, 10924 | $1,399,999 | 4 | 4 | 3,995 | 1.80 Acres |
| 5 Broadlea Road, Goshen, NY, 10924 | $925,000 | 4 | 3 | 2,800 | 2.26 Acres |
| 225 Knoell Road, Goshen, NY, 10924 | $579,000 | 3 | 2 | 2,088 | 0.56 Acre |
| 155 Arcadia Road, Goshen, NY, 10924 | $4,500,000 | 18 | 11 | 1,843 | 23.10 Acres |
| 157 Arcadia Road, Goshen, NY, 10924 | $2,500,000 | 6 | 6 | 6,090 | 5 Acres |
| 324 Sarah Wells Trail, Goshen, NY, 10924 | $999,000 | 5 | 2 | 3,012 | 10 Acres |
| 2 Sycamore Lane, Goshen, NY, 10924 | $550,000 | 4 | 2 | 1,968 | 0.37 Acre |
Similar Homes To 34 Woodcrest Lane
Nearby For Sale
The data relating to real estate for sale on this website comes in part from the Internet Data exchange of OneKey MLS. IDX information is provided exclusively for consumers' personal, non-commercial use and may not be used for any purpose other than to identify prospective properties consumers may be interested in purchasing. Information deemed reliable but not guaranteed. Copyright © 2026 OneKey MLS. All Rights Reserved
ByOwner last updated this listing 09/02/2026 @ 02:34
More Cities with for Sale by Owner Homes
- Goshen Homes For Sale By Owner
- Campbell Hall Homes For Sale By Owner
- Florida Homes For Sale By Owner
- Middletown Homes For Sale By Owner
- Blooming Grove Homes For Sale By Owner
- New Hampton Homes For Sale By Owner
- Washingtonville Homes For Sale By Owner
- Monroe Homes For Sale By Owner
- Maybrook Homes For Sale By Owner
- Circleville Homes For Sale By Owner
- Slate Hill Homes For Sale By Owner
- Warwick Homes For Sale By Owner
- Montgomery Homes For Sale By Owner
- Highland Mills Homes For Sale By Owner
- Rock Tavern Homes For Sale By Owner
- Central Valley Homes For Sale By Owner
- Salisbury Mills Homes For Sale By Owner
- Harriman Homes For Sale By Owner
- Pine Island Homes For Sale By Owner
- Otisville Homes For Sale By Owner
Homes around $1,499,000







Verify Your Email
Please enter the 6-digit verification code
sent to your email address.
Verify Your Phone Number
Please enter the 6-digit verification code
sent to your mobile phone.