
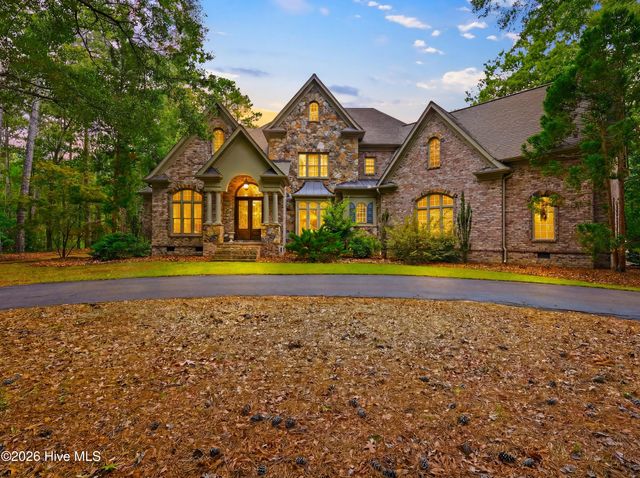
710 Lake Shore Drive
Goldsboro, NC 27534

 4
4
Bed
 5
5
Bath
 4,982
4,982Sqft
 1.12
1.12Acres(Lot)
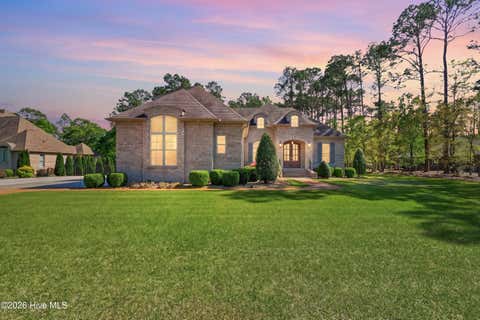
There are homes you live in, and there are homes you exhale in. Beyond a quiet circular drive and the warm glow of gas lanterns, a pair of mahogany doors open to a moment that stops you: a 24-foot cathedral foyer, twin wrought-iron staircases rising like sculpture, columns and millwork that whisper old-world craftsmanship. This is not a house that was built -- it was composed. Set on 1.07 private acres where the lake meets a championship golf course, this custom French-European stone-and-brick estate gives nearly 6,000 square feet of living that feels less like square footage and more like theater. Firelight from one of three Old World cast-stone hearths plays across knotty-oak floors. The great room soars beneath its own cathedral ceiling, anchored by stone and lined with custom built-ins

 Property Details
 Map
Map
 Map
Map
What's Nearby
Nearby Areas
 Features
-
Bedroom Information
Total beds: 4Bathroom Information
Total Baths: 5 Full Baths: 4 Half Baths: 1Room Information
Rooms Total: 10 Basement: None, Crawl Space -
Flooring Information
Marble, Wood -
Roofing Information
Shingle -
Interior Features
Central Vacuum, Walk-In Closet(s), Vaulted Ceiling(s), Tray Ceiling(s), High Ceilings, Entrance Foyer, Bookcases, Kitchen Island, Ceiling Fan(s), Pantry, Wet Bar Roof: Shingle Appliances: Electric Cooktop, Dishwasher, Convection Oven, Microwave, Tankless Water Heater Laundry Features: Laundry Room Window Features: Window Coverings -
Heating & Cooling
Has Heating: Yes Heating: Propane, Heat Pump, Fireplace(s), Electric, Forced Air Has Cooling: Yes Cooling: Zoned, Heat Pump
-
Building Information
Year Built: 2010 Building Area Total: 4982 Construction Materials: Brick, Stone, Frame Patio And Porch Features: Deck, Patio, Porch, Rear Porch Private Pool: No View: See Remarks
-
Lot Information
Lot Dimensions: 281x171x262x172 Main Square Feet: 1.12 Acres Lot Size Acres: 1.12 Lot Size Square Feet: 48787 Lot Description: LevelProperty Information
Subdivision: Walnut Creek Source Property Type: Residential Property SubType: Single Family Residence Levels: Two Property Age: 16
-
Listing Price Information
Listing Price: $1625000 Cash, Conventional, FHA, VA Loan
-
Tax Information
Parcel Number: 04c10047001003 Tax Year: 2025 Annual Tax: $11093.06
-
Parking Information
Parking Total: 2 Garage Faces Rear, Circular Driveway, Attached, Asphalt, Garage Door Opener, PavedGarage Information
Has Garage: Yes Has Attached Garage: Yes Garage Space: 2Homeowners Association InformationAssociation Amenities: Clubhouse, Golf Course, Sport Court
-
School Information
Elementary School: Spring CreekJunior High School: Spring CreekSenior High School: Spring Creek -
Utility Information
Cable Available, Water Connected -
Location Information
Direction: From RDU airport take I-40 east to Hwy 70 east for 45 miles, turn right onto Lake Wakena Road. Turn left in to Walnut Creek Subdivision, the house is the second one on the right. Security Features: Security System
How much is this property worth?
Curious about this home's true market value? Use our free Home Evaluation Tool to instantly get a personalized Comparative Market Analysis (CMA) report. Make smarter, data-driven decisions before you buy.

Nearby Home Value
| Address | Estimate | Bed | Bath | Sq. Ft | Lot Size |
|---|---|---|---|---|---|
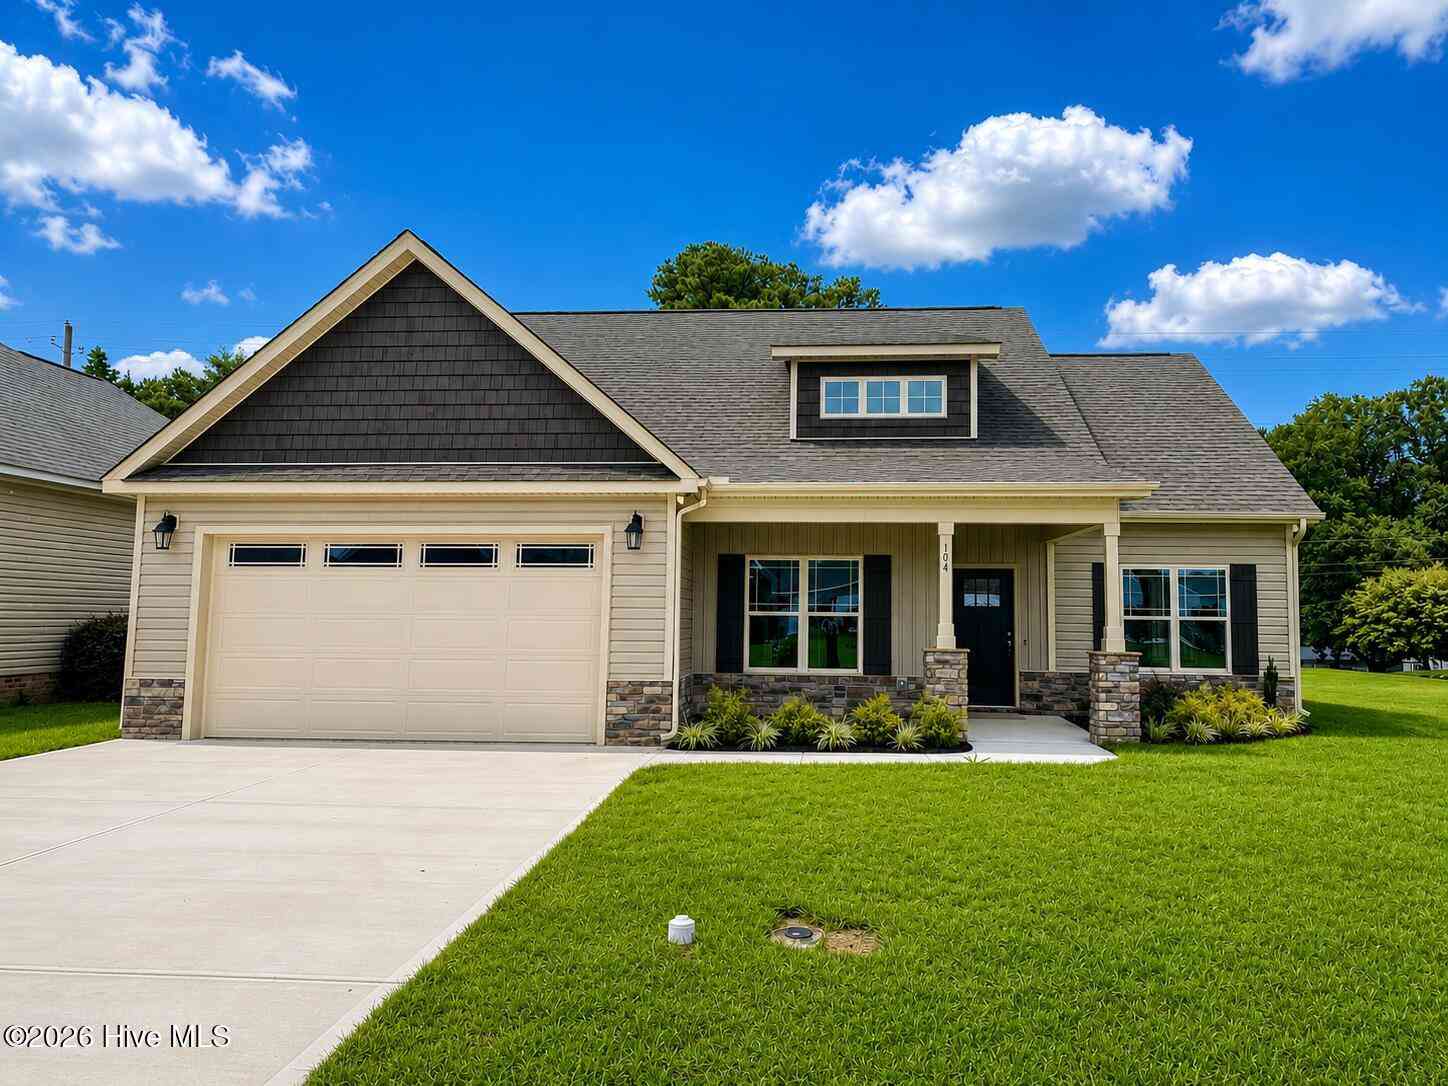
| 106 Ellens Way, Goldsboro, NC, 27534 | $304,800 | 3 | 2 | 1,463 | 1,463 SqFt |
| 104 Ellens Way, Goldsboro, NC, 27534 | $334,800 | 3 | 2 | 1,620 | 1,620 SqFt |
| 103 Harris Court, Goldsboro, NC, 27534 | $265,000 | 3 | 2 | 1,404 | 1,404 SqFt |
| 206 Creekside Drive, Goldsboro, NC, 27534 | $295,000 | 3 | 3 | 2,706 | 2,706 SqFt |
| 210 Creekside Drive, Goldsboro, NC, 27534 | $369,900 | 3 | 2 | 2,352 | 2,352 SqFt |
| 421 Dogwood Trail, Goldsboro, NC, 27534 | $1,150,000 | 5 | 6 | 6,035 | 6,035 SqFt |
| 125 Muirfield Place, Goldsboro, NC, 27534 | $325,000 | 3 | 3 | 1,824 | 1,824 SqFt |
| 105 Riviera Court, Goldsboro, NC, 27534 | $450,000 | 5 | 4 | 2,820 | 2,820 SqFt |
| 207 Dogwood Estates Lane, Goldsboro, NC, 27534 | $299,900 | 3 | 2 | 1,664 | 1,664 SqFt |
| 200 Deerborn Circle, Goldsboro, NC, 27534 | $899,900 | 4 | 4 | 4,859 | 4,859 SqFt |
Similar Homes To 710 Lake Shore Drive
Nearby For Sale
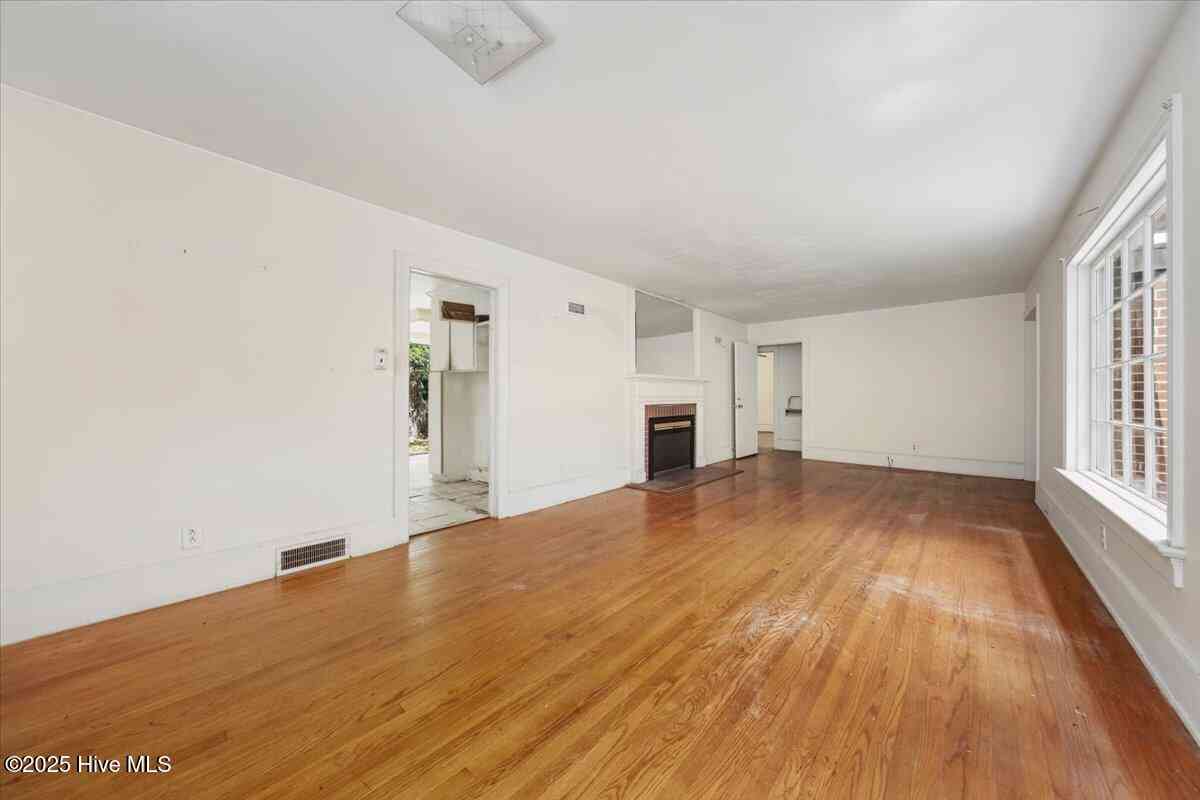
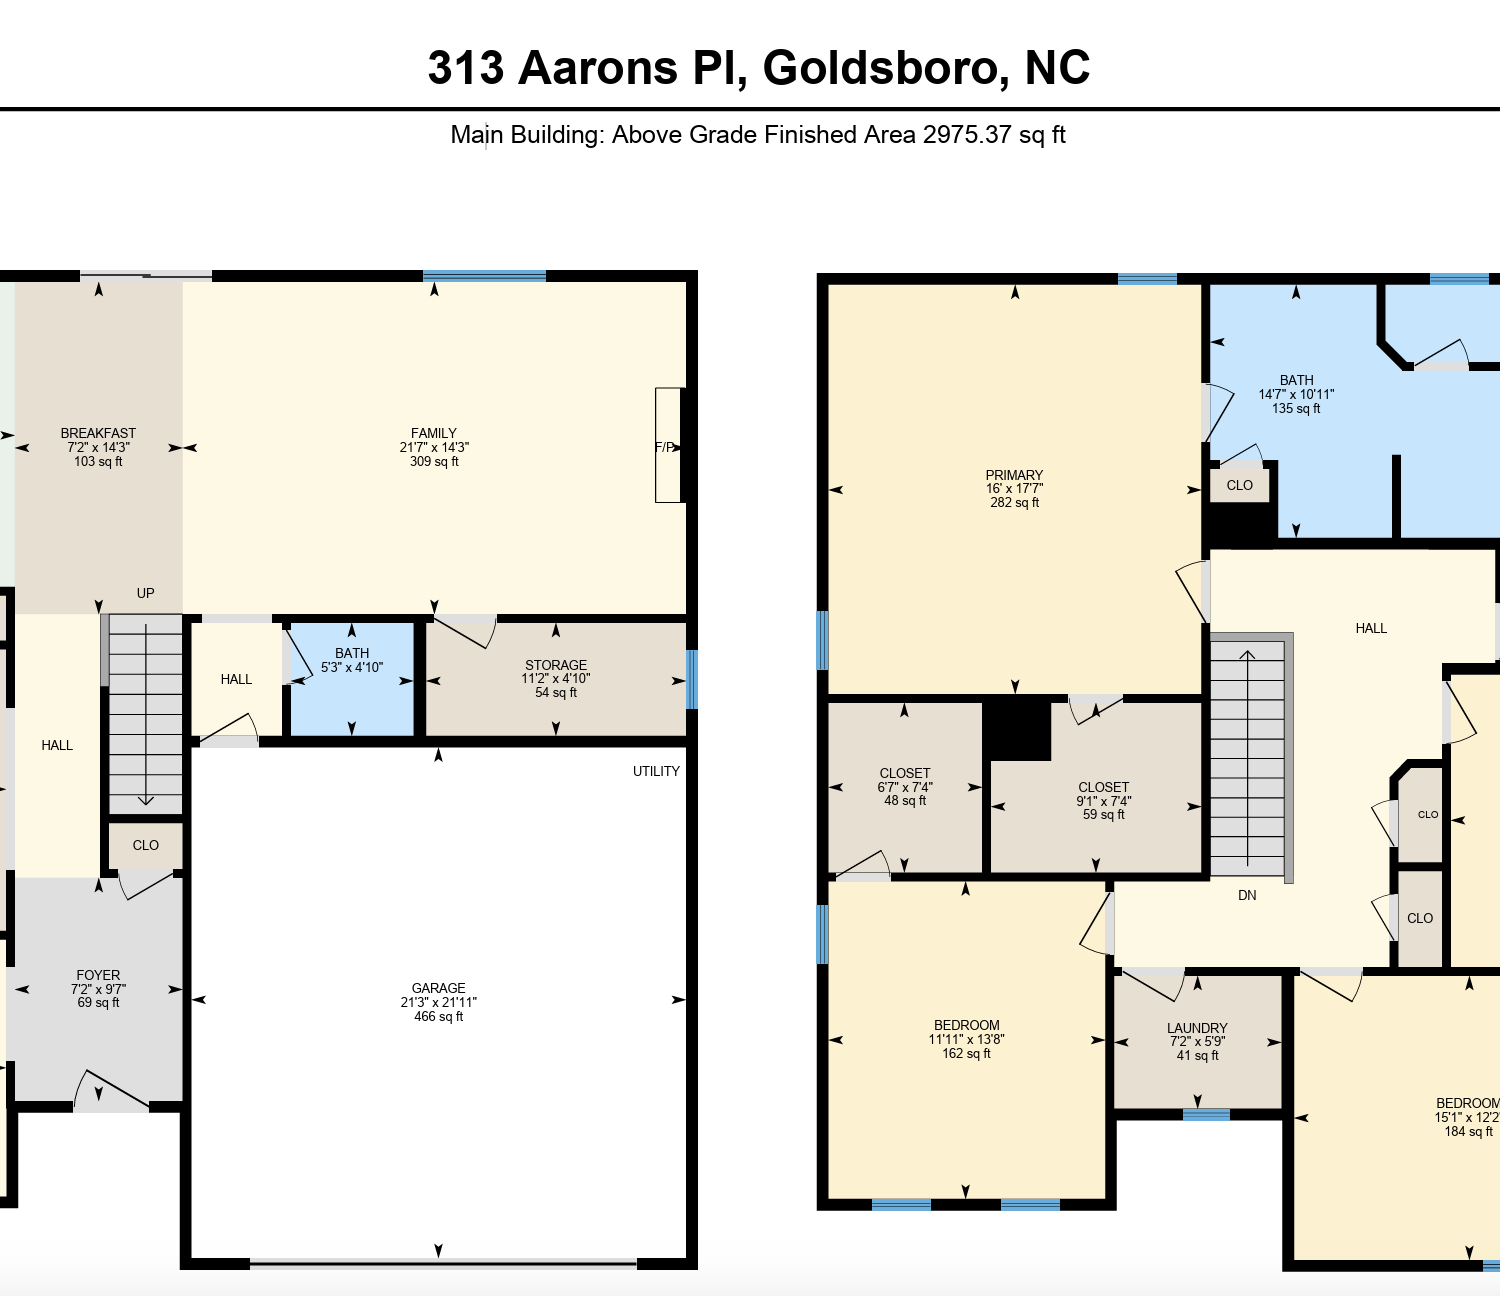
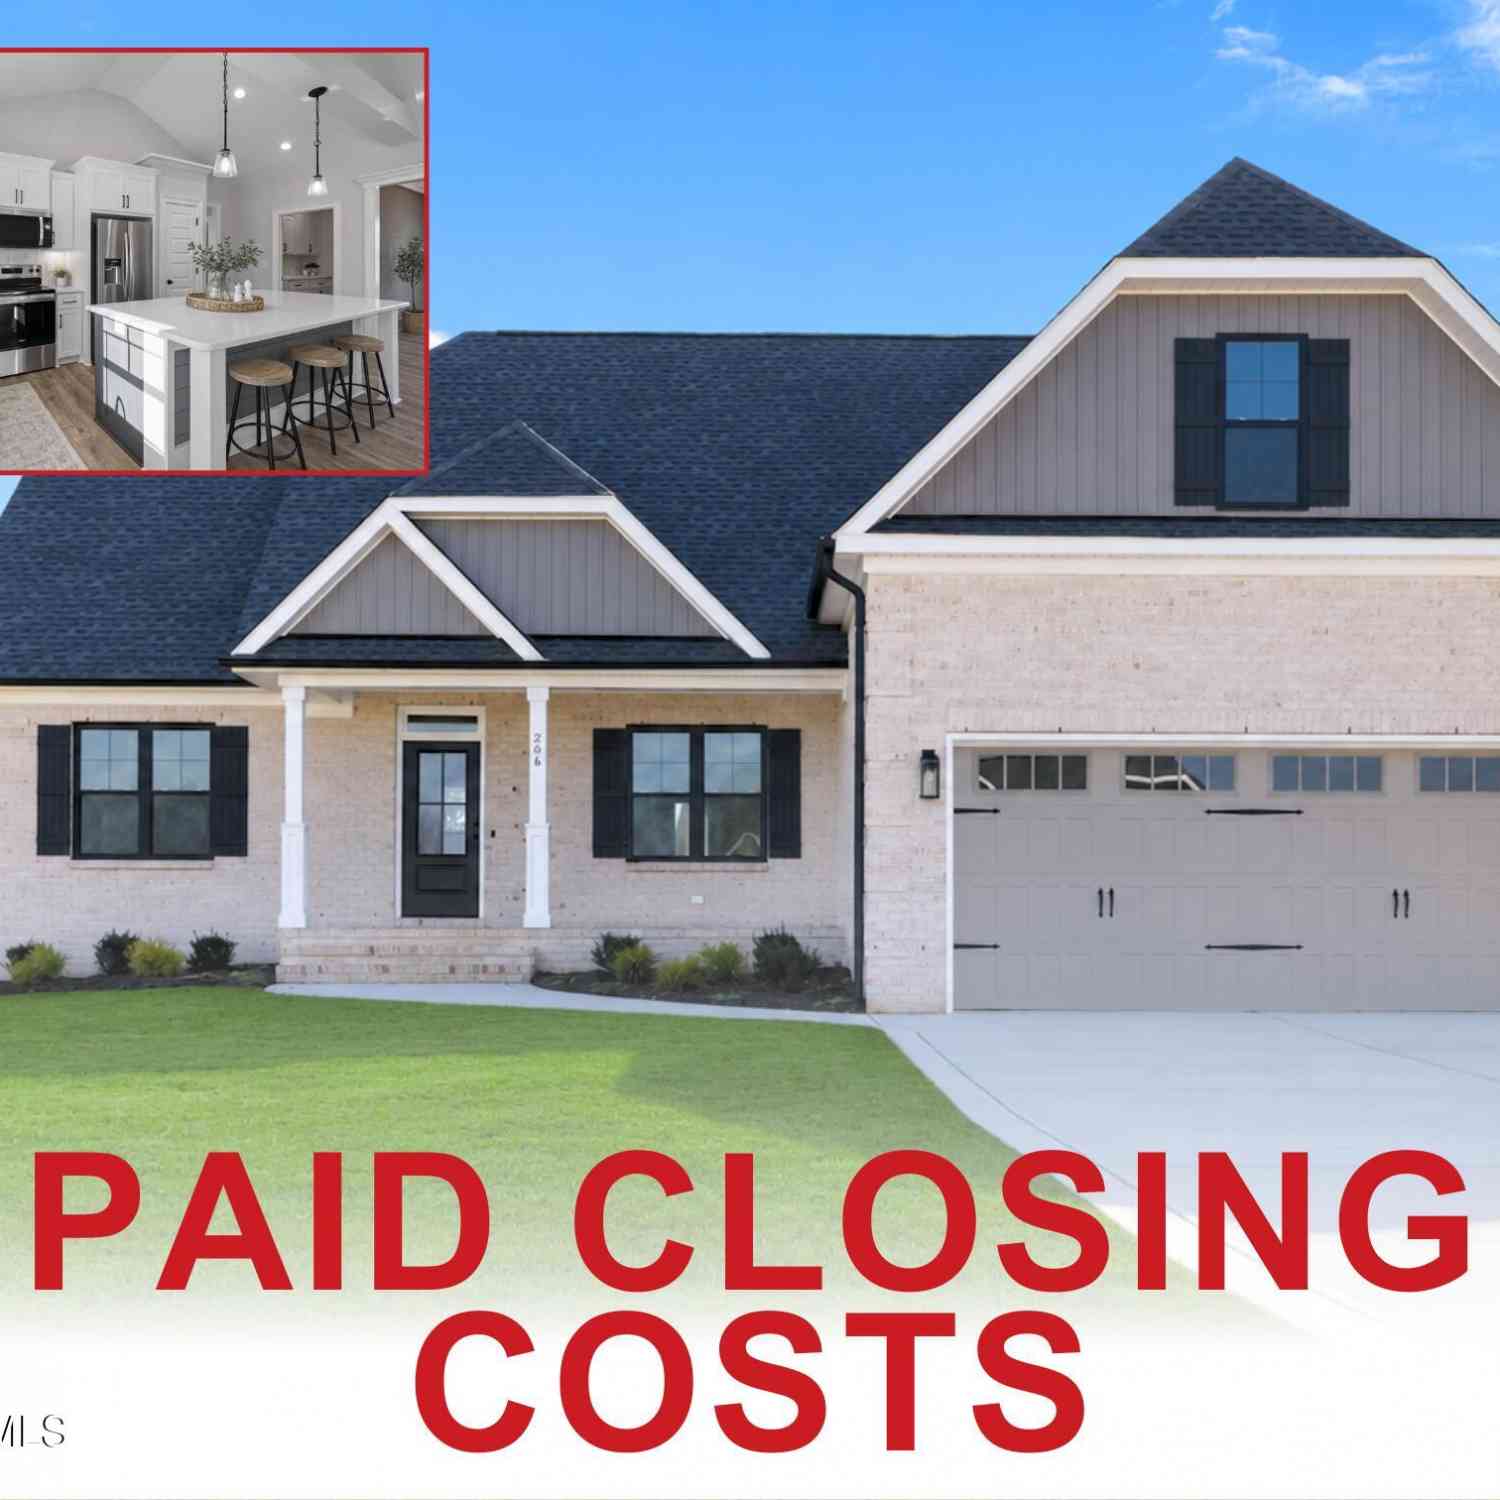
The data relating to real estate on this website comes in part from the Internet Data Exchange program of Hive MLS. All information is deemed reliable but not guaranteed and should be independently verified. All properties are subject to prior sale, change, or withdrawal. Neither listing broker(s) nor ByOwner shall be responsible for any typographical errors, misinformation, or misprints, and shall be held totally harmless from any damages arising from reliance upon these data. Copyright ©2026 Hive MLS LLC. All Rights Reserved.
ByOwner last updated this listing 07/25/2026 @ 09:06
More Cities with for Sale by Owner Homes
- Goldsboro Homes For Sale By Owner
- Dudley Homes For Sale By Owner
- Pikeville Homes For Sale By Owner
- La Grange Homes For Sale By Owner
- Fremont Homes For Sale By Owner
- Seven Springs Homes For Sale By Owner
- Princeton Homes For Sale By Owner
- Mount Olive Homes For Sale By Owner
- Snow Hill Homes For Sale By Owner
- Stantonsburg Homes For Sale By Owner
- Kenly Homes For Sale By Owner
- Lucama Homes For Sale By Owner
- Albertson Homes For Sale By Owner
- Faison Homes For Sale By Owner
- Kinston Homes For Sale By Owner
- Selma Homes For Sale By Owner
- Deep Run Homes For Sale By Owner
- Hookerton Homes For Sale By Owner
- Smithfield Homes For Sale By Owner
- Wilson Homes For Sale By Owner
Homes around $1,625,000






Verify Your Email
Please enter the 6-digit verification code
sent to your email address.