
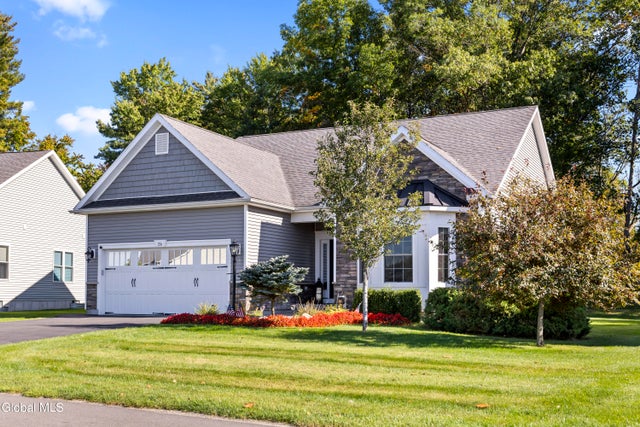
26 Jessica Lane
Glenmont, NY 12077

 3
3
Bed
 2
2
Bath
 1,609
1,609Sqft
 0.26
0.26Acre(Lot)
Why build when you can own this exceptional 7-year-old ranch with upgrades galore? The seller spared no expense in creating this beautifully appointed home, featuring thoughtful upgrades throughout and a spectacular private backyard oasis designed for relaxing and entertaining. Step inside to discover gleaming hardwood floors, a gas fireplace, vaulted ceilings, crown molding, and custom window blinds. The gourmet kitchen is the heart of the home, boasting an oversized island, pantry, abundant cabinetry, and an open-concept layout that flows seamlessly into the inviting living room—perfect for everyday living and entertaining. The home offers three generously sized bedrooms, including a spacious primary suite with tray ceilings and a large walk-in closet. Step outside to your own private b

 Property Details
 Map
Map
 Map
Map
What's Nearby
Nearby Areas
 Features
-
Bedroom Information
Total beds: 3Bathroom Information
Total Baths: 2 Full Baths: 2Room Information
Rooms Total: 6 Has Basement: Yes Basement: Full, Interior Entry, Sump Pump, Unfinished -
Flooring Information
Ceramic Tile, Hardwood -
Roofing Information
Shingle, Asphalt -
Interior Features
High Speed Internet, Tray Ceiling(s), Vaulted Ceiling(s), Walk-In Closet(s), Crown Molding, Eat-in Kitchen, Kitchen Island Roof: Shingle, Asphalt Appliances: Dishwasher, Disposal, Microwave, Range, Refrigerator, Washer/Dryer Laundry Features: Laundry Closet, Main Level Window Features: Blinds -
Heating & Cooling
Has Heating: Yes Heating: Baseboard, Forced Air, Natural Gas Has Cooling: Yes Cooling: Central Air
-
Building Information
Year Built: 2019 Building Area Total: 1609 Construction Materials: Stone, Vinyl Siding Patio And Porch Features: Patio Private Pool: No Association Fee Frequency: Monthly -
Exterior Features
Exterior Features: Gas Grill, Lighting
-
Lot Information
Lot Dimensions: 60 x 146.9 Main Square Feet: 0.26 Acres Lot Size Acres: 0.26 Lot Size Square Feet: 11325.6 Lot Description: Level, Sprinklers In Front, LandscapedProperty Information
Subdivision: The Legends of Bethlehem Source Property Type: Residential Property SubType: Single Family Residence Property Age: 7
-
Listing Price Information
Listing Price: $575000
-
Tax Information
Parcel Number: 012200 98.00-3-49 Tax Lot: 49.000 Tax Block: 3 Annual Tax: $11578
-
Parking Information
Parking Total: 4 Off Street, Paved, Attached, Driveway, Garage Door Opener, GarageGarage Information
Has Garage: Yes Has Attached Garage: Yes Garage Space: 2Homeowners Association InformationHas Association: Yes Included Fees: Maintenance Grounds, Snow Removal, Trash HOA: $159.00 Association Amenities: None
-
School Information
Elementary School:Junior High School:Senior High School: Bethlehem Central -
Utility Information
Sewer Connected -
Location Information
Direction: 9W Glenmont Rd to Jolley Rd WaterSource: Public Security Features: Smoke Detector(s), Security System, Carbon Monoxide Detector(s)
How much is this property worth?
Curious about this home's true market value? Use our free Home Evaluation Tool to instantly get a personalized Comparative Market Analysis (CMA) report. Make smarter, data-driven decisions before you buy.

Nearby Home Value
| Address | Estimate | Bed | Bath | Sq. Ft | Lot Size |
|---|---|---|---|---|---|
| 248 Van Wies Point Road, Glenmont, NY, 12077 | $1,875,000 | 4 | 5 | 5,582 | 1.94 Acres |
| 11 Weiser Street, Glenmont, NY, 12077 | $425,000 | 2 | 2 | 2,070 | 0.60 Acre |
| 22 Domenico Drive, Glenmont, NY, 12077 | $749,900 | 4 | 3 | 2,732 | 0.32 Acre |
| 7 Van Rensselaer Way, Glenmont, NY, 12077 | $449,900 | 3 | 3 | 1,864 | 0.31 Acre |
| 73 Fields End Drive, Glenmont, NY, 12077 | $899,000 | 5 | 4 | 4,008 | 0.71 Acre |
| 598 Feura Bush Road, Glenmont, NY, 12077 | $169,900 | 3 | 1 | 1,107 | 0.65 Acre |
Similar Homes To 26 Jessica Lane
Nearby For Sale
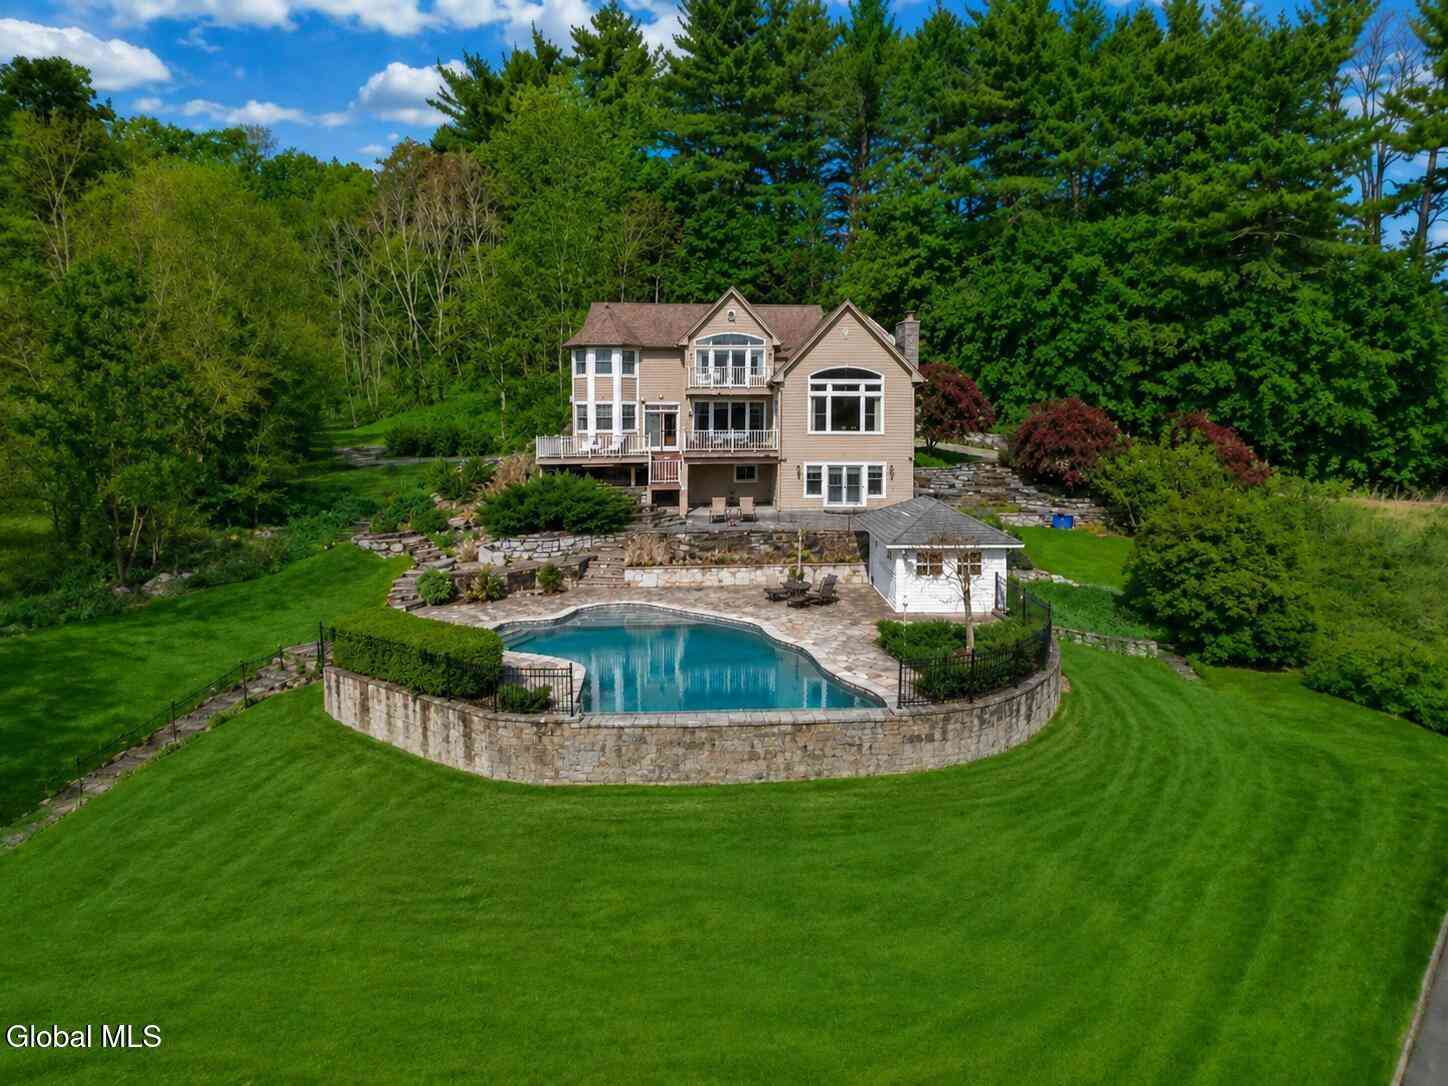
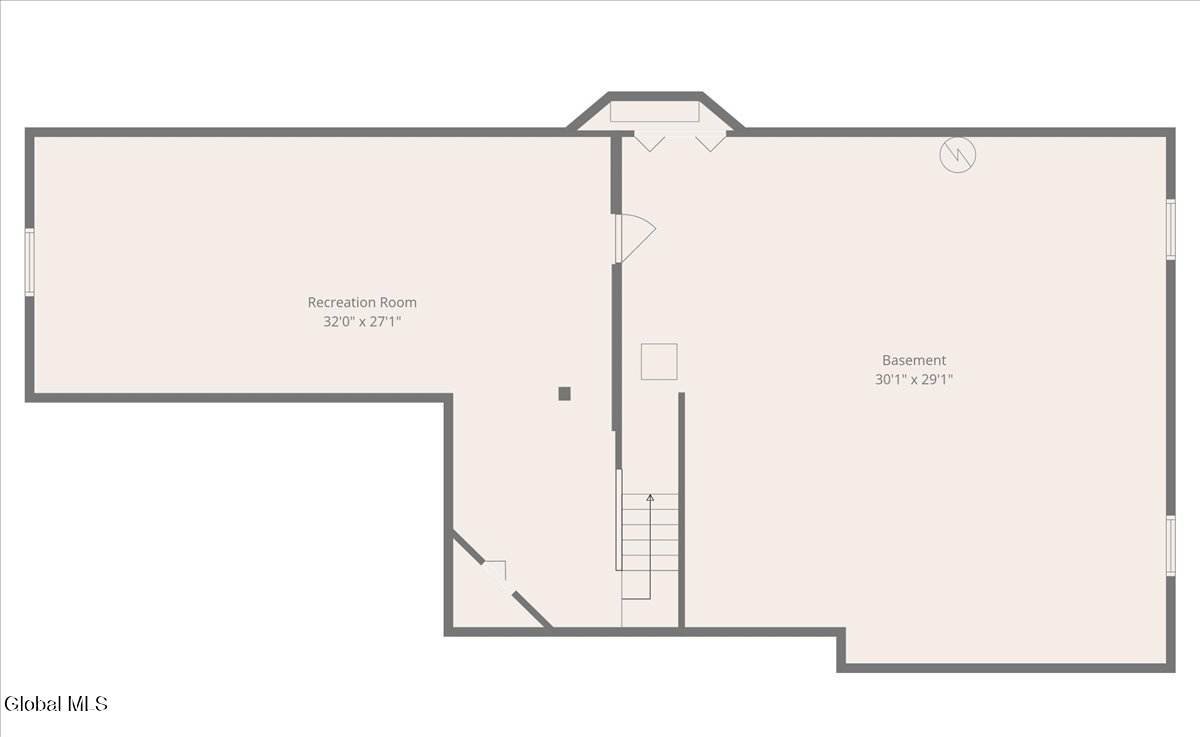
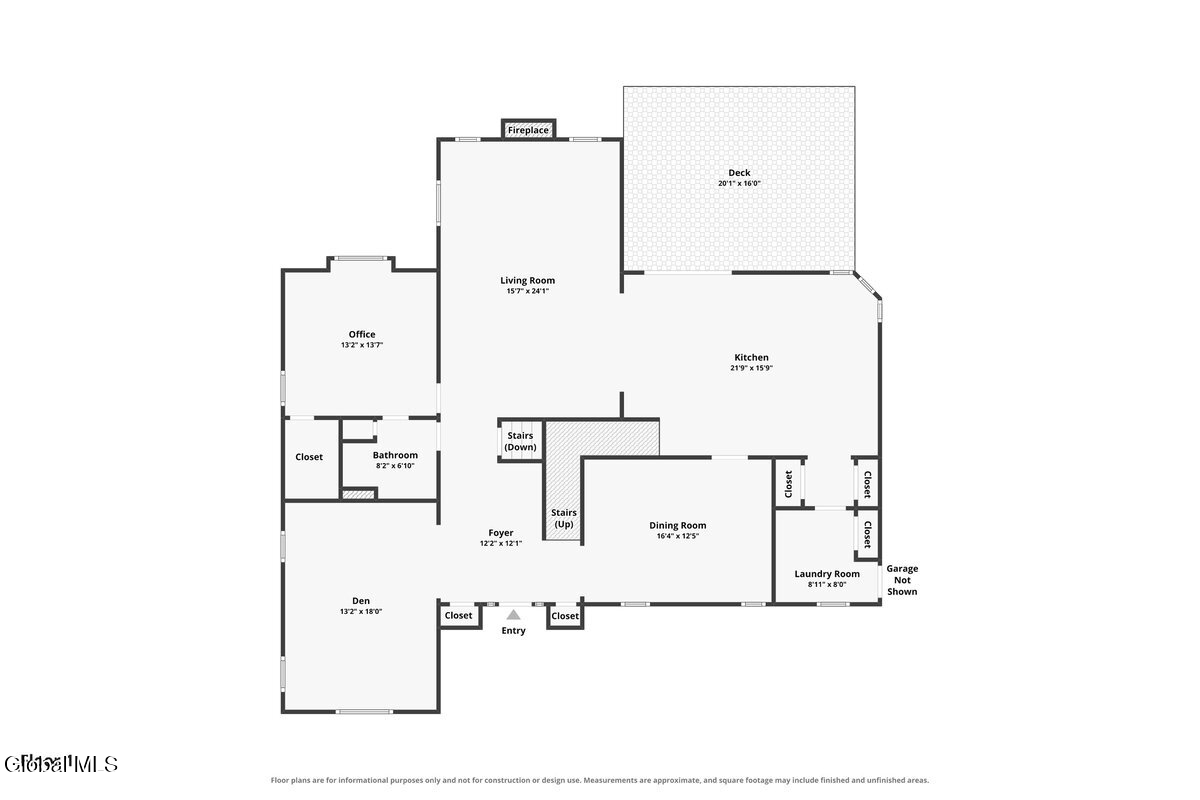

© 2026 Global Multiple Listing Service, Inc. The data relating to real estate on this website comes in part from the Internet Data Exchange program of the GMLS. All information is deemed reliable but not guaranteed and should be independently verified. All properties subject to prior sale, change, or withdrawal. Neither listing broker(s), GMLS shall be responsible for any typographical errors, misinformation, or misprints, and shall be held totally harmless from any damages arising from reliance upon these data. IDX information is provided exclusively for consumers' personal, non-commercial use and may not be used for any purpose other than to identify prospective properties they may be interested in purchasing. Copyright © 2026 Global Multiple Listing Service, Inc. All Rights Reserved.
ByOwner last updated this listing 10/12/2026 @ 06:44
More Cities with for Sale by Owner Homes
- Glenmont Homes For Sale By Owner
- Selkirk Homes For Sale By Owner
- Delmar Homes For Sale By Owner
- Albany Homes For Sale By Owner
- Rensselaer Homes For Sale By Owner
- East Greenbush Homes For Sale By Owner
- Slingerlands Homes For Sale By Owner
- Castleton on Hudson Homes For Sale By Owner
- Feura Bush Homes For Sale By Owner
- Loudonville Homes For Sale By Owner
- Colonie Homes For Sale By Owner
- West Sand Lake Homes For Sale By Owner
- Coeymans Homes For Sale By Owner
- Ravena Homes For Sale By Owner
- Guilderland Homes For Sale By Owner
- Coeymans Hollow Homes For Sale By Owner
- Voorheesville Homes For Sale By Owner
- Wynantskill Homes For Sale By Owner
- Clarksville Homes For Sale By Owner
- Watervliet Homes For Sale By Owner
Homes around $575,000









Verify Your Email
Please enter the 6-digit verification code
sent to your email address.
Verify Your Phone Number
Please enter the 6-digit verification code
sent to your mobile phone.