

147 Bristol Hill Road
Glenford, NY 12433

 4
4
Bed
 4
4
Bath
 4,134
4,134Sqft
 4
4Acres(Lot)
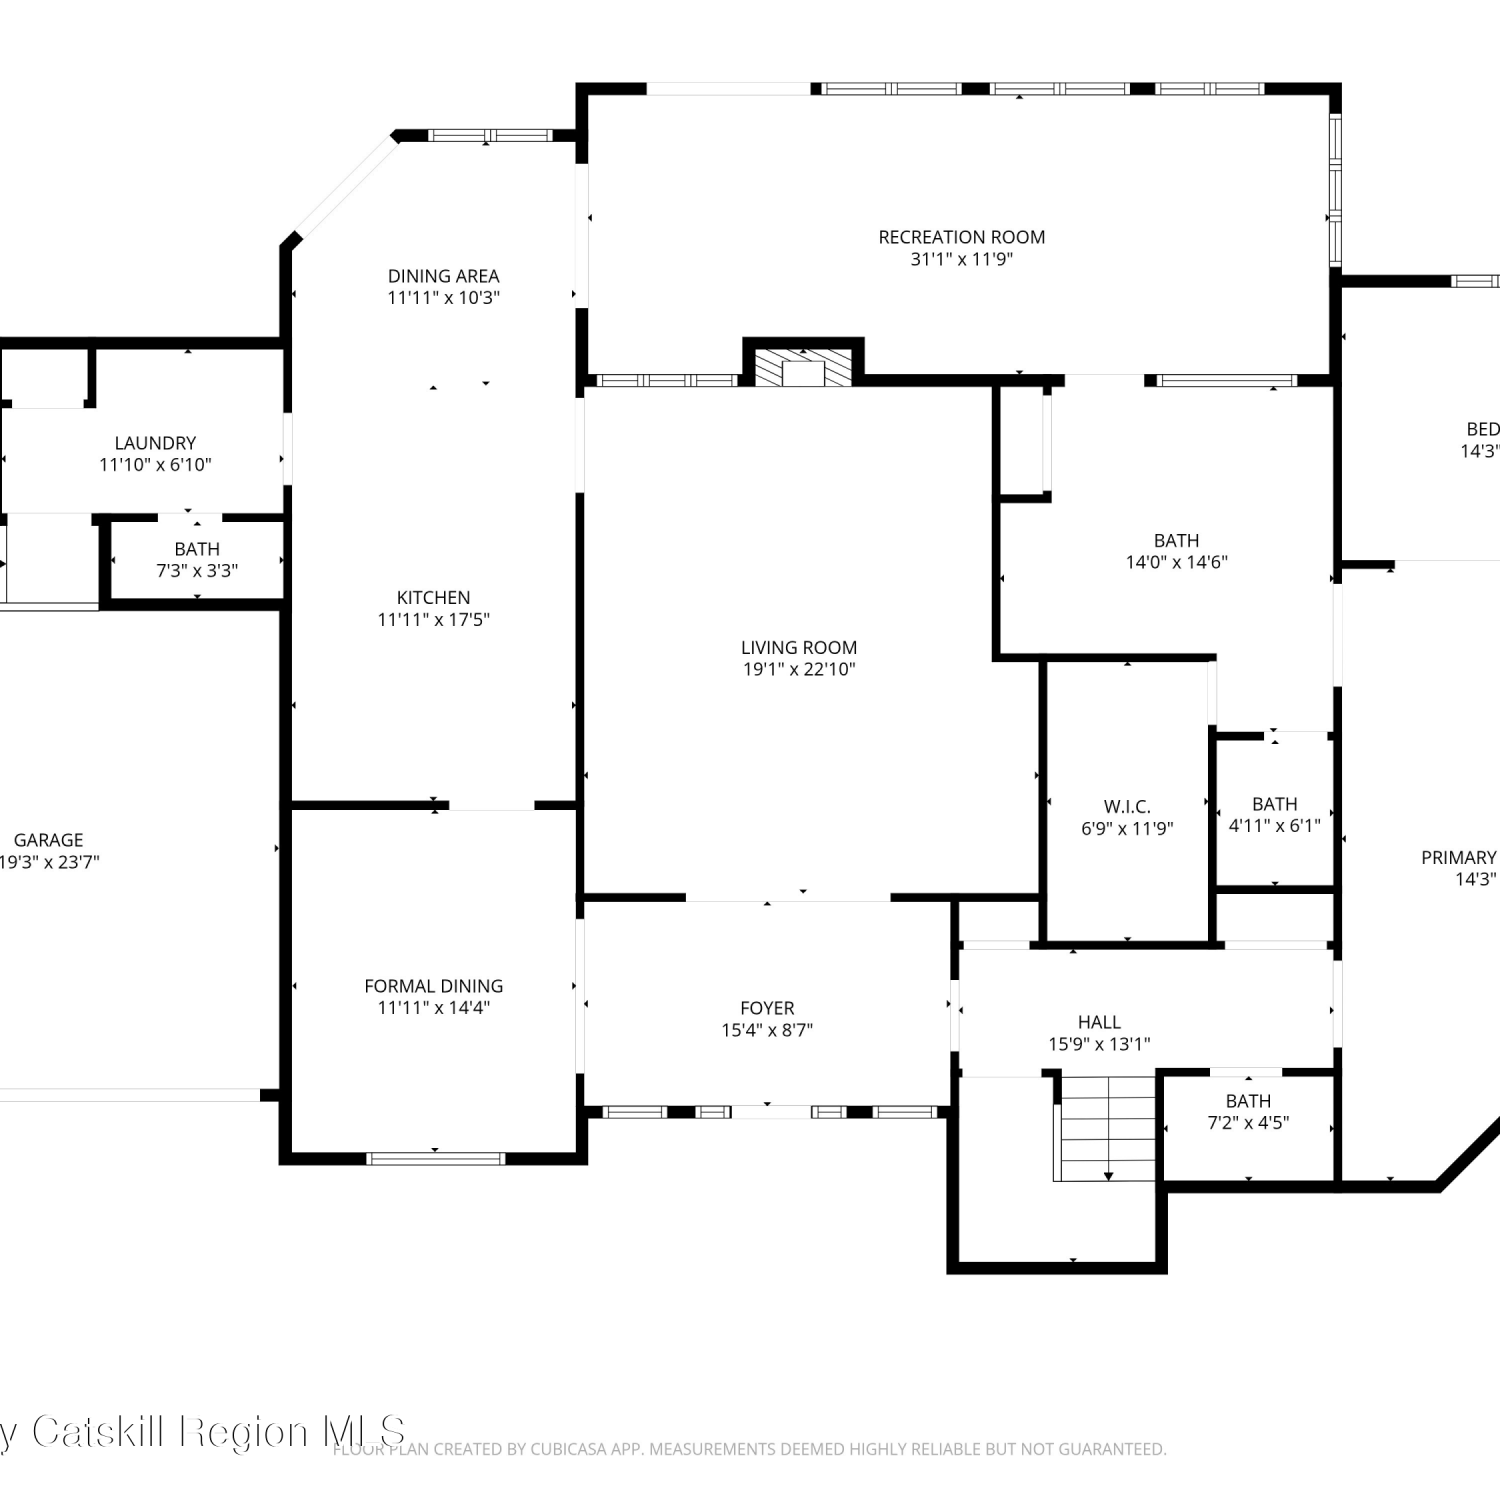
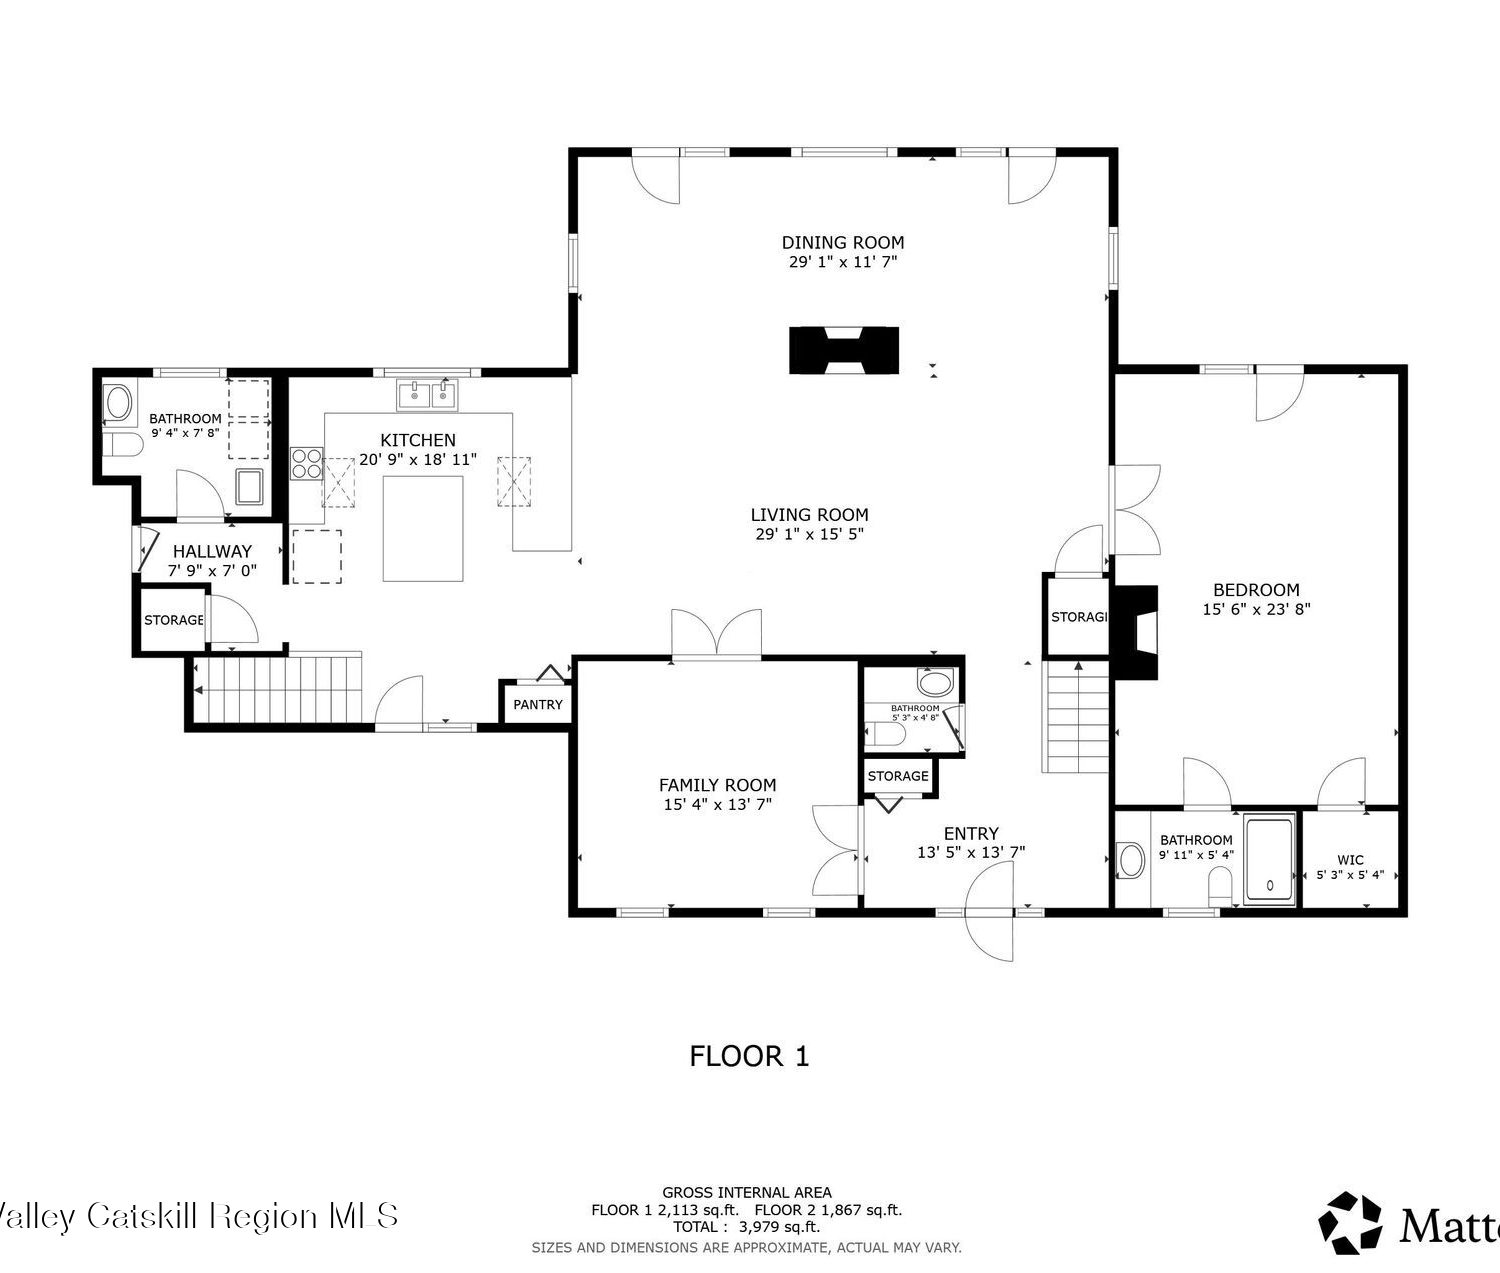
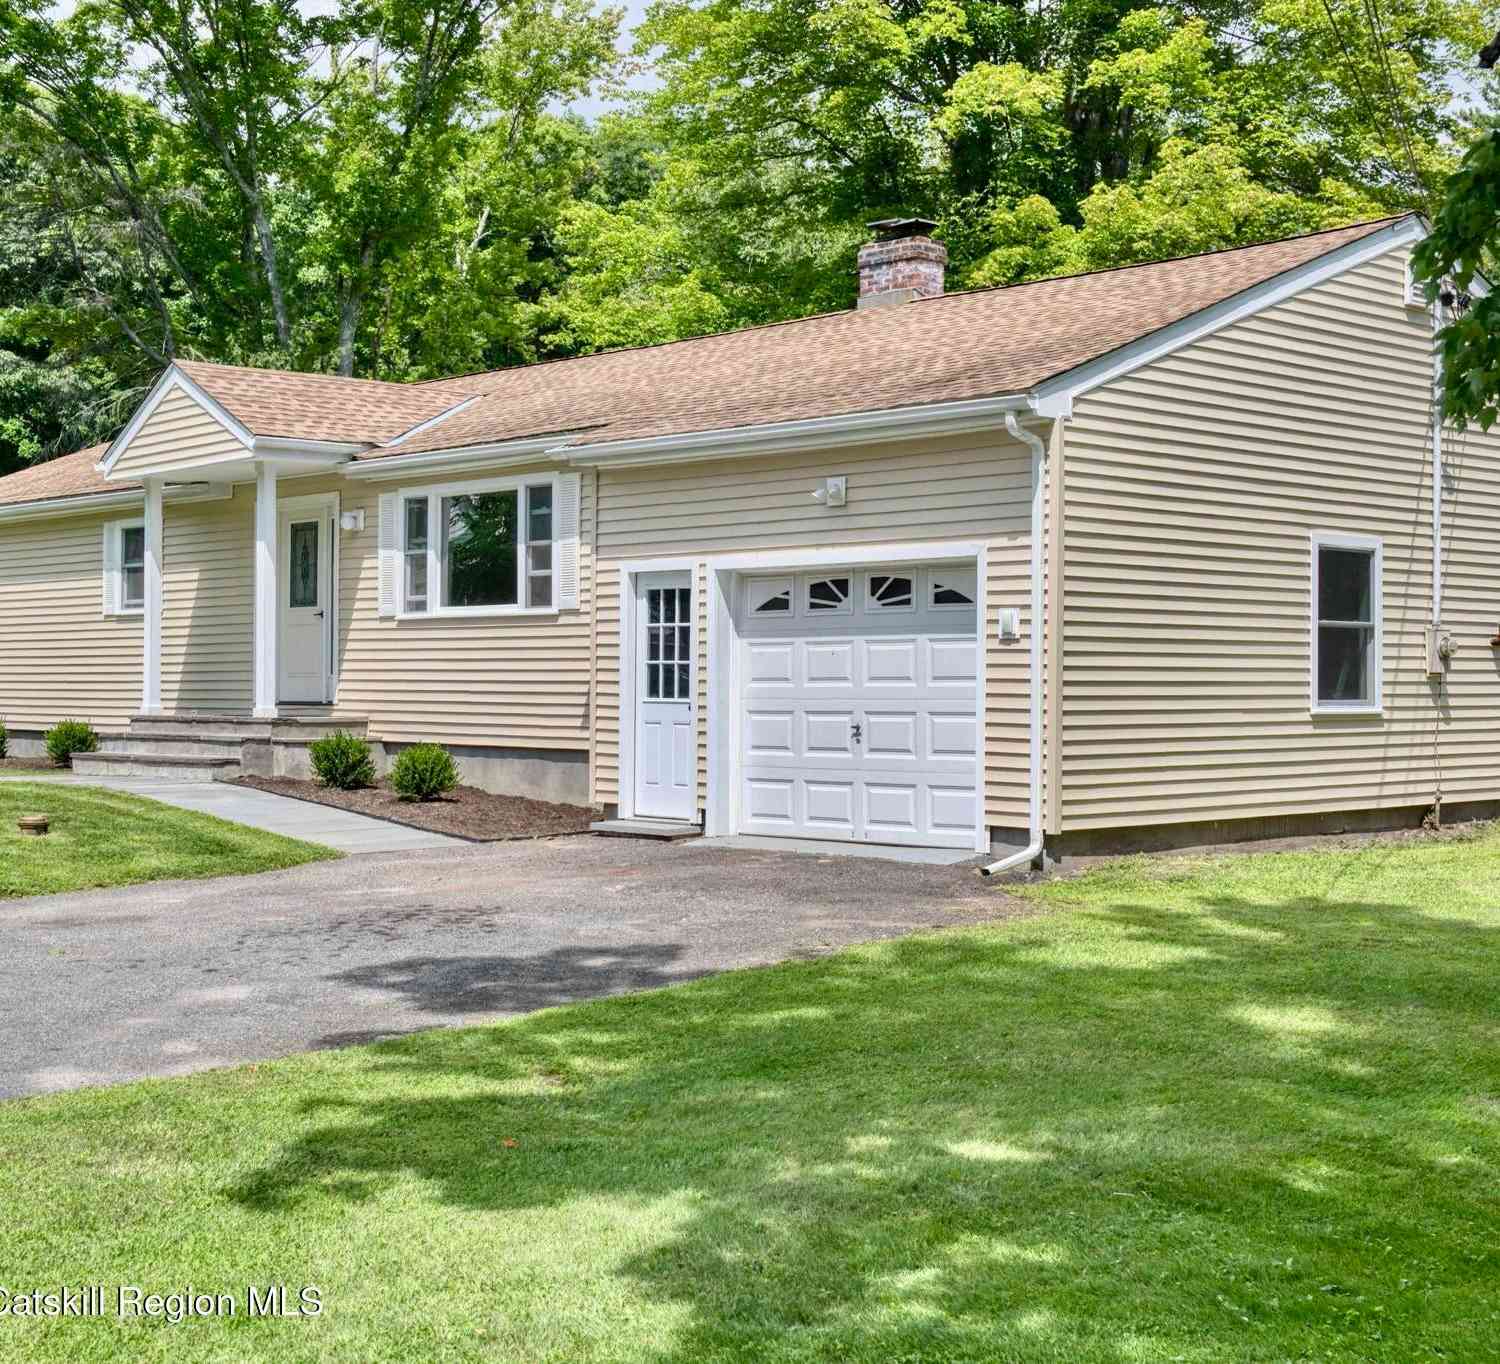
Ever-changing light rises from the Ashokan Reservoir and travels uphill, casting its spell across this elegantly designed contemporary colonial on 4 acres. The home's construction reflects an uncommon commitment to quality. Built well beyond code requirements, it is framed with kiln-dried Douglas fir, insulated to exceptional standards, and fitted throughout with argon-filled, double-paned low-emissivity glass. A new roof and completely painted on both the interior and exterior results in a remarkably efficient and comfortable home that has been meticulously maintained. Privately sited and thoughtfully designed, the approach immediately sets the tone. Bluestone stepped gardens lead to either of the home's two front entrances, framing the arrival with the same careful attention that define

 Property Details
 Map
Map
 Map
Map
What's Nearby
Nearby Areas
 Features
-
Bedroom Information
Total beds: 4Bathroom Information
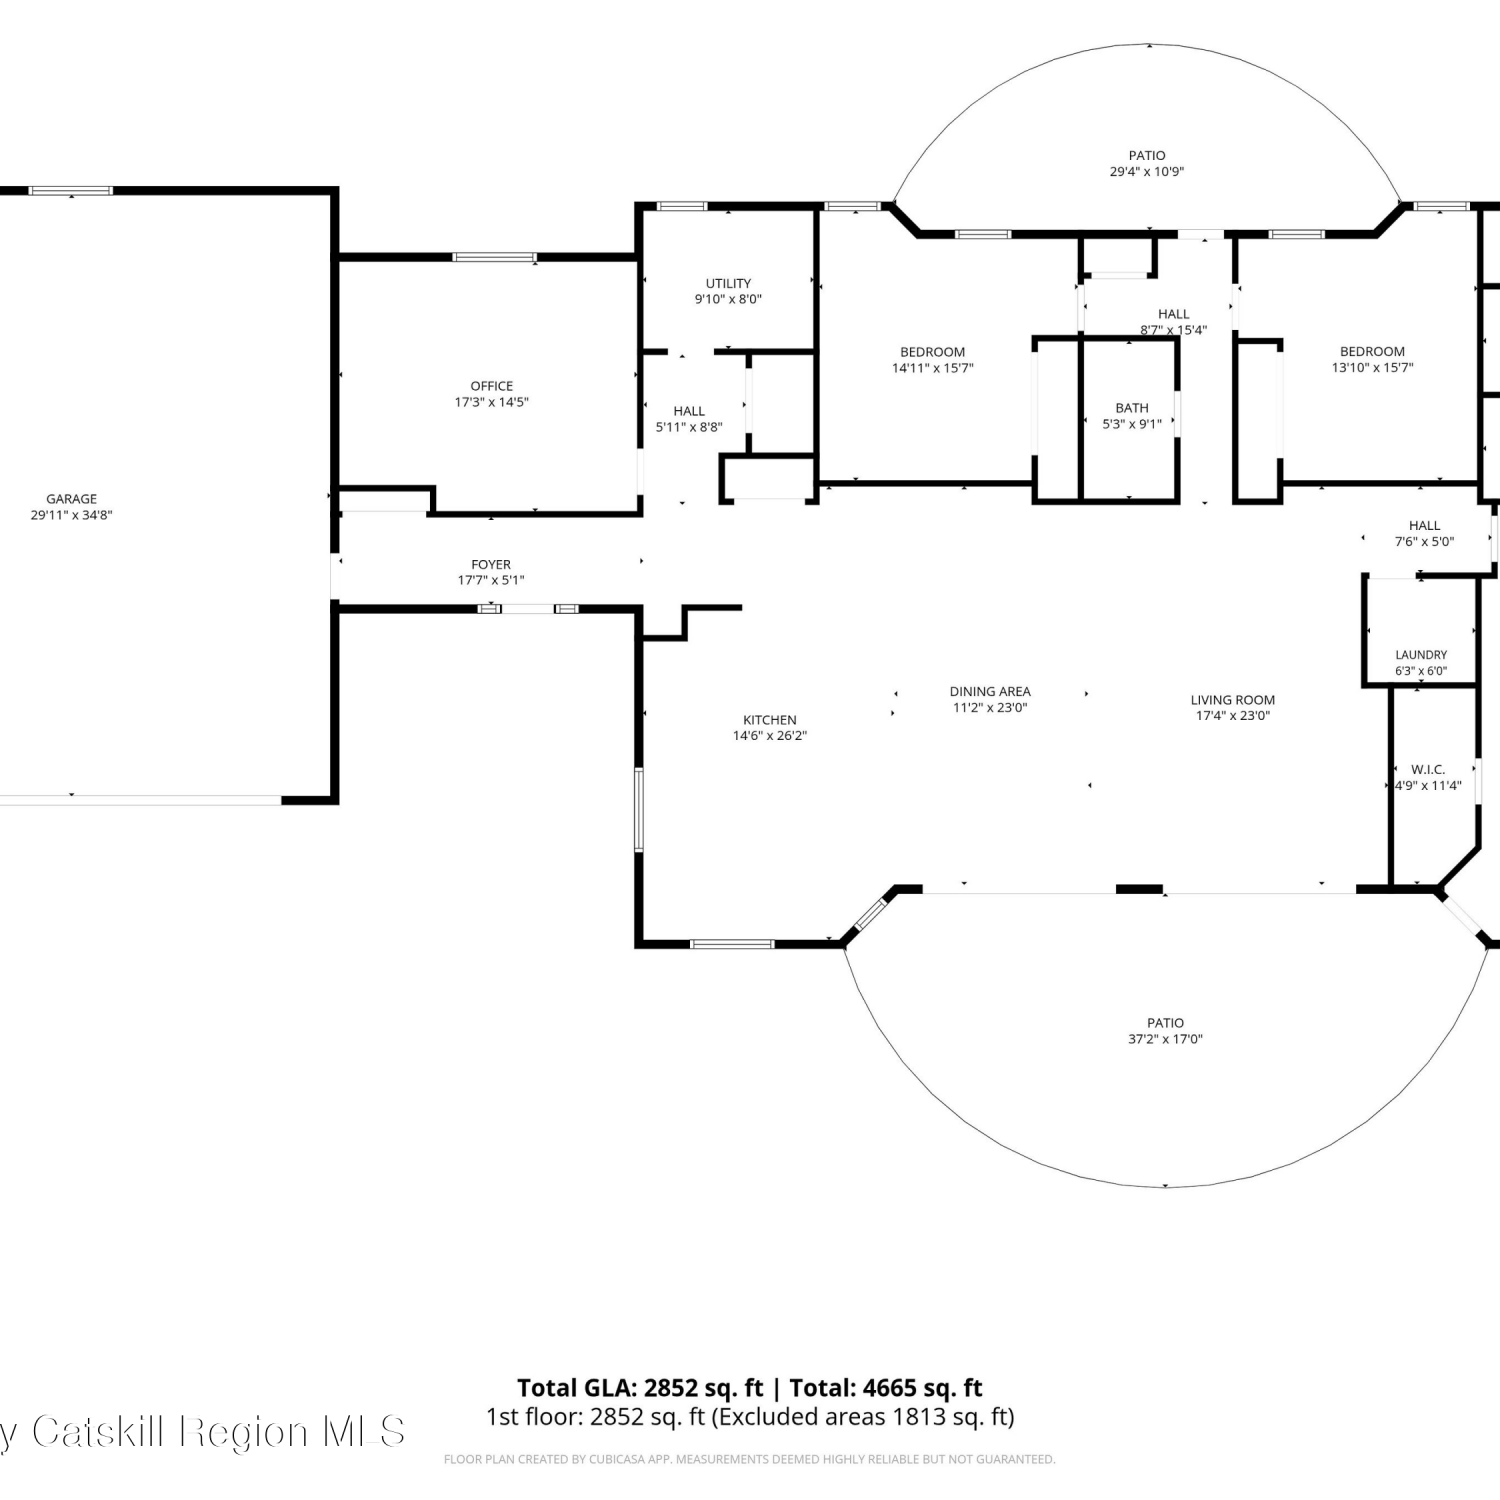
Total Baths: 4 Full Baths: 3 Half Baths: 1Room Information
Has Basement: Yes Basement: Concrete, Full, Storage Space -
Interior Features
Cathedral Ceiling(s), High Ceilings, Kitchen Island Laundry Features: Main Level -
Heating & Cooling
Has Heating: Yes Heating: Central Has Cooling: Yes Cooling: Central Air, Heat Pump
-
Building Information
Year Built: 1987 Building Area Total: 4134 Stories: 2 Patio And Porch Features: Patio, See Remarks Pool Features: In Ground, Outdoor Pool Private Pool: No View: Rural, Skyline -
Exterior Features
Exterior Features: Garden, Lighting, Private Yard
-
Lot Information
Main Square Feet: 4 Acres Lot Size Acres: 4 Lot Size Square Feet: 174240 Lot Description: Landscaped, Private
-
Listing Price Information
Listing Price: $1925000
-
Tax Information
Parcel Number: 37.4-3-26 Tax Lot: 26 Tax Block: 3 Annual Tax: $17149 Tax Legal Desc: 210 - 1 Family Res
-
Parking Information
Direct Access, Garage Faces Side, Paved, Attached, GarageGarage Information
Has Garage: Yes Has Attached Garage: Yes Garage Space: 2
How much is this property worth?
Curious about this home's true market value? Use our free Home Evaluation Tool to instantly get a personalized Comparative Market Analysis (CMA) report. Make smarter, data-driven decisions before you buy.

Nearby Home Value
| Address | Estimate | Bed | Bath | Sq. Ft | Lot Size |
|---|---|---|---|---|---|
| 760 Ohayo Mountain Road, Glenford, NY, 12433 | $2,195,000 | 3 | 3 | 2,462 | 2.22 Acres |
| 10 Hickory Lane, Glenford, NY, 12433 | $579,500 | 3 | 2 | 1,842 | 0.53 Acre |
| 44 Bristol Hill Road, Glenford, NY, 12433 | $1,150,000 | 3 | 4 | 3,167 | 1.70 Acres |
| 44 Bristol Hill Road, Glenford, NY, 12433 | $1,150,000 | 3 | 5 | 3,167 | 1.70 Acres |
| 101 Bristol Hill Road, Glenford, NY, 12433 | $1,875,000 | 3 | 2 | 2,800 | 1.50 Acres |
| 101 Bristol Hill Road, Glenford, NY, 12433 | $1,875,000 | 3 | 2 | 2,800 | 1.50 Acres |
Similar Homes To 147 Bristol Hill Road
Nearby For Sale

The data relating to real estate for sale on this website comes in part from the Internet Data exchange (IDX) program of the Ulster County Board of REALTORS®. IDX information is provided exclusively for consumers' personal, non - commercial use and may not be used for any purpose other than to identify prospective properties consumers may be interested in purchasing. Information deemed reliable but not guaranteed. Copyright ©2026 Ulster County Board of REALTORS®, Inc.
ByOwner last updated this listing 10/12/2026 @ 07:49
More Cities with for Sale by Owner Homes
- Glenford Homes For Sale By Owner
- West Hurley Homes For Sale By Owner
- Bearsville Homes For Sale By Owner
- Woodstock Homes For Sale By Owner
- Shokan Homes For Sale By Owner
- Boiceville Homes For Sale By Owner
- Mount Tremper Homes For Sale By Owner
- Willow Homes For Sale By Owner
- Hurley Homes For Sale By Owner
- Lake Katrine Homes For Sale By Owner
- Kingston Homes For Sale By Owner
- Chichester Homes For Sale By Owner
- West Shokan Homes For Sale By Owner
- Saugerties Homes For Sale By Owner
- Stone Ridge Homes For Sale By Owner
- Olivebridge Homes For Sale By Owner
- Phoenicia Homes For Sale By Owner
- Lanesville Homes For Sale By Owner
- Cottekill Homes For Sale By Owner
- Port Ewen Homes For Sale By Owner
Homes around $1,925,000





Verify Your Email
Please enter the 6-digit verification code
sent to your email address.
Verify Your Phone Number
Please enter the 6-digit verification code
sent to your mobile phone.