

MLS: #MDHW2071668, Listed By: Robert Lucido, Keller Williams Lucido Agency, Source:Bright MLS
14021 Triadelphia Road
GLENELG, MD 21737

 4
4
Bed
 4
4
Bath
 1,476
1,476Sqft
 0.33
0.33Acre(Lot)
Beautifully updated Colonial residence nestled in sought-after Glenelg, offering 4 bedrooms, 3.5 bathrooms, and 1,476 finished square feet of thoughtfully designed living space. Major updates provide peace of mind, including updated windows, an updated HVAC system, and a fully-renovated kitchen in 2026, as well as a newer roof. // A spacious covered front porch and lush landscaping create a warm welcome to the main level, where luxury vinyl tile flooring extends throughout. The inviting living room with a convenient powder room flows into the dining room, highlighted by a charming bay window with a built-in bench seat. Just beyond, a versatile mudroom area features sliding door access to the deck, a custom built-in wall with shelving, storage, and a workstation, as well as a secondary exte

 Property Details
 Map
Map
 Map
Map
What's Nearby
Nearby Areas
 Features
-
Bedroom Information
Total beds: 4Bathroom Information
Total Baths: 4 Full Baths: 3 Half Baths: 1Room Information
Has Basement: Yes Basement: Sump Pump, Unfinished -
Flooring Information
Vinyl -
Roofing Information
Asphalt -
Interior Features
Eat-in Kitchen, Ceiling Fan(s), Kitchen Island, Recessed Lighting, Walk-In Closet(s) Roof: Asphalt Appliances: Oven, Electric Range, Electric Oven, Cooktop, Electric Water Heater, Dishwasher, Disposal, Dryer, Ice Maker, Refrigerator, Stainless Steel Appliance(s), Washer, Water Heater, Microwave Laundry Features: Main Level Window Features: Insulated Windows, Double Pane Windows, Screens -
Heating & Cooling
Has Heating: Yes Heating: Electric, Heat Pump Has Cooling: Yes Cooling: Central Air, Ceiling Fan(s), Gas
-
Building Information
Year Built: 1940 Building Area Total: 1476 Construction Materials: Vinyl Siding, Wood Siding Patio And Porch Features: Deck Pool Features: None Private Pool: No
-
Lot Information
Lot Size Acres: 0.33 Lot Size Source: Assessor Lot Size Square Feet: 14322 Lot Description: Few TreesProperty Information
Subdivision: NONE AVAILABLE Source Property Type: Residential Postal Code Plus 4: 9730 Property SubType: Single Family Residence Levels: Two Property Age: 86
-
Listing Price Information
Listing Price: $675000
-
Tax Information
Parcel Number: 1405353718 Tax Year: 2025 Annual Tax: $5631
-
Parking Information
Parking Total: 2 Asphalt, Garage, Driveway, DetachedGarage Information
Has Garage: Yes Garage Space: 2
-
School Information
Elementary School: DAYTON OAKSJunior High School: FOLLY QUARTERSenior High School: GLENELG -
Utility Information
Electricity Available -
Location Information
Direction: . WaterSource: Well
How much is this property worth?
Curious about this home's true market value? Use our free Home Evaluation Tool to instantly get a personalized Comparative Market Analysis (CMA) report. Make smarter, data-driven decisions before you buy.

Nearby Home Value
| Address | Estimate | Bed | Bath | Sq. Ft | Lot Size |
|---|---|---|---|---|---|
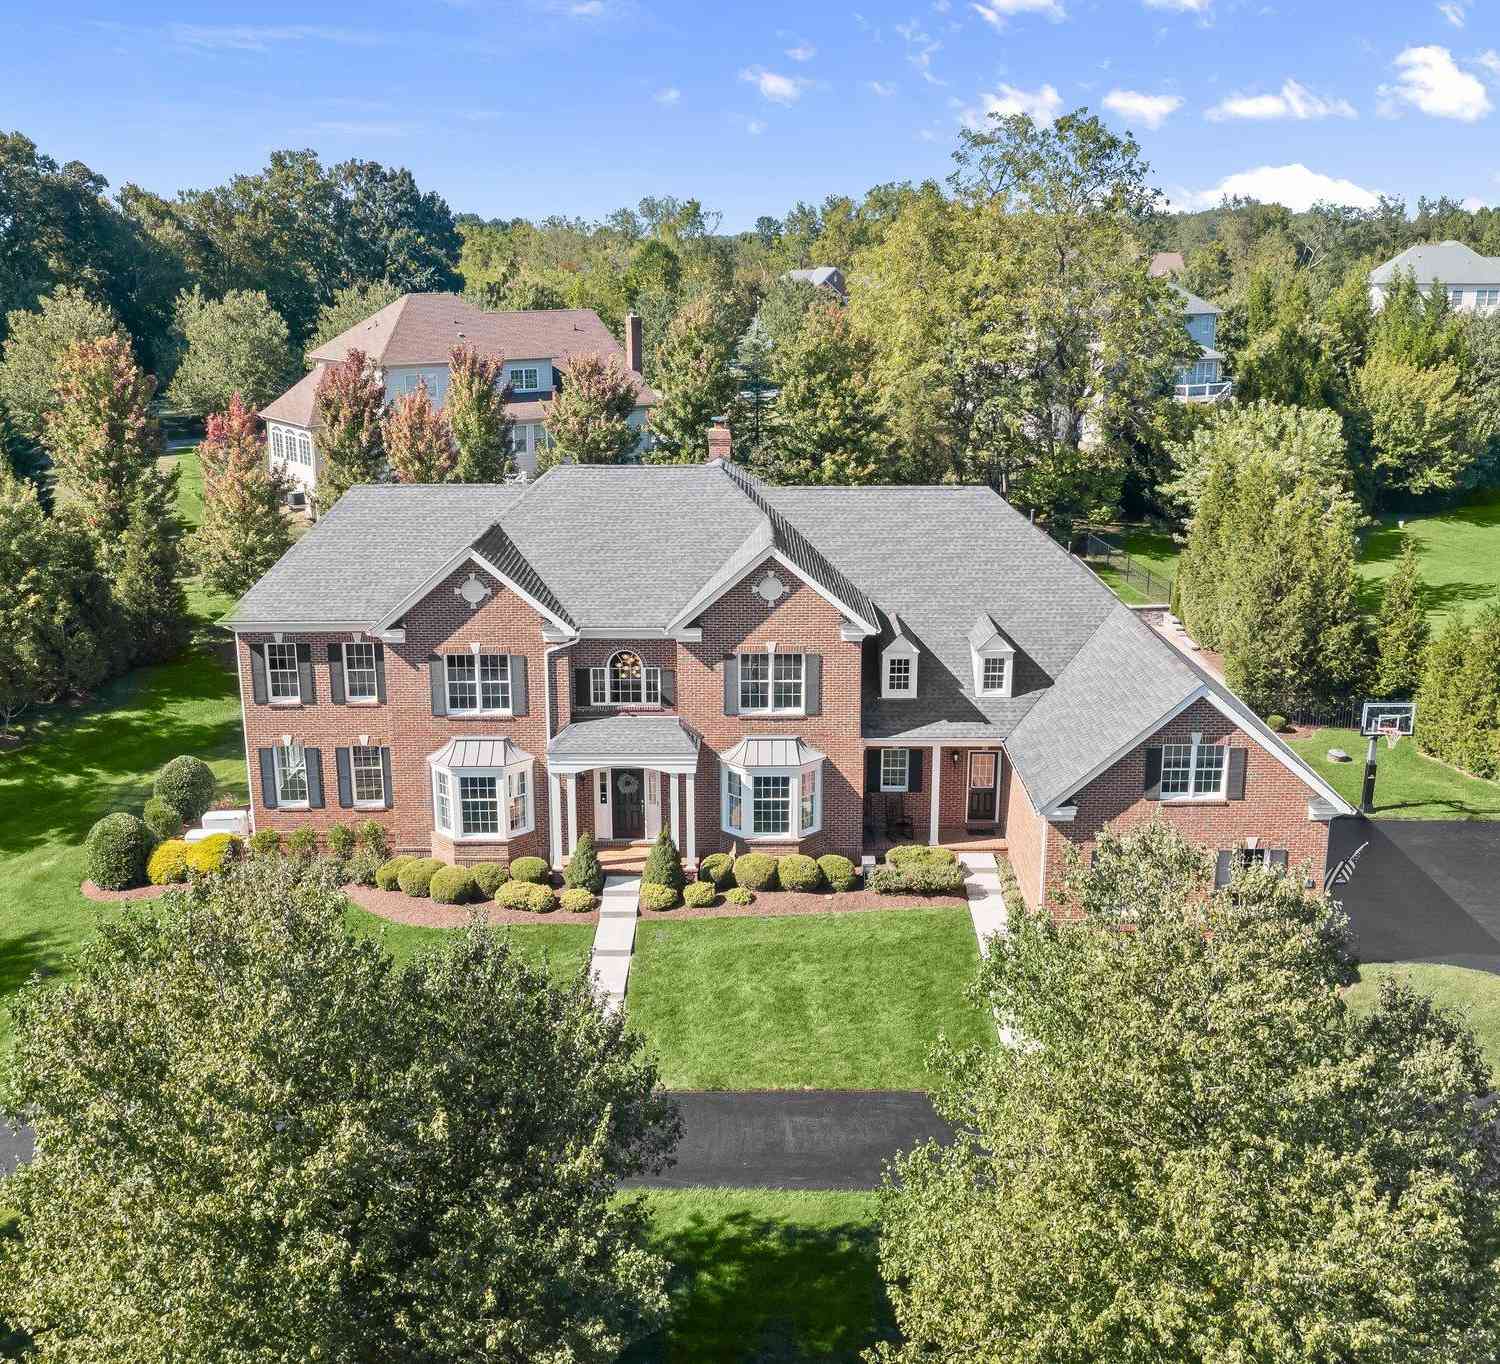
| 13728 Bold Venture Drive, Glenelg, MD, 21737 | $1,399,990 | 6 | 6 | 8,019 | 0.94 Acre |
| 14911 Victory Lane, Glenelg, MD, 21737 | $1,625,000 | 5 | 6 | 5,983 | 1.17 Acres |
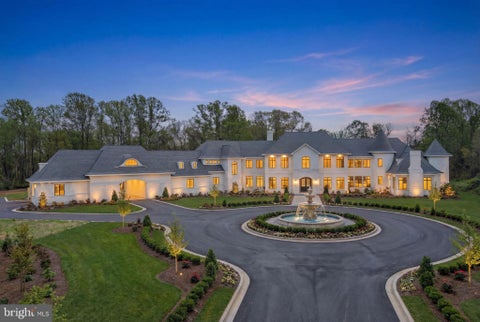
| 15125 Devlin Drive, Glenelg, MD, 21737 | $3,000,000 | 8 | 12 | 32,000 | 38.25 Acres |
Similar Homes To 14021 Triadelphia Road
Nearby For Sale
The data relating to real estate for sale on this website appears in part through the BRIGHT Internet Data Exchange program, a voluntary cooperative exchange of property listing data between licensed real estate brokerage firms in which ByOwner participates, and is provided by BRIGHT through a licensing agreement. The information provided by this website is for the personal, non-commercial use of consumers and may not be used for any purpose other than to identify prospective properties consumers may be interested in purchasing. Some properties which appear for sale on this website may no longer be available because they are under contract, have closed or are no longer being offered for sale. Information Deemed Reliable But Not Guaranteed. Copyright © 2026 Bright MLS. All rights reserved.
ByOwner last updated this listing 09/19/2026 @ 06:48
More Cities with for Sale by Owner Homes
- Glenelg Homes For Sale By Owner
- Glenwood Homes For Sale By Owner
- West Friendship Homes For Sale By Owner
- Cooksville Homes For Sale By Owner
- Brookeville Homes For Sale By Owner
- Woodbine Homes For Sale By Owner
- Clarksville Homes For Sale By Owner
- Highland Homes For Sale By Owner
- Sykesville Homes For Sale By Owner
- Ashton Homes For Sale By Owner
- Ellicott City Homes For Sale By Owner
- Sandy Spring Homes For Sale By Owner
- Marriottsville Homes For Sale By Owner
- Olney Homes For Sale By Owner
- Fulton Homes For Sale By Owner
- Woodstock Homes For Sale By Owner
- Spencerville Homes For Sale By Owner
- Derwood Homes For Sale By Owner
- Damascus Homes For Sale By Owner
- Burtonsville Homes For Sale By Owner
Homes around $675,000




Verify Your Email
Please enter the 6-digit verification code
sent to your email address.
Verify Your Phone Number
Please enter the 6-digit verification code
sent to your mobile phone.