

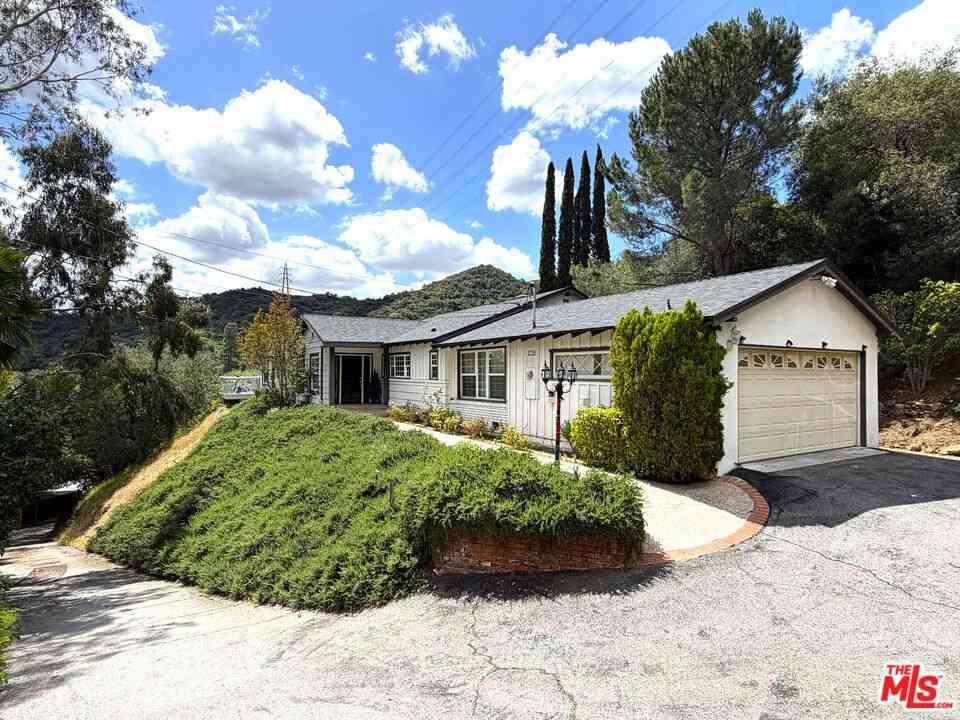
3216 Beaudry Terrace
Glendale, CA 91208

 4
4
Bed
 4
4
Bath
 4,212
4,212Sqft
8,897Sqft(Lot)
Custom built home in Glendale’s highly sought-after Verdugo Woodlands neighborhood, this exceptional view home at the top of Beaudry Terrace offers breathtaking canyon, mountain, city views and golf course views just moments from Oakmont Country Club. Combining privacy, luxury, and an ideal indoor-outdoor lifestyle, this residence is perfectly positioned in one of Glendale’s most desirable communities. The thoughtfully designed open floor plan features soaring ceilings, spacious living areas, and seamless flow to the backyard, pool, and spa. The expansive great room showcases elegant architectural details, a custom bar, fireplace, and an updated chef’s kitchen with quartz countertops, stainless steel appliances, and a walk-in pantry with a dumb waiter/lift from the garage. This home i

 Property Details
 Map
Map
 Map
Map
What's Nearby
Nearby Areas
 Features
-
Bedroom Information
Total beds: 4Bathroom Information
Total Baths: 4 Full Baths: 1Room Information
Basement: SumpPumpRoofing Information
SpanishTileFlooring Information
Tile, Vinyl -
Interior Features
BeamedCeilings, Balcony, CathedralCeilings, SeparateFormalDiningRoom, Dumbwaiter, HighCeilings, Pantry, QuartzCounters, RecessedLighting, TrackLighting, TwoStoryCeilings, BedroomOnMainLevel, Loft, MainLevelPrimary, PrimarySuite, WalkInPantry, WalkInClosetsRoof: SpanishTileAppliances: SixBurnerStove, DoubleOven, Disposal, GasWaterHeater, VentedExhaustFan, WaterToRefrigerator, WaterHeater, SumpPumpLaundry Features: ElectricDryerHookup, GasDryerHookup, InGarageWindow Features: Screens, Skylights, Shutters -
Heating & Cooling
Has Heating: Yes Heating: Central Has Cooling: Yes Cooling: CentralAir, Ductless
-
Building Information
Year Built: 1975Construction Materials: StuccoStories: 2Patio And Porch Features: ConcretePool Features: Heated, InGround, PrivatePrivate Pool: YesView: CityLights, Canyon, Mountains -
Exterior Features
Exterior Features: RainGutters
-
Lot Information
Main Square Feet: 8897 Lot Size Acres: 0.2042 Lot Size Source: Assessor Lot Size Square Feet: 8,897 Lot Description: Lawn,Landscaped,StreetLevel,Yard
-
Listing Price Information
Listing Price: $2800000Cash, CashToNewLoan, Conventional, FHA
-
Tax Information
Parcel Number: 5616013028 Tax Lot: 28
-
Virtual Tour
Parking Information
Parking Total: 2 DirectAccess, Driveway, GarageFacesFront, Garage, GarageDoorOpenerGarage Information
Has Garage: Yes Has Attached Garage: Yes Garage Space: 2
-
Utility Information
CableAvailable, ElectricityAvailable, ElectricityConnected, NaturalGasAvailable, NaturalGasConnected, SewerAvailable, SewerConnected -
Location Information
Direction: Canada Blvd to Country Club Dr to Beaudry Terrace WaterSource: Public Security Features: CarbonMonoxideDetectors,FireSprinklerSystem,SmokeDetectors
How much is this property worth?
Curious about this home's true market value? Use our free Home Evaluation Tool to instantly get a personalized Comparative Market Analysis (CMA) report. Make smarter, data-driven decisions before you buy.

Nearby Home Value
| Address | Estimate | Bed | Bath | Sq. Ft | Lot Size |
|---|---|---|---|---|---|
| 1849 Los Encinos, Glendale, CA, 91208 | $2,699,000 | 4 | 5 | 3,264 | 10,150 Sqft |
| 3230 Castera Avenue, Glendale, CA, 91208 | $1,450,000 | 2 | 2 | 1,378 | 7,061 Sqft |
| 2770 Mira Vista Drive, Glendale, CA, 91208 | $2,150,000 | 3 | 2 | 2,154 | 13,461 Sqft |
| 916 Calle Del Pacifico, Glendale, CA, 91208 | $1,688,500 | 4 | 3 | 2,528 | 7,116 Sqft |
| 1861 Oakmont Terrace, Glendale, CA, 91208 | $2,199,000 | 4 | 4 | 3,440 | 14,895 Sqft |
| 2427 N Verdugo, Glendale, CA, 91208 | $1,275,000 | 3 | 2 | 1,360 | 4,378 Sqft |
| 1742 El Rito, Glendale, CA, 91208 | $1,799,000 | 4 | 4 | 2,282 | 5,509 Sqft |
| 1864 Arvin Drive, Glendale, CA, 91208 | $2,549,000 | 4 | 3 | 2,598 | 8,892 Sqft |
| 1636 N Verdugo Road, Glendale, CA, 91208 | $21,000,000 | 98 | -- | 59,257 | 27,257 Sqft |
| 1523 Colina Drive, Glendale, CA, 91208 | $2,440,000 | 4 | 3 | 2,499 | 12,562 Sqft |
Similar Homes To 3216 Beaudry Terrace
Nearby For Sale



The information being provided by Miami Association of REALTORS® is for the consumer's personal, non-commercial use. Any information relating to real estate for sale referenced on this web site comes from the Internet Data Exchange (IDX) program of the Miami Association of REALTORS®. The accuracy of all information is deemed reliable but not guaranteed and should be personally verified through personal inspection by and/or with the appropriate professionals. The data contained herein is copyrighted by Miami Association of REALTORS® and is protected by all applicable copyright laws. Any unauthorized dissemination of this information is in violation of copyright laws and is strictly prohibited. Copyright 2026 Miami Association of REALTORS®. All rights reserved.
ByOwner last updated this listing 09/12/2026 @ 19:27
More Cities with for Sale by Owner Homes
- Glendale Homes For Sale By Owner
- Burbank Homes For Sale By Owner
- Montrose Homes For Sale By Owner
- La Crescenta Homes For Sale By Owner
- Toluca Lake Homes For Sale By Owner
- Sun Valley Homes For Sale By Owner
- Eagle Rock Homes For Sale By Owner
- Tujunga Homes For Sale By Owner
- La Canada Flintridge Homes For Sale By Owner
- Studio City Homes For Sale By Owner
- North Hollywood Homes For Sale By Owner
- Valley Village Homes For Sale By Owner
- Sunland Homes For Sale By Owner
- Shadow Hills Homes For Sale By Owner
- West Hollywood Homes For Sale By Owner
- Van Nuys Homes For Sale By Owner
- Altadena Homes For Sale By Owner
- South Pasadena Homes For Sale By Owner
- Pasadena Homes For Sale By Owner
- Beverly Hills Homes For Sale By Owner
Homes around $2,800,000





Verify Your Email
Please enter the 6-digit verification code
sent to your email address.
Verify Your Phone Number
Please enter the 6-digit verification code
sent to your mobile phone.