

1849 Los Encinos
Glendale, CA 91208

 4
4
Bed
 5
5
Bath
 3,264
3,264Sqft
10,150Sqft(Lot)
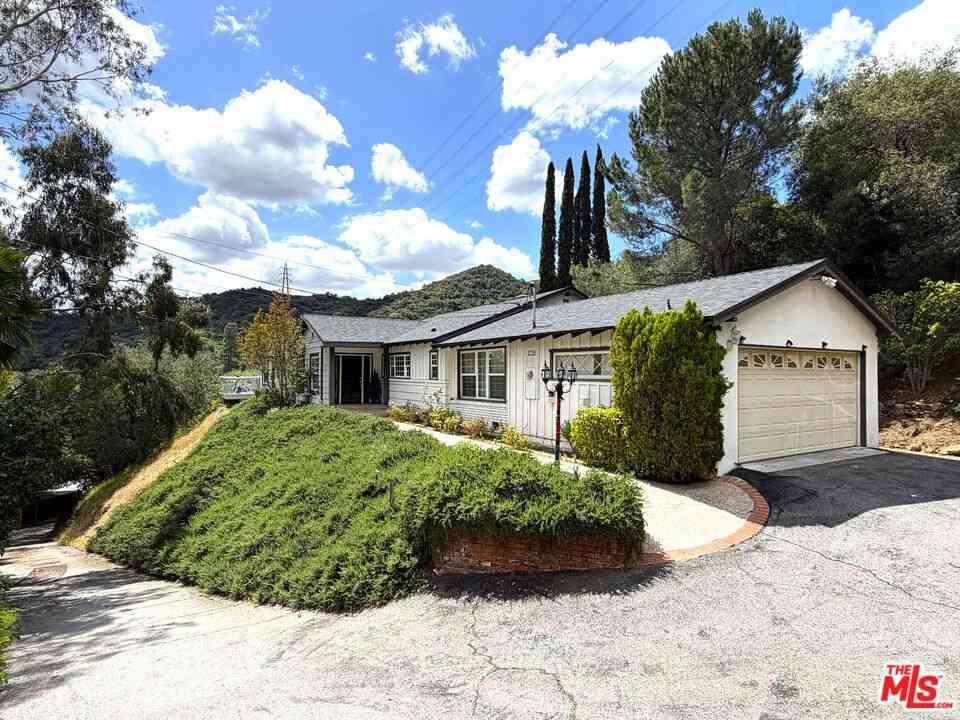
This architectural masterpiece, defined by sophisticated design and modern luxury, was featured in Haven magazine. Located in the prestigious Verdugo-Woodlands area of Glendale, this contemporary two-story single-family home offers serene mountain views and an elevated lifestyle. The residence features 4 bedrooms and 5 bathrooms across a total living area of 3,264 sq. ft. (per plans): 1,747 sq. ft. on the first floor and 1,517 sq. ft. on the second. Designed for luxury living, the home boasts an open floor plan, a spacious living room with a charming gas-burning fireplace, a wall of glass that floods the space with natural light, and 10-ft ceilings on the first floor. Wide-plank flooring flows throughout, and the formal dining room opens onto a large private patio—perfect for breakfast in

 Property Details
 Map
Map
 Map
Map
What's Nearby
Nearby Areas
 Features
-
Bedroom Information
Total beds: 4Bathroom Information
Total Baths: 5 Full Baths: 4 Half Baths: 1Room Information
Has Basement: 1 Basement: FinishedRoofing Information
MetalFlooring Information
Laminate -
Interior Features
Balcony, SeparateFormalDiningRoom, EatInKitchen, GraniteCounters, HighCeilings, Intercom, OpenFloorplan, QuartzCounters, RecessedLighting, BedroomOnMainLevel, WalkInClosetsRoof: MetalAppliances: Dishwasher, EnergyStarQualifiedAppliances, EnergyStarQualifiedWaterHeater, GasOven, GasRange, TanklessWaterHeater, WaterHeaterLaundry Features: Inside, LaundryRoomWindow Features: DoublePaneWindows, StainedGlass -
Heating & Cooling
Has Heating: Yes Heating: Central, EnergyStarQualifiedEquipment Has Cooling: Yes Cooling: CentralAir, Dual
-
Building Information
Year Built: 2022Construction Materials: Drywall, Frame, Glass, MetalSiding, Concrete, Plaster, Stone, Stucco, SteelStories: 2Patio And Porch Features: Concrete, Covered, Open, PatioPool Features: NonePrivate Pool: NoView: Mountains, TreesWoods
-
Lot Information
Main Square Feet: 10150 Lot Size Acres: 0.233 Lot Size Source: Assessor Lot Size Square Feet: 10,150 Lot Description: ZeroToOneUnitAcre
-
Listing Price Information
Listing Price: $2699000Cash, Conventional
-
Tax Information
Parcel Number: 5654010023 Tax Lot: 33
-
Virtual Tour
Parking Information
Parking Total: 2 DoorSingle, GarageGarage Information
Has Garage: Yes Has Attached Garage: Yes Garage Space: 2
-
Utility Information
SewerConnected, WaterConnected -
Location Information
Direction: N Verdugo Rd. and Alpha Rd. WaterSource: Public Security Features: CarbonMonoxideDetectors,FireDetectionSystem,FireRatedDrywall,FireSprinklerSystem,SmokeDetectors
How much is this property worth?
Curious about this home's true market value? Use our free Home Evaluation Tool to instantly get a personalized Comparative Market Analysis (CMA) report. Make smarter, data-driven decisions before you buy.

Nearby Home Value
| Address | Estimate | Bed | Bath | Sq. Ft | Lot Size |
|---|---|---|---|---|---|
| 3230 Castera Avenue, Glendale, CA, 91208 | $1,450,000 | 2 | 2 | 1,378 | 7,061 Sqft |
| 2770 Mira Vista Drive, Glendale, CA, 91208 | $2,150,000 | 3 | 2 | 2,154 | 13,461 Sqft |
| 916 Calle Del Pacifico, Glendale, CA, 91208 | $1,688,500 | 4 | 3 | 2,528 | 7,116 Sqft |
| 1861 Oakmont Terrace, Glendale, CA, 91208 | $2,199,000 | 4 | 4 | 3,440 | 14,895 Sqft |
| 2427 N Verdugo, Glendale, CA, 91208 | $1,275,000 | 3 | 2 | 1,360 | 4,378 Sqft |
| 1742 El Rito, Glendale, CA, 91208 | $1,799,000 | 4 | 4 | 2,282 | 5,509 Sqft |
| 1864 Arvin Drive, Glendale, CA, 91208 | $2,549,000 | 4 | 3 | 2,598 | 8,892 Sqft |
| 1636 N Verdugo Road, Glendale, CA, 91208 | $21,000,000 | 98 | -- | 59,257 | 27,257 Sqft |
| 1523 Colina Drive, Glendale, CA, 91208 | $2,440,000 | 4 | 3 | 2,499 | 12,562 Sqft |
| 1433 El Rito, Glendale, CA, 91208 | $2,500,000 | 4 | 3 | 2,435 | 36,900 Sqft |
Similar Homes To 1849 Los Encinos
Nearby For Sale



The information being provided by Miami Association of REALTORS® is for the consumer's personal, non-commercial use. Any information relating to real estate for sale referenced on this web site comes from the Internet Data Exchange (IDX) program of the Miami Association of REALTORS®. The accuracy of all information is deemed reliable but not guaranteed and should be personally verified through personal inspection by and/or with the appropriate professionals. The data contained herein is copyrighted by Miami Association of REALTORS® and is protected by all applicable copyright laws. Any unauthorized dissemination of this information is in violation of copyright laws and is strictly prohibited. Copyright 2026 Miami Association of REALTORS®. All rights reserved.
ByOwner last updated this listing 09/05/2026 @ 14:11
More Cities with for Sale by Owner Homes
- Glendale Homes For Sale By Owner
- Burbank Homes For Sale By Owner
- Montrose Homes For Sale By Owner
- La Crescenta Homes For Sale By Owner
- Toluca Lake Homes For Sale By Owner
- Sun Valley Homes For Sale By Owner
- Eagle Rock Homes For Sale By Owner
- Tujunga Homes For Sale By Owner
- La Canada Flintridge Homes For Sale By Owner
- Studio City Homes For Sale By Owner
- North Hollywood Homes For Sale By Owner
- Valley Village Homes For Sale By Owner
- Sunland Homes For Sale By Owner
- Shadow Hills Homes For Sale By Owner
- West Hollywood Homes For Sale By Owner
- Van Nuys Homes For Sale By Owner
- Altadena Homes For Sale By Owner
- South Pasadena Homes For Sale By Owner
- Pasadena Homes For Sale By Owner
- Beverly Hills Homes For Sale By Owner
Homes around $2,699,000





Verify Your Email
Please enter the 6-digit verification code
sent to your email address.
Verify Your Phone Number
Please enter the 6-digit verification code
sent to your mobile phone.