
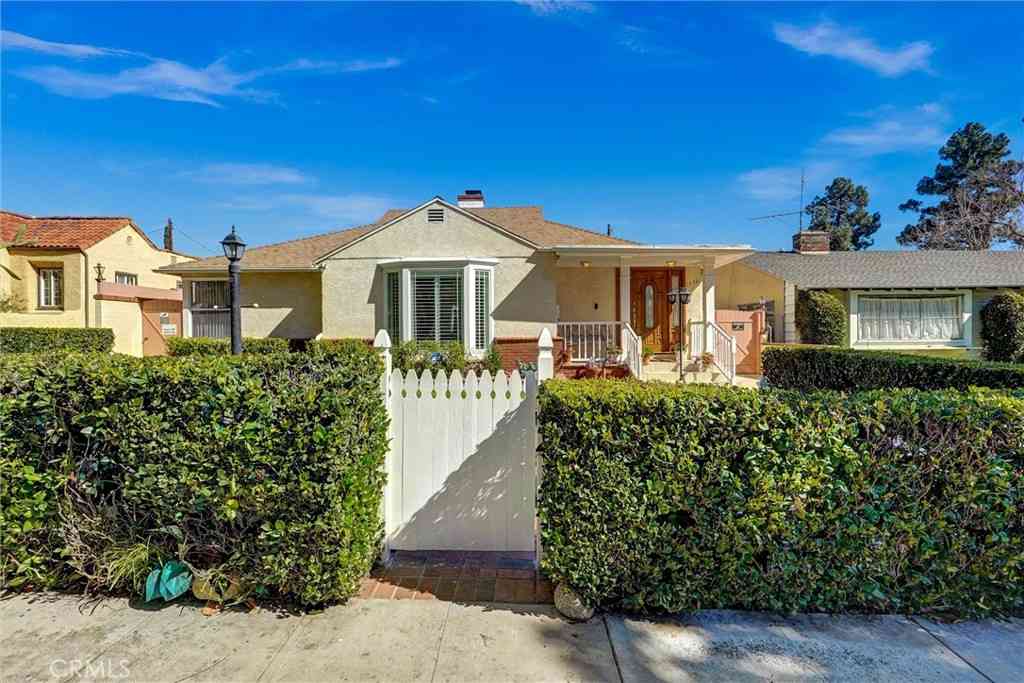
1350 Graynold Avenue
Glendale, CA 91202

 3
3
Bed
 1
1
Bath
 1,657
1,657Sqft
5,700Sqft(Lot)
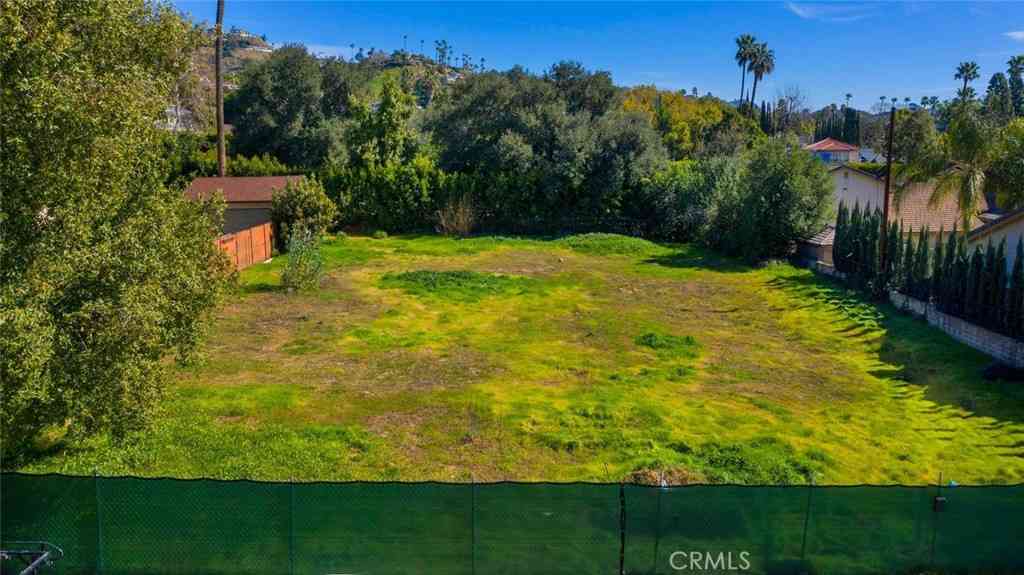
Welcome to this charming single-family home featuring a detached rear garage and a private backyard retreat with a large, refreshing swimming pool perfect for entertaining or enjoying quiet California evenings. The living and dining areas offers a wide-open floorplan with refined rosewood flooring and entry to a spacious kitchen that is thoughtfully designed with granite countertops, a matching backsplash, flooring and beautiful maple rosewood cabinetry that adds warmth and character. The bathrooms feature designer marble tile flooring and tiled walls, with one offering a convenient shower and bathtub combination. Bedroom one is located at the front of the home, offering natural light and privacy. The spacious primary bedroom features a bright and expansive floor plan, a large closet area,

 Property Details
 Map
Map
 Map
Map
What's Nearby
Nearby Areas
 Features
-
Bedroom Information
Total beds: 3Bathroom Information
Total Baths: 2 Full Baths: 1 -
Heating & Cooling
Has Heating: Yes Heating: Central Has Cooling: Yes Cooling: Central Air
-
Building Information
Year Built: 1936Stories: 1Pool Features: Fenced, In Ground, PrivatePrivate Pool: YesView: None
-
Lot Information
Main Square Feet: 5700 Lot Size Acres: 0.1309 Lot Size Source: Assessor Lot Size Square Feet: 5,700 Lot Description: 0-1 Unit/Acre
-
Listing Price Information
Listing Price: $1410000Original Price: $155000Cash to Existing Loan, Cash to New Loan
-
Tax Information
Parcel Number: 5628011008 Tax Lot: 6
-
Parking Information
Parking Total: 1Garage Information
Has Garage: Yes Garage Space: 1
-
Location Information
Direction: East of Grandview Ave, South of Kenneth Rd WaterSource: See Remarks
How much is this property worth?
Curious about this home's true market value? Use our free Home Evaluation Tool to instantly get a personalized Comparative Market Analysis (CMA) report. Make smarter, data-driven decisions before you buy.

Nearby Home Value
| Address | Estimate | Bed | Bath | Sq. Ft | Lot Size |
|---|---|---|---|---|---|
| 1627 Arbor Drive, Glendale, CA, 91202 | $2,995,000 | 4 | 5 | 3,340 | 3,340 SqFt |
| 330 Kempton Road, Glendale, CA, 91202 | $5,795,000 | 8 | 8 | 7,711 | 7,711 SqFt |
| 1320 N Columbus Avenue, Glendale, CA, 91202 | $4,800,000 | 24 | -- | 14,326 | 14,326 SqFt |
| 631 Caleb Street, Glendale, CA, 91202 | $2,300,000 | 4 | 3 | 5,001 | 5,001 SqFt |
| 1532 Ridgeway Drive, Glendale, CA, 91202 | $1,399,000 | 3 | 2 | 1,500 | 1,500 SqFt |
| 540 Clement Drive, Glendale, CA, 91202 | $1,199,000 | 3 | 2 | 1,678 | 1,678 SqFt |
| 1601 Ard Eevin Avenue, Glendale, CA, 91202 | $3,495,000 | 5 | 5 | 4,794 | 4,794 SqFt |
| 1156 Concord Street, Glendale, CA, 91202 | $949,000 | 2 | 2 | 1,000 | 1,000 SqFt |
| 739 W Glenoaks, Glendale, CA, 91202 | $1,300,000 | 7 | 3 | 2,808 | 2,808 SqFt |
| 1102 Olmsted Drive, Glendale, CA, 91202 | $1,949,000 | 5 | 4 | 2,955 | 2,955 SqFt |
Similar Homes To 1350 Graynold Avenue
Nearby For Sale



The information being provided by Miami Association of REALTORS® is for the consumer's personal, non-commercial use. Any information relating to real estate for sale referenced on this web site comes from the Internet Data Exchange (IDX) program of the Miami Association of REALTORS®. The accuracy of all information is deemed reliable but not guaranteed and should be personally verified through personal inspection by and/or with the appropriate professionals. The data contained herein is copyrighted by Miami Association of REALTORS® and is protected by all applicable copyright laws. Any unauthorized dissemination of this information is in violation of copyright laws and is strictly prohibited. Copyright 2026 Miami Association of REALTORS®. All rights reserved.
ByOwner last updated this listing 07/23/2026 @ 22:56
More Cities with for Sale by Owner Homes
- Glendale Homes For Sale By Owner
- Burbank Homes For Sale By Owner
- Montrose Homes For Sale By Owner
- La Crescenta Homes For Sale By Owner
- Toluca Lake Homes For Sale By Owner
- Sun Valley Homes For Sale By Owner
- Eagle Rock Homes For Sale By Owner
- Tujunga Homes For Sale By Owner
- La Canada Flintridge Homes For Sale By Owner
- Studio City Homes For Sale By Owner
- North Hollywood Homes For Sale By Owner
- Valley Village Homes For Sale By Owner
- Sunland Homes For Sale By Owner
- Shadow Hills Homes For Sale By Owner
- West Hollywood Homes For Sale By Owner
- Van Nuys Homes For Sale By Owner
- Altadena Homes For Sale By Owner
- South Pasadena Homes For Sale By Owner
- Pasadena Homes For Sale By Owner
- Beverly Hills Homes For Sale By Owner
Homes around $1,410,000






Verify Your Email
Please enter the 6-digit verification code
sent to your email address.