

1211 Dorothy Drive #211
Glendale, CA 91202

 2
2
Bed
 3
3
Bath
 1,710
1,710Sqft
22,970Sqft(Lot)

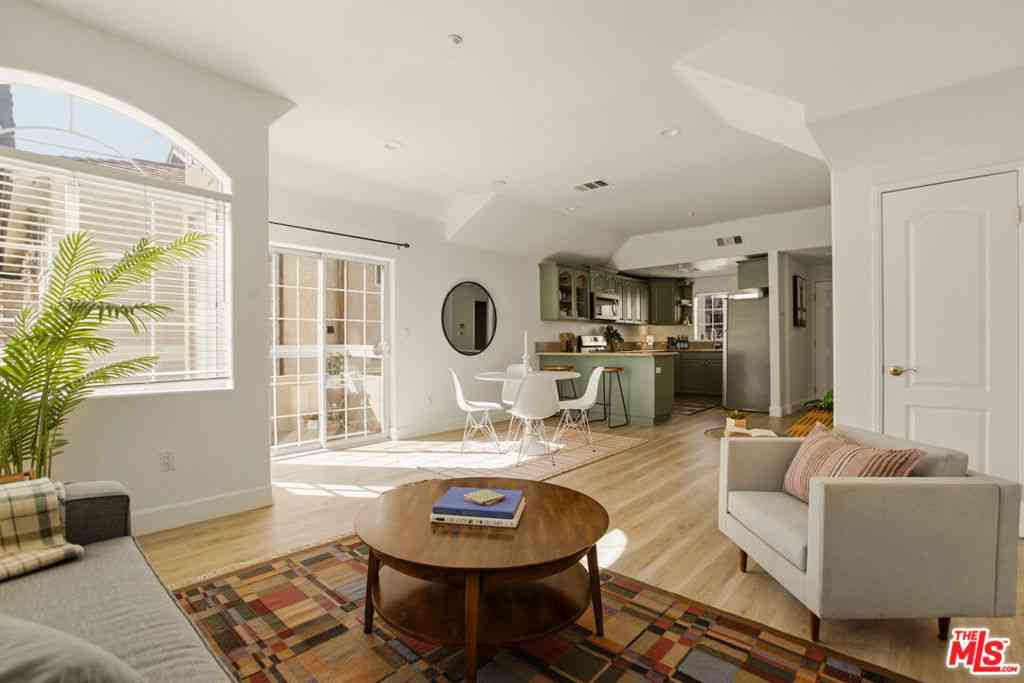
Fabulous View Townhome-Style Condominium in Prime Northwest Glendale! This beautifully updated corner/end-unit offers 2 bedrooms, 2.5 baths, and 1,710 sq. ft. of spacious, light-filled living with added privacy and abundant natural light. Nestled in an intimate 14-unit community on a quiet residential street, this two-story home features a spacious living room, formal dining room, and inviting family room with a fireplace, an granite counter kitchen, remodeled bathrooms, a full-size indoor laundry area, and an expansive primary suite, walk in closet and private balcony showcasing breathtaking mountain views. Enjoy resort-style amenities including a pool, spa, sauna, recreation BBQ area, elevator, and guest parking. Additional highlights include two assigned parking spaces and a rare 10'

 Property Details
 Open House
- 07/25 4 PM-7 PM
- 07/26 4 PM-7 PM
 Map
Map
 Map
Map
What's Nearby
Nearby Areas
Features
-
Bedroom Information
Total beds: 2Bathroom Information
Total Baths: 3 Full Baths: 2 Half Baths: 1Flooring Information
Laminate -
Interior Features
BreakfastBar, TrayCeilings, SeparateFormalDiningRoom, WalkInClosetsAppliances: DoubleOven, Dishwasher, GasCooktop, Disposal, GasOven, Dryer, WasherWindow Features: DoublePaneWindows -
Heating & Cooling
Has Heating: Yes Heating: Central Has Cooling: Yes Cooling: CentralAir
-
Building Information
Year Built: 1981Building Area Total: 1710Stories: 2Patio And Porch Features: FrontPorchPool Features: AssociationPrivate Pool: NoView: Hills, MountainsAssociation Fee Frequency: Monthly
-
Lot Information
Main Square Feet: 22970 Lot Size Acres: 0.5273 Lot Size Square Feet: 22,970
-
Listing Price Information
Listing Price: $949999
-
Tax Information
Parcel Number: 5633024027
-
Garage Information
Pets Allowed: YesHomeowners Association Information
Has Association: YesHOA: $570.00Association Amenities: Insurance, OutdoorCookingArea, Pool, SpaHotTub, TrashCommunity Features: Gated
-
Location Information
Direction: TAKE N. PACIFIC AVE, MAKE A RIGHT ON STOCKER ST, MAKE A LEFT ON DOROTHY DR Security Features: GatedCommunity
How much is this property worth?
Curious about this home's true market value? Use our free Home Evaluation Tool to instantly get a personalized Comparative Market Analysis (CMA) report. Make smarter, data-driven decisions before you buy.

Nearby Home Value
| Address | Estimate | Bed | Bath | Sq. Ft | Lot Size |
|---|---|---|---|---|---|
| 125 W Mountain Street #.., Glendale, CA, 91202 | $639,000 | 2 | 2 | 1,107 | 1,107 SqFt |
| 1155 N Brand Boulevard .., Glendale, CA, 91202 | $999,000 | 2 | 2 | 1,166 | 1,166 SqFt |
| 1126 N Central Avenue #.., Glendale, CA, 91202 | $825,000 | 3 | 2 | 1,477 | 1,477 SqFt |
| 1401 Valley View #206, Glendale, CA, 91202 | $750,000 | 2 | 2 | 1,137 | 1,137 SqFt |
| 1401 Valley View Road #.., Glendale, CA, 91202 | $700,000 | 1 | 1 | 869 | 869 SqFt |
| 1313 Valley View #202, Glendale, CA, 91202 | $1,079,000 | 2 | 2 | 1,761 | 1,761 SqFt |
| 1325 Valley View Road #.., Glendale, CA, 91202 | $1,145,000 | 3 | 2 | 1,698 | 1,698 SqFt |
| 1236 1236 N Columbus Av.., Glendale, CA, 91202 | $629,999 | 2 | 2 | 1,006 | 1,006 SqFt |
| 1349 N Columbus #16, Glendale, CA, 91202 | $875,000 | 3 | 3 | 1,670 | 1,670 SqFt |
| 1339 N Columbus Avenue .., Glendale, CA, 91202 | $549,000 | 1 | 1 | 1,264 | 1,264 SqFt |
Similar Condos To 1211 Dorothy Drive #211
Nearby For Sale

The information being provided by Miami Association of REALTORS® is for the consumer's personal, non-commercial use. Any information relating to real estate for sale referenced on this web site comes from the Internet Data Exchange (IDX) program of the Miami Association of REALTORS®. The accuracy of all information is deemed reliable but not guaranteed and should be personally verified through personal inspection by and/or with the appropriate professionals. The data contained herein is copyrighted by Miami Association of REALTORS® and is protected by all applicable copyright laws. Any unauthorized dissemination of this information is in violation of copyright laws and is strictly prohibited. Copyright 2026 Miami Association of REALTORS®. All rights reserved.
ByOwner last updated this listing 07/24/2026 @ 13:51
More Cities with for Sale by Owner Homes
- Glendale Homes For Sale By Owner
- Burbank Homes For Sale By Owner
- Montrose Homes For Sale By Owner
- La Crescenta Homes For Sale By Owner
- Toluca Lake Homes For Sale By Owner
- Sun Valley Homes For Sale By Owner
- Eagle Rock Homes For Sale By Owner
- Tujunga Homes For Sale By Owner
- La Canada Flintridge Homes For Sale By Owner
- Studio City Homes For Sale By Owner
- North Hollywood Homes For Sale By Owner
- Valley Village Homes For Sale By Owner
- Sunland Homes For Sale By Owner
- Shadow Hills Homes For Sale By Owner
- West Hollywood Homes For Sale By Owner
- Van Nuys Homes For Sale By Owner
- Altadena Homes For Sale By Owner
- South Pasadena Homes For Sale By Owner
- Pasadena Homes For Sale By Owner
- Beverly Hills Homes For Sale By Owner
Homes around $949,999







Verify Your Email
Please enter the 6-digit verification code
sent to your email address.