

1627 Arbor Drive
Glendale, CA 91202

 4
4
Bed
 5
5
Bath
 3,340
3,340Sqft
18,944Sqft(Lot)
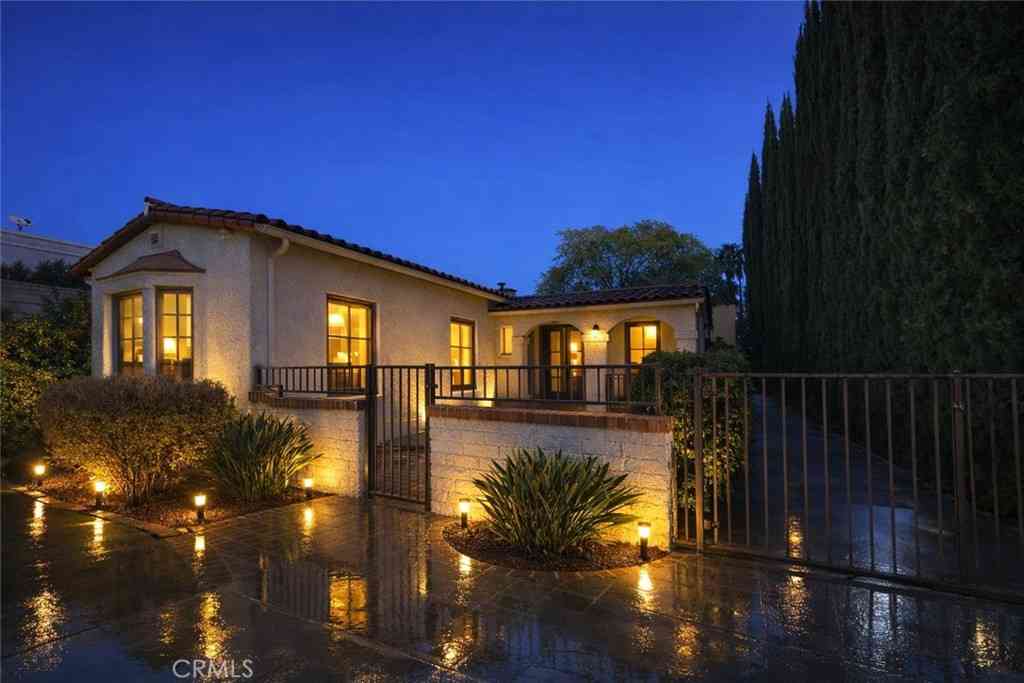
Commanding a rare corner-lot position with generous frontage and exceptional curb appeal, the property offers a memorable sense of arrival framed by sweeping lawns, mature landscaping, and a timeless traditional facade. Located in historic Brockmont Park, one of Glendale's most distinguished and sought-after residential neighborhoods, 1627 Arbor Drive is set on nearly 19,000 square feet and offers a rare combination of architectural character, expansive grounds, privacy, and flexible living across a two-story traditional residence and detached guest house. The property encompasses approximately 3,340 square feet. The main residence features three bedrooms, four bathrooms, and an office/den, while the detached guest house provides an additional bedroom and bathroom, for a combined total of

 Property Details
 Map
Map
 Map
Map
What's Nearby
Nearby Areas
 Features
-
Bedroom Information
Total beds: 4Bathroom Information
Total Baths: 5 Full Baths: 5Flooring Information
Tile, Wood -
Interior Features
BreakfastArea, SeparateFormalDiningRoom, EatInKitchen, OpenFloorplan, PhoneSystem, DressingArea, WalkInClosets, WorkshopAppliances: BuiltIn, DoubleOven, Dishwasher, GasCooktop, Disposal, Microwave, Oven, Refrigerator, Dryer, WasherLaundry Features: Inside, LaundryRoomWindow Features: DoublePaneWindows, FrenchMullioned -
Heating & Cooling
Has Heating: Yes Heating: Central Has Cooling: Yes Cooling: CentralAir
-
Building Information
Year Built: 1938Building Area Total: 3340Stories: 2Patio And Porch Features: FrontPorch, Open, PatioPrivate Pool: NoView: Mountains -
Exterior Features
Exterior Features: RainGutters
-
Lot Information
Lot Dimensions: 135x135 Main Square Feet: 18944 Lot Size Acres: 0.4349 Lot Size Square Feet: 18,944
-
Listing Price Information
Listing Price: $2995000
-
Tax Information
Parcel Number: 5632011013
-
Virtual Tour
Parking Information
Parking Total: 2 DoorMulti, Driveway, Garage, Oversized, SideBySideGarage Information
Has Garage: Yes Garage Space: 4
-
Location Information
Direction: North of Kenneth, west of Valley View, at the corner of Arbor and Parkridge Security Features: CarbonMonoxideDetectors,SmokeDetectors
How much is this property worth?
Curious about this home's true market value? Use our free Home Evaluation Tool to instantly get a personalized Comparative Market Analysis (CMA) report. Make smarter, data-driven decisions before you buy.

Nearby Home Value
| Address | Estimate | Bed | Bath | Sq. Ft | Lot Size |
|---|---|---|---|---|---|
| 330 Kempton Road, Glendale, CA, 91202 | $5,795,000 | 8 | 8 | 7,711 | 7,711 SqFt |
| 1320 N Columbus Avenue, Glendale, CA, 91202 | $4,800,000 | 24 | -- | 14,326 | 14,326 SqFt |
| 631 Caleb Street, Glendale, CA, 91202 | $2,300,000 | 4 | 3 | 5,001 | 5,001 SqFt |
| 1532 Ridgeway Drive, Glendale, CA, 91202 | $1,399,000 | 3 | 2 | 1,500 | 1,500 SqFt |
| 540 Clement Drive, Glendale, CA, 91202 | $1,199,000 | 3 | 2 | 1,678 | 1,678 SqFt |
| 1601 Ard Eevin Avenue, Glendale, CA, 91202 | $3,495,000 | 5 | 5 | 4,794 | 4,794 SqFt |
| 1156 Concord Street, Glendale, CA, 91202 | $949,000 | 2 | 2 | 1,000 | 1,000 SqFt |
| 739 W Glenoaks, Glendale, CA, 91202 | $1,300,000 | 7 | 3 | 2,808 | 2,808 SqFt |
| 1350 Graynold Avenue, Glendale, CA, 91202 | $1,410,000 | 3 | 1 | 1,657 | 1,657 SqFt |
| 1102 Olmsted Drive, Glendale, CA, 91202 | $1,949,000 | 5 | 4 | 2,955 | 2,955 SqFt |
Similar Homes To 1627 Arbor Drive
Nearby For Sale



The information being provided by Miami Association of REALTORS® is for the consumer's personal, non-commercial use. Any information relating to real estate for sale referenced on this web site comes from the Internet Data Exchange (IDX) program of the Miami Association of REALTORS®. The accuracy of all information is deemed reliable but not guaranteed and should be personally verified through personal inspection by and/or with the appropriate professionals. The data contained herein is copyrighted by Miami Association of REALTORS® and is protected by all applicable copyright laws. Any unauthorized dissemination of this information is in violation of copyright laws and is strictly prohibited. Copyright 2026 Miami Association of REALTORS®. All rights reserved.
ByOwner last updated this listing 07/23/2026 @ 22:00
More Cities with for Sale by Owner Homes
- Glendale Homes For Sale By Owner
- Burbank Homes For Sale By Owner
- Montrose Homes For Sale By Owner
- La Crescenta Homes For Sale By Owner
- Toluca Lake Homes For Sale By Owner
- Sun Valley Homes For Sale By Owner
- Eagle Rock Homes For Sale By Owner
- Tujunga Homes For Sale By Owner
- La Canada Flintridge Homes For Sale By Owner
- Studio City Homes For Sale By Owner
- North Hollywood Homes For Sale By Owner
- Valley Village Homes For Sale By Owner
- Sunland Homes For Sale By Owner
- Shadow Hills Homes For Sale By Owner
- West Hollywood Homes For Sale By Owner
- Van Nuys Homes For Sale By Owner
- Altadena Homes For Sale By Owner
- South Pasadena Homes For Sale By Owner
- Pasadena Homes For Sale By Owner
- Beverly Hills Homes For Sale By Owner
Homes around $2,995,000







Verify Your Email
Please enter the 6-digit verification code
sent to your email address.