

61 Viola Drive
Glen Cove, NY 11542

 4
4
Bed
 3
3
Bath
 2,233
2,233Sqft
 0.46
0.46Acre(Lot)
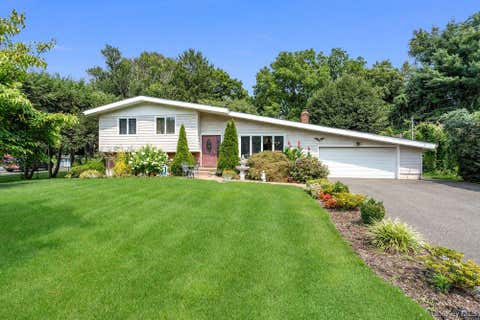
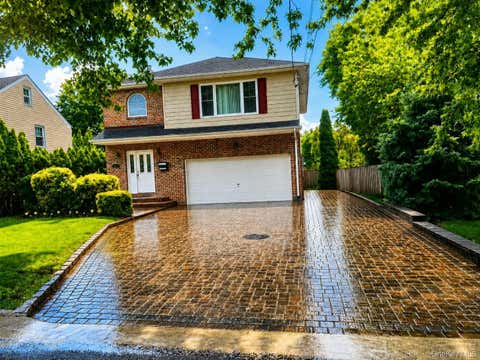
Welcome to this turn-key Split-level home, featuring beautiful updates and special amenities like CAC,radiant heat, whole-house gas generator and whole-house water filtration system. Located on sought-after Viola Drive, and set on a shy half-acre of professionally landscaped, private property backing to Friend’s Academy with room for a pool, this exceptional residence offers the perfect setting for easy living and effortless entertaining. Inside, you'll find gleaming hardwood floors throughout, a dramatic vaulted-ceiling living room, and an elegant dining room with open floor plan. The granite eat-in kitchen is thoughtfully designed with stainless steel appliances, breakfast bar and breakfast area. The sun-drenched family room addition is the perfect place to unwind, featuring custom buil

 Property Details
 Map
Map
 Map
Map
What's Nearby
Nearby Areas
 Features
-
Bedroom Information
Total beds: 4Bathroom Information
Total Baths: 3 Full Baths: 2 Half Baths: 1Room Information
Rooms Total: 8 Basement: Partially Finished, Storage Space -
Flooring Information
Ceramic Tile, Hardwood -
Interior Features
Breakfast Bar, Built-in Features, Cathedral Ceiling(s), Eat-in Kitchen, Entrance Foyer, Granite Counters, His and Hers Closets, Recessed Lighting, Smart Thermostat Appliances: Dishwasher, Dryer, Gas Range, Range, Refrigerator, Stainless Steel Appliance(s), Washer, Water Purifier Owned Laundry Features: In Basement -
Heating & Cooling
Has Heating: Yes Heating: Baseboard, Hot Water, Natural Gas, Radiant, Radiant Floor Has Cooling: Yes Cooling: Central Air
-
Building Information
Year Built: 1960 Building Area Total: 2277 Construction Materials: Brick, Frame Patio And Porch Features: Patio Private Pool: No
-
Lot Information
Lot Dimensions: 140 X 122 Lot Size Acres: 0.4624 Lot Size Square Feet: 20142 Lot Description: Back Yard, Front Yard, Level, Sprinklers In Front, Sprinklers In Rear
-
Listing Price Information
Listing Price: $1150000
-
Tax Information
Parcel Number: 0600-23-064-00-0022-0 Tax Lot: 22 Tax Block: 64 Annual Tax: $16129
-
Parking Information
Parking Total: 6 Driveway, GarageGarage Information
Has Garage: Yes Garage Space: 2
-
School Information
Elementary School: Connolly SchoolJunior High School: Robert M Finley Middle SchoolSenior High School: Glen Cove High School -
Utility Information
Natural Gas Available, Cable Connected, Electricity Connected, Natural Gas Connected, Phone Connected, Sewer Connected, Water Connected -
Location Information
Direction: Frost Pond Rd. Left On Viola To #61 on the right WaterSource: Public
How much is this property worth?
Curious about this home's true market value? Use our free Home Evaluation Tool to instantly get a personalized Comparative Market Analysis (CMA) report. Make smarter, data-driven decisions before you buy.

Nearby Home Value
| Address | Estimate | Bed | Bath | Sq. Ft | Lot Size |
|---|---|---|---|---|---|
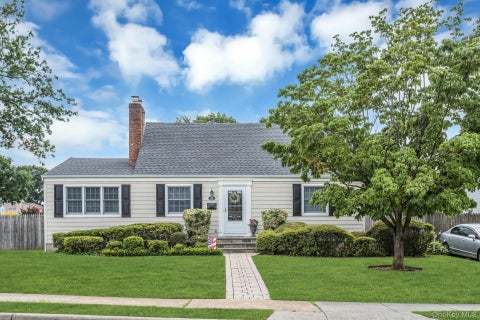
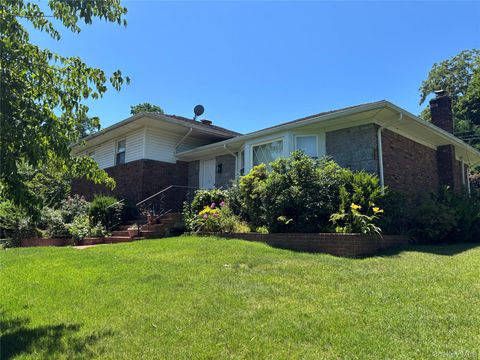
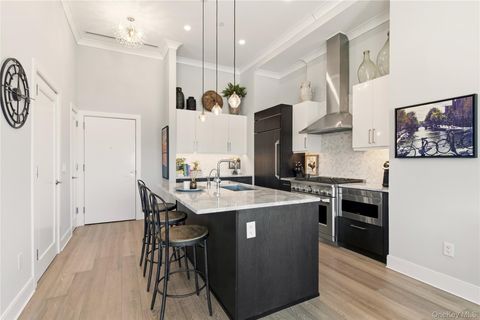
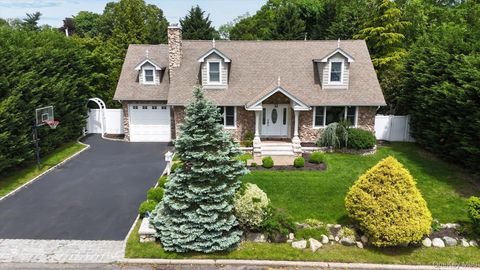
| 11 Laurie Place, Glen Cove, NY, 11542 | $1,175,000 | 4 | 3 | 2,003 | 0.51 Acre |
| 9 Robert Road, Glen Cove, NY, 11542 | $1,149,000 | 3 | 2 | 1,395 | 0.17 Acre |
| 71 Willits Road, Glen Cove, NY, 11542 | $975,000 | 3 | 3 | 1,807 | 0.45 Acre |
| 12 Ronan Road, Glen Cove, NY, 11542 | $749,888 | 3 | 1 | 946 | 0.14 Acre |
| 19 Gruber Drive, Glen Cove, NY, 11542 | $1,149,000 | 3 | 3 | 2,281 | 0.25 Acre |
| 18 Matinecock Farms Road, Glen Cove, NY, 11542 | $3,795,000 | 4 | 6 | 5,879 | 1.41 Acres |
| 8 Anthony Marangiello S.., Glen Cove, NY, 11542 | $848,000 | 3 | 3 | 1,500 | 0.17 Acre |
| 89 Duck Pond Road, Glen Cove, NY, 11542 | $1,999,000 | 6 | 6 | 5,000 | 1.70 Acres |
| 9 Townsend Road, Glen Cove, NY, 11542 | $1,599,000 | 5 | 3 | 3,121 | 0.85 Acre |
| 28 Brookdale Road, Glen Cove, NY, 11542 | $999,000 | 5 | 4 | 3,748 | 0.50 Acre |
Similar Homes To 61 Viola Drive
Nearby For Sale

The data relating to real estate for sale on this website comes in part from the Internet Data exchange of OneKey MLS. IDX information is provided exclusively for consumers' personal, non-commercial use and may not be used for any purpose other than to identify prospective properties consumers may be interested in purchasing. Information deemed reliable but not guaranteed. Copyright © 2026 OneKey MLS. All Rights Reserved
ByOwner last updated this listing 09/14/2026 @ 12:36
More Cities with for Sale by Owner Homes
- Glen Cove Homes For Sale By Owner
- Locust Valley Homes For Sale By Owner
- Sea Cliff Homes For Sale By Owner
- Glenwood Landing Homes For Sale By Owner
- Glen Head Homes For Sale By Owner
- Mill Neck Homes For Sale By Owner
- Bayville Homes For Sale By Owner
- Port Washington Homes For Sale By Owner
- East Norwich Homes For Sale By Owner
- Greenvale Homes For Sale By Owner
- Oyster Bay Homes For Sale By Owner
- Roslyn Heights Homes For Sale By Owner
- Manhasset Homes For Sale By Owner
- Old Westbury Homes For Sale By Owner
- Roslyn Homes For Sale By Owner
- Albertson Homes For Sale By Owner
- Jericho Homes For Sale By Owner
- Syosset Homes For Sale By Owner
- Williston Park Homes For Sale By Owner
- Great Neck Homes For Sale By Owner
Homes around $1,150,000











Verify Your Email
Please enter the 6-digit verification code
sent to your email address.
Verify Your Phone Number
Please enter the 6-digit verification code
sent to your mobile phone.