
1 Pembroke Drive
Glen Cove, NY 11542

 6
6
Bed
 7
7
Bath
 5,437
5,437Sqft
 1.24
1.24Acres(Lot)
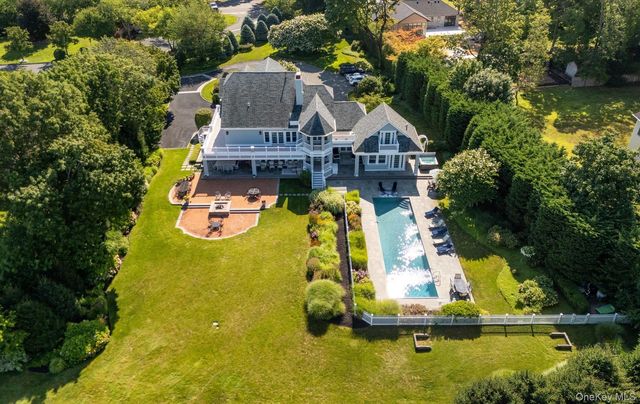
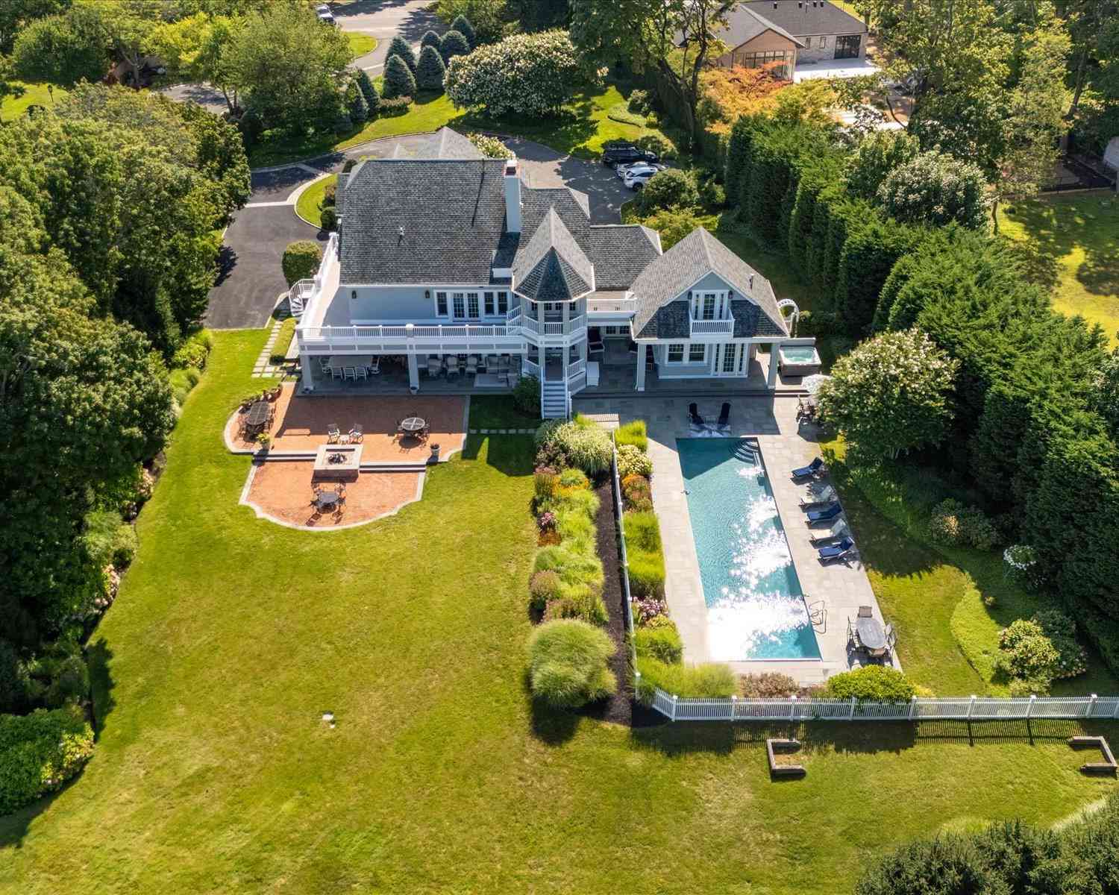
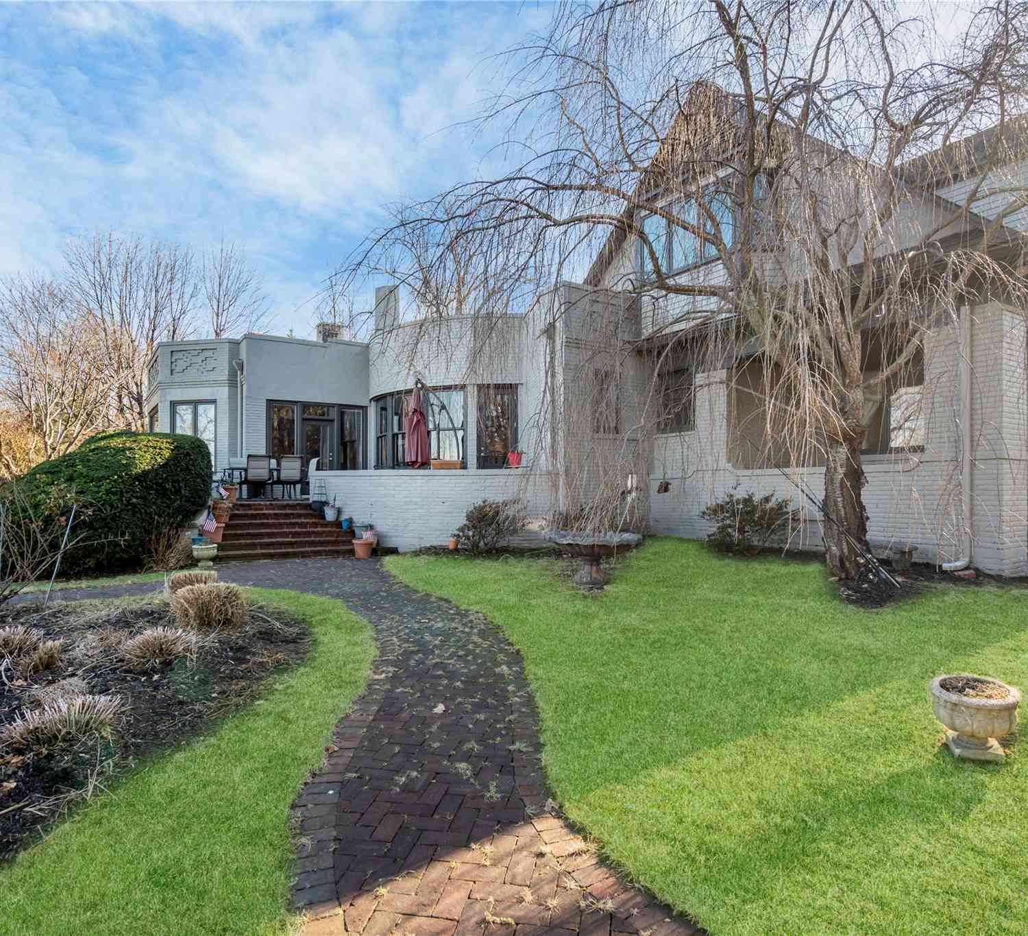
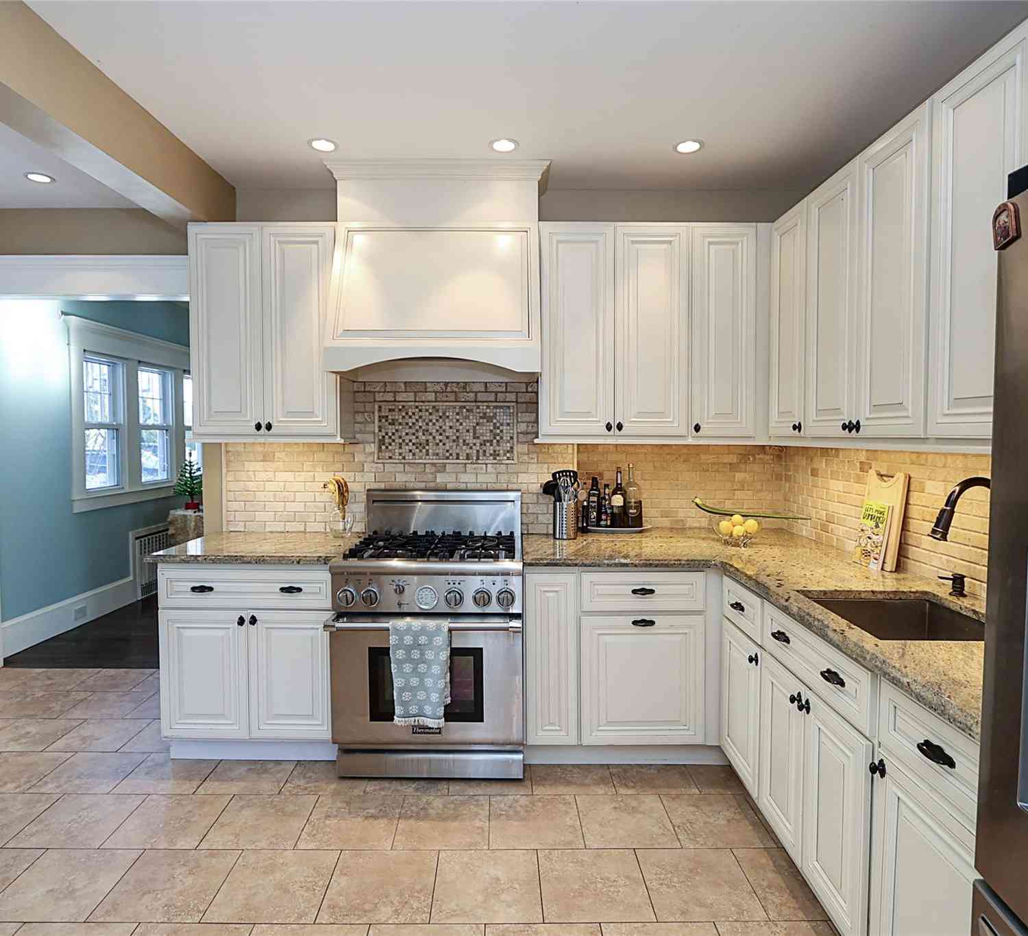
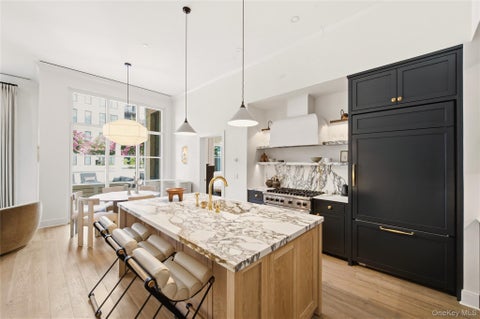
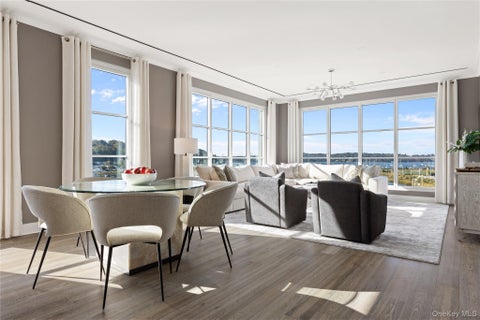
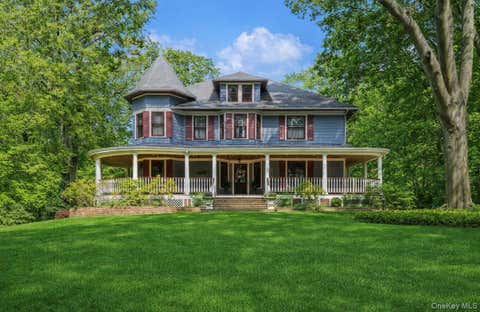
Is this the Hamptons? It could be—but it’s so much better. Welcome to 1 Pembroke Drive, an extraordinary residence perched at the highest point within the exclusive Legend Beach Club and Marina — a private, gated enclave where North Shore luxury meets coastal serenity. With panoramic views of the Long Island Sound, this completely updated, move-in ready 6-bedroom, 7-bath estate redefines elevated living—quite literally. A private elevator effortlessly connects each level of the home, designed with both elegance and convenience in mind. Inside, refined craftsmanship and thoughtful design converge: a massage room, private gym, billiard room, and temperature-controlled wine cellar offers every amenity imaginable for relaxation and entertainment. Expansive decks and balconies provide fr

 Property Details
 Map
Map
 Map
Map
What's Nearby
Nearby Areas
 Features
-
Bedroom Information
Total beds: 6Bathroom Information
Total Baths: 7 Full Baths: 6 Half Baths: 1Room Information
Rooms Total: 17 Basement: Finished, Full, Walk-Out Access -
Flooring Information
Hardwood -
Interior Features
Built-in Features, Ceiling Fan(s), Crown Molding, Eat-in Kitchen, Elevator, Entrance Foyer, Granite Counters, High Ceilings, His and Hers Closets, Kitchen Island, Pantry, Recessed Lighting, Soaking Tub, Storage, Walk-In Closet(s), Wet Bar, Wired for Sound Appliances: Dishwasher, Dryer, Electric Oven, Exhaust Fan, Gas Cooktop, Oven, Refrigerator, Stainless Steel Appliance(s), Washer, Gas Water Heater, Wine Refrigerator Laundry Features: Gas Dryer Hookup, Laundry Room, Washer Hookup Window Features: ENERGY STAR Qualified Windows -
Heating & Cooling
Has Heating: Yes Heating: Natural Gas, Radiant, Radiant Floor Has Cooling: Yes Cooling: Central Air
-
Building Information
Year Built: 2001 Building Area Total: 8170 Construction Materials: Frame, Shingle Siding Patio And Porch Features: Covered, Deck, Patio, Wrap Around Pool Features: Fenced, In Ground, Outdoor Pool, Pool Cover, Private Private Pool: Yes Water front Features: Beach Front, Waterfront Access View: Skyline, Water Association Fee Frequency: Monthly -
Exterior Features
Exterior Features: Balcony, Boat Slip, Fire Pit, Gas Grill, Lighting
-
Lot Information
Lot Size Acres: 1.2412 Lot Size Square Feet: 54067 Lot Description: Back Yard, Front Yard, Landscaped, Level, Near Golf Course, Near Public Transit, Private, Sprinklers In Front, Sprinklers In Rear, ViewsProperty Information
Subdivision: Legend Yacht and Beach Club Source Property Type: Residential Property SubType: Single Family Residence Direction Faces: East Levels: Multi/Split Property Age: 25
-
Listing Price Information
Listing Price: $4980000
-
Tax Information
Parcel Number: 0600-31-051-00-0547-0 Tax Lot: 547 Tax Block: 51 Annual Tax: $40146
-
Virtual Tour
Parking Information
Parking Total: 10 Driveway, Garage, Garage Door Opener, Heated Garage, PrivateGarage Information
Has Garage: Yes Garage Space: 3Homeowners Association InformationIncluded Fees: Snow Removal, Trash HOA: $2,018.00 Association Amenities: Basketball Court, Boat Dock, Clubhouse, Elevator(s), Gated, Landscaping, Maintenance Grounds, Pool, Powered Boats Allowed, Security, Snow Removal, Tennis Court(s), Trash Community Features: Clubhouse, Gated, Pool, Tennis Court(s)
-
School Information
Elementary School: Deasy SchoolJunior High School: Robert M Finley Middle SchoolSenior High School: Glen Cove High School -
Utility Information
Natural Gas Available, Cable Connected, Electricity Connected, Natural Gas Connected, Phone Connected, Sewer Connected, Water Connected -
Location Information
WaterSource: Public
How much is this property worth?
Curious about this home's true market value? Use our free Home Evaluation Tool to instantly get a personalized Comparative Market Analysis (CMA) report. Make smarter, data-driven decisions before you buy.

Nearby Home Value
| Address | Estimate | Bed | Bath | Sq. Ft | Lot Size |
|---|---|---|---|---|---|
| 11 Laurie Place, Glen Cove, NY, 11542 | $1,175,000 | 4 | 3 | 2,003 | 0.51 Acre |
| 9 Robert Road, Glen Cove, NY, 11542 | $1,149,000 | 3 | 2 | 1,395 | 0.17 Acre |
| 71 Willits Road, Glen Cove, NY, 11542 | $975,000 | 3 | 3 | 1,807 | 0.45 Acre |
| 12 Ronan Road, Glen Cove, NY, 11542 | $749,888 | 3 | 1 | 946 | 0.14 Acre |
| 19 Gruber Drive, Glen Cove, NY, 11542 | $1,149,000 | 3 | 3 | 2,281 | 0.25 Acre |
| 8 Anthony Marangiello S.., Glen Cove, NY, 11542 | $848,000 | 3 | 3 | 1,500 | 0.17 Acre |
| 89 Duck Pond Road, Glen Cove, NY, 11542 | $1,999,000 | 6 | 6 | 5,000 | 1.70 Acres |
| 23 Townsend Road, Glen Cove, NY, 11542 | $2,299,000 | 5 | 5 | 4,773 | 1.38 Acres |
| 9 Townsend Road, Glen Cove, NY, 11542 | $1,599,000 | 5 | 3 | 3,121 | 0.85 Acre |
| 28 Brookdale Road, Glen Cove, NY, 11542 | $999,000 | 5 | 4 | 3,748 | 0.50 Acre |
Similar Homes To 1 Pembroke Drive
Nearby For Sale
The data relating to real estate for sale on this website comes in part from the Internet Data exchange of OneKey MLS. IDX information is provided exclusively for consumers' personal, non-commercial use and may not be used for any purpose other than to identify prospective properties consumers may be interested in purchasing. Information deemed reliable but not guaranteed. Copyright © 2026 OneKey MLS. All Rights Reserved
ByOwner last updated this listing 09/01/2026 @ 16:12
More Cities with for Sale by Owner Homes
- Glen Cove Homes For Sale By Owner
- Locust Valley Homes For Sale By Owner
- Sea Cliff Homes For Sale By Owner
- Glenwood Landing Homes For Sale By Owner
- Glen Head Homes For Sale By Owner
- Mill Neck Homes For Sale By Owner
- Bayville Homes For Sale By Owner
- Port Washington Homes For Sale By Owner
- East Norwich Homes For Sale By Owner
- Oyster Bay Homes For Sale By Owner
- Roslyn Heights Homes For Sale By Owner
- Manhasset Homes For Sale By Owner
- Old Westbury Homes For Sale By Owner
- Roslyn Homes For Sale By Owner
- Albertson Homes For Sale By Owner
- Jericho Homes For Sale By Owner
- Syosset Homes For Sale By Owner
- Williston Park Homes For Sale By Owner
- Great Neck Homes For Sale By Owner
- Carle Place Homes For Sale By Owner
Homes around $4,980,000





Verify Your Email
Please enter the 6-digit verification code
sent to your email address.
Verify Your Phone Number
Please enter the 6-digit verification code
sent to your mobile phone.