
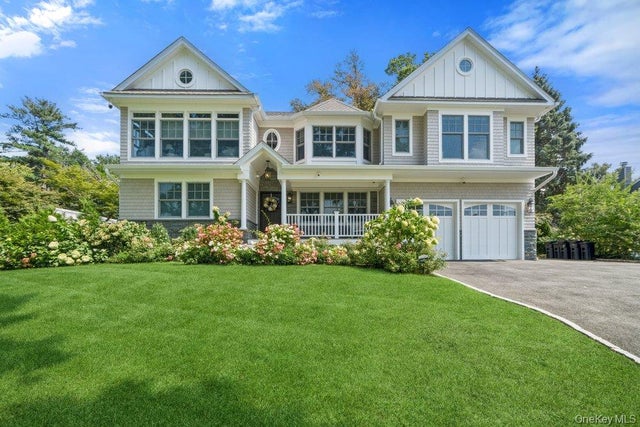
6 Shell Drive
Glen Cove, NY 11542

 4
4
Bed
 5
5
Bath
 3,613
3,613Sqft
 0.57
0.57Acre(Lot)
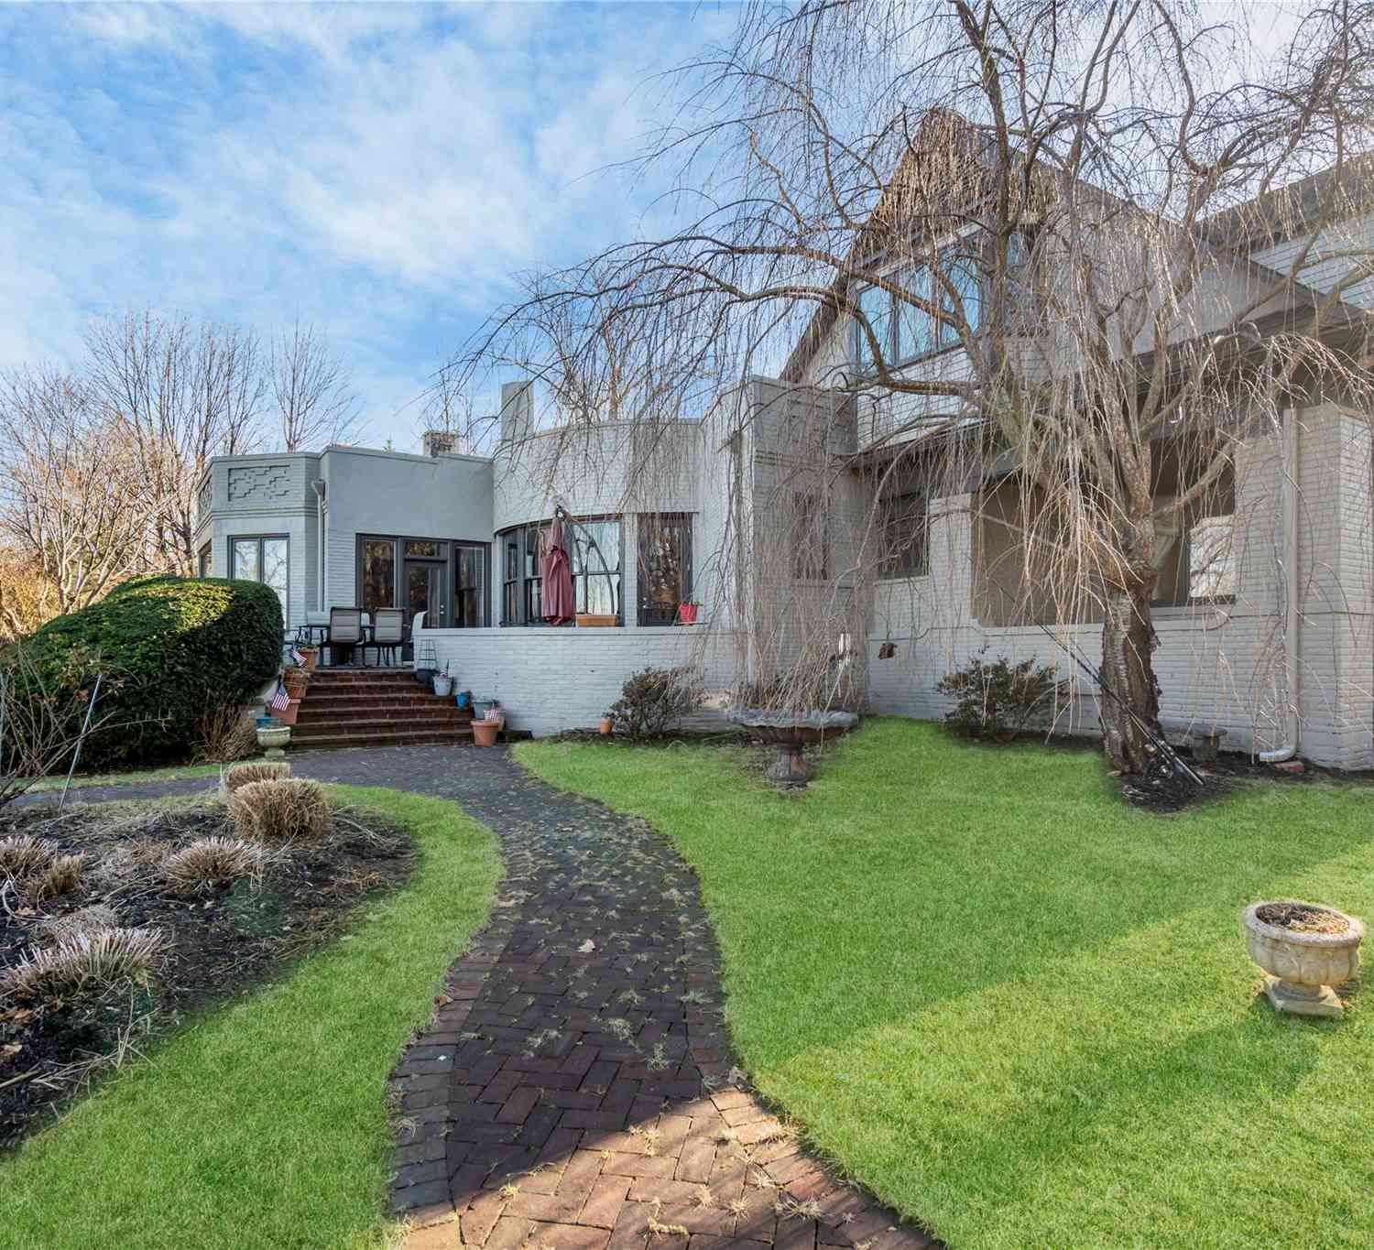
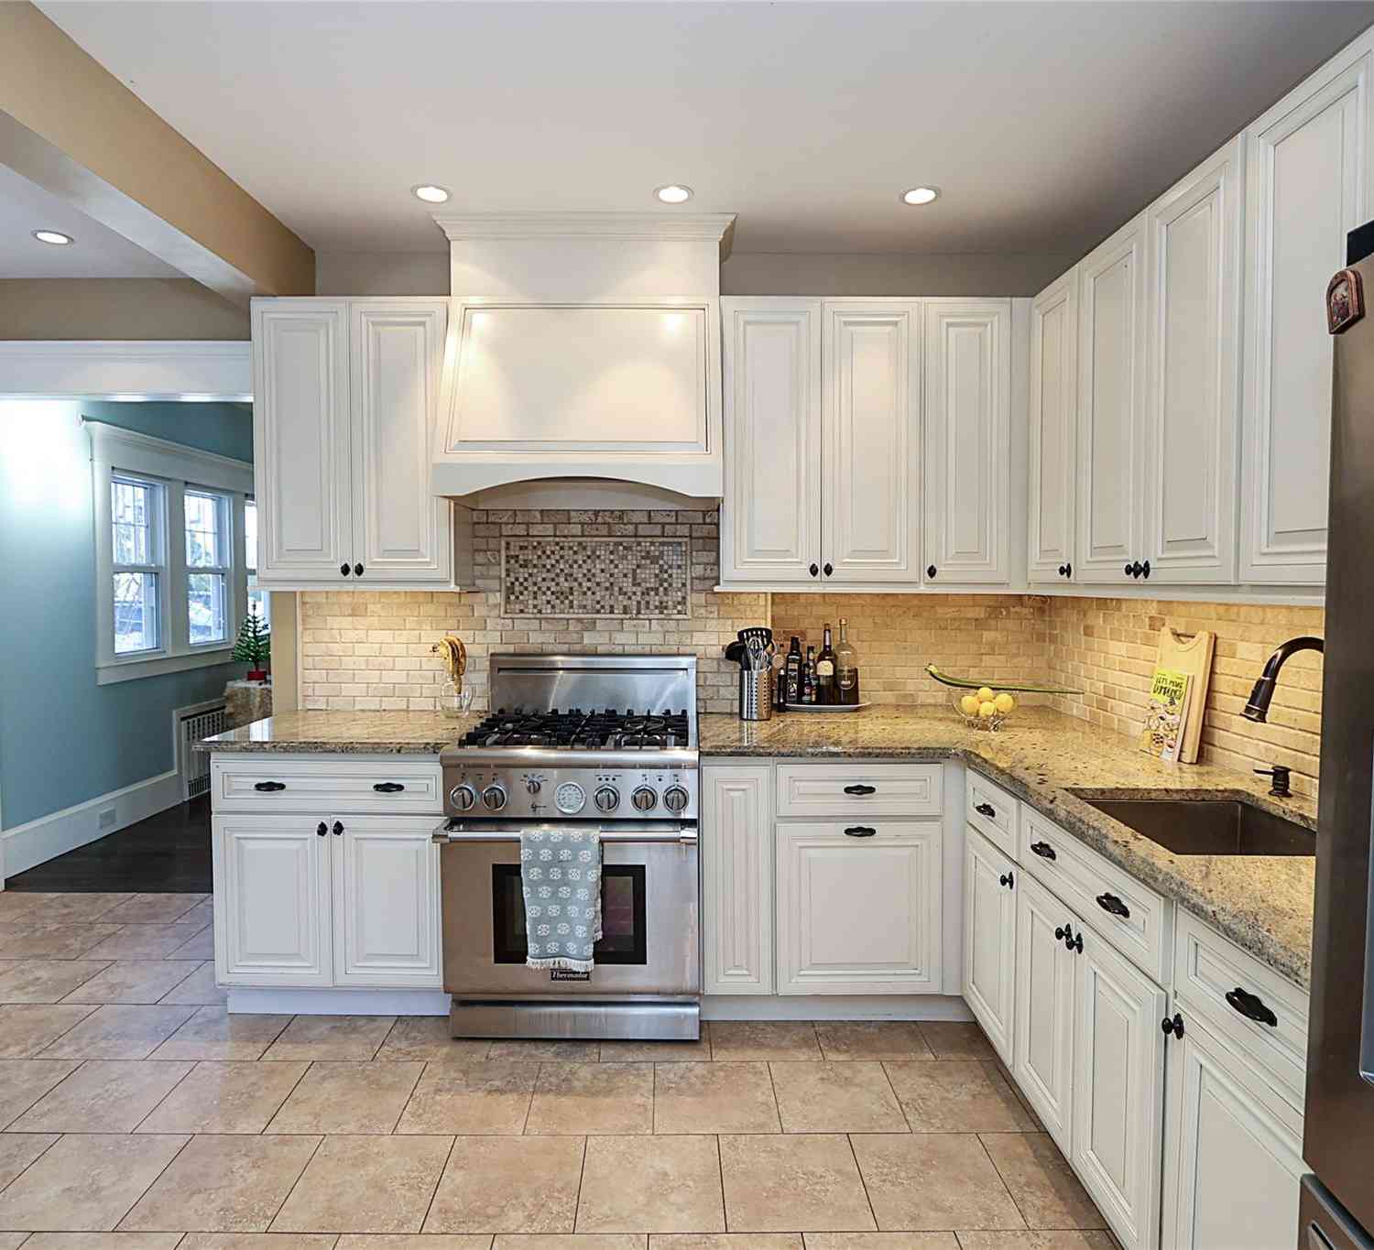
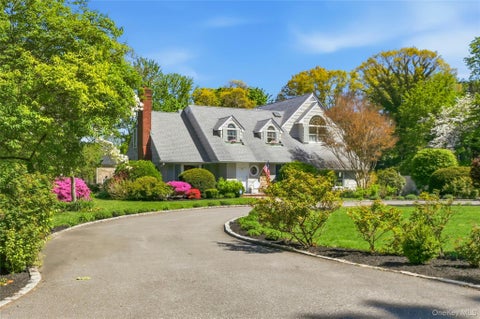
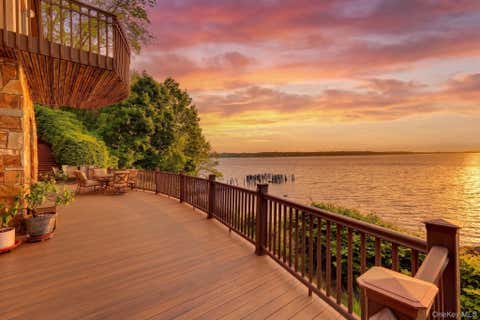
Welcome To This Magnificent and Newly Constructed and Remodeled Colonial By A Masterful Builder in 2024, in the Heart of East Island of Glen Cove. This Spectacular House with Serene View and Glimpse of Long Island Sound, Blends Classic Elegance with Spectacular Design. An entertainer's Dream Home Offering Privacy, Serenity and Plenty of Room to Entertain indoor and Outdoor. This Beautiful Designed Home Offers Beautiful Layout with High-End Finishes and Exceptional craftsmanship Throughout. The Main Level featuring Entry Foyer With Dramatic High Ceiling, formal Dining Room, A Grand Designer Gourmet Eat In Kitchen with Beautifully selected Island, Custom Cabinetry, High End Stainless Appliances, On the Side of the Kitchen, Mudroom with Access to Backyard, Pantry with Custom Cabinets, Customi

 Property Details
 Map
Map
 Map
Map
What's Nearby
Nearby Areas
 Features
-
Bedroom Information
Total beds: 4Bathroom Information
Total Baths: 5 Full Baths: 4 Half Baths: 1Room Information
Rooms Total: 8 Basement: Finished -
Flooring Information
Ceramic Tile, Hardwood, Tile, Vinyl -
Interior Features
Breakfast Bar, Cathedral Ceiling(s), Ceiling Fan(s), Central Vacuum, Crown Molding, Double Vanity, Eat-in Kitchen, Entrance Foyer, High Ceilings, Kitchen Island, Natural Woodwork, Pantry, Recessed Lighting, Sauna, Storage, Walk-In Closet(s) Appliances: Dishwasher, Dryer, Freezer, Gas Range, Microwave, Oven, Refrigerator, Stainless Steel Appliance(s), Tankless Water Heater, Washer Laundry Features: In Hall, Laundry Room, Washer Hookup Window Features: Double Pane Windows, ENERGY STAR Qualified Windows, Screens -
Heating & Cooling
Has Heating: Yes Heating: Forced Air, Propane, Radiant, Radiant Floor Has Cooling: Yes Cooling: Central Air
-
Building Information
Year Built: 1956 Building Area Total: 4513 Construction Materials: Other Patio And Porch Features: Covered, Patio, Porch Private Pool: No Water front Features: Beach Access View: Water -
Exterior Features
Exterior Features: Balcony, Lighting
-
Lot Information
Lot Size Acres: 0.567 Lot Size Square Feet: 24699
-
Listing Price Information
Listing Price: $2499000
-
Tax Information
Parcel Number: 0600-30-038-00-0069-0 Annual Tax: $18700
-
Parking Information
Parking Total: 7 Driveway, Garage, On StreetGarage Information
Has Garage: Yes Garage Space: 2
-
School Information
Elementary School: Deasy SchoolJunior High School: Robert M Finley Middle SchoolSenior High School: Glen Cove High School -
Utility Information
Electricity Connected, Propane, Sewer Connected, Water Connected -
Location Information
Direction: Please Follow GPS Direction WaterSource: Public Security Features: Smoke Detector(s)
How much is this property worth?
Curious about this home's true market value? Use our free Home Evaluation Tool to instantly get a personalized Comparative Market Analysis (CMA) report. Make smarter, data-driven decisions before you buy.

Nearby Home Value
| Address | Estimate | Bed | Bath | Sq. Ft | Lot Size |
|---|---|---|---|---|---|
| 11 Laurie Place, Glen Cove, NY, 11542 | $1,175,000 | 4 | 3 | 2,003 | 2,003 SqFt |
| 71 Willits Road, Glen Cove, NY, 11542 | $975,000 | 3 | 3 | 1,807 | 1,807 SqFt |
| 12 Ronan Road, Glen Cove, NY, 11542 | $749,888 | 3 | 1 | 946 | 946 SqFt |
| 19 Gruber Drive, Glen Cove, NY, 11542 | $1,149,000 | 3 | 3 | 2,281 | 2,281 SqFt |
| 8 Anthony Marangiello S.., Glen Cove, NY, 11542 | $848,000 | 3 | 3 | 1,500 | 1,500 SqFt |
| 89 Duck Pond Road, Glen Cove, NY, 11542 | $1,999,000 | 6 | 6 | 5,000 | 5,000 SqFt |
| 9 Townsend Road, Glen Cove, NY, 11542 | $1,599,000 | 5 | 3 | 3,121 | 3,121 SqFt |
| 28 Brookdale Road, Glen Cove, NY, 11542 | $999,000 | 5 | 4 | 3,748 | 3,748 SqFt |
| 32 Pearsall Avenue #3F, Glen Cove, NY, 11542 | $289,000 | 1 | 1 | 834 | 834 SqFt |
| 30 Pearsall Avenue #3P, Glen Cove, NY, 11542 | $295,000 | 1 | 1 | 1,000 | 1,000 SqFt |
Similar Homes To 6 Shell Drive
Nearby For Sale
The data relating to real estate for sale on this website comes in part from the Internet Data exchange of OneKey MLS. IDX information is provided exclusively for consumers' personal, non-commercial use and may not be used for any purpose other than to identify prospective properties consumers may be interested in purchasing. Information deemed reliable but not guaranteed. Copyright © 2026 OneKey MLS. All Rights Reserved
ByOwner last updated this listing 08/28/2026 @ 13:37
More Cities with for Sale by Owner Homes
- Glen Cove Homes For Sale By Owner
- Locust Valley Homes For Sale By Owner
- Sea Cliff Homes For Sale By Owner
- Glenwood Landing Homes For Sale By Owner
- Glen Head Homes For Sale By Owner
- Mill Neck Homes For Sale By Owner
- Bayville Homes For Sale By Owner
- Port Washington Homes For Sale By Owner
- East Norwich Homes For Sale By Owner
- Greenvale Homes For Sale By Owner
- Oyster Bay Homes For Sale By Owner
- Roslyn Heights Homes For Sale By Owner
- Manhasset Homes For Sale By Owner
- Old Westbury Homes For Sale By Owner
- Roslyn Homes For Sale By Owner
- Albertson Homes For Sale By Owner
- Jericho Homes For Sale By Owner
- Syosset Homes For Sale By Owner
- Williston Park Homes For Sale By Owner
- Great Neck Homes For Sale By Owner
Homes around $2,499,000





Verify Your Email
Please enter the 6-digit verification code
sent to your email address.
Verify Your Phone Number
Please enter the 6-digit verification code
sent to your mobile phone.