

MLS: #MDAA2150480, Listed By: Paulo Machado, Keller Williams Flagship, Source:Bright MLS
625 Sandy Ridge Drive
GLEN BURNIE, MD 21061

 4
4
Bed
 4
4
Bath
 1,760
1,760Sqft
 0.17
0.17Acre(Lot)
Welcome to 625 Sandy Ridge Drive in Glen Burnie—a beautifully updated home offering space, versatility, and quality improvements throughout. This thoughtfully renovated home features three bedrooms and two full bathrooms on the upper level, while the main level includes a spacious primary suite with its own full bathroom, making it an ideal in-law suite, private guest quarters, or a comfortable space for extended family. A convenient half bath on the main level adds to the home's functionality. The heart of the home is the updated kitchen, which opens to bright and inviting living spaces enhanced by beautiful new hardwood flooring throughout the main level. The bathrooms have been tastefully renovated with modern finishes, creating a fresh, move-in-ready feel. The fully finished lower le

 Property Details
 Map
Map
 Map
Map
What's Nearby
Nearby Areas
 Features
-
Bedroom Information
Total beds: 4Bathroom Information
Total Baths: 4 Full Baths: 3 Half Baths: 1Room Information
Rooms Total: 13 Has Basement: Yes Basement: Crawl Space, Partially Finished -
Flooring Information
Carpet, Wood, Ceramic Tile, Hardwood -
Roofing Information
Shingle -
Interior Features
Roof: Shingle Appliances: Cooktop, Gas Water Heater, Dishwasher, Disposal, Refrigerator, Stainless Steel Appliance(s), Microwave, Tankless Water Heater Laundry Features: In Basement, Laundry Room -
Heating & Cooling
Has Heating: Yes Heating: Natural Gas, Forced Air Has Cooling: Yes Cooling: Central Air, Electric
-
Building Information
Year Built: 1995 Building Area Total: 2360 Construction Materials: Vinyl Siding Pool Features: None Private Pool: No
-
Lot Information
Lot Size Acres: 0.17 Lot Size Source: Assessor Lot Size Square Feet: 7200Property Information
Subdivision: GARLAND Source Property Type: Residential Postal Code Plus 4: 2084 Property SubType: Single Family Residence Levels: Three Or More Property Age: 31
-
Listing Price Information
Listing Price: $549900
-
Tax Information
Parcel Number: 020532190073542 Tax Lot: 11 Tax Year: 2025 Annual Tax: $4443
-
Parking Information
Parking Total: 2 Garage Door Opener, Off Street, Garage, Driveway, AttachedGarage Information
Has Garage: Yes Has Attached Garage: Yes Garage Space: 2
-
School Information
Elementary School: HILLTOPJunior High School: LINDALESenior High School: NORTH COUNTY -
Utility Information
Cable Available, Natural Gas Available, Sewer Available, Water Available, Electricity Available -
Location Information
Direction: Get on I-97 N in Severna Park from Benfield Blvd. Follow I-97 N to MD-648 N/Baltimore Annapolis Blvd in Ferndale. Take exit 16 from I-97 N. Continue on MD-648 N/Baltimore Annapolis Blvd. Drive to Sandy Ridge Dr. WaterSource: Public
How much is this property worth?
Curious about this home's true market value? Use our free Home Evaluation Tool to instantly get a personalized Comparative Market Analysis (CMA) report. Make smarter, data-driven decisions before you buy.

Nearby Home Value
| Address | Estimate | Bed | Bath | Sq. Ft | Lot Size |
|---|---|---|---|---|---|
| 8100 Huntmaster Court, Glen Burnie, MD, 21061 | $560,000 | 4 | 3 | 2,772 | 0.14 Acre |
| 7882 Twin Ridge Drive, Glen Burnie, MD, 21061 | $525,000 | 4 | 5 | 1,720 | 0.20 Acre |
| 222 Royal Arms Dle Dl, Glen Burnie, MD, 21061 | $450,000 | 5 | 3 | 1,870 | 0.26 Acre |
| 1407 Houghton Road, Glen Burnie, MD, 21061 | $374,999 | 3 | 1 | 1,026 | 0.14 Acre |
| 7837 Jude Ln Ln, Glen Burnie, MD, 21061 | $599,999 | 5 | 4 | 2,367 | 0.10 Acre |
| 1300 Gilbert Place, Glen Burnie, MD, 21061 | $399,000 | 4 | 2 | 1,792 | 0.14 Acre |
| 7956 Oakwood Road, Glen Burnie, MD, 21061 | $469,999 | 3 | 3 | 1,598 | 0.22 Acre |
| 912 Dorking Road, Glen Burnie, MD, 21061 | $250,000 | 3 | 1 | 988 | 0.15 Acre |
| 7949 Elvaton Road, Glen Burnie, MD, 21061 | $495,000 | 5 | 3 | 2,639 | 0.22 Acre |
| 423 Shetlands Lane, Glen Burnie, MD, 21061 | $529,900 | 6 | 3 | 3,600 | 0.36 Acre |
Similar Homes To 625 Sandy Ridge Drive
Nearby For Sale

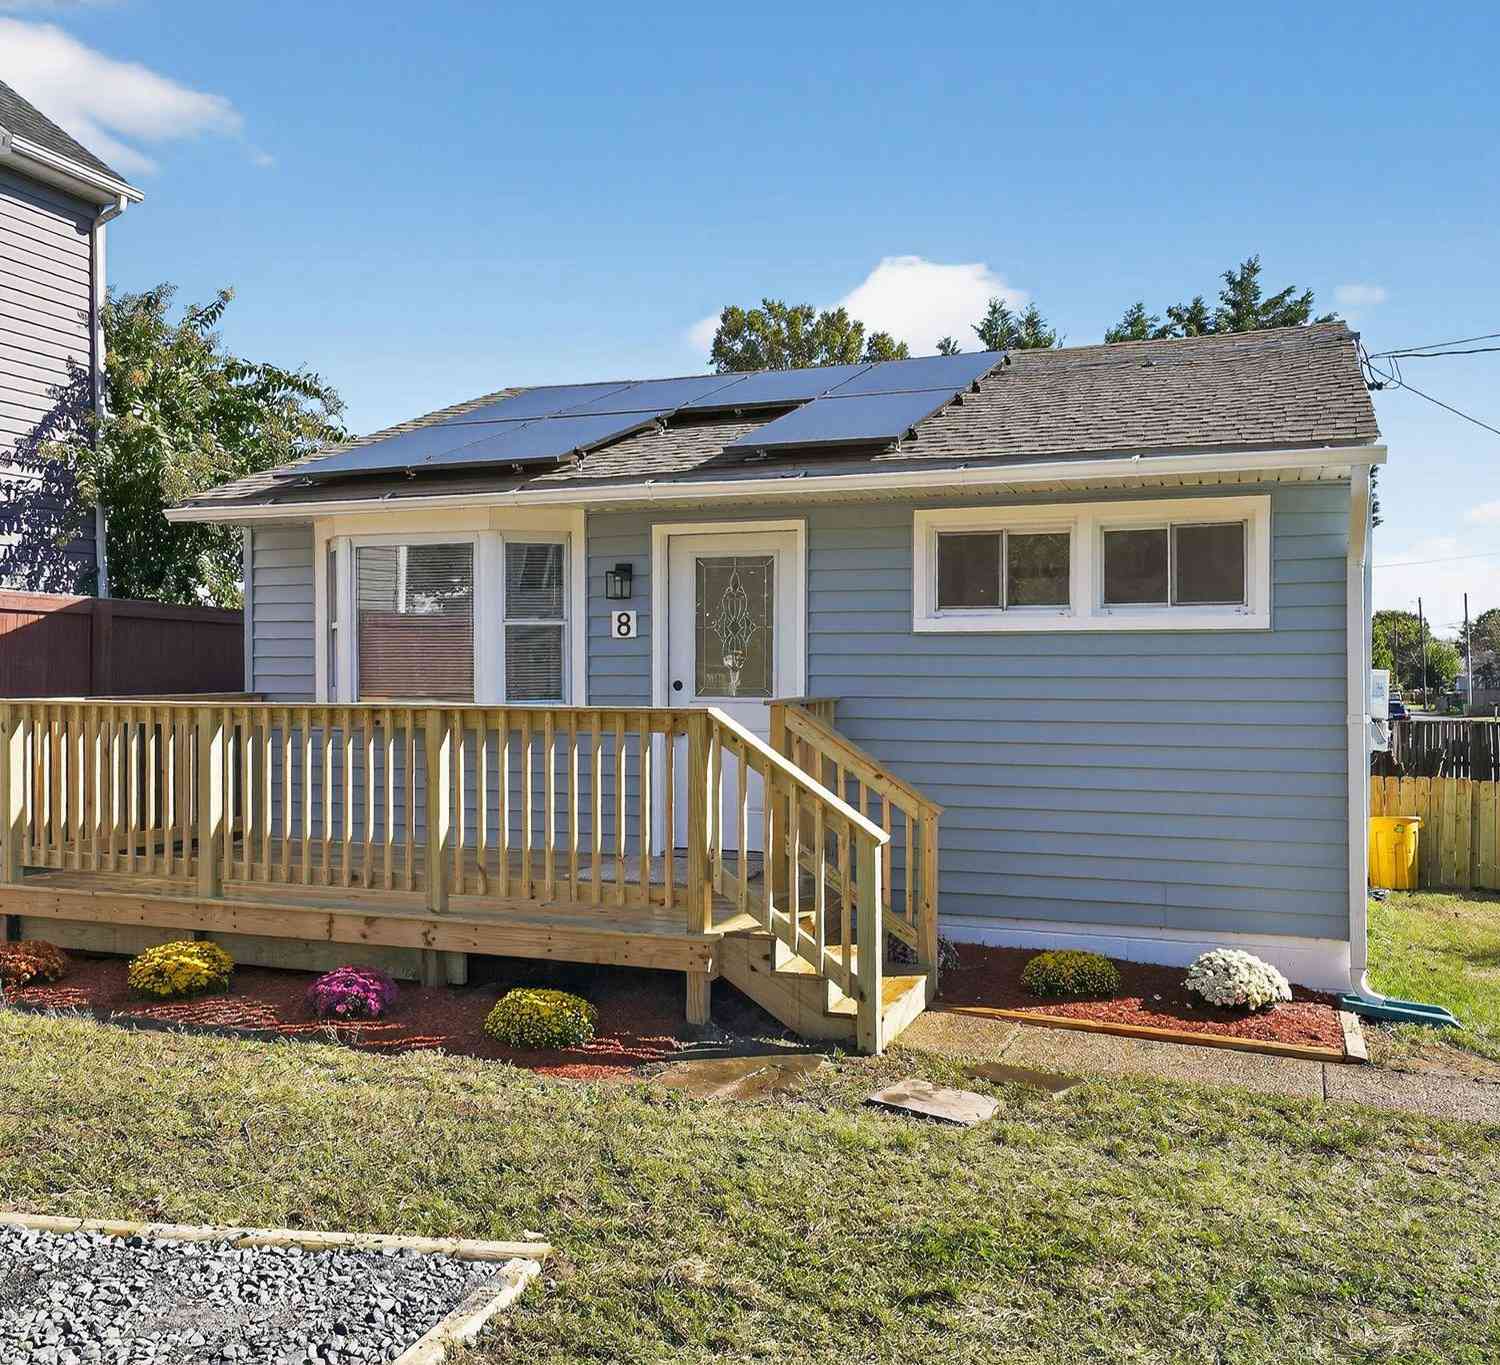

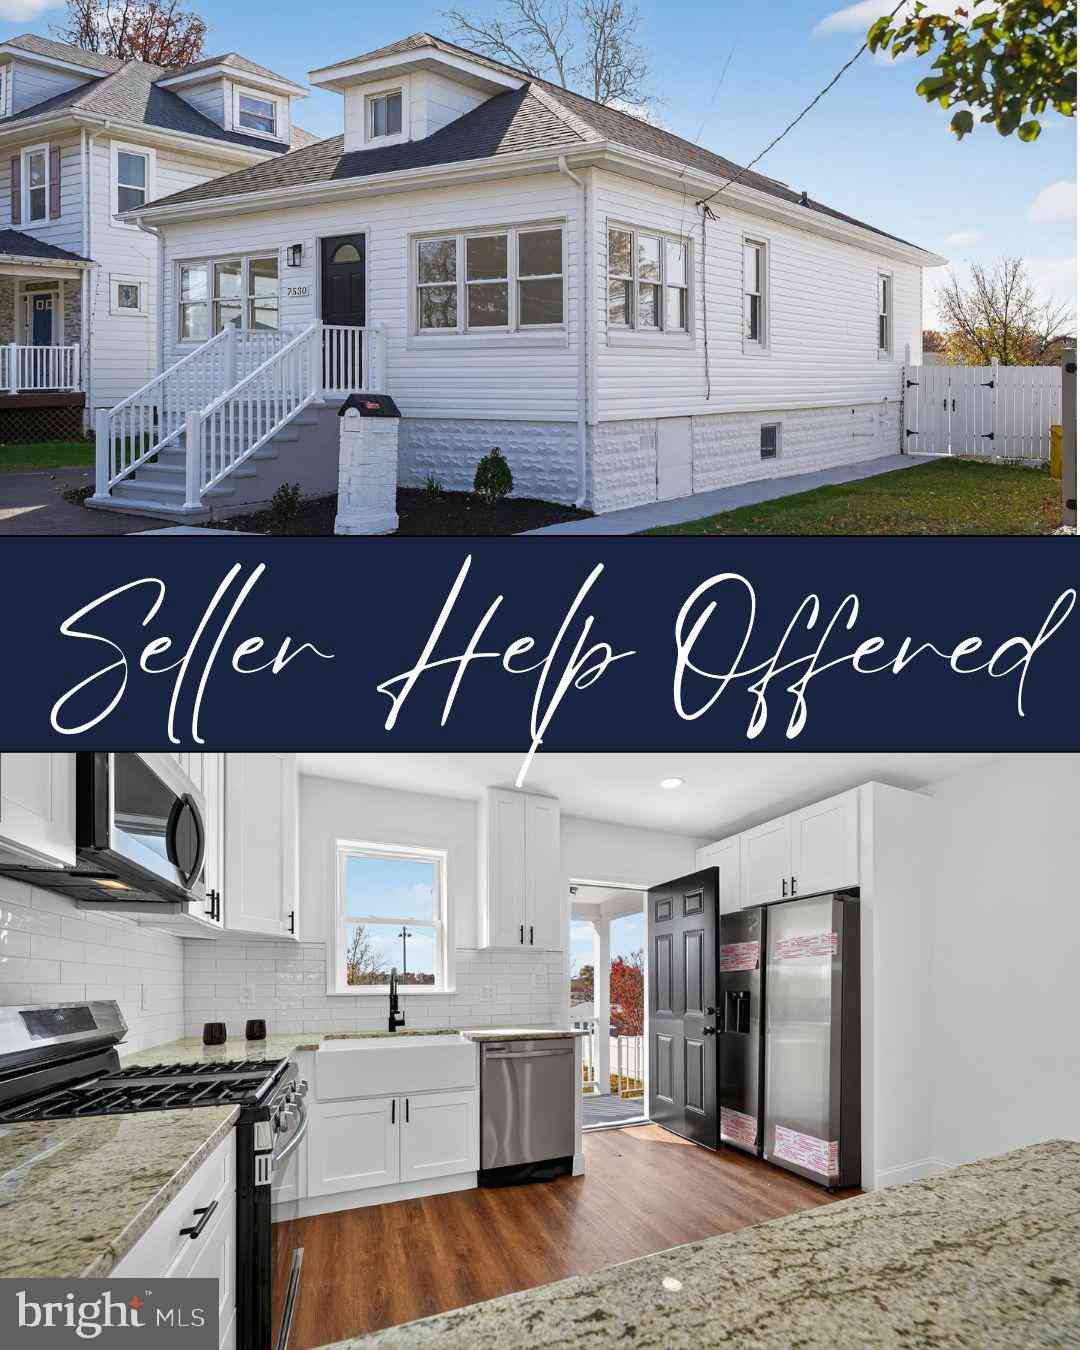

The data relating to real estate for sale on this website appears in part through the BRIGHT Internet Data Exchange program, a voluntary cooperative exchange of property listing data between licensed real estate brokerage firms in which ByOwner participates, and is provided by BRIGHT through a licensing agreement. The information provided by this website is for the personal, non-commercial use of consumers and may not be used for any purpose other than to identify prospective properties consumers may be interested in purchasing. Some properties which appear for sale on this website may no longer be available because they are under contract, have closed or are no longer being offered for sale. Information Deemed Reliable But Not Guaranteed. Copyright © 2026 Bright MLS. All rights reserved.
ByOwner last updated this listing 09/10/2026 @ 06:51
More Cities with for Sale by Owner Homes
- Glen Burnie Homes For Sale By Owner
- Curtis Bay Homes For Sale By Owner
- Pasadena Homes For Sale By Owner
- Linthicum Heights Homes For Sale By Owner
- Brooklyn Homes For Sale By Owner
- Millersville Homes For Sale By Owner
- Severna Park Homes For Sale By Owner
- Severn Homes For Sale By Owner
- Sparrows Point Homes For Sale By Owner
- Hanover Homes For Sale By Owner
- Dundalk Homes For Sale By Owner
- Crownsville Homes For Sale By Owner
- Halethorpe Homes For Sale By Owner
- Odenton Homes For Sale By Owner
- Baltimore Homes For Sale By Owner
- Arnold Homes For Sale By Owner
- Elkridge Homes For Sale By Owner
- Gambrills Homes For Sale By Owner
- Crofton Homes For Sale By Owner
- Essex Homes For Sale By Owner
Homes around $549,900









Verify Your Email
Please enter the 6-digit verification code
sent to your email address.
Verify Your Phone Number
Please enter the 6-digit verification code
sent to your mobile phone.