
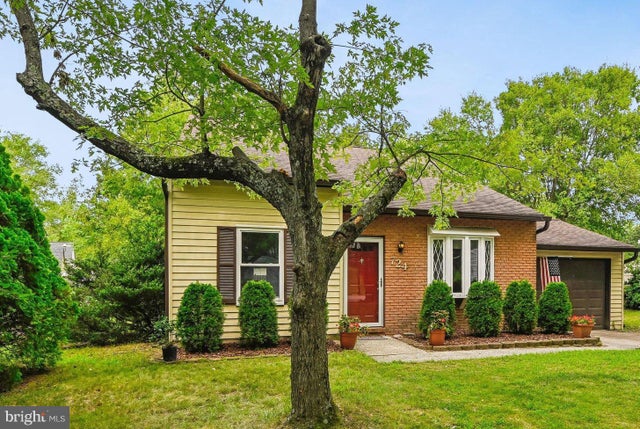
MLS: #MDAA2155646, Listed By: Rosemaria Wetzel, Coldwell Banker Realty, Source:Bright MLS
724 Stafford Hill Drive
GLEN BURNIE, MD 21061

 4
4
Bed
 3
3
Bath
 1,534
1,534Sqft
 0.16
0.16Acre(Lot)
Welcome home to this beautiful, updated 4-bedroom, 2.5-bathroom home featuring a 1-car garage with a built-in workshop table! Perfectly positioned close to the local elementary school, this move-in-ready home boasts newer flooring on the main level and lower level, and brand-new carpeting throughout the upper floor. Step inside to a bright, airy living room accented by dramatic vaulted ceilings. The redesigned, updated eat-in kitchen features crisp white cabinetry and a convenient pass-through window into the adjacent family room—ideal for seamless entertaining and everyday living. Upstairs, you'll find three spacious bedrooms, including a stunning primary suite. The primary bedroom showcases a generous closet equipped with custom built-ins, plus a hidden extra storage room located right

 Property Details
 Map
Map
 Map
Map
What's Nearby
Nearby Areas
 Features
-
Bedroom Information
Total beds: 4Bathroom Information
Total Baths: 3 Full Baths: 3 -
Flooring Information
Laminate, Carpet, Ceramic Tile -
Interior Features
Eat-in Kitchen, Ceiling Fan(s), Pantry, Recessed Lighting, Vaulted Ceiling(s), Built-in Features Appliances: Electric Water Heater, Dishwasher, Disposal, Refrigerator, Washer, Dryer, Microwave Laundry Features: Laundry Room, Lower Level Window Features: Bay Window(s) -
Heating & Cooling
Has Heating: Yes Heating: Electric, Heat Pump Has Cooling: Yes Cooling: Ceiling Fan(s), Other, Electric
-
Building Information
Year Built: 1983 Building Area Total: 1534 Construction Materials: Aluminum Siding, Brick Pool Features: None Private Pool: No Association Fee Frequency: Annually -
Exterior Features
Exterior Features: Other
-
Lot Information
Lot Size Acres: 0.16 Lot Size Source: Assessor Lot Size Square Feet: 7129Property Information
Subdivision: MYERS ESTATES Source Property Type: Residential Postal Code Plus 4: 4881 Property SubType: Single Family Residence Levels: Three Or More Property Age: 43
-
Listing Price Information
Listing Price: $480000
-
Tax Information
Parcel Number: 020449690036596 Tax Lot: 42 Tax Year: 2025 Annual Tax: $4058
-
Parking Information
Parking Total: 2 Garage Door Opener, Garage, Driveway, Other, Inside Entrance, AttachedGarage Information
Has Garage: Yes Has Attached Garage: Yes Garage Space: 1Homeowners Association InformationHas Association: Yes HOA: $120.00 Association Amenities: Playground Community Features: Sidewalks
-
Location Information
Direction: Quarterfield Road to left on Quarterfield at the 7-11, to left on Meyers to to left on Stafford WaterSource: Public
How much is this property worth?
Curious about this home's true market value? Use our free Home Evaluation Tool to instantly get a personalized Comparative Market Analysis (CMA) report. Make smarter, data-driven decisions before you buy.

Nearby Home Value
| Address | Estimate | Bed | Bath | Sq. Ft | Lot Size |
|---|---|---|---|---|---|
| 8100 Huntmaster Court, Glen Burnie, MD, 21061 | $560,000 | 4 | 3 | 2,772 | 0.14 Acre |
| 222 Royal Arms Dle Dl, Glen Burnie, MD, 21061 | $450,000 | 5 | 3 | 1,870 | 0.26 Acre |
| 1407 Houghton Road, Glen Burnie, MD, 21061 | $377,000 | 3 | 1 | 1,026 | 0.14 Acre |
| 292 Mackintosh Drive, Glen Burnie, MD, 21061 | $480,000 | 5 | 2 | 1,870 | 0.18 Acre |
| 7837 Jude Ln Ln, Glen Burnie, MD, 21061 | $599,999 | 5 | 4 | 2,367 | 0.10 Acre |
| 1300 Gilbert Place, Glen Burnie, MD, 21061 | $399,000 | 4 | 2 | 1,792 | 0.14 Acre |
| 7823 Jude Ln Ln, Glen Burnie, MD, 21061 | $589,999 | 5 | 4 | 2,460 | 0.07 Acre |
| 7956 Oakwood Road, Glen Burnie, MD, 21061 | $469,999 | 3 | 3 | 1,598 | 0.22 Acre |
| 912 Dorking Road, Glen Burnie, MD, 21061 | $250,000 | 3 | 1 | 988 | 0.15 Acre |
| 423 Shetlands Lane, Glen Burnie, MD, 21061 | $539,900 | 6 | 3 | 3,600 | 0.36 Acre |
Similar Homes To 724 Stafford Hill Drive
Nearby For Sale



The data relating to real estate for sale on this website appears in part through the BRIGHT Internet Data Exchange program, a voluntary cooperative exchange of property listing data between licensed real estate brokerage firms in which ByOwner participates, and is provided by BRIGHT through a licensing agreement. The information provided by this website is for the personal, non-commercial use of consumers and may not be used for any purpose other than to identify prospective properties consumers may be interested in purchasing. Some properties which appear for sale on this website may no longer be available because they are under contract, have closed or are no longer being offered for sale. Information Deemed Reliable But Not Guaranteed. Copyright © 2026 Bright MLS. All rights reserved.
ByOwner last updated this listing 09/01/2026 @ 00:05
More Cities with for Sale by Owner Homes
- Glen Burnie Homes For Sale By Owner
- Curtis Bay Homes For Sale By Owner
- Pasadena Homes For Sale By Owner
- Linthicum Heights Homes For Sale By Owner
- Brooklyn Homes For Sale By Owner
- Millersville Homes For Sale By Owner
- Severna Park Homes For Sale By Owner
- Severn Homes For Sale By Owner
- Sparrows Point Homes For Sale By Owner
- Hanover Homes For Sale By Owner
- Dundalk Homes For Sale By Owner
- Crownsville Homes For Sale By Owner
- Halethorpe Homes For Sale By Owner
- Odenton Homes For Sale By Owner
- Baltimore Homes For Sale By Owner
- Arnold Homes For Sale By Owner
- Elkridge Homes For Sale By Owner
- Gambrills Homes For Sale By Owner
- Crofton Homes For Sale By Owner
- Essex Homes For Sale By Owner
Homes around $480,000










Verify Your Email
Please enter the 6-digit verification code
sent to your email address.
Verify Your Phone Number
Please enter the 6-digit verification code
sent to your mobile phone.